
6 Country Lane Drive Caledon (Palgrave), Ontario L7E 0B4


$2,399,000
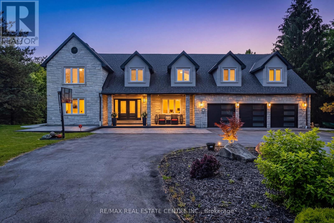
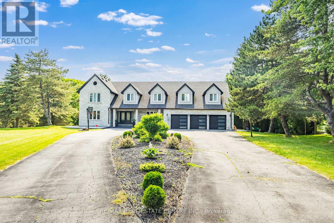
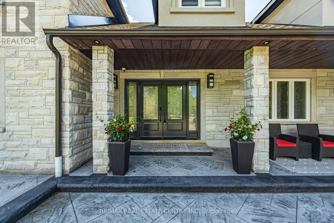
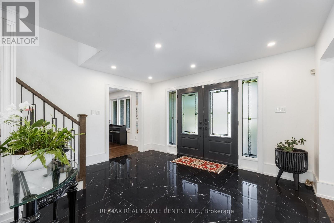
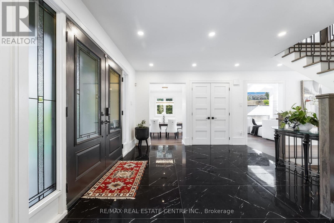
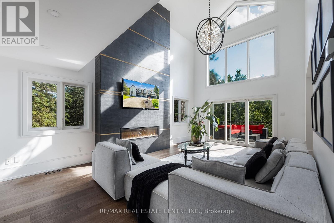
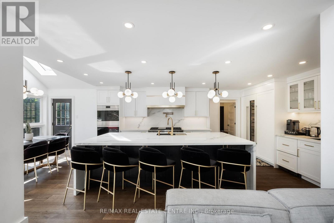
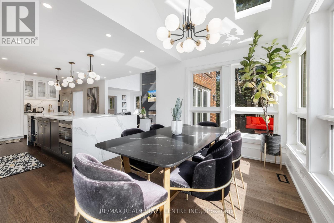
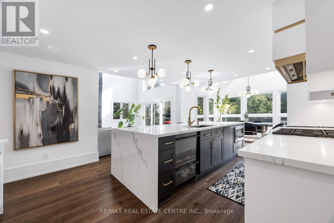
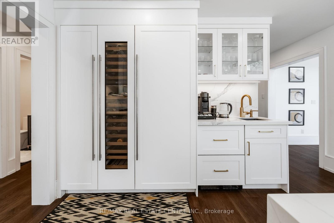
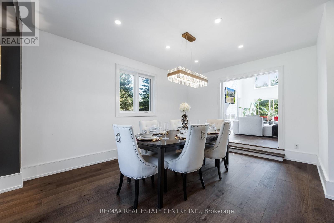
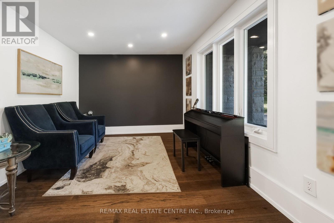
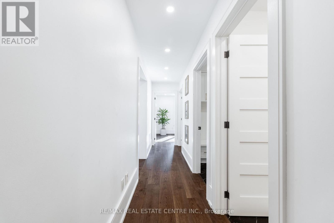
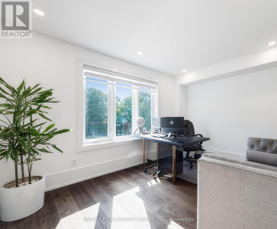
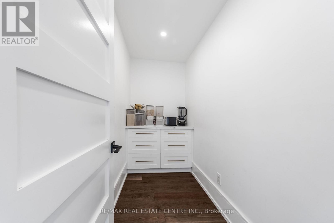
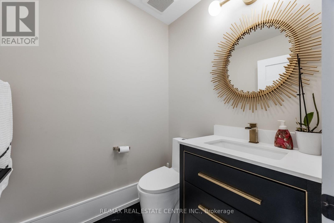
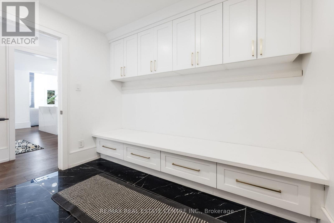
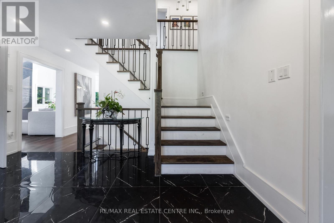
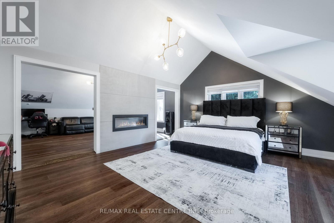
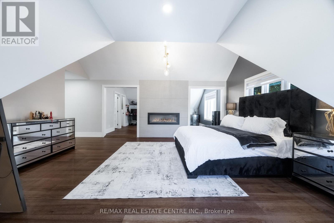
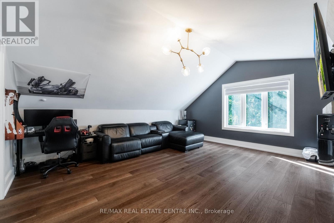
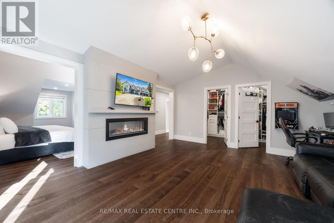
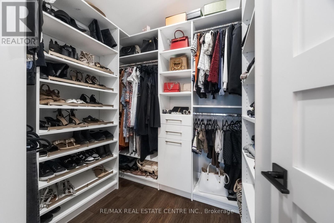
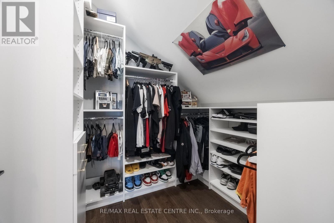
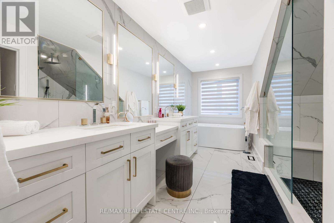
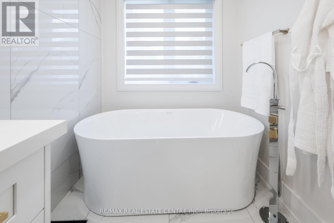
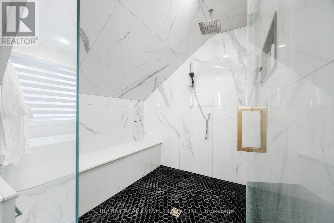
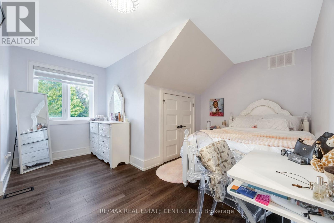
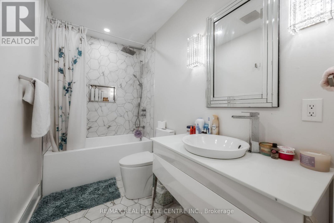
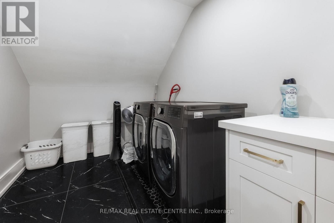
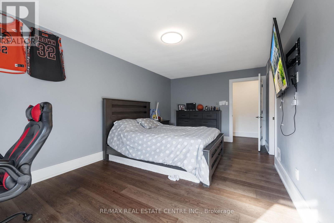
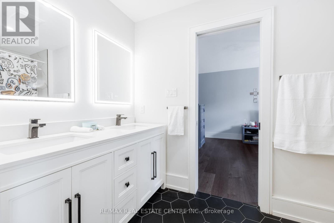
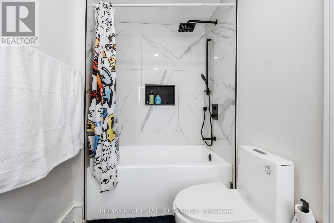
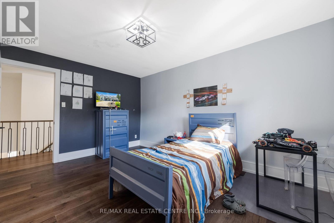
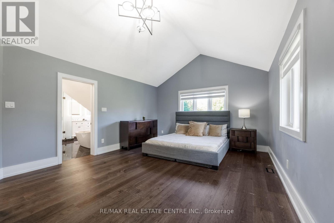
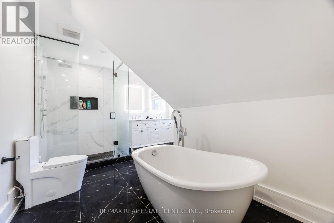
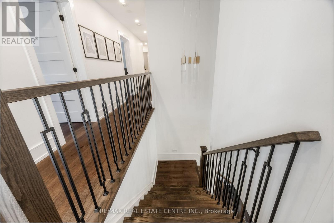
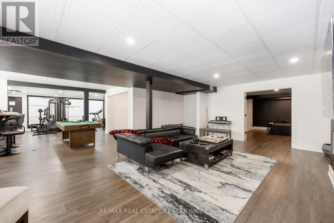
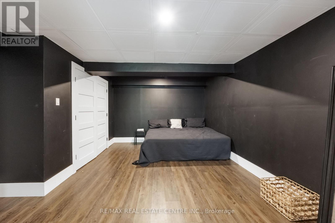
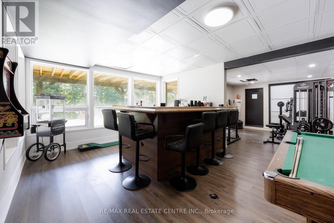
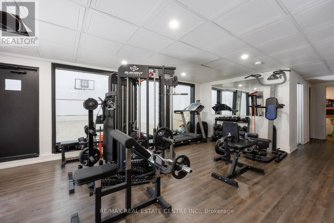
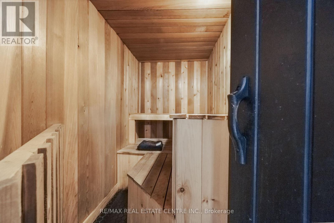
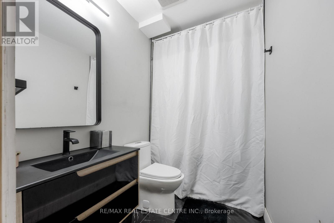
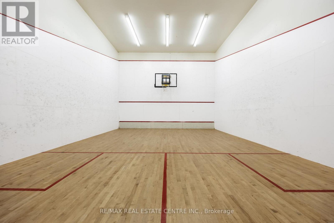
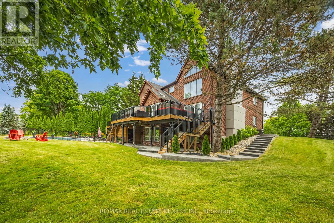
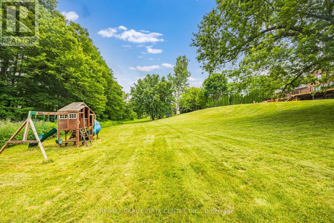
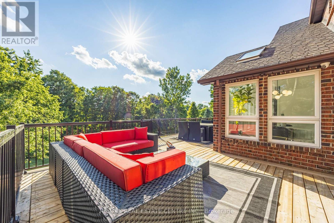
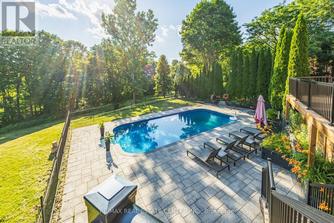
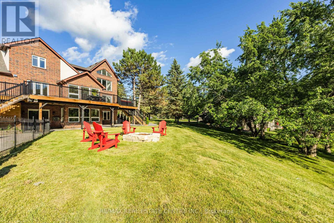
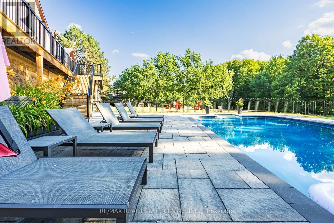
This Custom-Built Caledon Estate Sitting On 3.74 Acres Of Manicured Grounds, Offering Unmatched Privacy, Breathtaking Presence, And A Lifestyle Reserved For The Exceptional. Completely Transformed With A Newly Redone Exterior Façade, Fresh Concrete Work, And Extensive Renovations Throughout, This Residence Delivers Modern Luxury Minutes From The City.Inside, A Grand Foyer Opens To A Soaring Family Room Open To Above, Elegant Living And Dining Rooms, A Private Main-Floor Office, And An Eat-In Kitchen Designed For Both Everyday Living And Upscale Entertaining With Outdoor Patio Access. A Spacious Mudroom And 3-Car Garage Complete The Main Level.Upstairs, The Primary Suite Is A True Retreat With A 5-Piece Spa Ensuite Featuring Double Sinks, Glass Shower, Freestanding Tub, Separate Water Closet, And Two Walk-In Closets. A Second Primary Enjoys Its Own 5-Piece Ensuite, While Bedrooms Three And Four Share A Stylish Jack And Jill Bath. A Fifth Bedroom Includes A Full Private Bath, And The Convenience Of An Upper-Level Laundry Room Elevates Daily Living. Hardwood Flooring Throughout Adds Warmth And Sophistication.The Lower Level Is An Entertainer's Dream With A Large Recreation And Bar Lounge, A Full Bedroom With Closet, A Luxurious Bath With Sauna, Ample Storage, And A Dedicated Indoor Basketball Court - A Rare And Extraordinary Feature. Step Outside To Your Personal Resort With An Inground Pool, Expansive Grounds, And Endless Space To Relax, Host, And Enjoy.A One-Of-A-Kind Offering Combining Land, Luxury, And Lifestyle. This Caledon Estate Defines Elevated Living. List Of Upgrades Attached. (id:43681)
房源概要
| MLS® Number | W13537978 |
| 房源类型 | 民宅 |
| 社区名字 | Palgrave |
| 特征 | Cul-de-sac, 树木繁茂的地区, Conservation/green Belt, Sauna |
| 总车位 | 19 |
| 泳池类型 | Inground Pool |
详 情
| 浴室 | 6 |
| 地上卧房 | 5 |
| 地下卧室 | 1 |
| 总卧房 | 6 |
| 地下室进展 | 已装修 |
| 地下室功能 | Walk Out |
| 地下室类型 | 全完工 |
| 施工种类 | 独立屋 |
| 空调 | 中央空调 |
| 外墙 | 砖 |
| 壁炉 | 有 |
| Flooring Type | Hardwood |
| 地基类型 | 混凝土 |
| 供暖方式 | 天然气 |
| 供暖类型 | 压力热风 |
| 储存空间 | 2 |
| 内部尺寸 | 3500 - 5000 Sqft |
| 类型 | 独立屋 |
| 设备间 | 市政供水 |
车 位
| 附加车库 | |
| Garage |
土地
| 英亩数 | 无 |
| 污水道 | Septic System |
| 土地深度 | 1046 Ft ,10 In |
| 土地宽度 | 203 Ft |
| 不规则大小 | 203 X 1046.9 Ft ; 3.74 Irreg Acres |
房 间
| 楼 层 | 类 型 | 长 度 | 宽 度 | 面 积 |
|---|---|---|---|---|
| 二楼 | 主卧 | 5.76 m | 6.12 m | 5.76 m x 6.12 m |
| 二楼 | 主卧 | 4.29 m | 5.71 m | 4.29 m x 5.71 m |
| 二楼 | 第二卧房 | 3.33 m | 4.49 m | 3.33 m x 4.49 m |
| 二楼 | 第三卧房 | 3.2 m | 5.74 m | 3.2 m x 5.74 m |
| 二楼 | Bedroom 4 | 4.11 m | 5.21 m | 4.11 m x 5.21 m |
| Lower Level | Games Room | 9.73 m | 6.43 m | 9.73 m x 6.43 m |
| 一楼 | Office | 4.27 m | 4.93 m | 4.27 m x 4.93 m |
| 一楼 | 卧室 | 4.06 m | 3.15 m | 4.06 m x 3.15 m |
| 一楼 | 客厅 | 4.23 m | 6.96 m | 4.23 m x 6.96 m |
| 一楼 | 厨房 | 4.29 m | 4.62 m | 4.29 m x 4.62 m |
| 一楼 | 餐厅 | 4.08 m | 4.6 m | 4.08 m x 4.6 m |
https://www.realtor.ca/real-estate/30005688/6-country-lane-drive-caledon-palgrave-palgrave

The trademarks REALTOR®, REALTORS®, and the REALTOR® logo are controlled by The Canadian Real Estate Association (CREA) and identify real estate professionals who are members of CREA. The trademarks MLS®, Multiple Listing Service® and the associated logos are owned by The Canadian Real Estate Association (CREA) and identify the quality of services provided by real estate professionals who are members of CREA. The trademark DDF® is owned by The Canadian Real Estate Association (CREA) and identifies CREA's Data Distribution Facility (DDF®)
Toronto Real Estate Board
RE/MAX Real Estate Centre Inc.
July 08 2026 07:07:24
