
1171 Dexter Drive Fort Erie (Crescent Park), Ontario L2A 6W3


$699,000
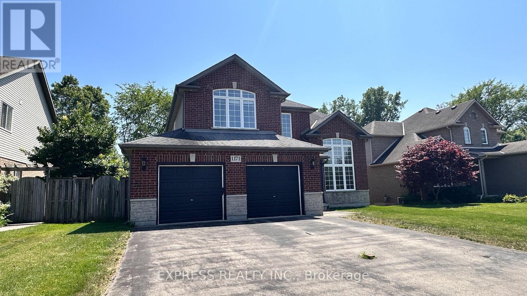
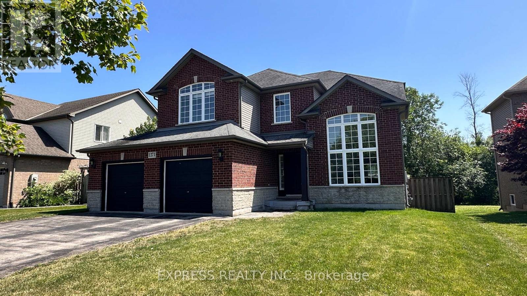
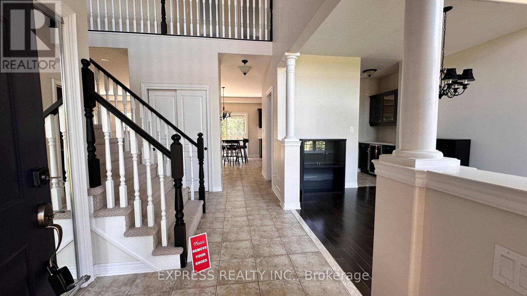
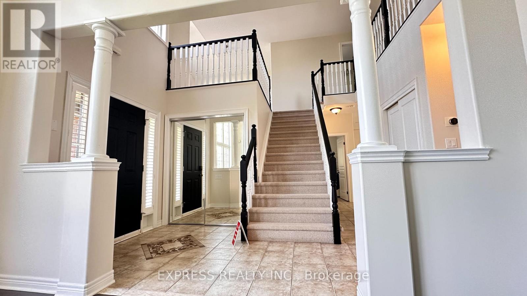
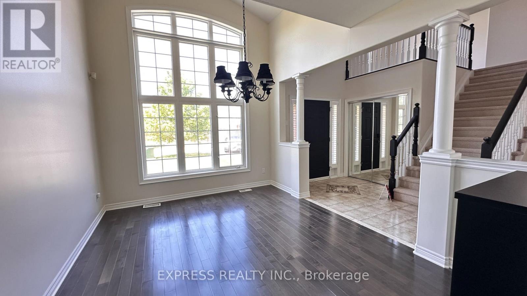
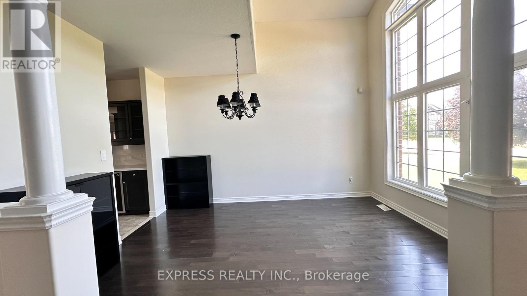
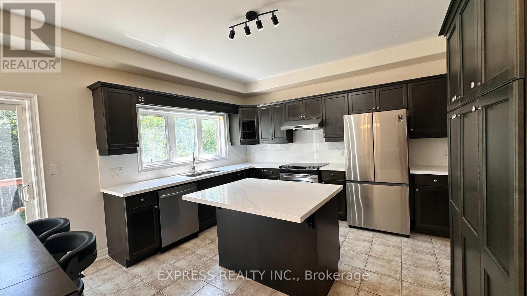
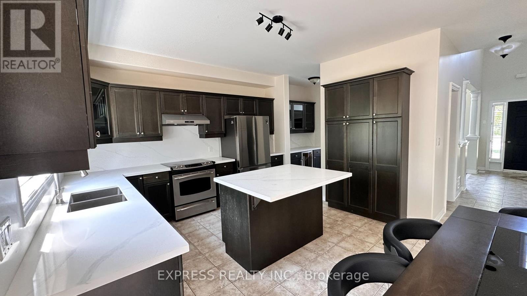
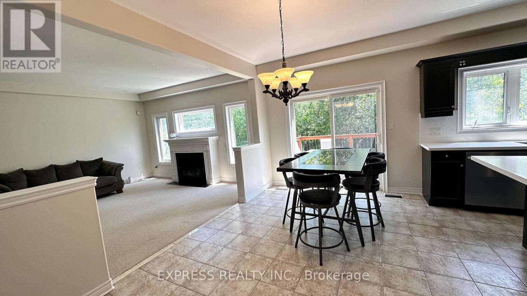
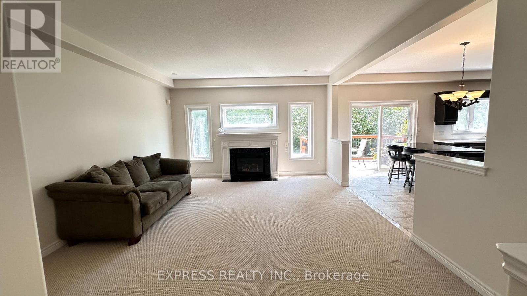
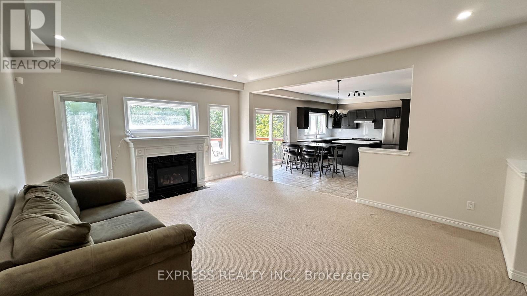
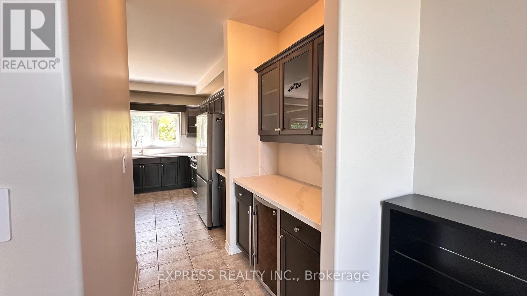
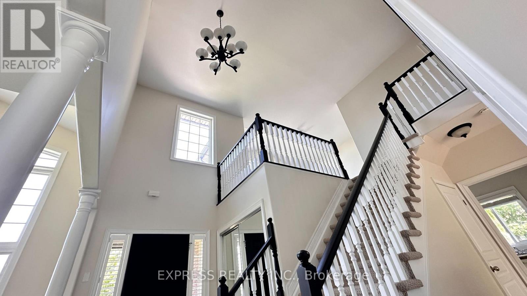
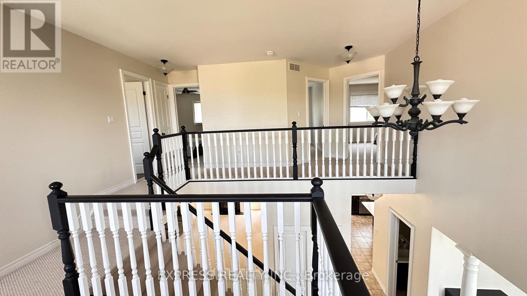
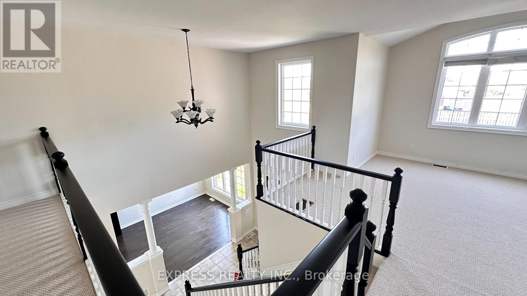
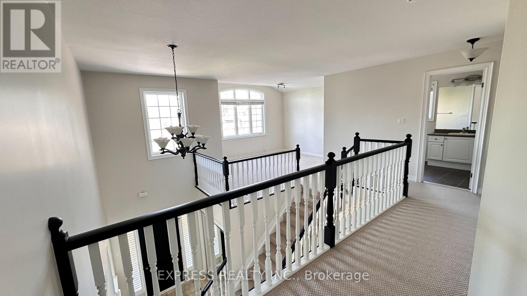
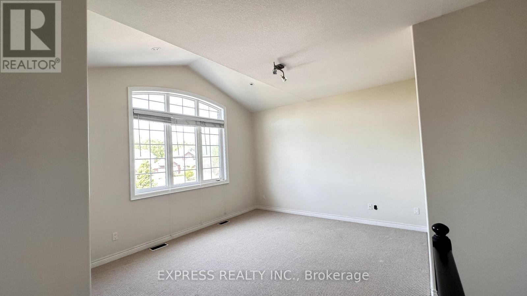
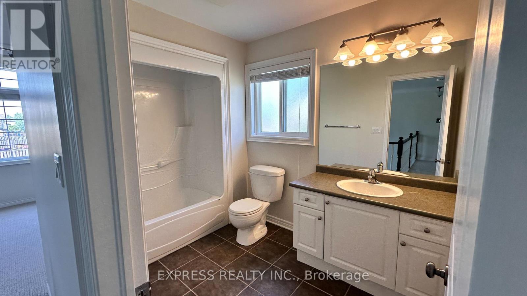
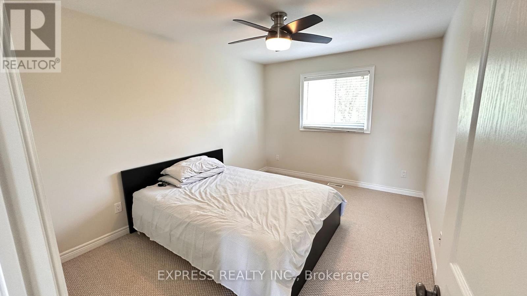
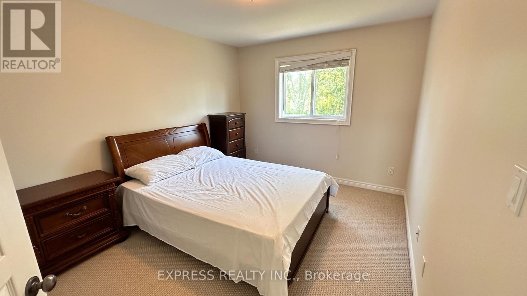
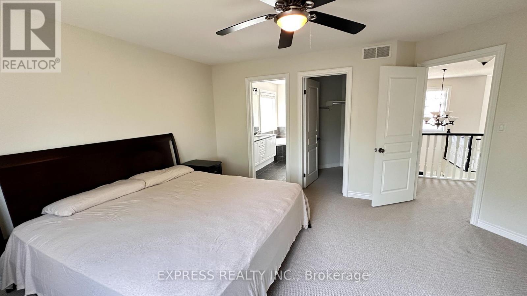
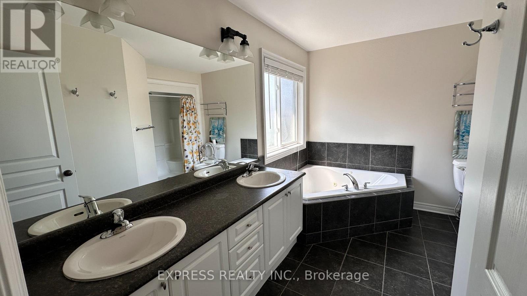
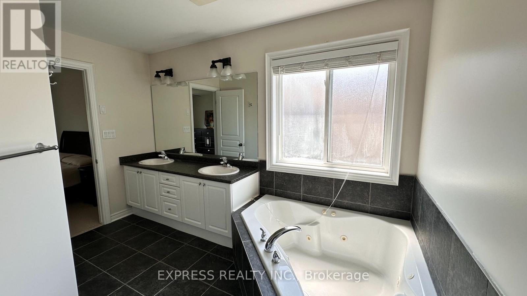
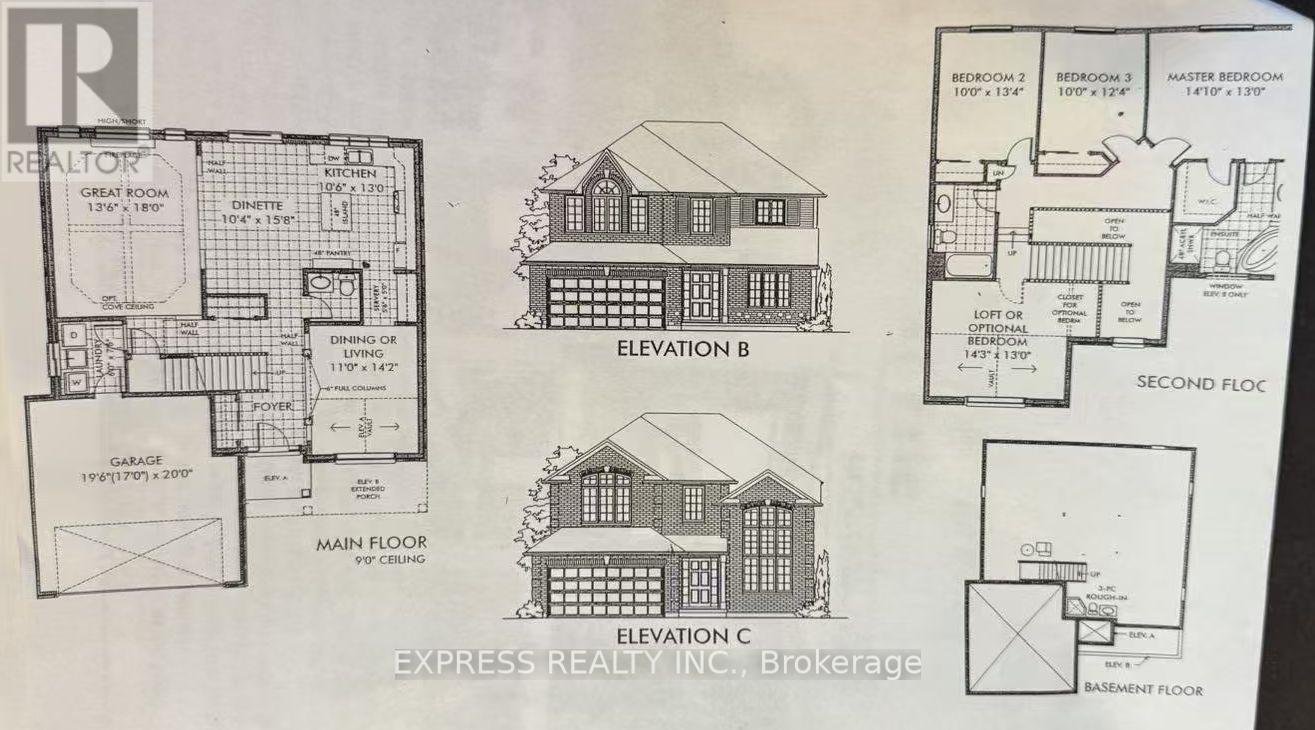
Welcome To This Warm & Bright Home Located In This Friendly Crescent Park Neighborhood. Open Concept Kitchen With Maple Cabinets & Rough In Lighting, SS GE Appliances & Centre Island. Enjoy The Cozy Living Room With The Giant 1.5 Story Window. This Home Features A 3 Bedroom 2 Bathroom Second Floor With A Loft Room Which Could Be Turned Into A 4th Bedroom. An Ensuite 4pc Bathroom In Master Bedroom With Double Sink Vanity, Jacuzzi Tube & A Thoughtful Shower With Built-In Seat. All 3 Bedrooms Have Desirable South Facing With Lots Of Lights & An Amazing Unobstructed Park View. Whole House Was Freshly Painted & Ready For It's New Family. (id:43681)
房源概要
| MLS® Number | X13538224 |
| 房源类型 | 民宅 |
| 社区名字 | 334 - Crescent Park |
| 附近的便利设施 | 公园, 学校 |
| 社区特征 | School Bus |
| 特征 | Cul-de-sac, Conservation/green Belt |
| 总车位 | 6 |
详 情
| 浴室 | 3 |
| 地上卧房 | 3 |
| 地下卧室 | 1 |
| 总卧房 | 4 |
| 家电类 | Garage Door Opener Remote(s), 洗碗机, 烘干机, Garage Door Opener, 炉子, 洗衣机, 窗帘, 冰箱 |
| 地下室进展 | 已完成 |
| 地下室类型 | N/a (unfinished) |
| 施工种类 | 独立屋 |
| 空调 | 中央空调 |
| 外墙 | 砖 Facing |
| 壁炉 | 有 |
| Flooring Type | Hardwood |
| 地基类型 | 混凝土浇筑 |
| 客人卫生间(不包含洗浴) | 1 |
| 供暖方式 | 天然气 |
| 供暖类型 | 压力热风 |
| 储存空间 | 2 |
| 内部尺寸 | 2000 - 2500 Sqft |
| 类型 | 独立屋 |
| 设备间 | 市政供水 |
车 位
| 附加车库 | |
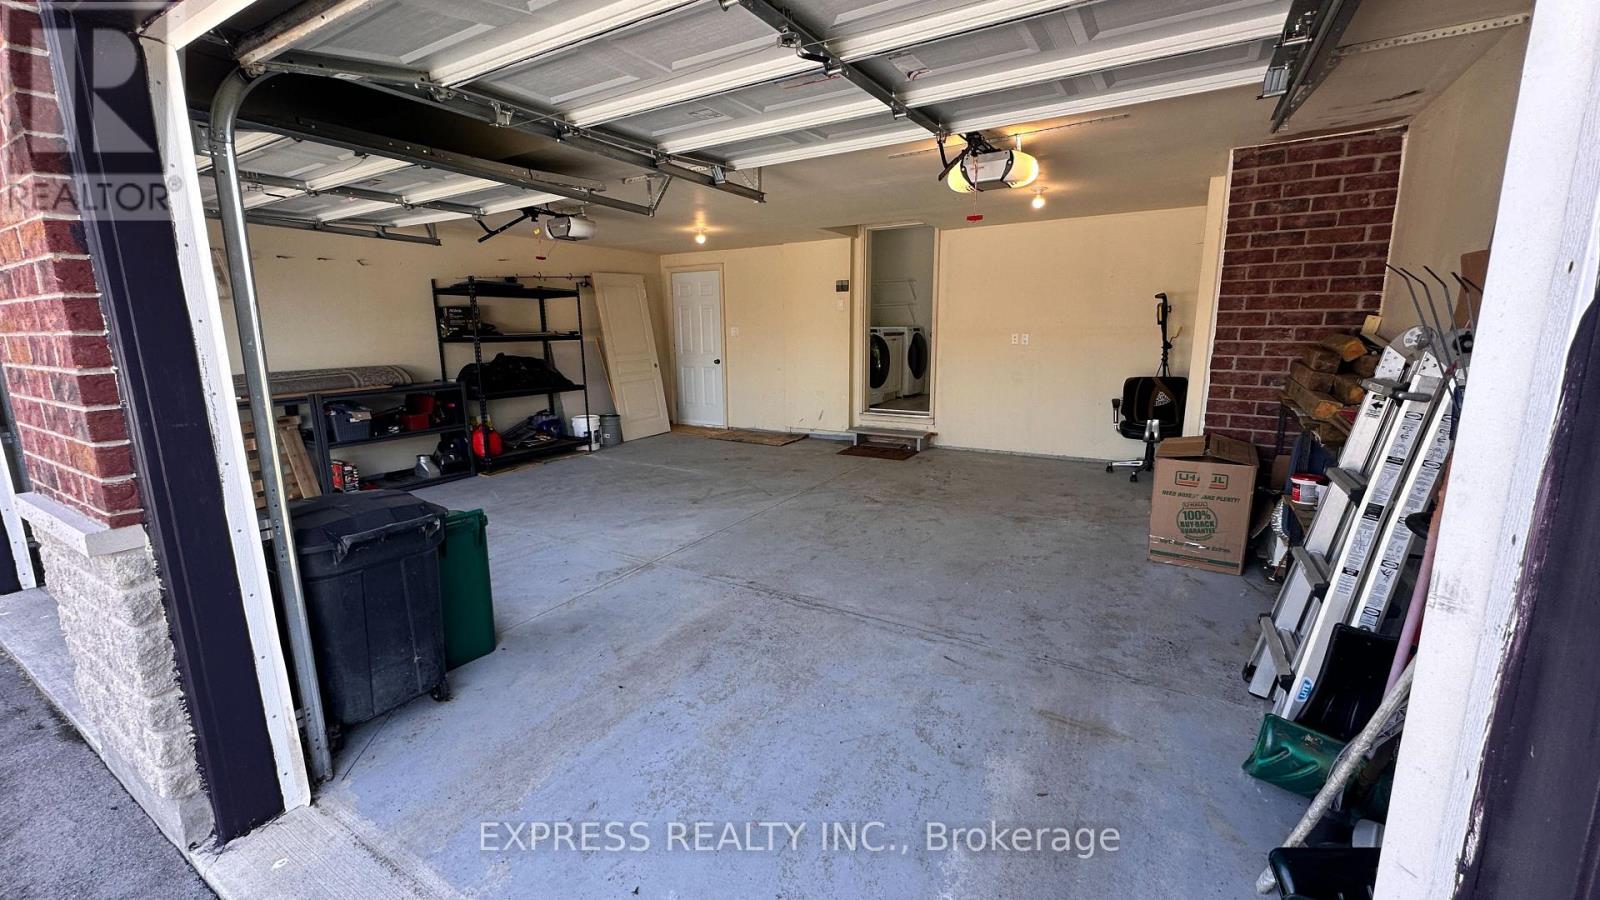
| Garage |
土地
| 英亩数 | 无 |
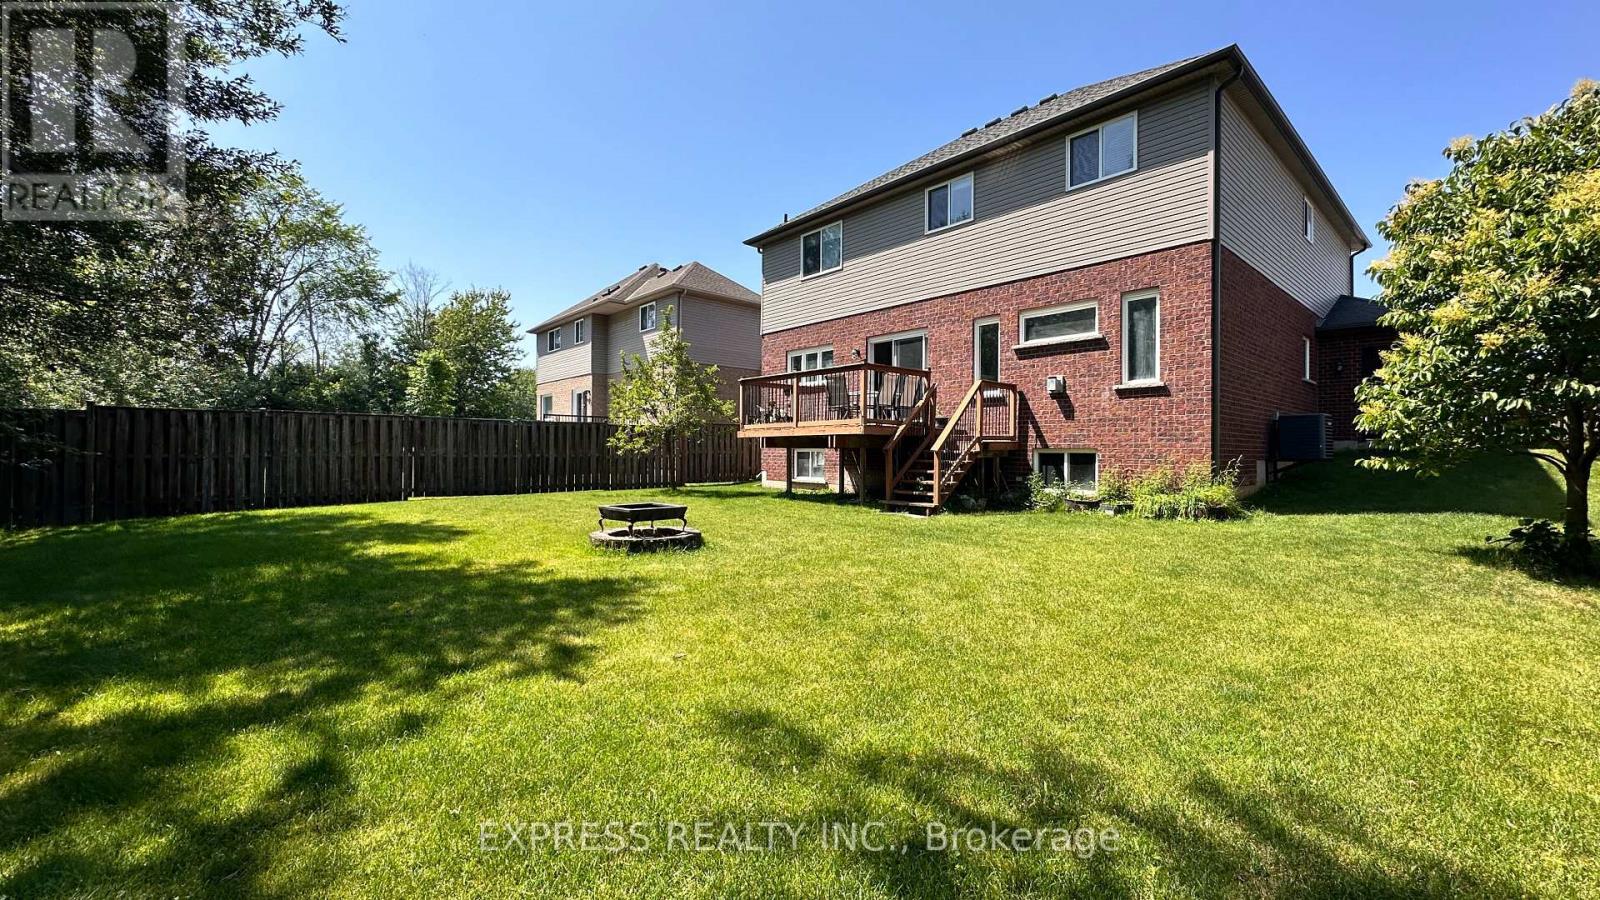
| 围栏类型 | Fenced Yard |
| 土地便利设施 | 公园, 学校 |
| 污水道 | Sanitary Sewer |
| 土地深度 | 123 Ft ,9 In |
| 土地宽度 | 59 Ft ,2 In |
| 不规则大小 | 59.2 X 123.8 Ft |
房 间
| 楼 层 | 类 型 | 长 度 | 宽 度 | 面 积 |
|---|---|---|---|---|
| 一楼 | 家庭房 | 5.2 m | 4.25 m | 5.2 m x 4.25 m |
| 一楼 | 厨房 | 6.75 m | 4.25 m | 6.75 m x 4.25 m |
| 一楼 | 客厅 | 4.25 m | 3.65 m | 4.25 m x 3.65 m |
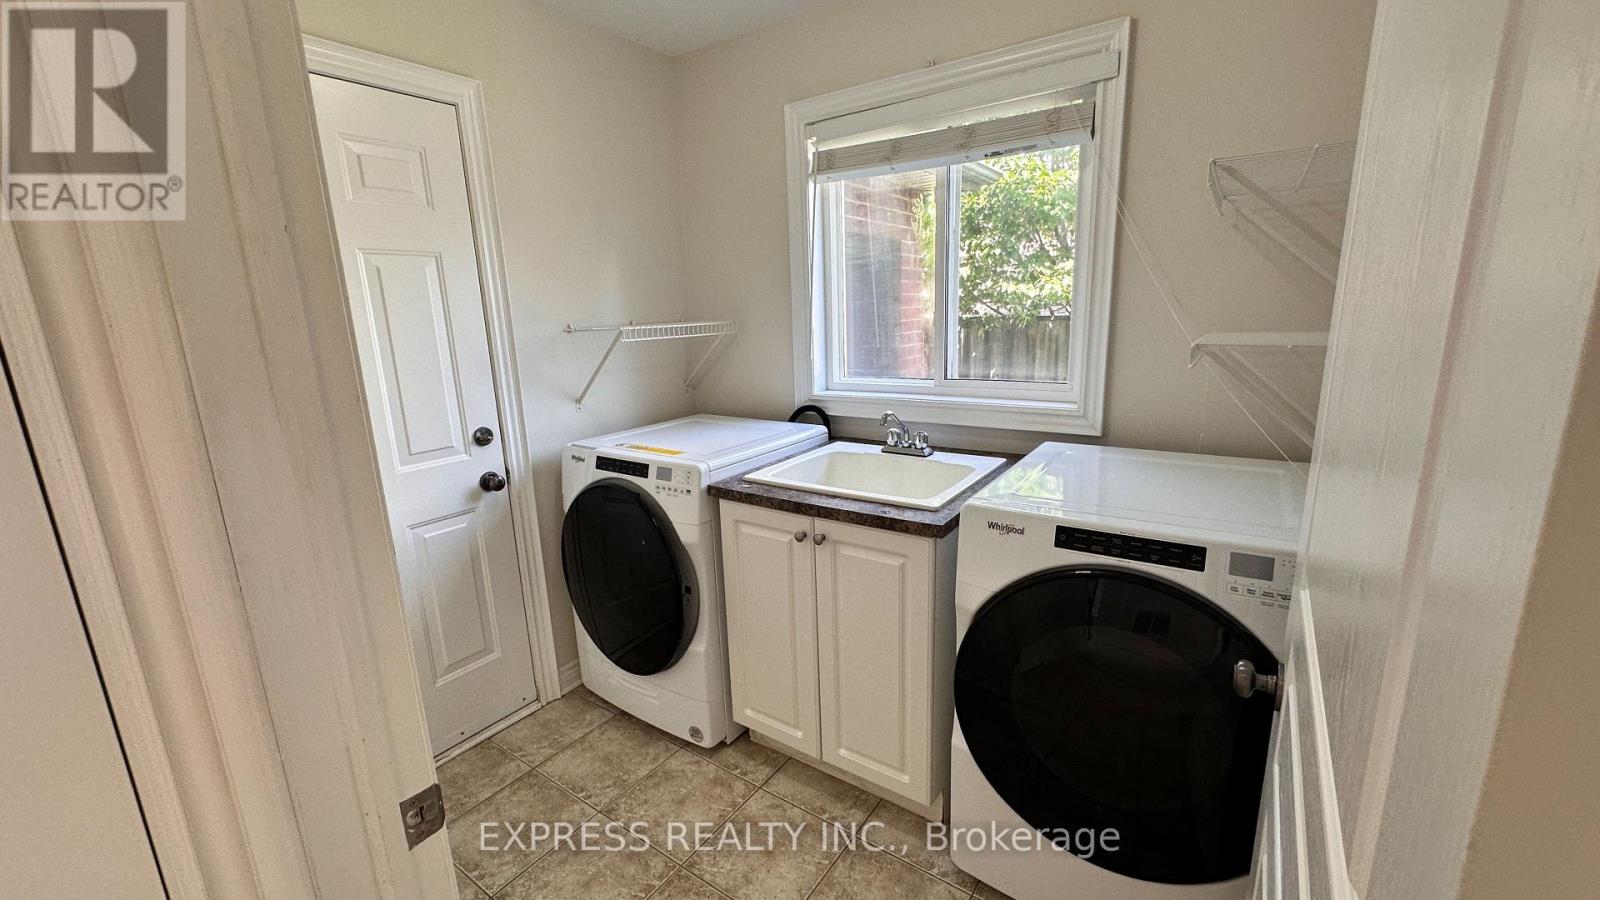
| 一楼 | 洗衣房 | Measurements not available | ||
| 一楼 | 浴室 | Measurements not available | ||
| Upper Level | Loft | 4.85 m | 3.95 m | 4.85 m x 3.95 m |
| Upper Level | 主卧 | 4.85 m | 3.95 m | 4.85 m x 3.95 m |
| Upper Level | 第二卧房 | 3.95 m | 3.05 m | 3.95 m x 3.05 m |
| Upper Level | 第三卧房 | 3.95 m | 3.05 m | 3.95 m x 3.05 m |

The trademarks REALTOR®, REALTORS®, and the REALTOR® logo are controlled by The Canadian Real Estate Association (CREA) and identify real estate professionals who are members of CREA. The trademarks MLS®, Multiple Listing Service® and the associated logos are owned by The Canadian Real Estate Association (CREA) and identify the quality of services provided by real estate professionals who are members of CREA. The trademark DDF® is owned by The Canadian Real Estate Association (CREA) and identifies CREA's Data Distribution Facility (DDF®)
Toronto Real Estate Board
Express Realty Inc.
July 08 2026 04:40:51
