
75 Robinson Road Unit# B Cambridge, Ontario N1R 5S7


$3,400 Monthly
Heat, Water
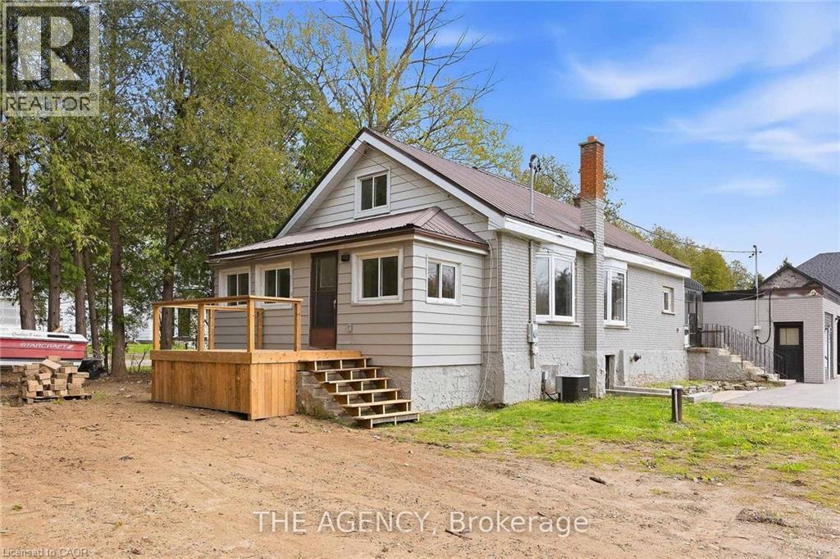
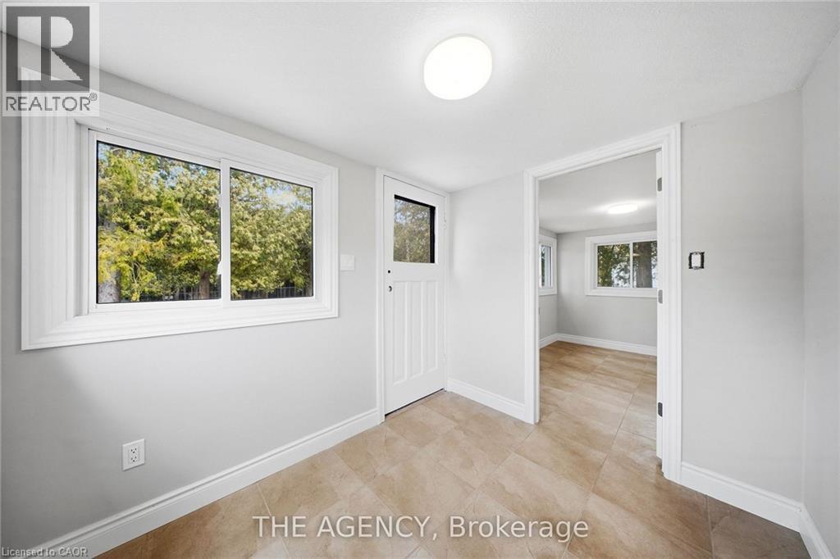
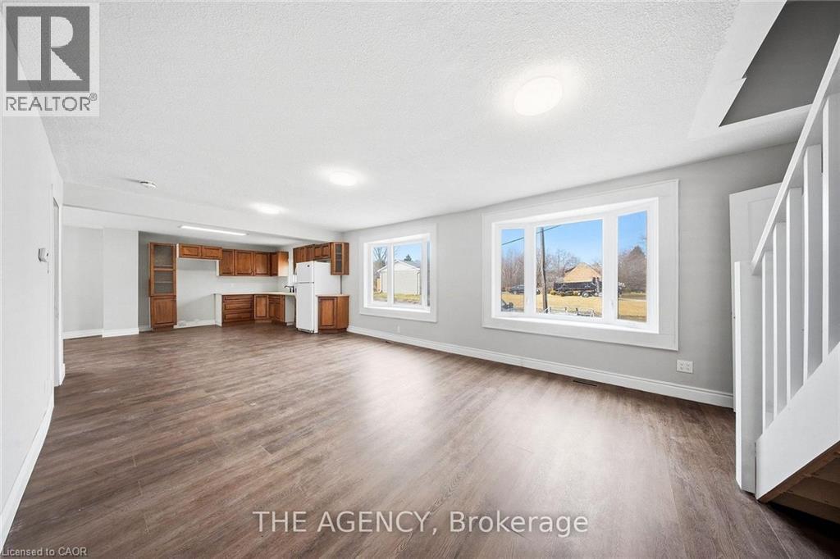
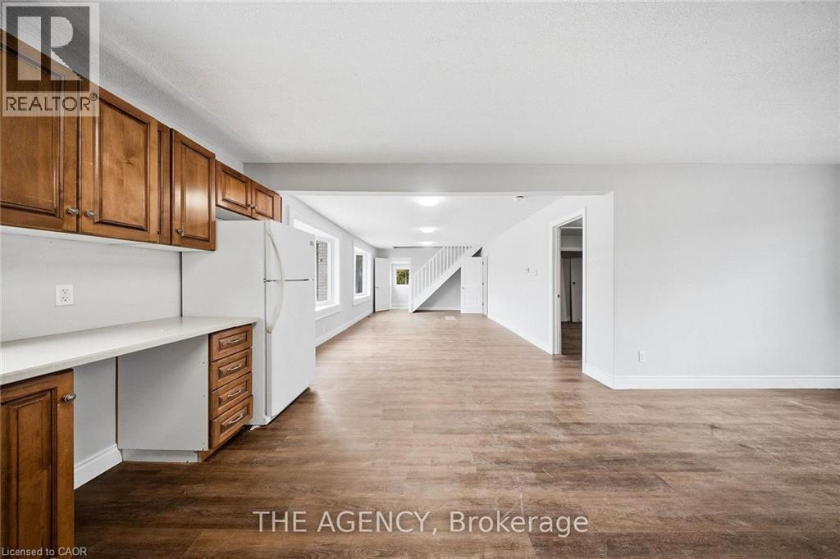
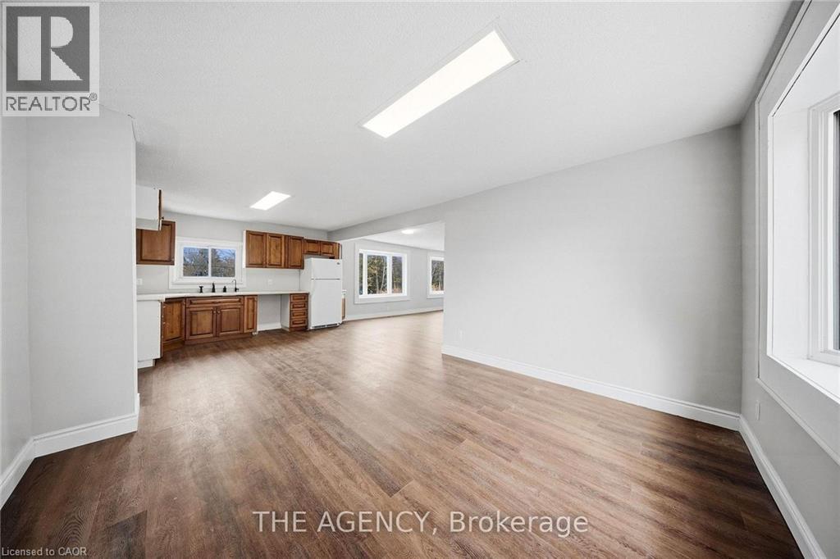
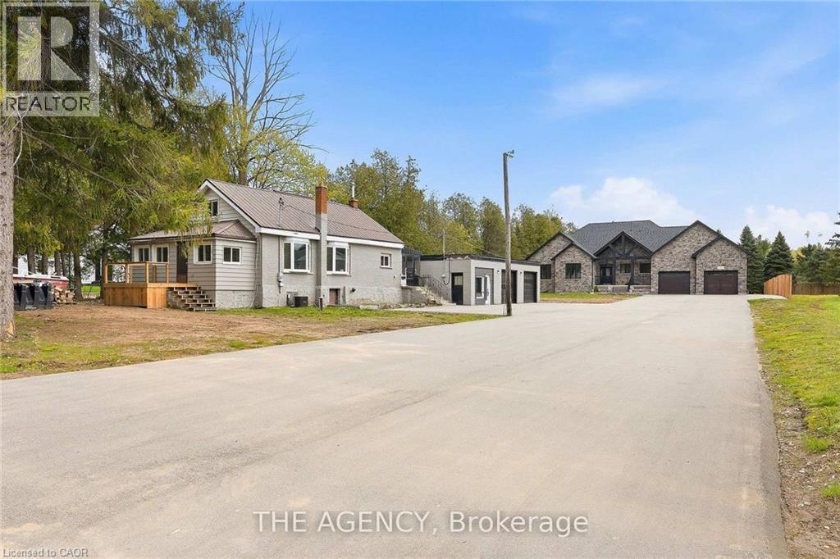
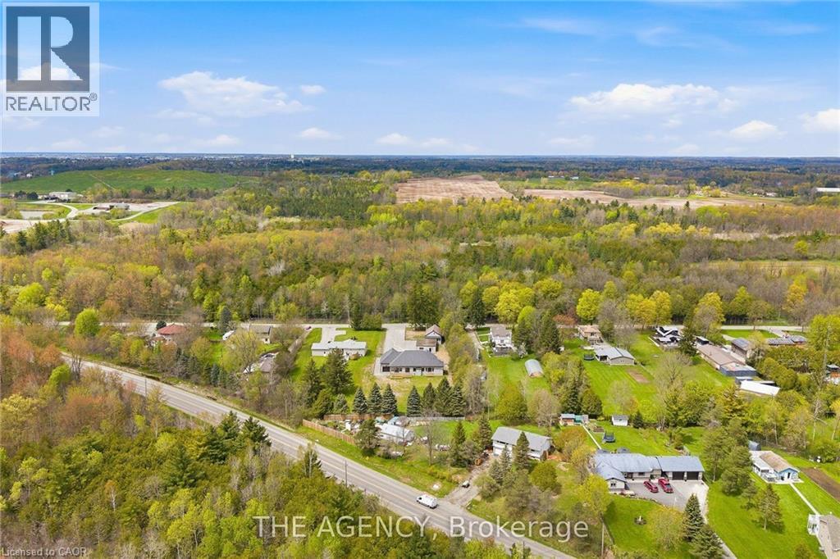
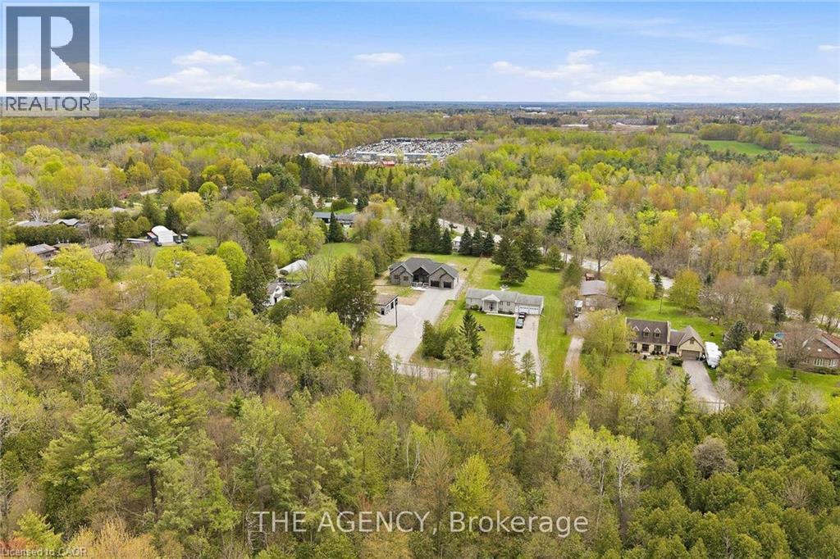
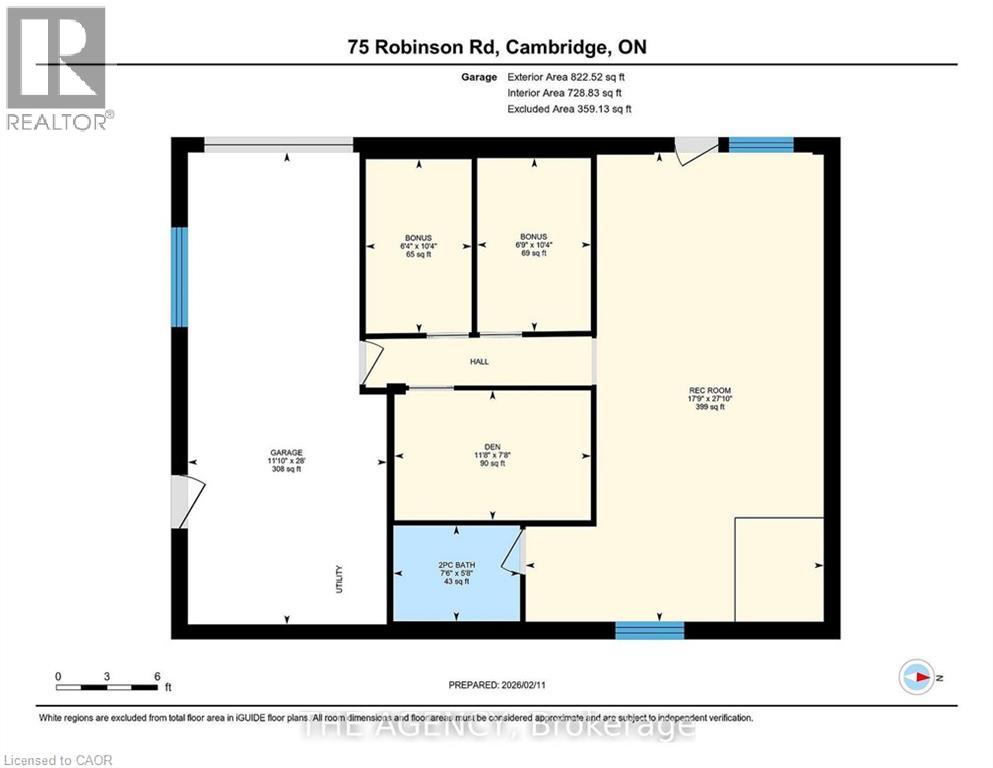
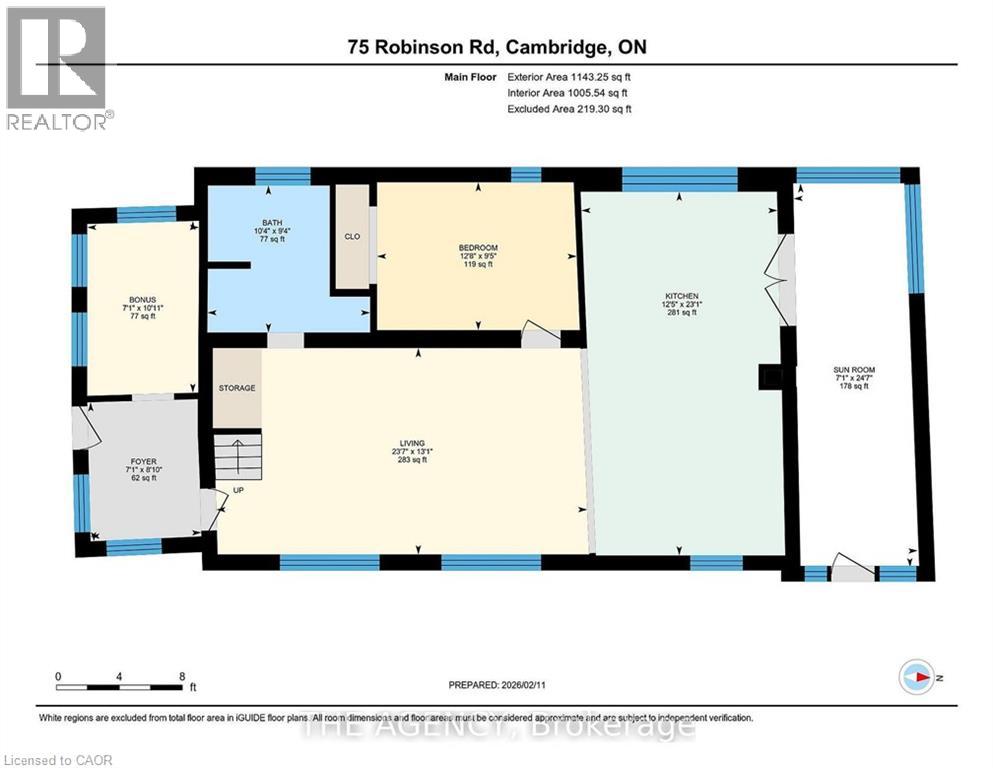
This unique leasing opportunity at 75 Robinson Road offers a sophisticated guest house and an expansive, professional-grade workshop, providing a perfect blend of high-end living and specialized utility for hobbyists and crafters alike. Whether you are looking for a dedicated space for a home-based business or a serious workshop setup, this property is built to flex with your creative lifestyle. The guest suite is designed for complete autonomy, featuring a bright, open-concept layout that integrates a comfortable living area, a dedicated dining space, and a contemporary kitchenette with premium cabinetry. A private, well-proportioned bedroom and a stylishly updated bathroom ensure a premium level of comfort and privacy. Directly adjacent, the 28' x 26' workshop caters to serious artisans and hobbyists, offering a vast workspace with high ceilings, durable flooring, and ample natural light. Wide entry points allow for the easy movement of large-scale projects, materials, or equipment, making it as practical as it is versatile. This exceptional structure significantly enhances the property's overall functionality, offering peaceful country living with wide-open space while remaining minutes from local amenities and attractions. (id:43681)
房源概要
| MLS® Number | 40846087 |
| 房源类型 | 民宅 |
| 附近的便利设施 | 近高尔夫球场, 公园, 礼拜场所, 学校, 购物 |
| Communication Type | High Speed Internet |
| 社区特征 | 社区活动中心 |
| 特征 | Country Residential |
| 总车位 | 3 |
| 结构 | Workshop |
详 情
| 浴室 | 2 |
| 地上卧房 | 1 |
| 总卧房 | 1 |
| 家电类 | 冰箱, Garage Door Opener |
| 地下室进展 | 已完成 |
| 地下室类型 | Full (unfinished) |
| 施工种类 | 独立屋 |
| 空调 | 中央空调 |
| 外墙 | 石 |
| Fire Protection | Smoke Detectors |
| 壁炉 | 有 |
| Fireplace Total | 1 |
| 地基类型 | 混凝土浇筑 |
| 客人卫生间(不包含洗浴) | 1 |
| 供暖方式 | 天然气 |
| 供暖类型 | 压力热风 |
| 储存空间 | 2 |
| 内部尺寸 | 1554 Sqft |
| 类型 | 独立屋 |
| 设备间 | Well |
车 位
| Detached Garage |
土地
| 入口类型 | Highway Access, Highway Nearby |
| 英亩数 | 有 |
| 土地便利设施 | 近高尔夫球场, 公园, 宗教场所, 学校, 购物 |
| 污水道 | Septic System |
| 土地宽度 | 119 Ft |
| 不规则大小 | 1.08 |
| Size Total | 1.08 Ac|1/2 - 1.99 Acres |
| 规划描述 | R1 |
房 间
| 楼 层 | 类 型 | 长 度 | 宽 度 | 面 积 |
|---|---|---|---|---|
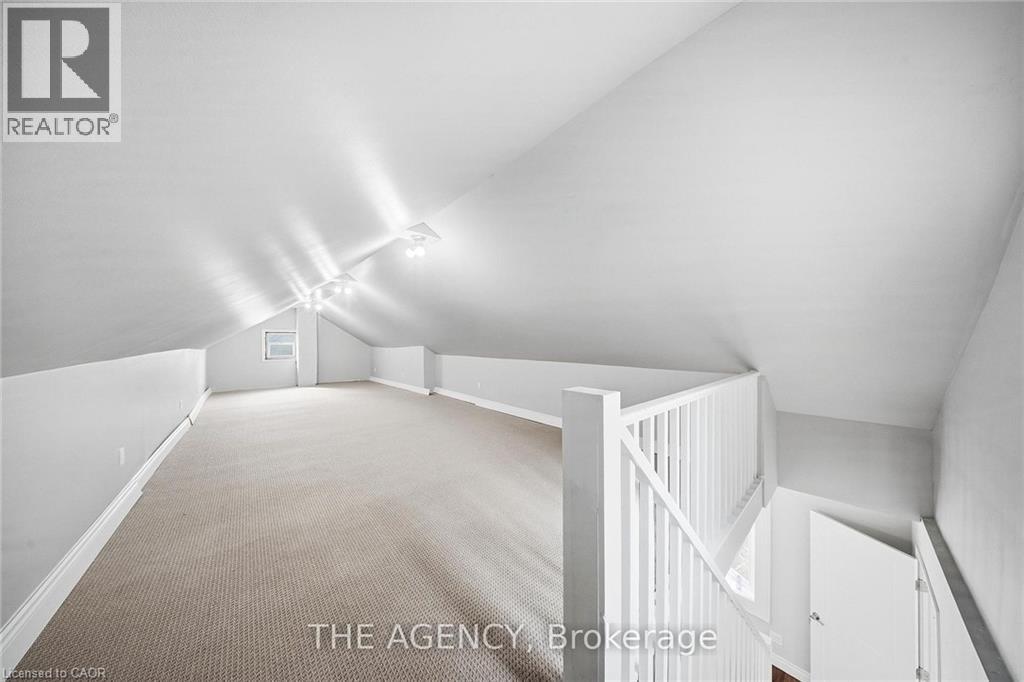
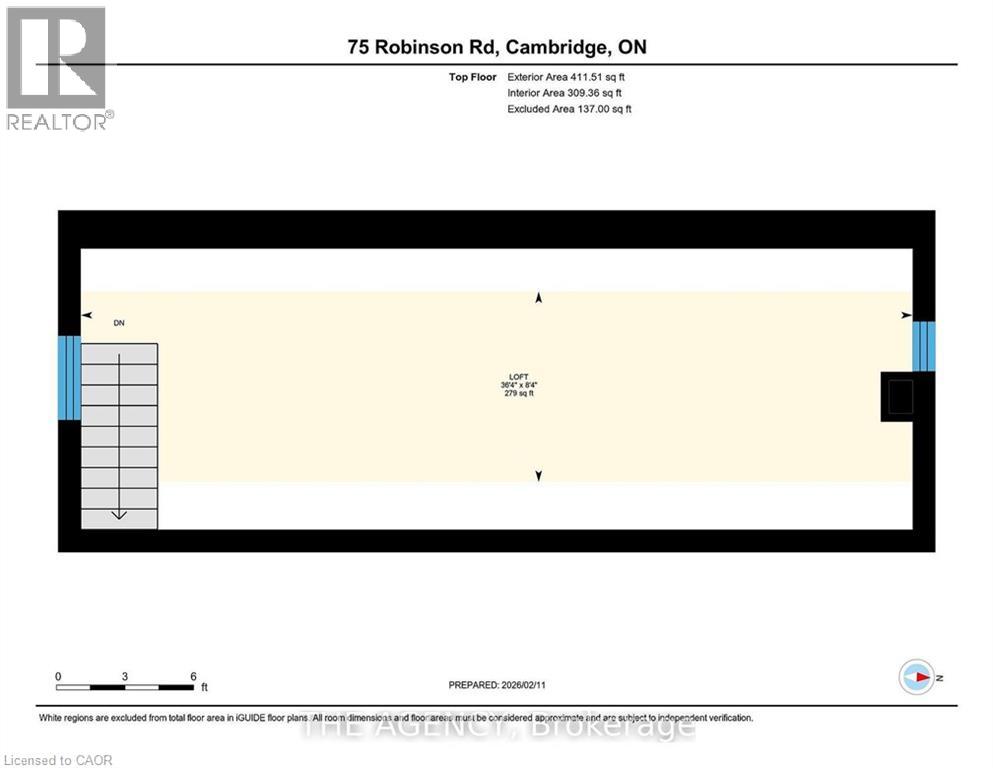
| 二楼 | Loft | 36'4'' x 8'4'' | ||
| 一楼 | 娱乐室 | 17'9'' x 27'10'' | ||
| 一楼 | 衣帽间 | 11'8'' x 7'8'' | ||
| 一楼 | 两件套卫生间 | 7'6'' x 5'8'' | ||
| 一楼 | 门厅 | 7'1'' x 8'10'' | ||
| 一楼 | Bonus Room | 7'1'' x 10'11'' | ||
| 一楼 | 客厅 | 23'7'' x 13'1'' | ||
| 一楼 | 三件套卫生间 | 10'4'' x 9'4'' | ||
| 一楼 | 卧室 | 12'8'' x 9'5'' | ||
| 一楼 | 厨房 | 12'5'' x 23'1'' | ||
| 一楼 | Sunroom | 7'1'' x 24'7'' | ||
| 一楼 | Bonus Room | 6'4'' x 10'4'' | ||
| 一楼 | 其它 | 6'9'' x 10'4'' |
设备间
| 配电箱 | 可用 |
| 天然气 | 可用 |
| Telephone | 可用 |
https://www.realtor.ca/real-estate/30005781/75-robinson-road-unit-b-cambridge

The trademarks REALTOR®, REALTORS®, and the REALTOR® logo are controlled by The Canadian Real Estate Association (CREA) and identify real estate professionals who are members of CREA. The trademarks MLS®, Multiple Listing Service® and the associated logos are owned by The Canadian Real Estate Association (CREA) and identify the quality of services provided by real estate professionals who are members of CREA. The trademark DDF® is owned by The Canadian Real Estate Association (CREA) and identifies CREA's Data Distribution Facility (DDF®)
REALTORS® Association of Hamilton-Burlington
The Agency
July 08 2026 06:48:14
