
3b Norbury Crescent Toronto (Bendale), Ontario M1P 3J7


$1,800,000
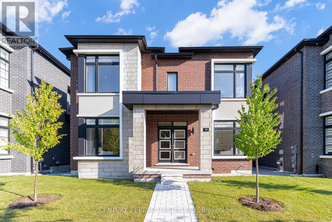
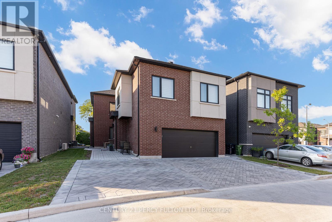
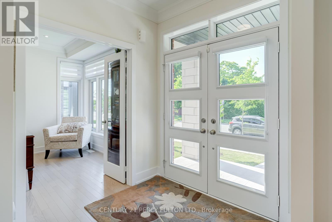
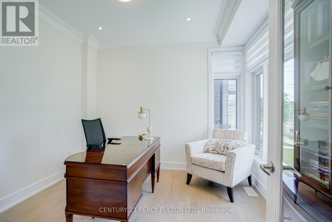
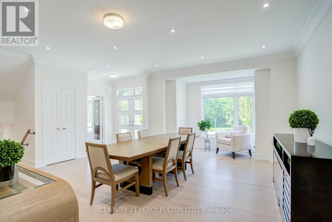
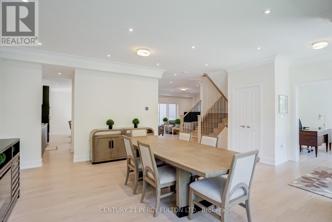
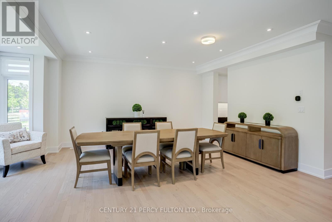
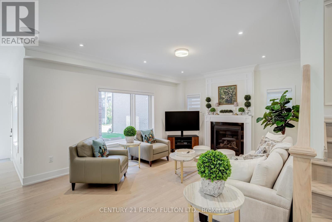
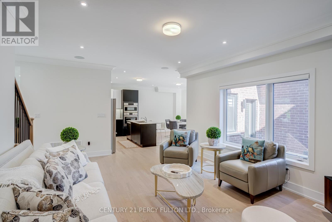
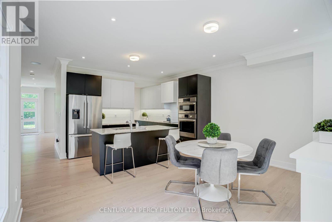
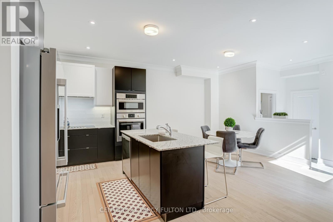
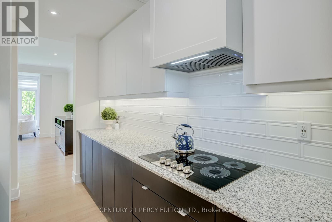
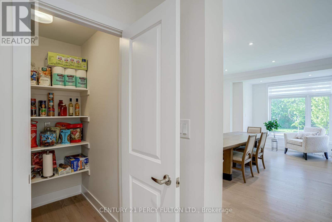
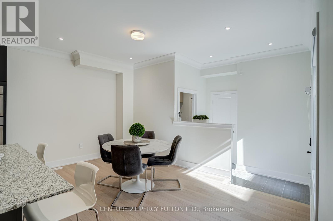
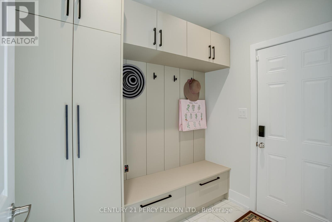
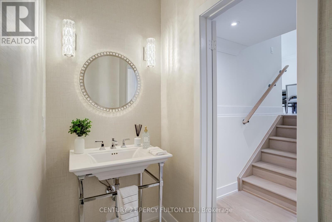
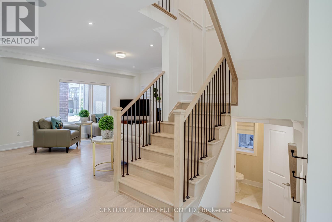
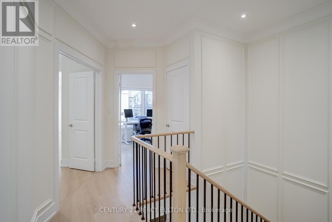
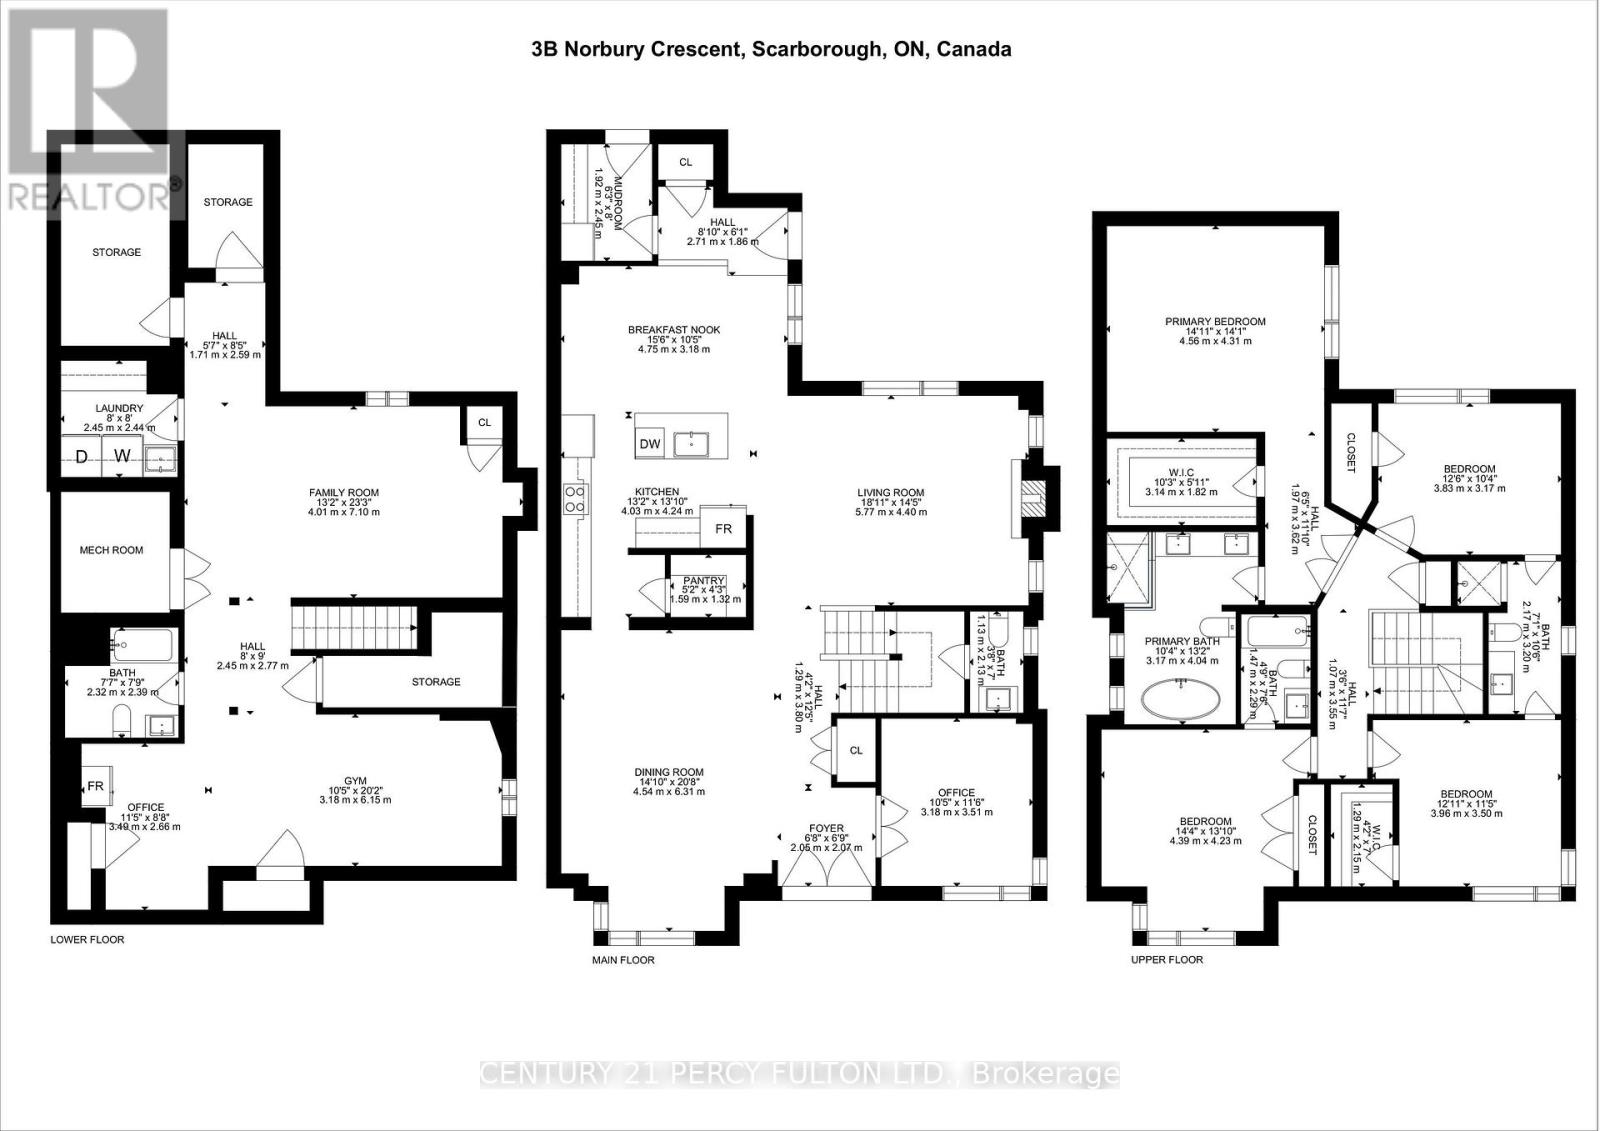
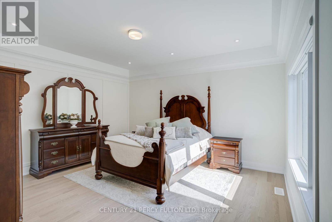
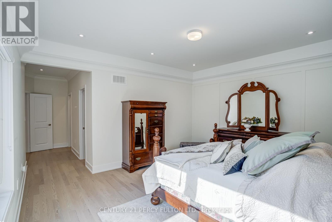
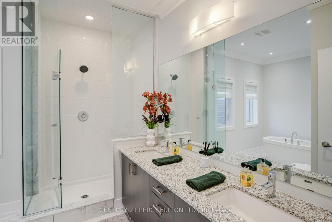
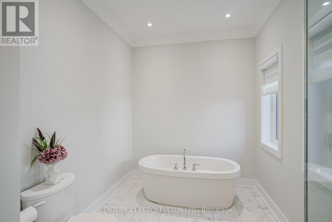
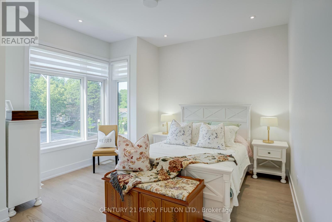
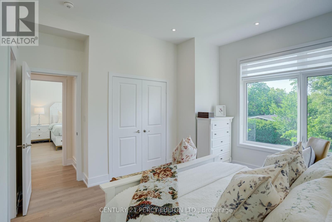
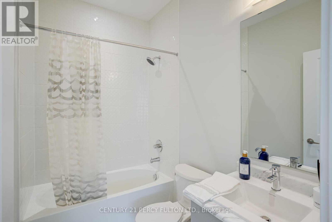
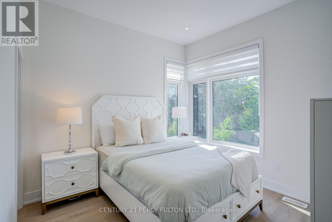
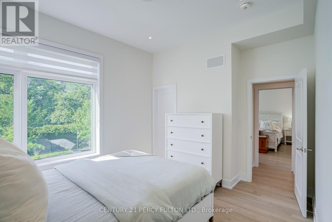
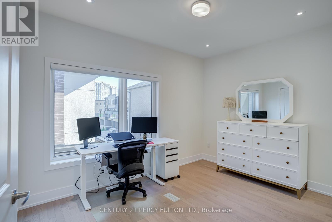
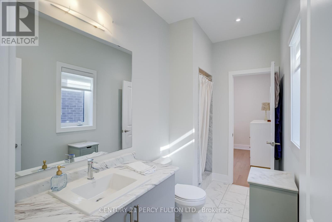
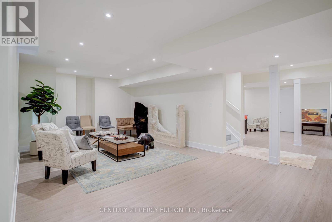
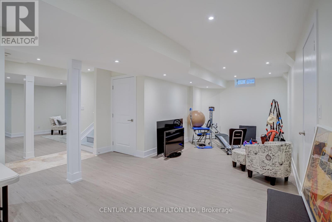
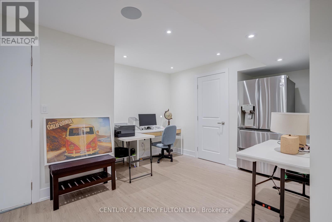
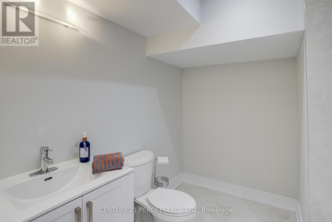
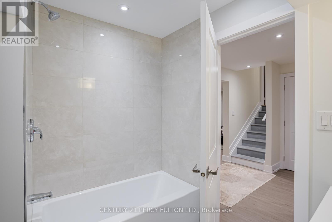
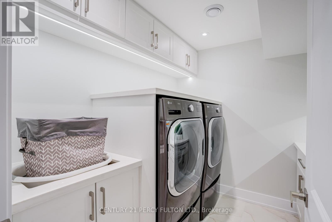
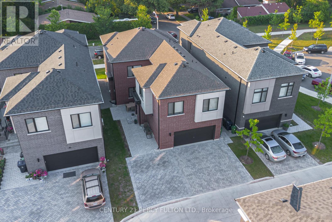
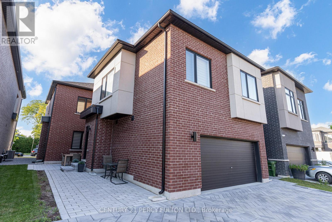
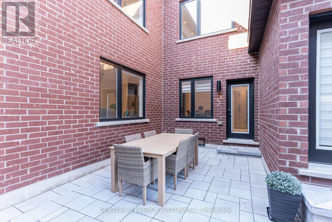
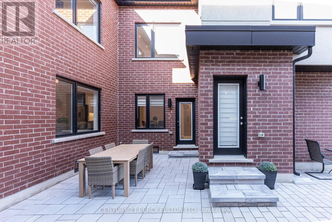
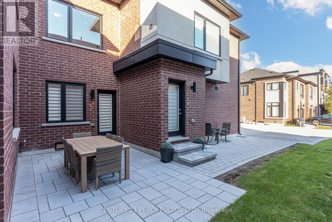
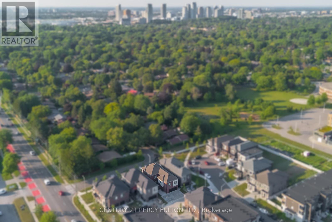
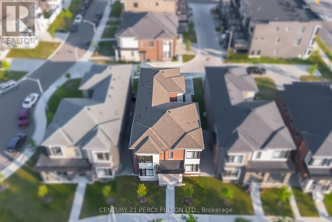
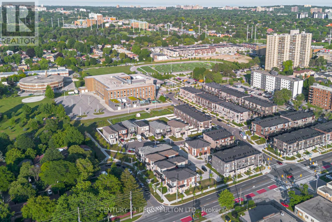
Rare Opportunity To Own A Home With 2 Legal Self-Contained Above-Grade Living Areas * Only 2 Years Old * Thoughtfully Designed With Convenient Side-By-Side Access Doors Connecting The Main House & Coach House * Main Residence Features 6 Spacious Bedrooms & 5 Bathrooms * 9 Ft Ceilings On Main & Second Floors, With Two Bedrooms Offering 10 Ft Ceilings * Hardwood Floors, Crown Moulding, Pot Lights & 200 Amp Electrical Service * Every Bedroom has access to a Bathroom * Functional Mudroom With Custom Built-In Cabinets and Garage Access * Custom Blinds & Window Coverings Throughout * Professionally Finished Basement Featuring Recreation Area, Home Gym, Workshop, Cold Room, Laundry Room With Custom Cabinetry, Seasonal Storage Closet, Rough-In for Kitchen, 3-Piece Bathroom & Additional Electrical Panel * Private Side Courtyard With Interlock Patio Leading To A Fully Interlocked 4-Car Driveway * Parking For 6 Vehicles * Self-Contained Coach House Offers Separate Heating, Cooling, Water & Security Systems, 2 Bedrooms, Spacious Family Room, Full Kitchen & Stackable Washer/Dryer * Exceptional Multi-Generational Living Or Income Potential * Conveniently Located Within Walking Distance To SMA - Jame Abu Bakr Siddique, Thomson Memorial Park, Birkdale Ravine Park, Scarborough Bluffs, Schools, Public Transit, Shopping, Restaurants & More. (id:43681)
房源概要
| MLS® Number | E13537670 |
| 房源类型 | 民宅 |
| 社区名字 | Bendale |
| 附近的便利设施 | 医院, 礼拜场所, 公共交通, 学校 |
| 设备类型 | 热水器, 热水器 - Tankless |
| 特征 | 无地毯, Sump Pump |
| 总车位 | 6 |
| 租赁设备类型 | 热水器, 热水器 - Tankless |
详 情
| 浴室 | 6 |
| 地上卧房 | 6 |
| 总卧房 | 6 |
| Age | New Building |
| 公寓设施 | Fireplace(s), Separate Heating Controls |
| 家电类 | Central Vacuum, Garage Door Opener Remote(s), Cooktop, 洗碗机, 烘干机, Garage Door Opener, 微波炉, 烤箱, Alarm System, 炉子, 洗衣机, 冰箱 |
| 地下室进展 | 已装修 |
| 地下室类型 | N/a (finished) |
| 施工种类 | 独立屋 |
| 空调 | 中央空调 |
| 外墙 | 砖, 混凝土 |
| 壁炉 | 有 |
| Fireplace Total | 1 |
| Flooring Type | Hardwood, Vinyl, Laminate |
| 地基类型 | 混凝土 |
| 客人卫生间(不包含洗浴) | 1 |
| 供暖方式 | 天然气 |
| 供暖类型 | 压力热风 |
| 储存空间 | 2 |
| 内部尺寸 | 3000 - 3500 Sqft |
| 类型 | 独立屋 |
| 设备间 | 市政供水 |
车 位
| 附加车库 | |
| Garage |
土地
| 英亩数 | 无 |
| 土地便利设施 | 医院, 宗教场所, 公共交通, 学校 |
| 污水道 | Sanitary Sewer |
| 土地深度 | 109 Ft |
| 土地宽度 | 42 Ft |
| 不规则大小 | 42 X 109 Ft |
| 规划描述 | Single Family 住宅 |
房 间
| 楼 层 | 类 型 | 长 度 | 宽 度 | 面 积 |
|---|---|---|---|---|
| 二楼 | 客厅 | 5 m | 3.28 m | 5 m x 3.28 m |
| 二楼 | 厨房 | 2.49 m | 2.44 m | 2.49 m x 2.44 m |
| 二楼 | Bedroom 5 | 2.9 m | 2.74 m | 2.9 m x 2.74 m |
| 二楼 | 卧室 | Measurements not available | ||
| 二楼 | 主卧 | 4.6 m | 4.26 m | 4.6 m x 4.26 m |
| 二楼 | 第二卧房 | 4 m | 3.11 m | 4 m x 3.11 m |
| 二楼 | 第三卧房 | 3.36 m | 3.3 m | 3.36 m x 3.3 m |
| 二楼 | Bedroom 4 | 3.8 m | 3.09 m | 3.8 m x 3.09 m |
| 地下室 | 娱乐,游戏房 | 6.38 m | 3.06 m | 6.38 m x 3.06 m |
| 地下室 | 家庭房 | 4.38 m | 3.91 m | 4.38 m x 3.91 m |
| 一楼 | 客厅 | 5.05 m | 4.33 m | 5.05 m x 4.33 m |
| 一楼 | 餐厅 | 5.05 m | 4.33 m | 5.05 m x 4.33 m |
| 一楼 | 家庭房 | 4.1 m | 4.08 m | 4.1 m x 4.08 m |
| 一楼 | 厨房 | 3.92 m | 2.72 m | 3.92 m x 2.72 m |
| 一楼 | Eating Area | 3.11 m | 2.92 m | 3.11 m x 2.92 m |
| 一楼 | Office | 3.3 m | 3.03 m | 3.3 m x 3.03 m |
设备间
| 配电箱 | 可用 |
| 污水道 | 可用 |
https://www.realtor.ca/real-estate/30005019/3b-norbury-crescent-toronto-bendale-bendale

The trademarks REALTOR®, REALTORS®, and the REALTOR® logo are controlled by The Canadian Real Estate Association (CREA) and identify real estate professionals who are members of CREA. The trademarks MLS®, Multiple Listing Service® and the associated logos are owned by The Canadian Real Estate Association (CREA) and identify the quality of services provided by real estate professionals who are members of CREA. The trademark DDF® is owned by The Canadian Real Estate Association (CREA) and identifies CREA's Data Distribution Facility (DDF®)
Toronto Real Estate Board
Century 21 Percy Fulton Ltd.
July 20 2026 02:32:25
