
398 Maple Avenue Oakville (Oo Old Oakville), Ontario L6J 2H9


$5,300 Monthly
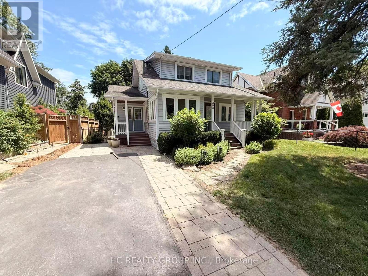
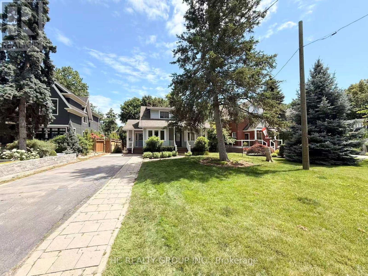
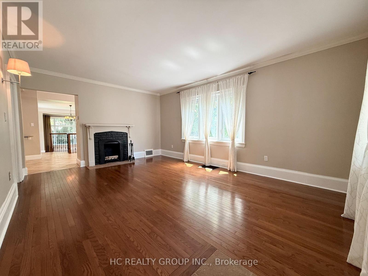
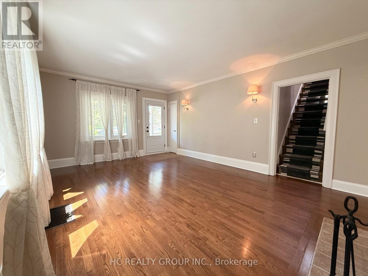
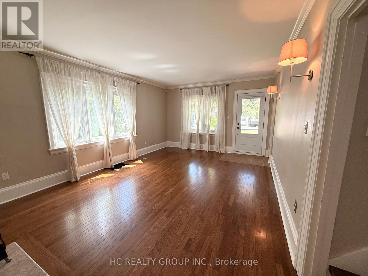
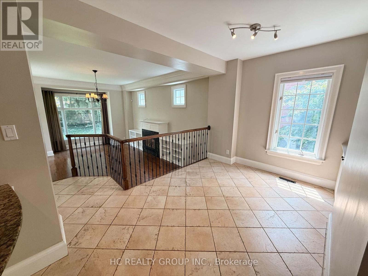
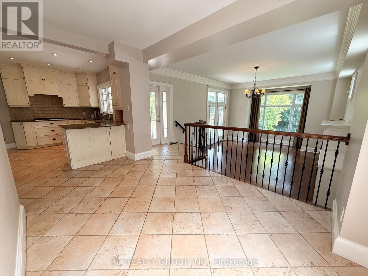
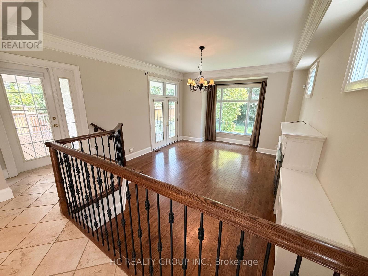
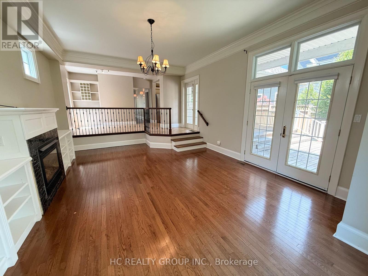
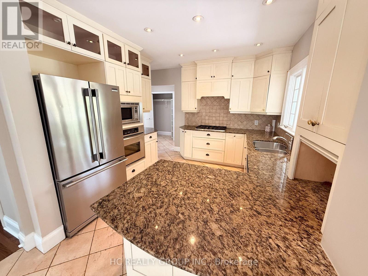
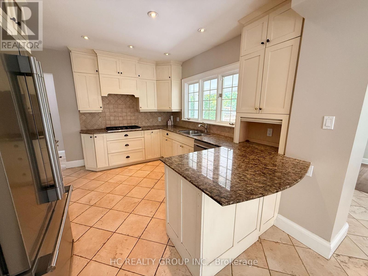
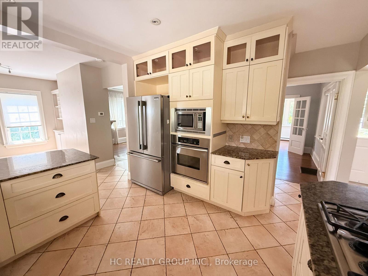
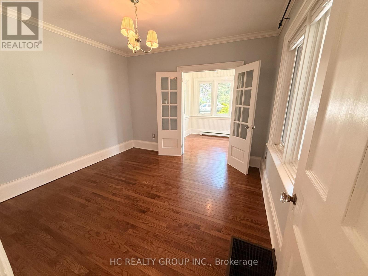
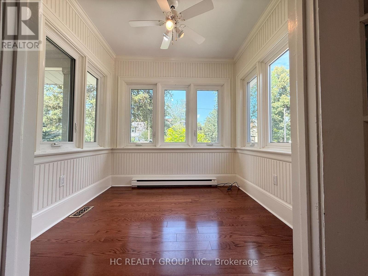
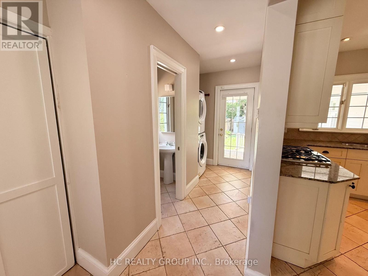
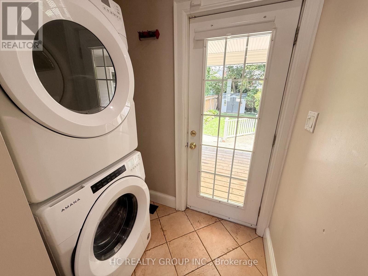
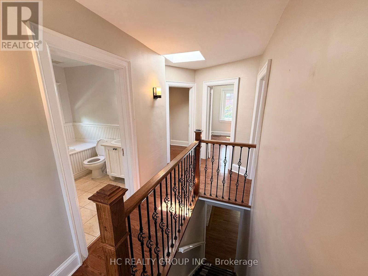
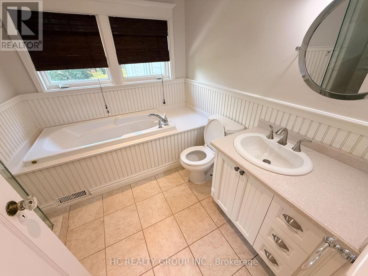
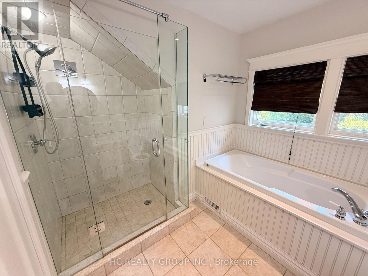
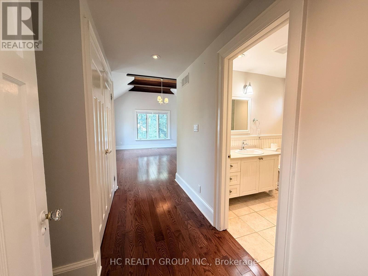
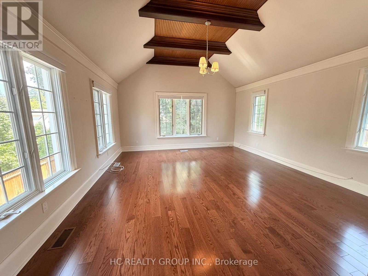
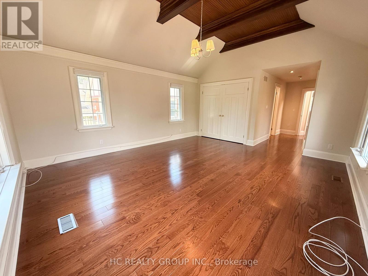
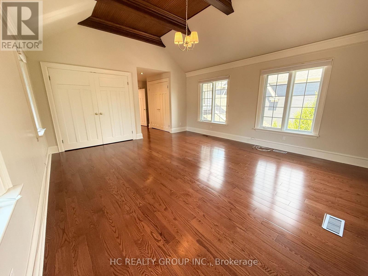
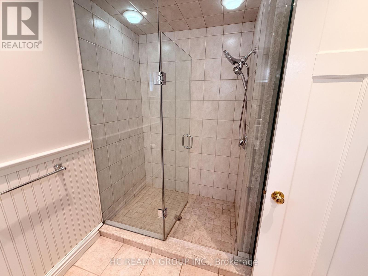
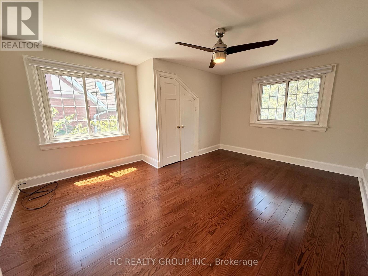
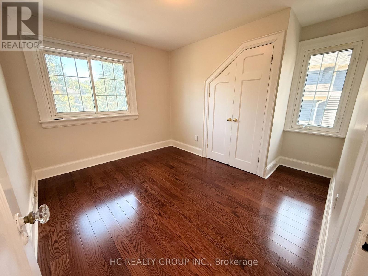
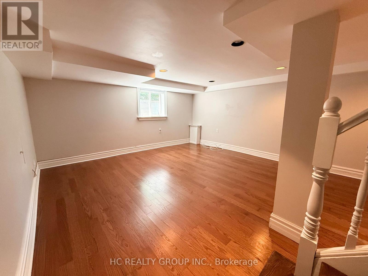
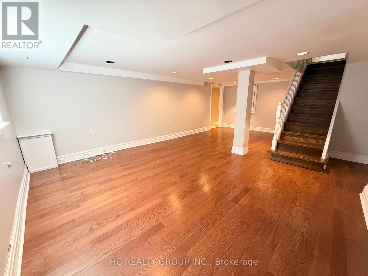
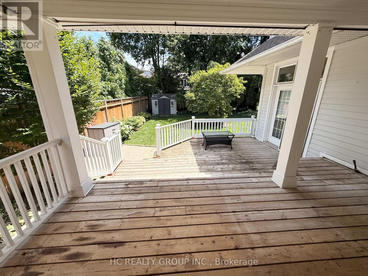
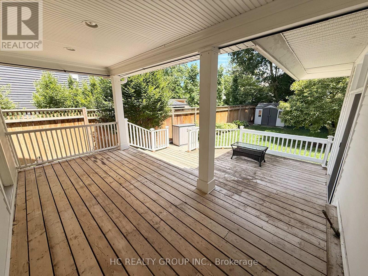
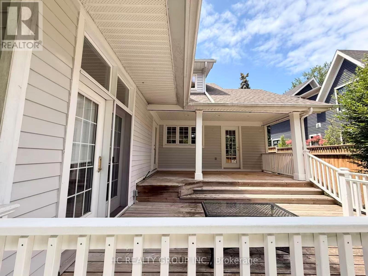
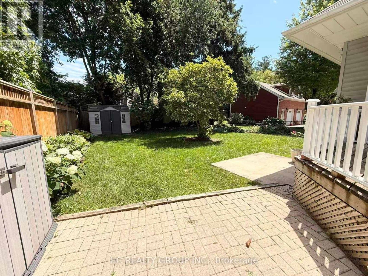
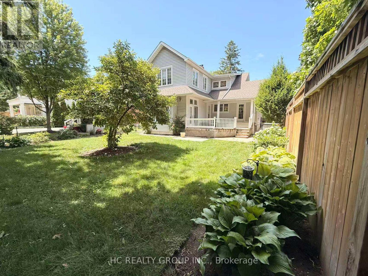
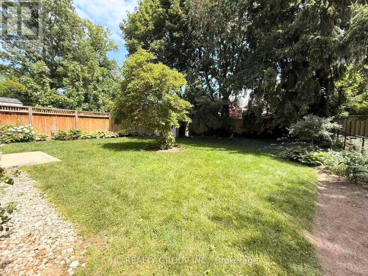
Welcome to this wonderful updated home situated on a premium, private south-facing lot in high-demand old Oakville. Featuring a spacious and bright layout with hardwood floors, a large living/dining room with a wood-burning fireplace, and a dedicated main floor office/den with an attached sunroom. The heart of the home features a top-notch kitchen, main floor laundry/mudroom, and a family room boasting 10.5' ceilings, gas fireplace, and wrap-around windows. Upstairs offers 3 generously sized bedrooms, highlights include a gorgeous, sun-filled primary suite with cathedral ceilings. Finished basement recreation room adds excellent extra living space. Step outside to lovely front porches and a large, partly-covered tiered deck overlooking the private rear yard. Extended driveway fits 4 cars. Perfect for families and commuters! Close to top rated schools, downtown Oakville, the lake, whole foods, and the go station. Move-in ready! (id:43681)
房源概要
| MLS® Number | W13537334 |
| 房源类型 | 民宅 |
| 社区名字 | 1013 - OO Old Oakville |
| 设备类型 | 热水器 |
| 特征 | 无地毯 |
| 总车位 | 4 |
| 租赁设备类型 | 热水器 |
详 情
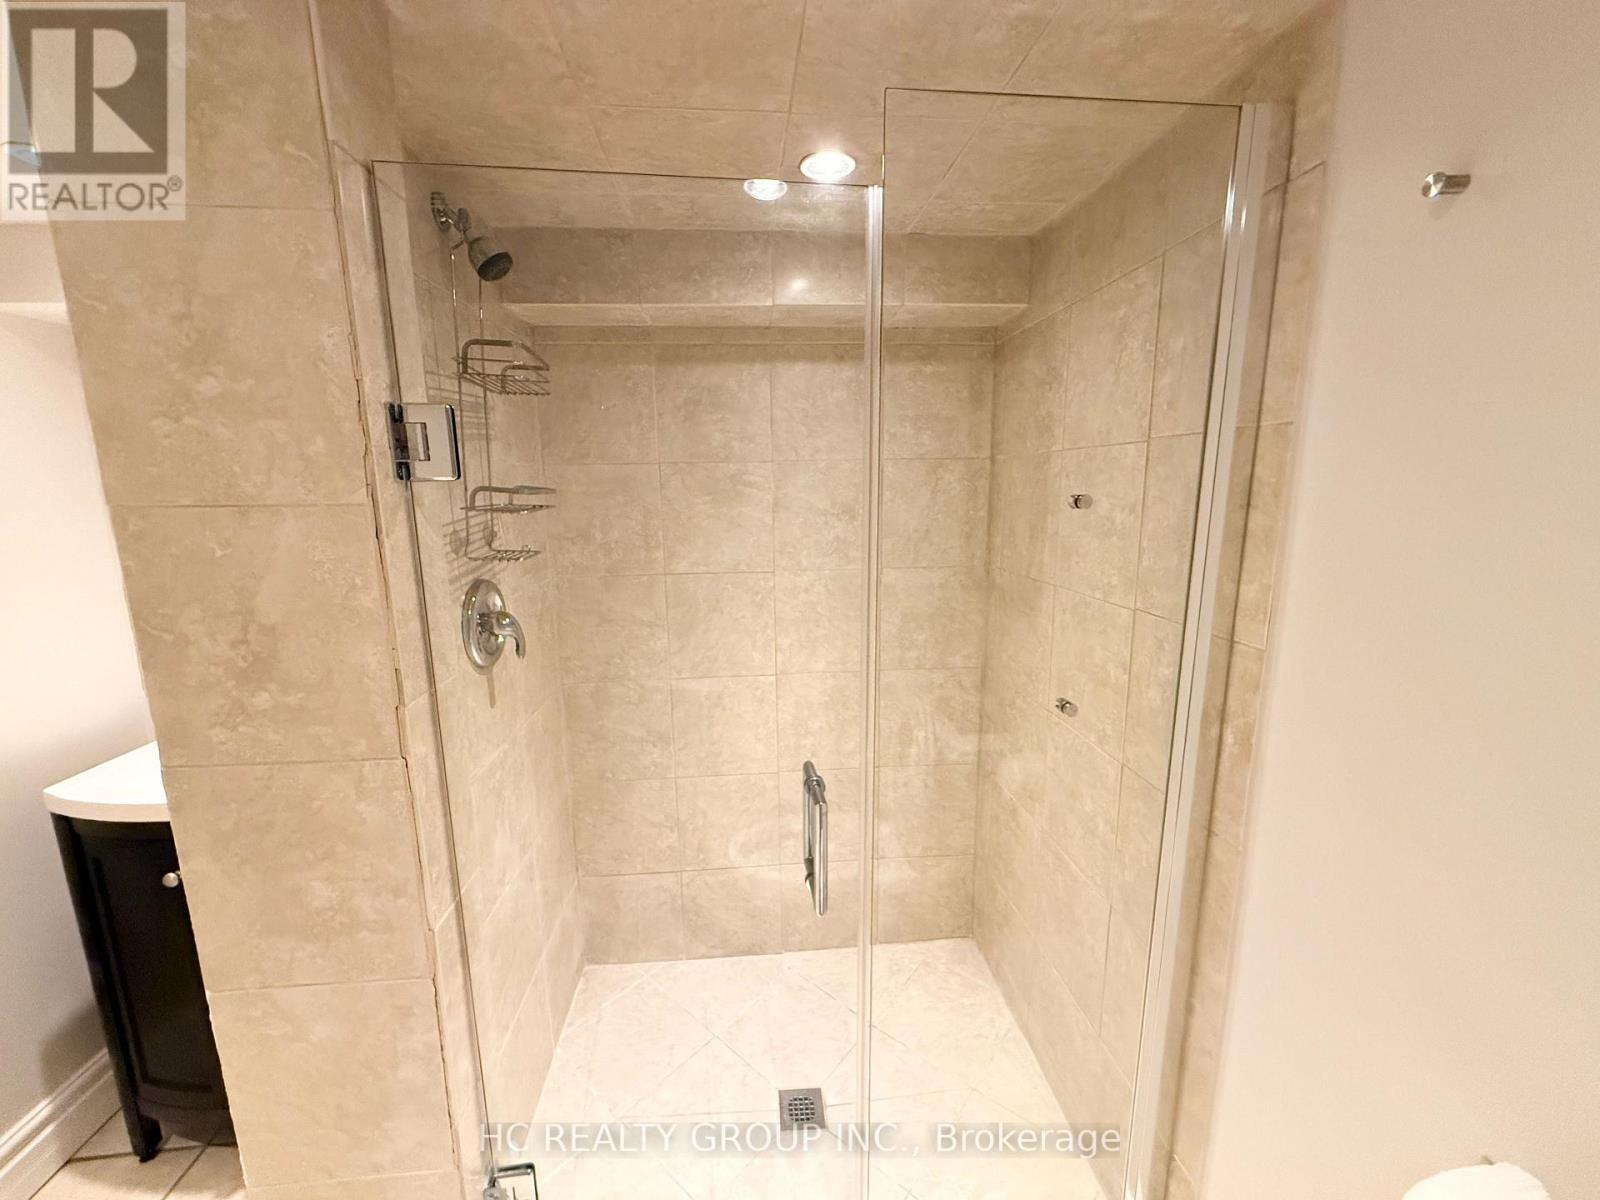
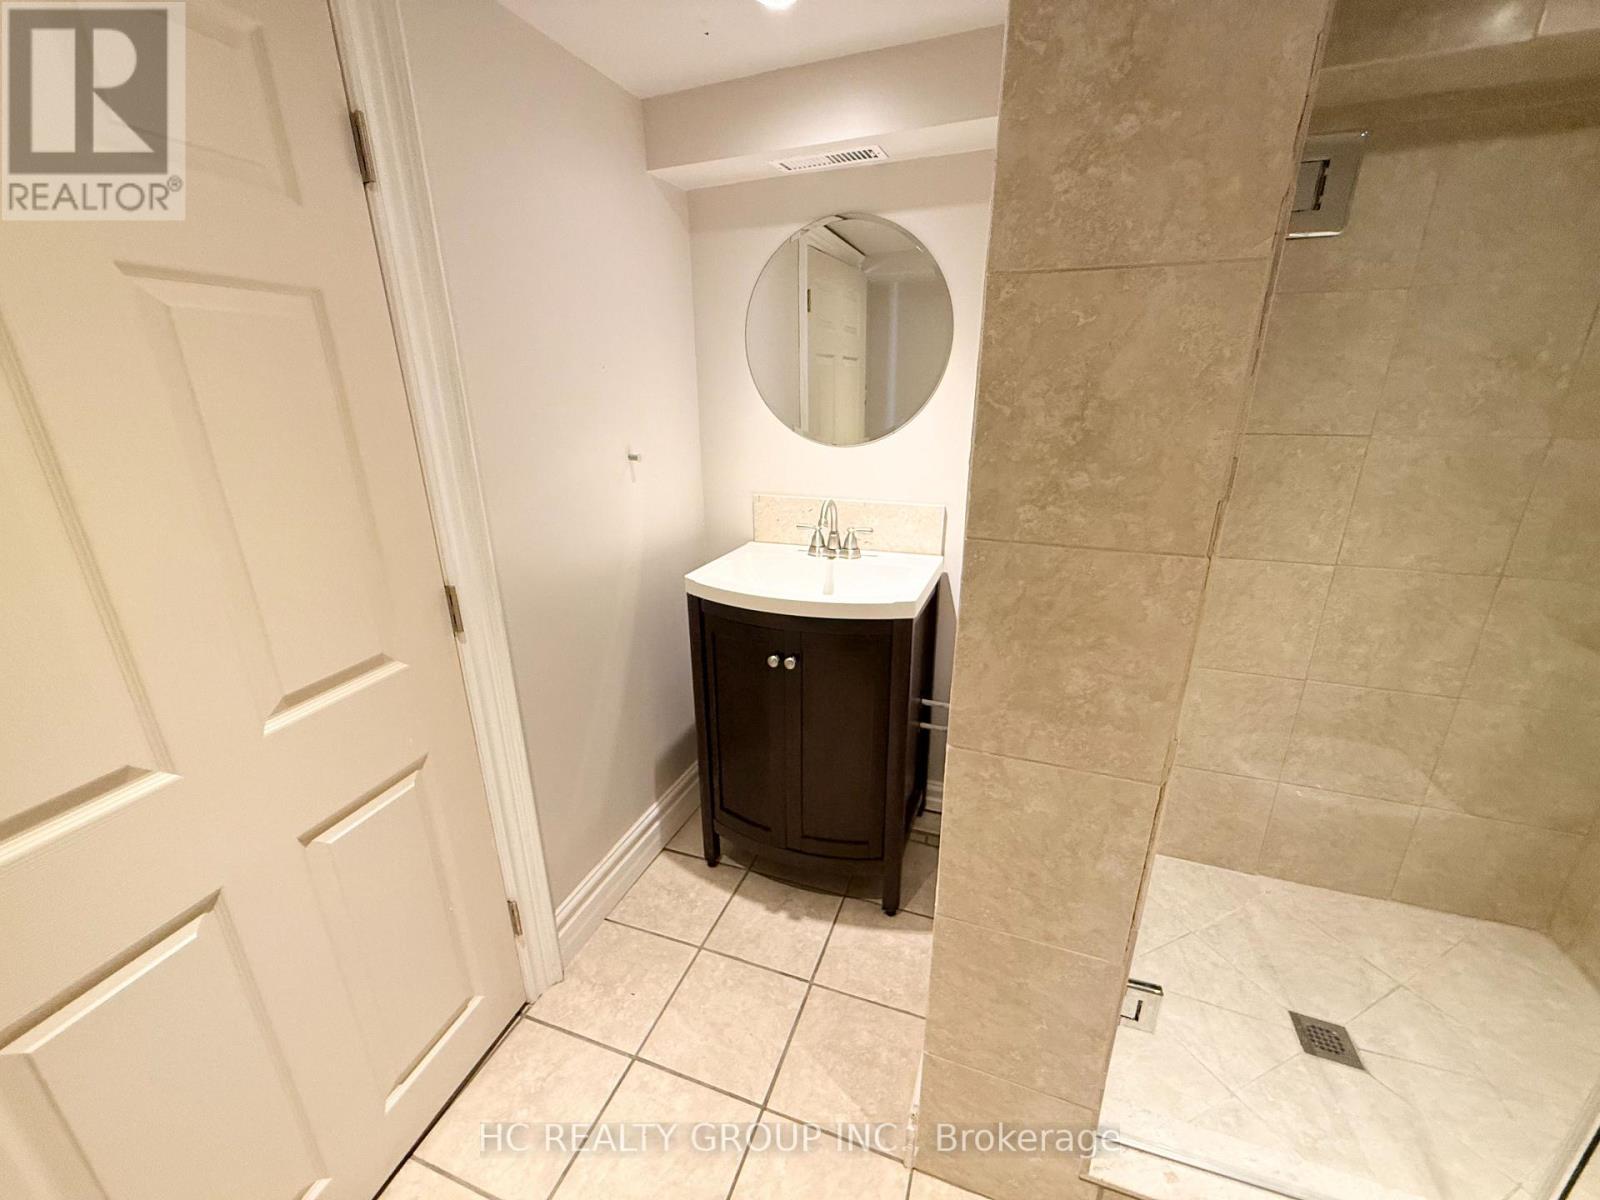
| 浴室 | 4 |
| 地上卧房 | 3 |
| 总卧房 | 3 |
| 家电类 | Cooktop, 洗碗机, 烘干机, Hood 电扇, 微波炉, 烤箱, 洗衣机, 窗帘, 冰箱 |
| 地下室进展 | 已装修 |
| 地下室类型 | N/a (finished) |
| 施工种类 | 独立屋 |
| 空调 | 中央空调 |
| 外墙 | 铝壁板 |
| 壁炉 | 有 |
| 地基类型 | 混凝土 |
| 客人卫生间(不包含洗浴) | 1 |
| 供暖方式 | 天然气 |
| 供暖类型 | 压力热风 |
| 储存空间 | 2 |
| 内部尺寸 | 2000 - 2500 Sqft |
| 类型 | 独立屋 |
| 设备间 | 市政供水 |
车 位
| 没有车库 |
土地
| 英亩数 | 无 |
| 污水道 | Sanitary Sewer |
| 土地深度 | 142 Ft ,2 In |
| 土地宽度 | 50 Ft |
| 不规则大小 | 50 X 142.2 Ft |
房 间
| 楼 层 | 类 型 | 长 度 | 宽 度 | 面 积 |
|---|---|---|---|---|
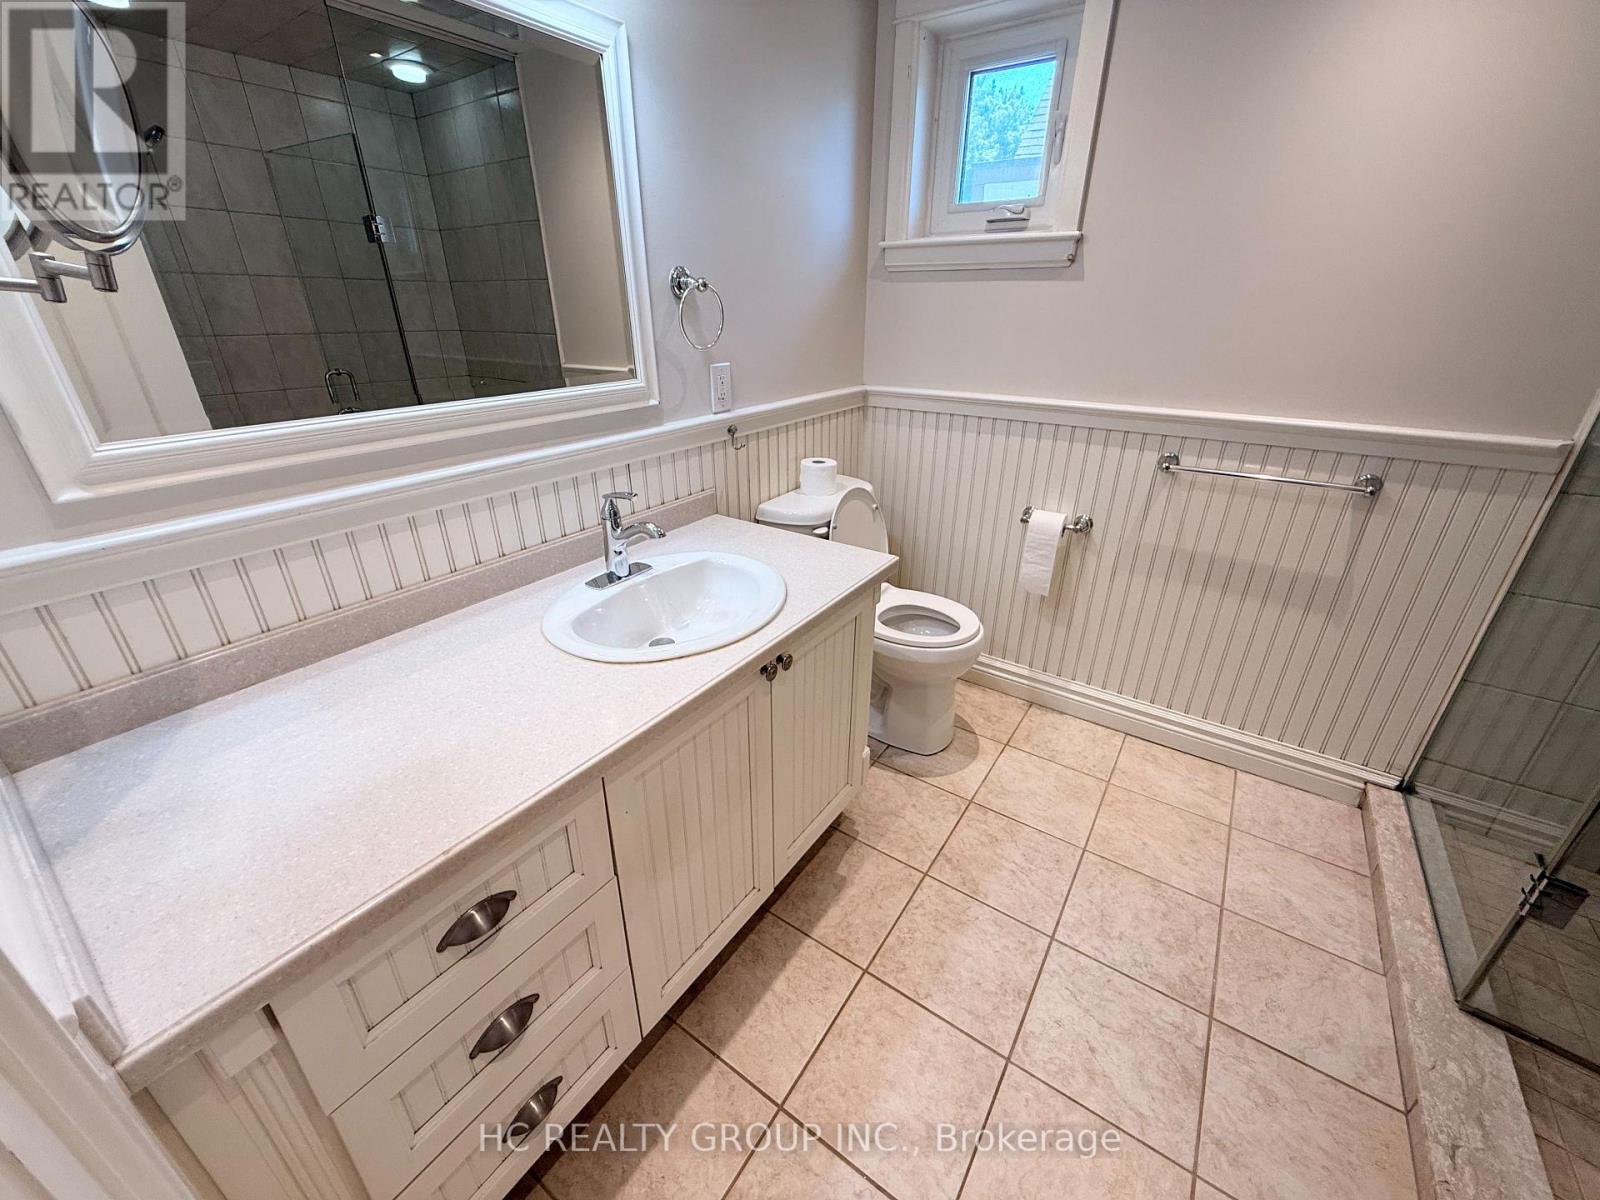
| 二楼 | 浴室 | Measurements not available | ||
| 二楼 | 浴室 | Measurements not available | ||
| 二楼 | 主卧 | 8.12 m | 6.42 m | 8.12 m x 6.42 m |
| 二楼 | 卧室 | 4.74 m | 3.88 m | 4.74 m x 3.88 m |
| 二楼 | 卧室 | 3.17 m | 2.71 m | 3.17 m x 2.71 m |
| 地下室 | 浴室 | Measurements not available | ||
| 地下室 | 娱乐,游戏房 | 7.03 m | 5.71 m | 7.03 m x 5.71 m |
| 一楼 | 厨房 | 3.93 m | 2.61 m | 3.93 m x 2.61 m |
| 一楼 | 浴室 | Measurements not available | ||
| 一楼 | Eating Area | 3.5 m | 2.66 m | 3.5 m x 2.66 m |
| 一楼 | 家庭房 | 6.37 m | 4.16 m | 6.37 m x 4.16 m |
| 一楼 | 客厅 | 5.48 m | 3.98 m | 5.48 m x 3.98 m |
| 一楼 | 衣帽间 | 3.37 m | 3.14 m | 3.37 m x 3.14 m |
| 一楼 | Sunroom | 2.48 m | 2.28 m | 2.48 m x 2.28 m |

The trademarks REALTOR®, REALTORS®, and the REALTOR® logo are controlled by The Canadian Real Estate Association (CREA) and identify real estate professionals who are members of CREA. The trademarks MLS®, Multiple Listing Service® and the associated logos are owned by The Canadian Real Estate Association (CREA) and identify the quality of services provided by real estate professionals who are members of CREA. The trademark DDF® is owned by The Canadian Real Estate Association (CREA) and identifies CREA's Data Distribution Facility (DDF®)
Toronto Real Estate Board
Hc Realty Group Inc.
July 08 2026 03:39:48
