
101 Seventeenth Street Toronto (New Toronto), Ontario M8V 3K5


$748,868
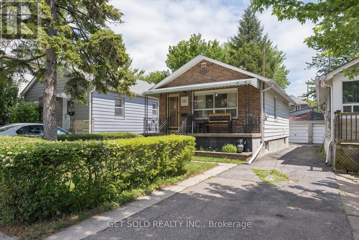
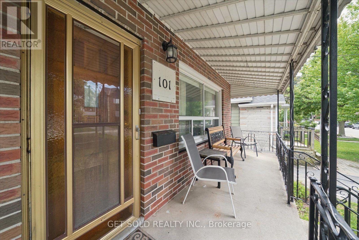
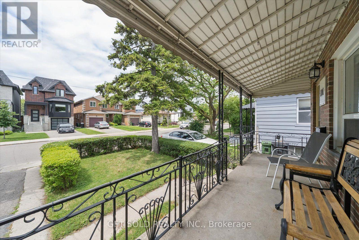
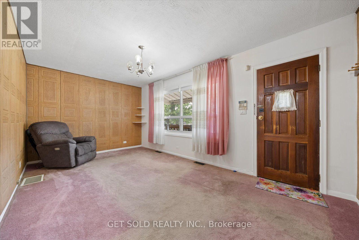
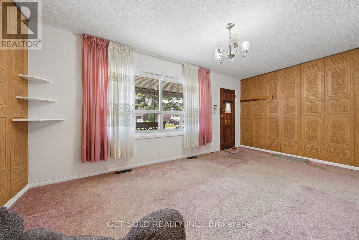
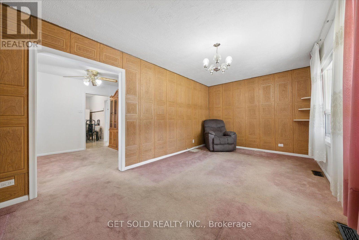
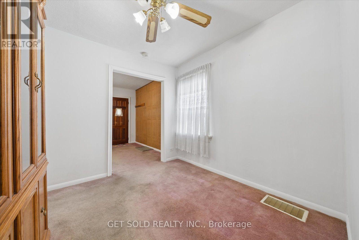
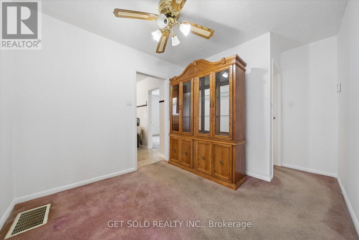
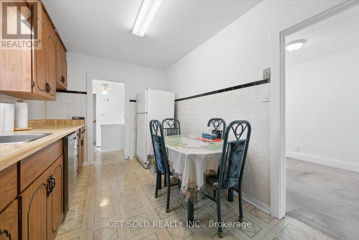
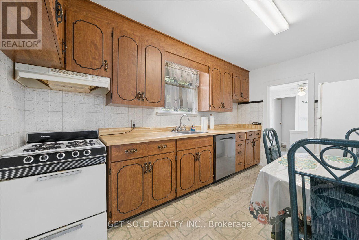
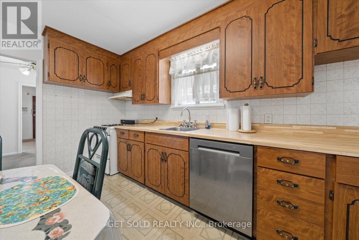
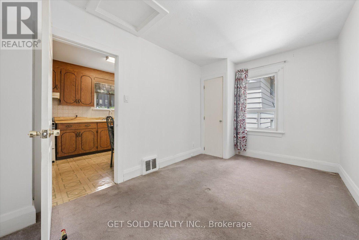
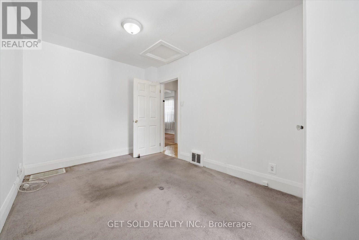
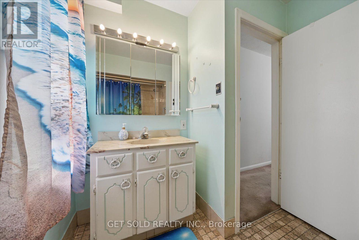
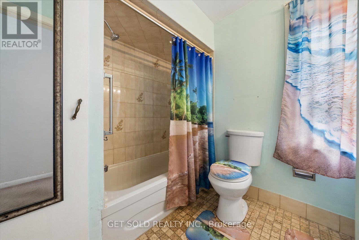
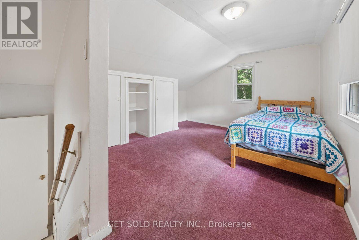
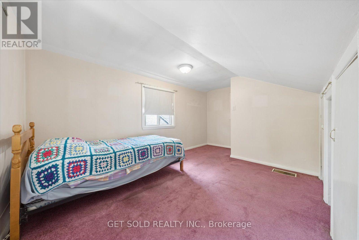
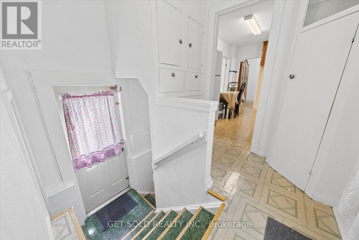
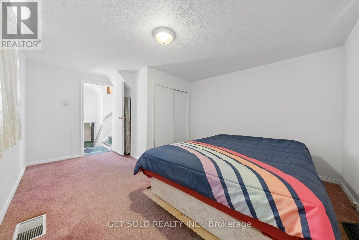
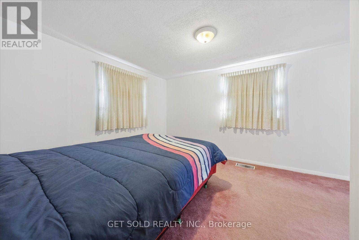
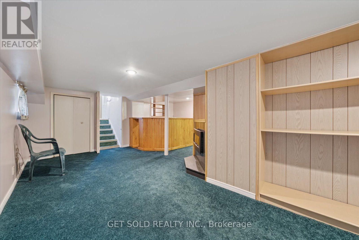
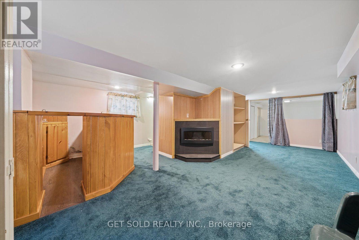
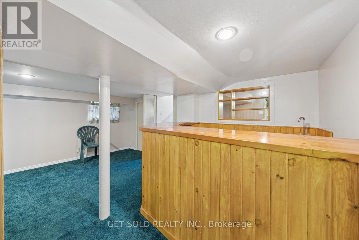
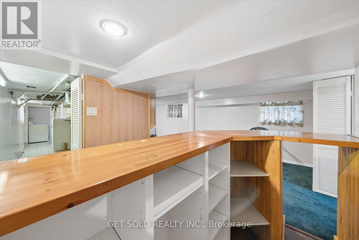
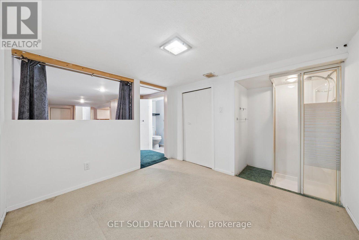
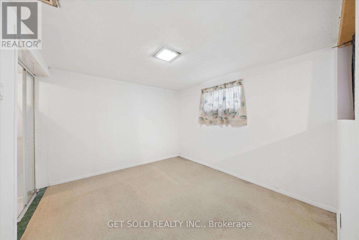
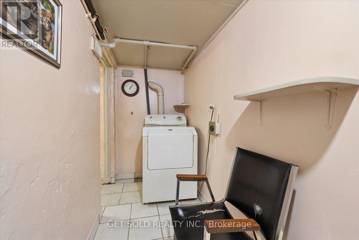
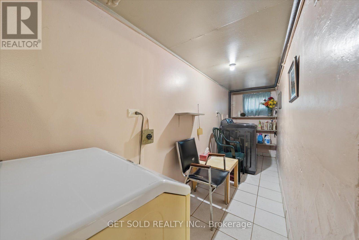
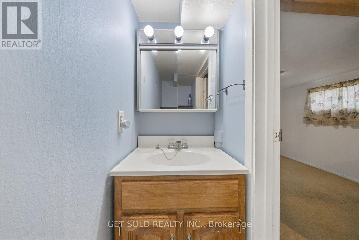
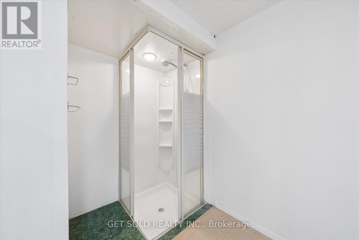
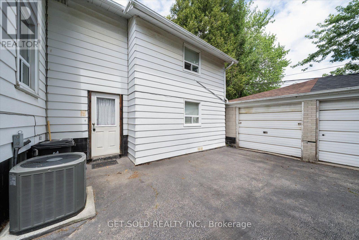
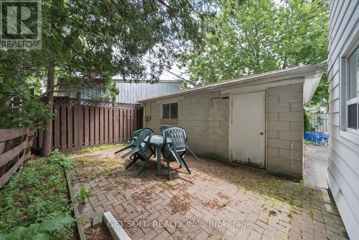
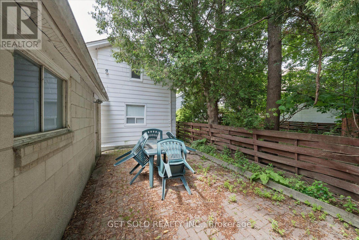
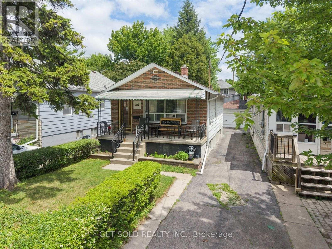
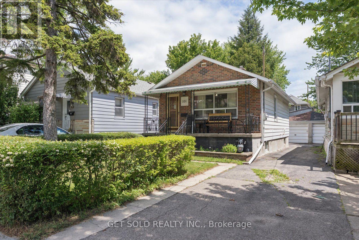
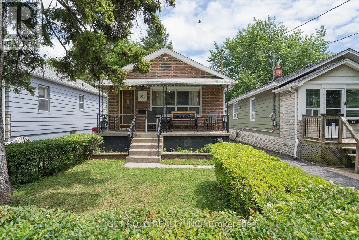
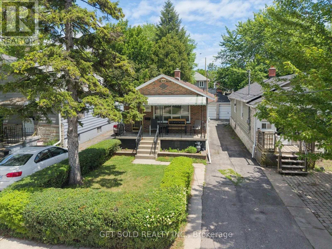
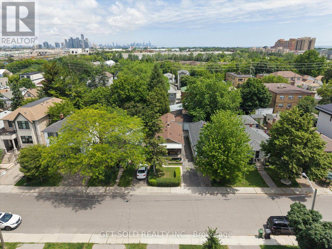
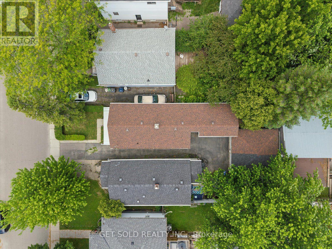
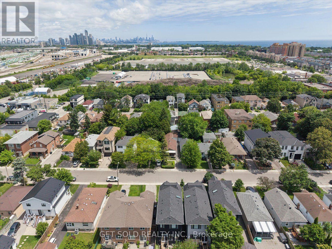
Discover the possibilities at 101 Seventeenth Street, a backsplit nestled in a desirable Etobicoke neighbourhood. Offering a versatile floor plan, this home features four bedrooms in total, including two on the main floor, one on the upper level, and one in the lower level, along with two bathrooms, a 4-piece bath on the main floor and a convenient 3-piece bath in the basement. A detached garage provides additional storage and parking, while the home's generous layout offers plenty of space for growing families, multi-generational living, or those looking for room to work from home. this property presents an excellent opportunity for buyers to update and personalize the interior to reflect their own style and vision. With outstanding potential and situated in a well-established Etobicoke community, you'll enjoy the convenience of being close to schools, parks, shopping, restaurants, public transit, and major highways. With everyday amenities just minutes away and easy access to downtown Toronto, this location offers an ideal blend of neighbourhood charm and urban convenience. (id:43681)
房源概要
| MLS® Number | W13537574 |
| 房源类型 | 民宅 |
| 社区名字 | New Toronto |
| 设备类型 | 热水器 |
| 总车位 | 2 |
| 租赁设备类型 | 热水器 |
详 情
| 浴室 | 2 |
| 地上卧房 | 3 |
| 地下卧室 | 2 |
| 总卧房 | 5 |
| 家电类 | All, 窗帘 |
| 地下室进展 | 已装修 |
| 地下室类型 | N/a (finished) |
| 施工种类 | 独立屋 |
| Construction Style Split Level | Backsplit |
| 空调 | 中央空调 |
| 外墙 | 砖 Facing |
| 壁炉 | 有 |
| Fireplace Total | 1 |
| Flooring Type | Carpeted |
| 地基类型 | Unknown |
| 供暖方式 | 天然气 |
| 供暖类型 | 压力热风 |
| 内部尺寸 | 700 - 1100 Sqft |
| 类型 | 独立屋 |
| 设备间 | 市政供水 |
车 位
| Detached Garage | |
| Garage |
土地
| 英亩数 | 无 |
| 污水道 | Sanitary Sewer |
| 土地深度 | 100 Ft |
| 土地宽度 | 25 Ft |
| 不规则大小 | 25 X 100 Ft |
房 间
| 楼 层 | 类 型 | 长 度 | 宽 度 | 面 积 |
|---|---|---|---|---|
| 地下室 | 娱乐,游戏房 | 3.9 m | 6.9 m | 3.9 m x 6.9 m |
| 地下室 | Bedroom 4 | 3.9 m | 2.7 m | 3.9 m x 2.7 m |
| Lower Level | 第三卧房 | 3.5 m | 3.4 m | 3.5 m x 3.4 m |
| 一楼 | 客厅 | 5.25 m | 4.35 m | 5.25 m x 4.35 m |
| 一楼 | 餐厅 | 2.9 m | 2.7 m | 2.9 m x 2.7 m |
| 一楼 | 厨房 | 2.5 m | 4.15 m | 2.5 m x 4.15 m |
| 一楼 | 卧室 | 2.56 m | 3.47 m | 2.56 m x 3.47 m |
| Upper Level | 第二卧房 | 3.5 m | 3.4 m | 3.5 m x 3.4 m |
https://www.realtor.ca/real-estate/30005087/101-seventeenth-street-toronto-new-toronto-new-toronto

The trademarks REALTOR®, REALTORS®, and the REALTOR® logo are controlled by The Canadian Real Estate Association (CREA) and identify real estate professionals who are members of CREA. The trademarks MLS®, Multiple Listing Service® and the associated logos are owned by The Canadian Real Estate Association (CREA) and identify the quality of services provided by real estate professionals who are members of CREA. The trademark DDF® is owned by The Canadian Real Estate Association (CREA) and identifies CREA's Data Distribution Facility (DDF®)
Toronto Real Estate Board
Get Sold Realty Inc.
July 20 2026 12:32:07
