
30 Sunnycrest Drive Ottawa, Ontario K2E 5Y2


$3,200 Monthly
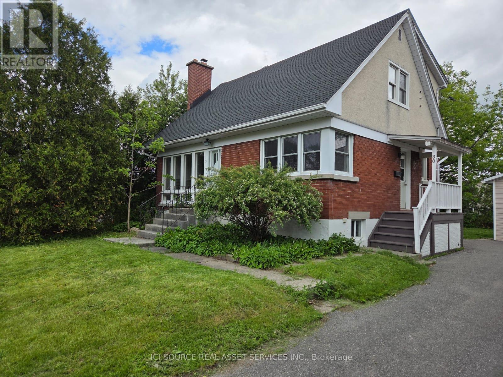
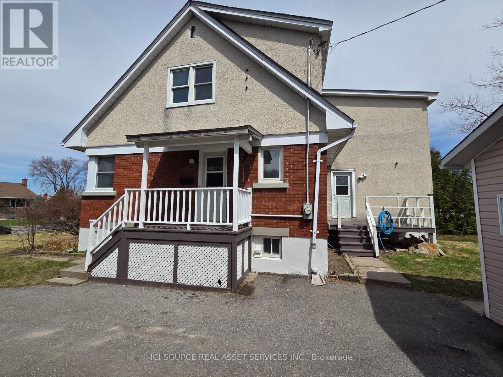
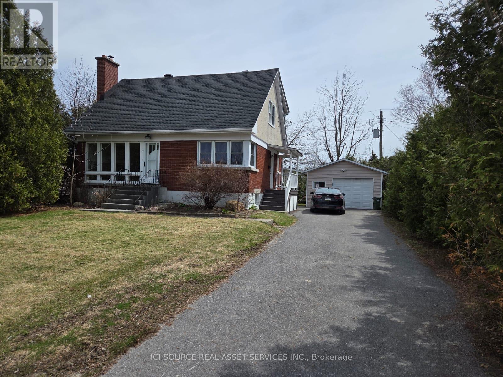
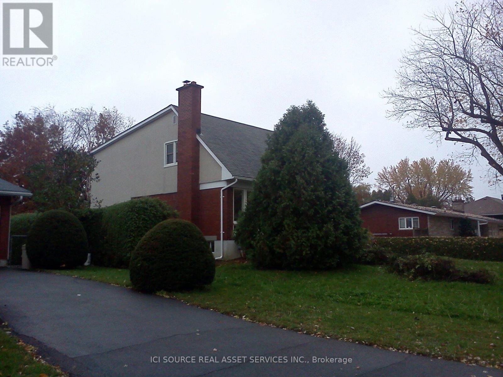
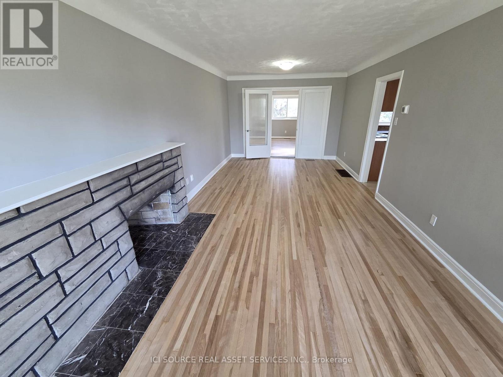
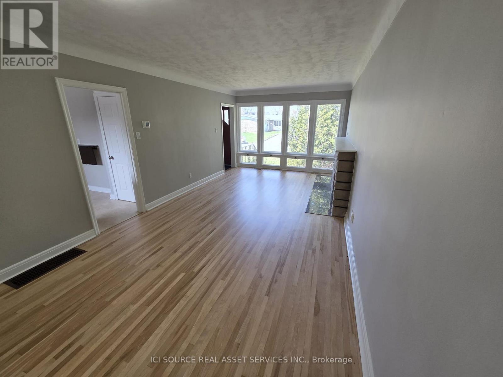
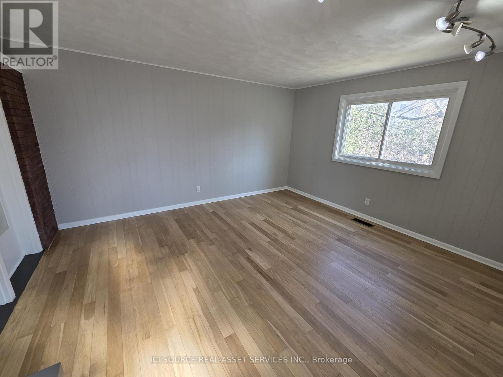
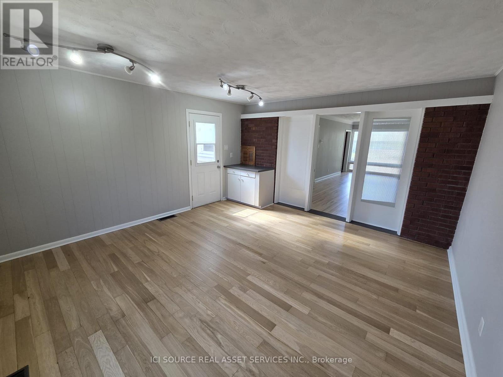
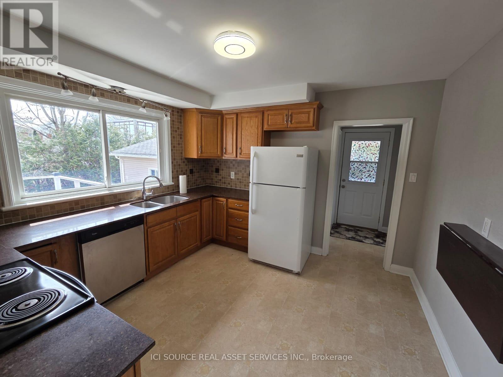
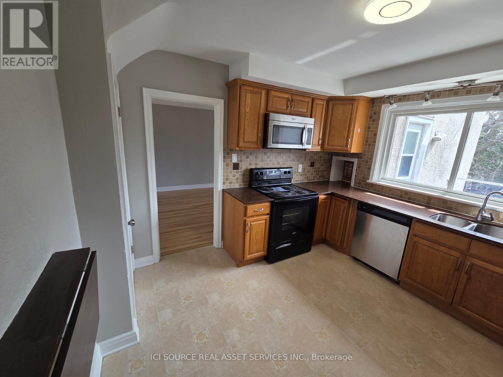
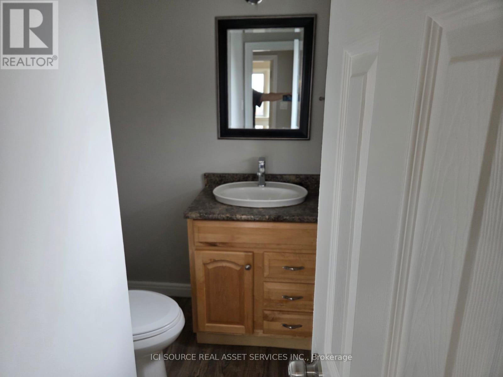
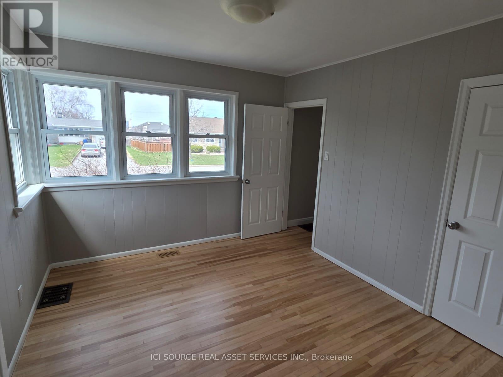
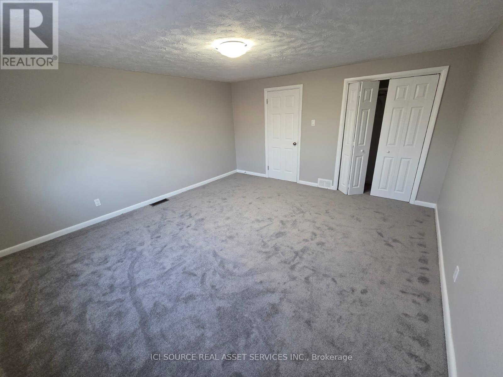
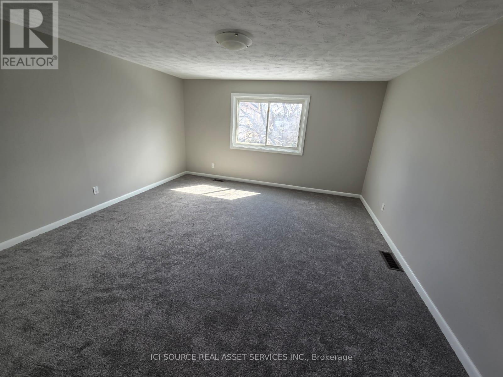
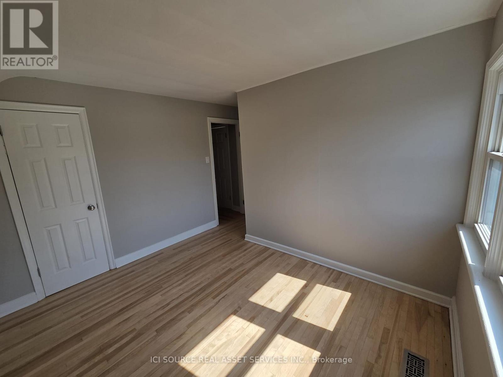
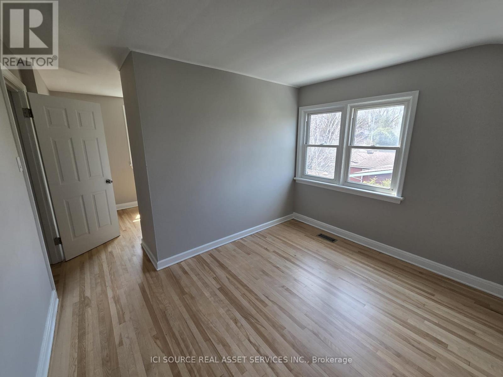
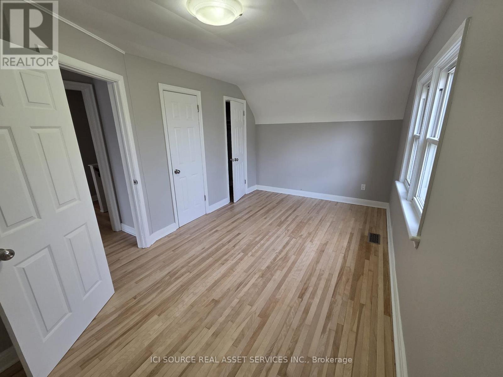
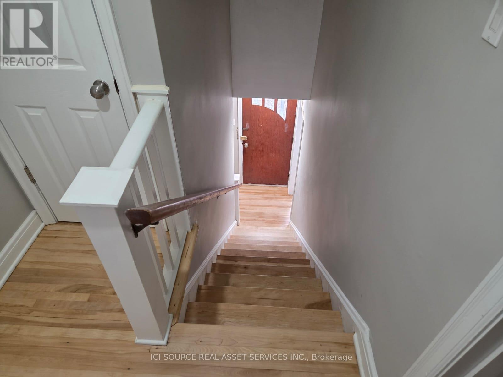
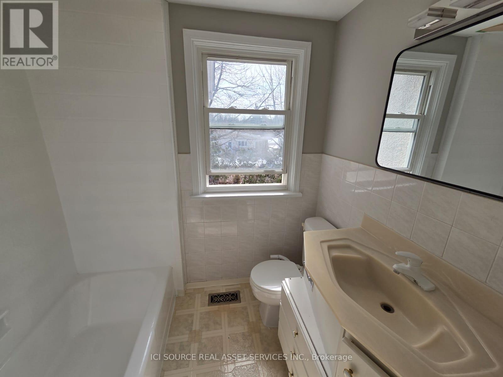
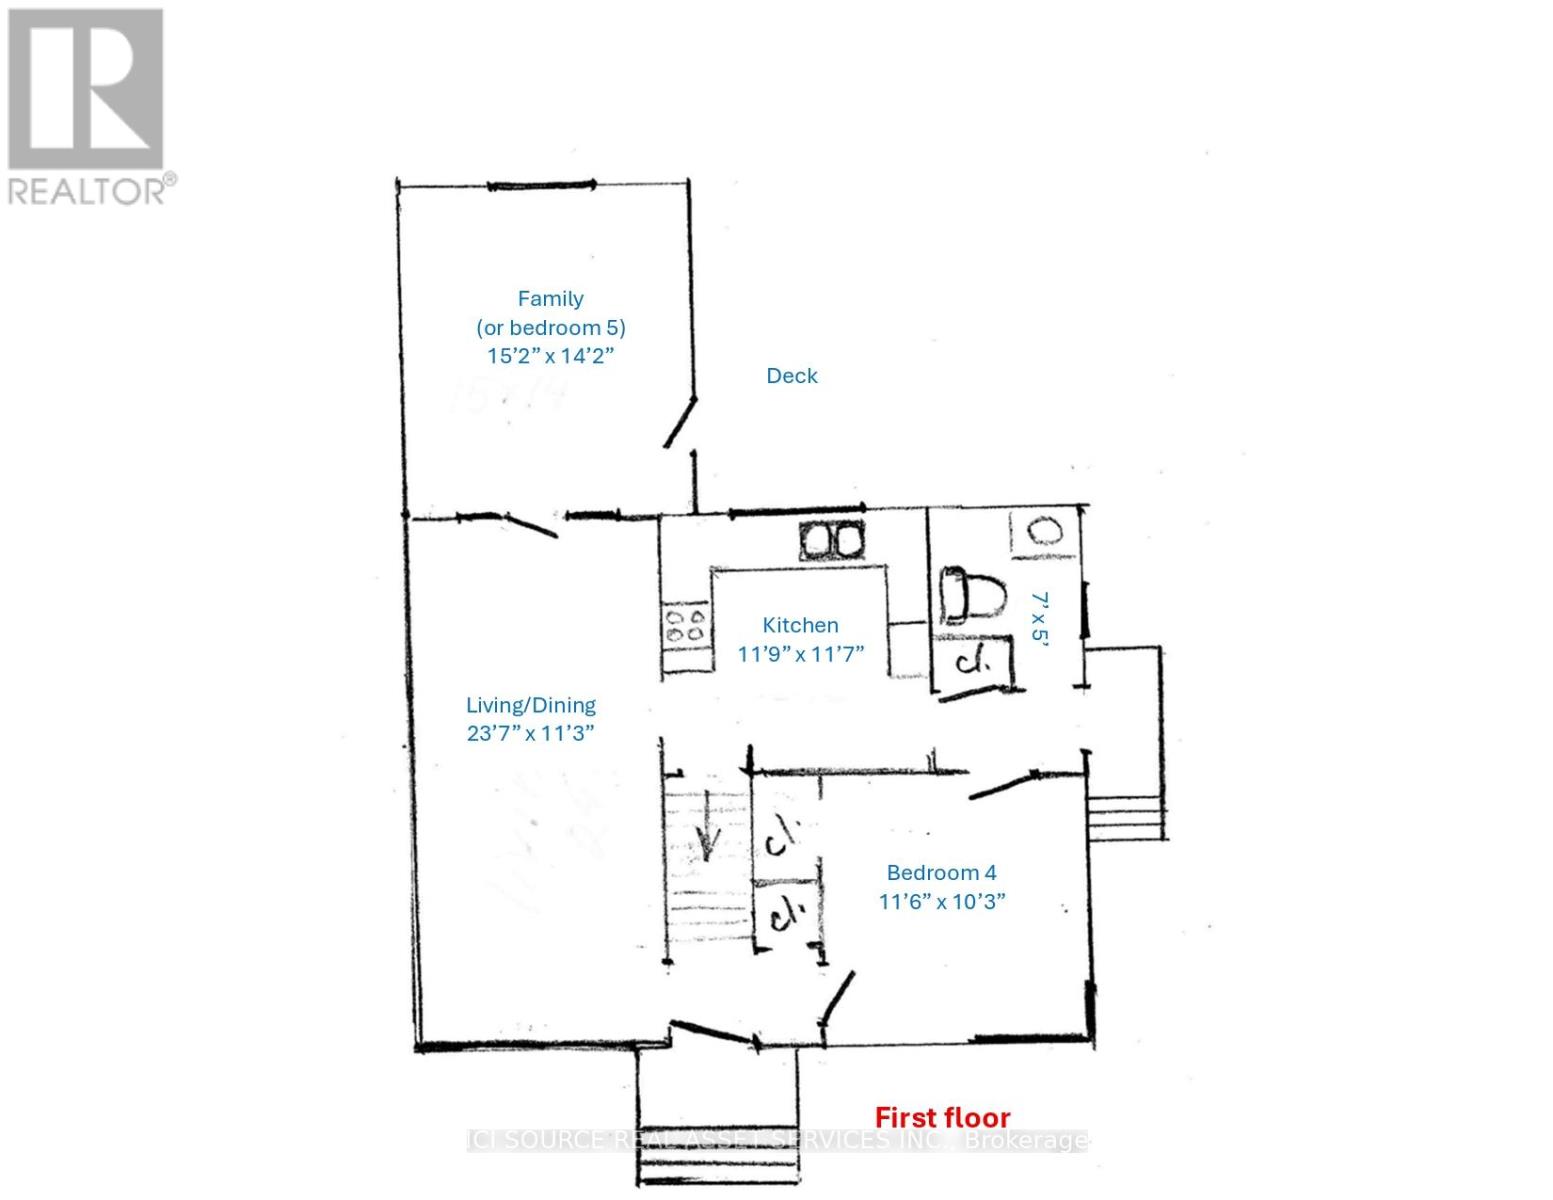
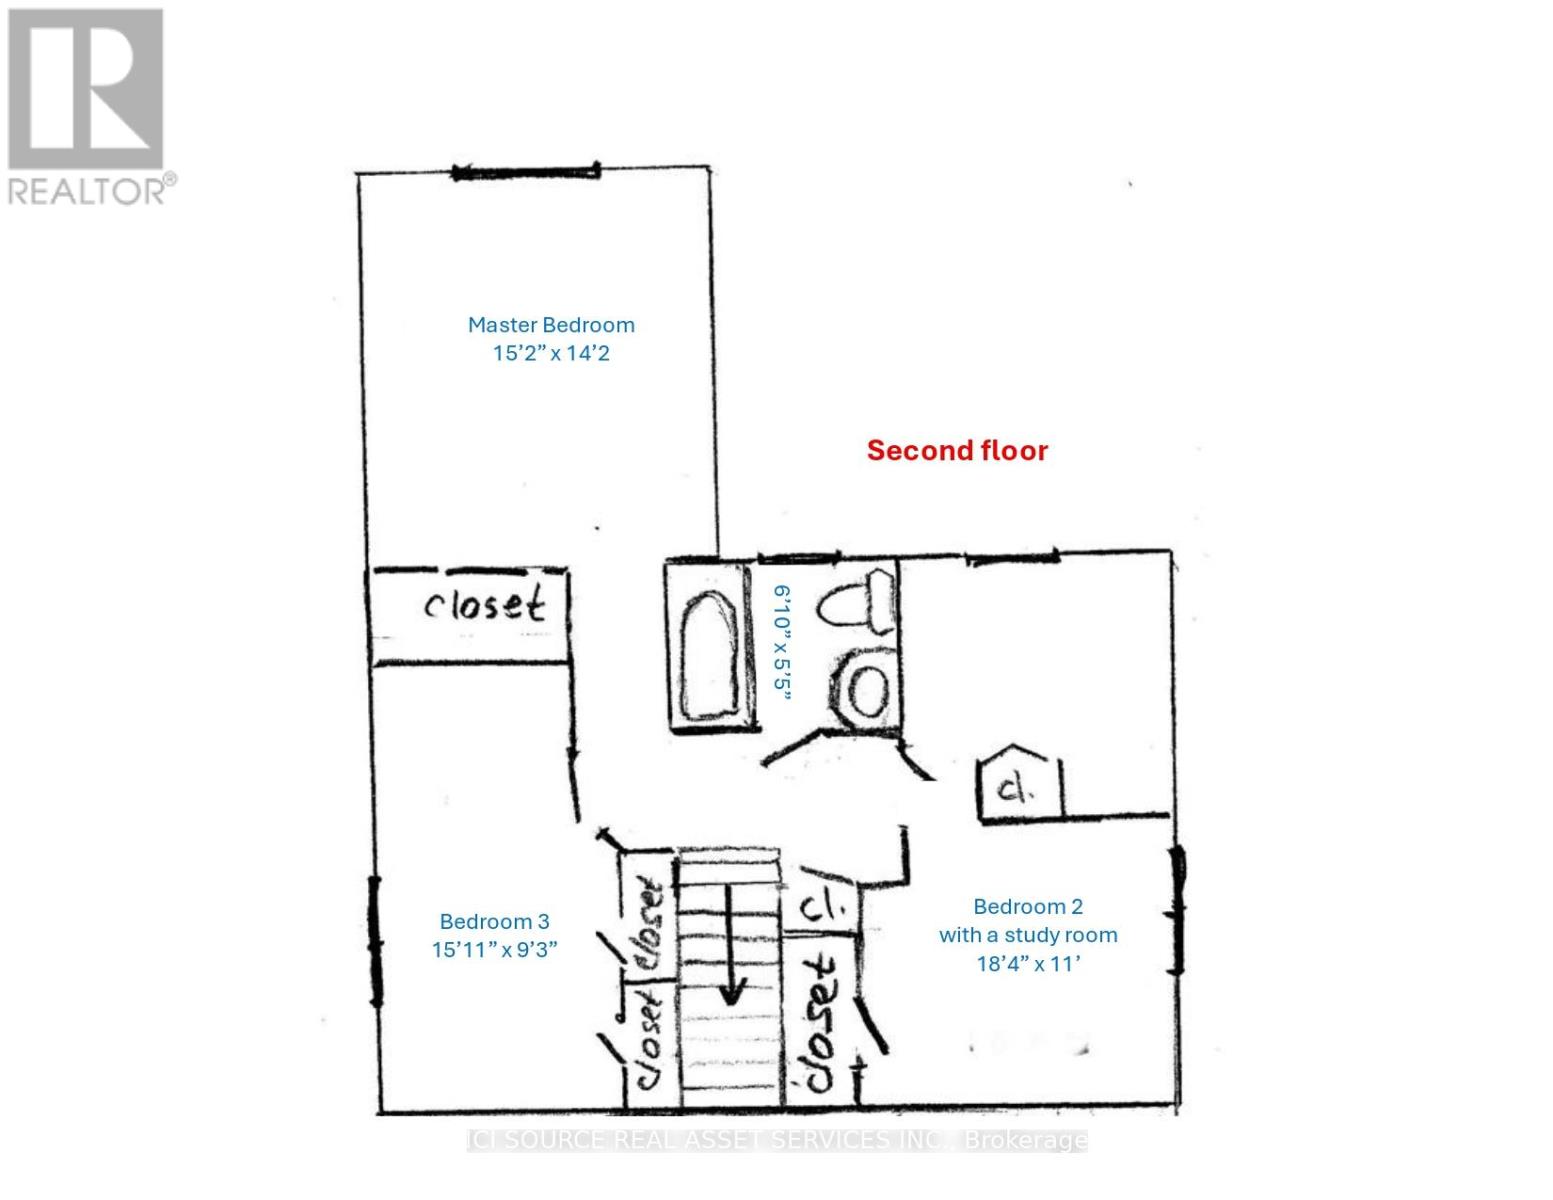
This house is perfect for a family or up to 5 students. Freshly painted (walls, ceilings, trims), refinished hardwood, reglazed bathtub. The only room without hardwood is the master bedroom, which has new carpet. Oak cabinets and quartz countertops in the kitchen were installed in 2013. Lots of light. Extremely clean. Quiet family neighborhood with close proximity to Carleton University, transit, shopping, and restaurants. It has 4 bedrooms and a separate large family room that can be used as a 5th bedroom. All bedrooms are VERY spacious (see the floor plan). A large combined living/dining room. Full bathroom on the second floor and partial on the first. Unfinished dry and clean basement can be used as a game/recreational space. Extra-wide garage and long driveway can accommodate up to 5 cars. Central A/C and all appliances. *For Additional Property Details Click The Brochure Icon Below* (id:43681)
房源概要
| MLS® Number | X13537720 |
| 房源类型 | 民宅 |
| 社区名字 | 7201 - City View/Skyline/Fisher Heights/Parkwood Hills |
| 设备类型 | 热水器 |
| 总车位 | 5 |
| 租赁设备类型 | 热水器 |
详 情
| 浴室 | 2 |
| 地上卧房 | 4 |
| 地下卧室 | 1 |
| 总卧房 | 5 |
| 家电类 | 洗碗机, 烘干机, 微波炉, 炉子, 洗衣机, 冰箱 |
| 地下室进展 | 已完成 |
| 地下室类型 | N/a (unfinished) |
| 施工种类 | 独立屋 |
| 空调 | 中央空调 |
| 外墙 | 砖 |
| 地基类型 | 水泥 |
| 客人卫生间(不包含洗浴) | 1 |
| 供暖方式 | 天然气 |
| 供暖类型 | 压力热风 |
| 储存空间 | 2 |
| 内部尺寸 | 1500 - 2000 Sqft |
| 类型 | 独立屋 |
| 设备间 | 市政供水 |
车 位
| Detached Garage | |
| Garage |
土地
| 英亩数 | 无 |
| 污水道 | Sanitary Sewer |
房 间
| 楼 层 | 类 型 | 长 度 | 宽 度 | 面 积 |
|---|---|---|---|---|
| 二楼 | 主卧 | 4.63 m | 4.32 m | 4.63 m x 4.32 m |
| 二楼 | 第二卧房 | 5.59 m | 3.36 m | 5.59 m x 3.36 m |
| 二楼 | 第三卧房 | 4.86 m | 2.82 m | 4.86 m x 2.82 m |
| 二楼 | 浴室 | 2.09 m | 1.62 m | 2.09 m x 1.62 m |
| 一楼 | 大型活动室 | 7.19 m | 3.43 m | 7.19 m x 3.43 m |
| 一楼 | Bedroom 5 | 4.63 m | 4.32 m | 4.63 m x 4.32 m |
| 一楼 | Bedroom 4 | 3.51 m | 3.13 m | 3.51 m x 3.13 m |
| 一楼 | 厨房 | 3.59 m | 3.53 m | 3.59 m x 3.53 m |
| 一楼 | Partial Bathroom | 2.14 m | 1.53 m | 2.14 m x 1.53 m |

The trademarks REALTOR®, REALTORS®, and the REALTOR® logo are controlled by The Canadian Real Estate Association (CREA) and identify real estate professionals who are members of CREA. The trademarks MLS®, Multiple Listing Service® and the associated logos are owned by The Canadian Real Estate Association (CREA) and identify the quality of services provided by real estate professionals who are members of CREA. The trademark DDF® is owned by The Canadian Real Estate Association (CREA) and identifies CREA's Data Distribution Facility (DDF®)
Toronto Real Estate Board
Ici Source Real Asset Services Inc.
July 08 2026 03:42:20
