
443 Brest Court Oshawa (Central), Ontario L1H 5X7


$2,850 Monthly
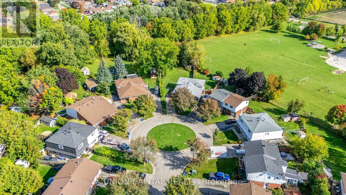
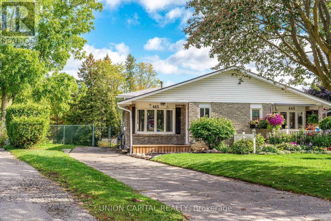
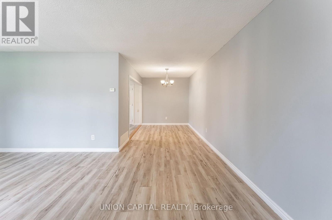
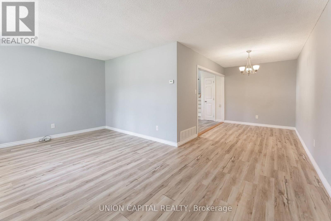
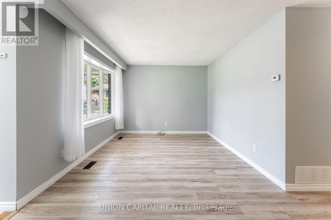
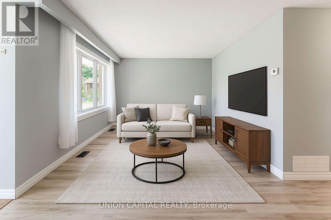
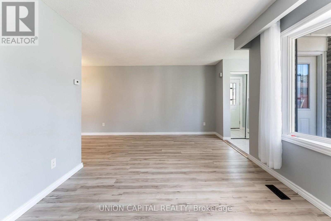
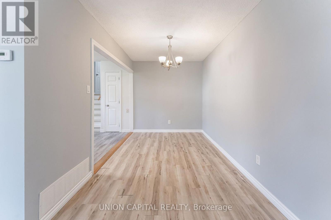
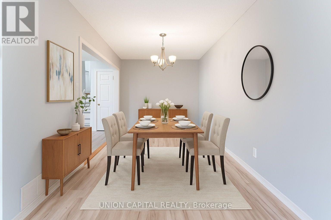
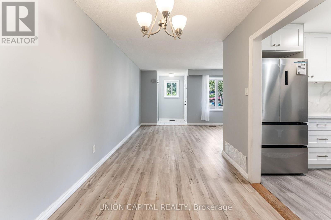
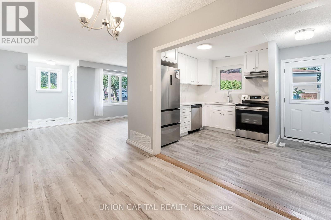
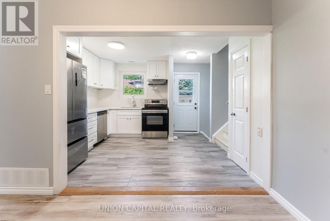
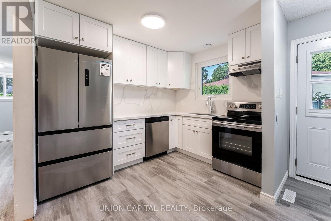
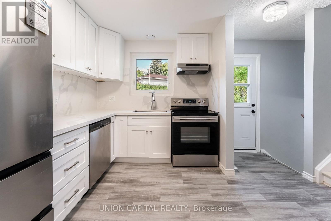
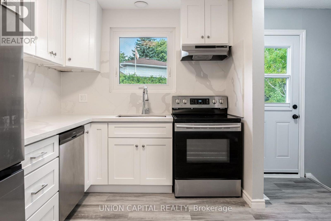
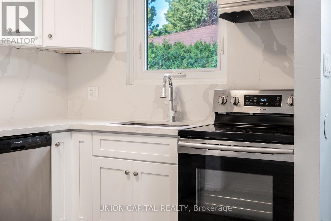
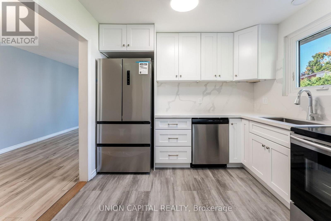
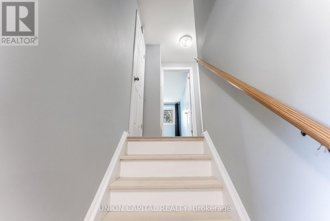
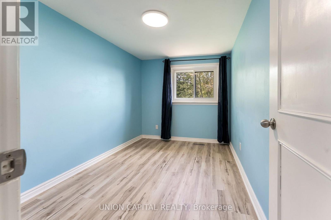
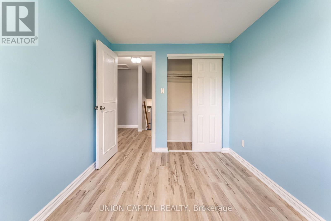
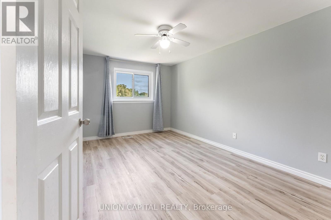
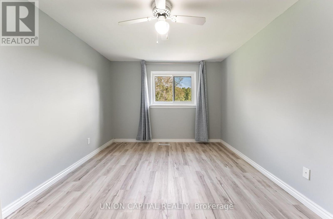
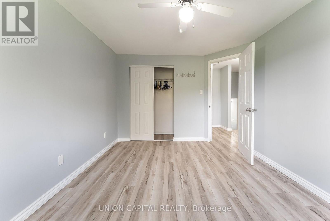
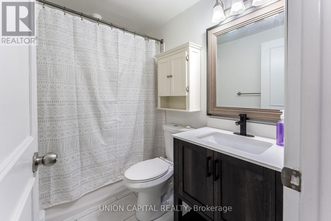
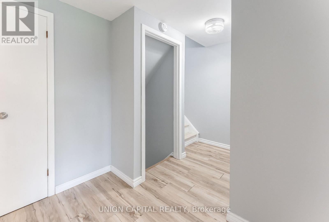
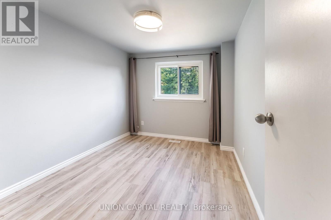
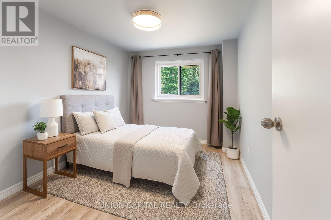
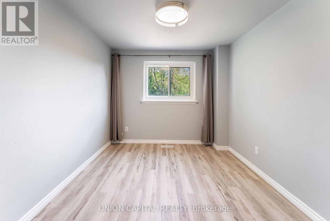
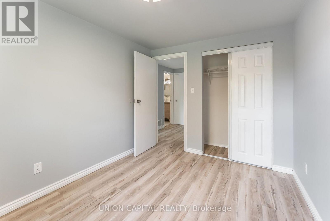
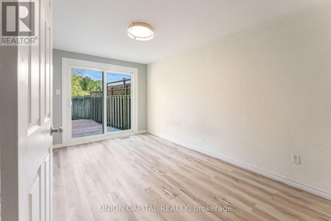
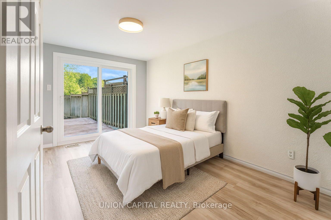
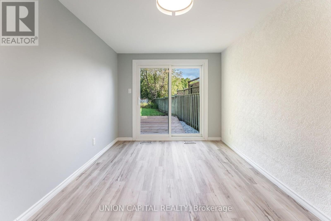
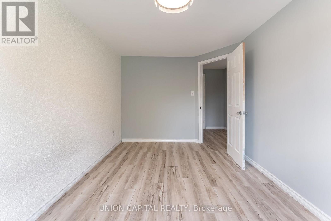
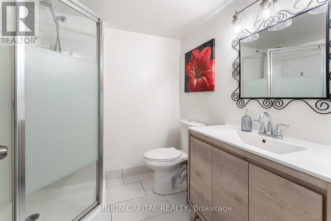
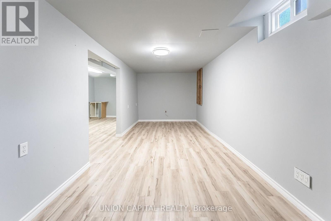
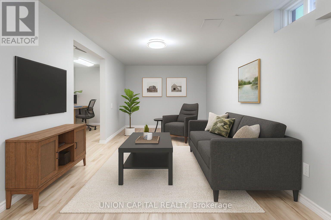
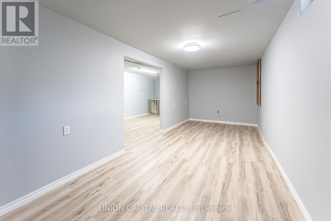
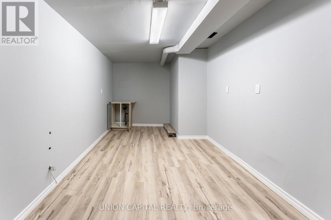
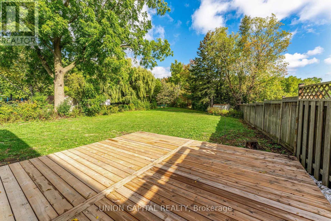
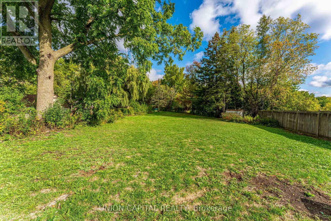
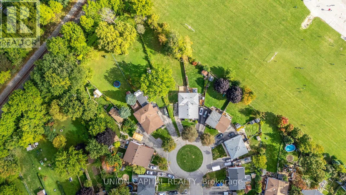
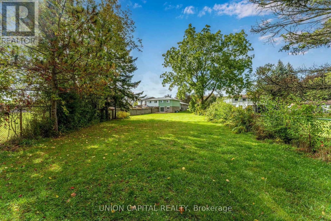
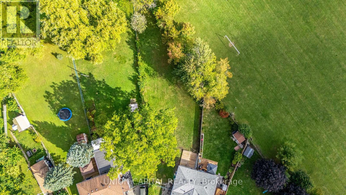
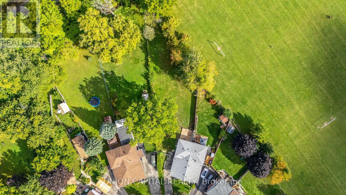
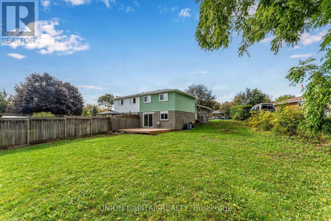
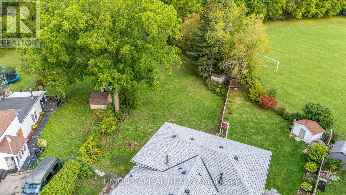
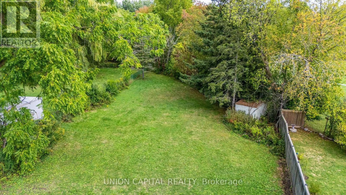
Welcome to this spacious and beautifully updated 4-bedroom & 2-bath, 4-level backsplit located on a quiet, family-friendly court. This home features a brand-new kitchen with modern finishes, brand-new stainless steel appliances, complemented by new flooring throughout and fresh paint, giving the entire space a bright, move-in-ready feel. The functional multi-level layout offers generous living space, perfect for families or those who appreciate both comfort and separation. Each level provides flexibility for living, entertaining, and relaxing. Step outside to an exceptionally deep lot-an impressive 288 feet-offering a massive backyard ideal for outdoor enjoyment, entertaining, or simply unwinding in a private setting. Situated in a peaceful court location, this home combines tranquility with convenience, making it a rare leasing opportunity. (id:43681)
房源概要
| MLS® Number | E13537860 |
| 房源类型 | 民宅 |
| 社区名字 | Central |
| 特征 | 无地毯 |
| 总车位 | 3 |
详 情
| 浴室 | 2 |
| 地上卧房 | 4 |
| 总卧房 | 4 |
| 家电类 | Water Heater, 烘干机, Hood 电扇, 烤箱, 洗衣机, 冰箱 |
| 地下室进展 | 已装修 |
| 地下室类型 | N/a (finished) |
| 施工种类 | Semi-detached |
| Construction Style Split Level | Backsplit |
| 空调 | 中央空调 |
| 外墙 | 砖 |
| 地基类型 | 水泥 |
| 供暖方式 | 天然气 |
| 供暖类型 | 压力热风 |
| 内部尺寸 | 1100 - 1500 Sqft |
| 类型 | 独立屋 |
| 设备间 | 市政供水 |
车 位
| 没有车库 |
土地
| 英亩数 | 无 |
| 污水道 | Sanitary Sewer |
| 土地宽度 | 26 Ft ,8 In |
| 不规则大小 | 26.7 Ft |
房 间
| 楼 层 | 类 型 | 长 度 | 宽 度 | 面 积 |
|---|---|---|---|---|
| 地下室 | 娱乐,游戏房 | 6.78 m | 2.62 m | 6.78 m x 2.62 m |
| 地下室 | 其它 | 5.61 m | 2.57 m | 5.61 m x 2.57 m |
| Lower Level | 第三卧房 | 3.41 m | 2.67 m | 3.41 m x 2.67 m |
| Lower Level | Bedroom 4 | 4.28 m | 2.71 m | 4.28 m x 2.71 m |
| 一楼 | 客厅 | 5.49 m | 3.21 m | 5.49 m x 3.21 m |
| 一楼 | 餐厅 | 3.71 m | 2.39 m | 3.71 m x 2.39 m |
| 一楼 | 厨房 | 3.56 m | 3.08 m | 3.56 m x 3.08 m |
| Upper Level | 主卧 | 4.36 m | 3.05 m | 4.36 m x 3.05 m |
| Upper Level | 第二卧房 | 3.5 m | 2.48 m | 3.5 m x 2.48 m |
设备间
| 有线电视 | 可用 |
| 配电箱 | 已安装 |
| 污水道 | 已安装 |
https://www.realtor.ca/real-estate/30005234/443-brest-court-oshawa-central-central

The trademarks REALTOR®, REALTORS®, and the REALTOR® logo are controlled by The Canadian Real Estate Association (CREA) and identify real estate professionals who are members of CREA. The trademarks MLS®, Multiple Listing Service® and the associated logos are owned by The Canadian Real Estate Association (CREA) and identify the quality of services provided by real estate professionals who are members of CREA. The trademark DDF® is owned by The Canadian Real Estate Association (CREA) and identifies CREA's Data Distribution Facility (DDF®)
Toronto Real Estate Board
Union Capital Realty
July 08 2026 04:02:20
