
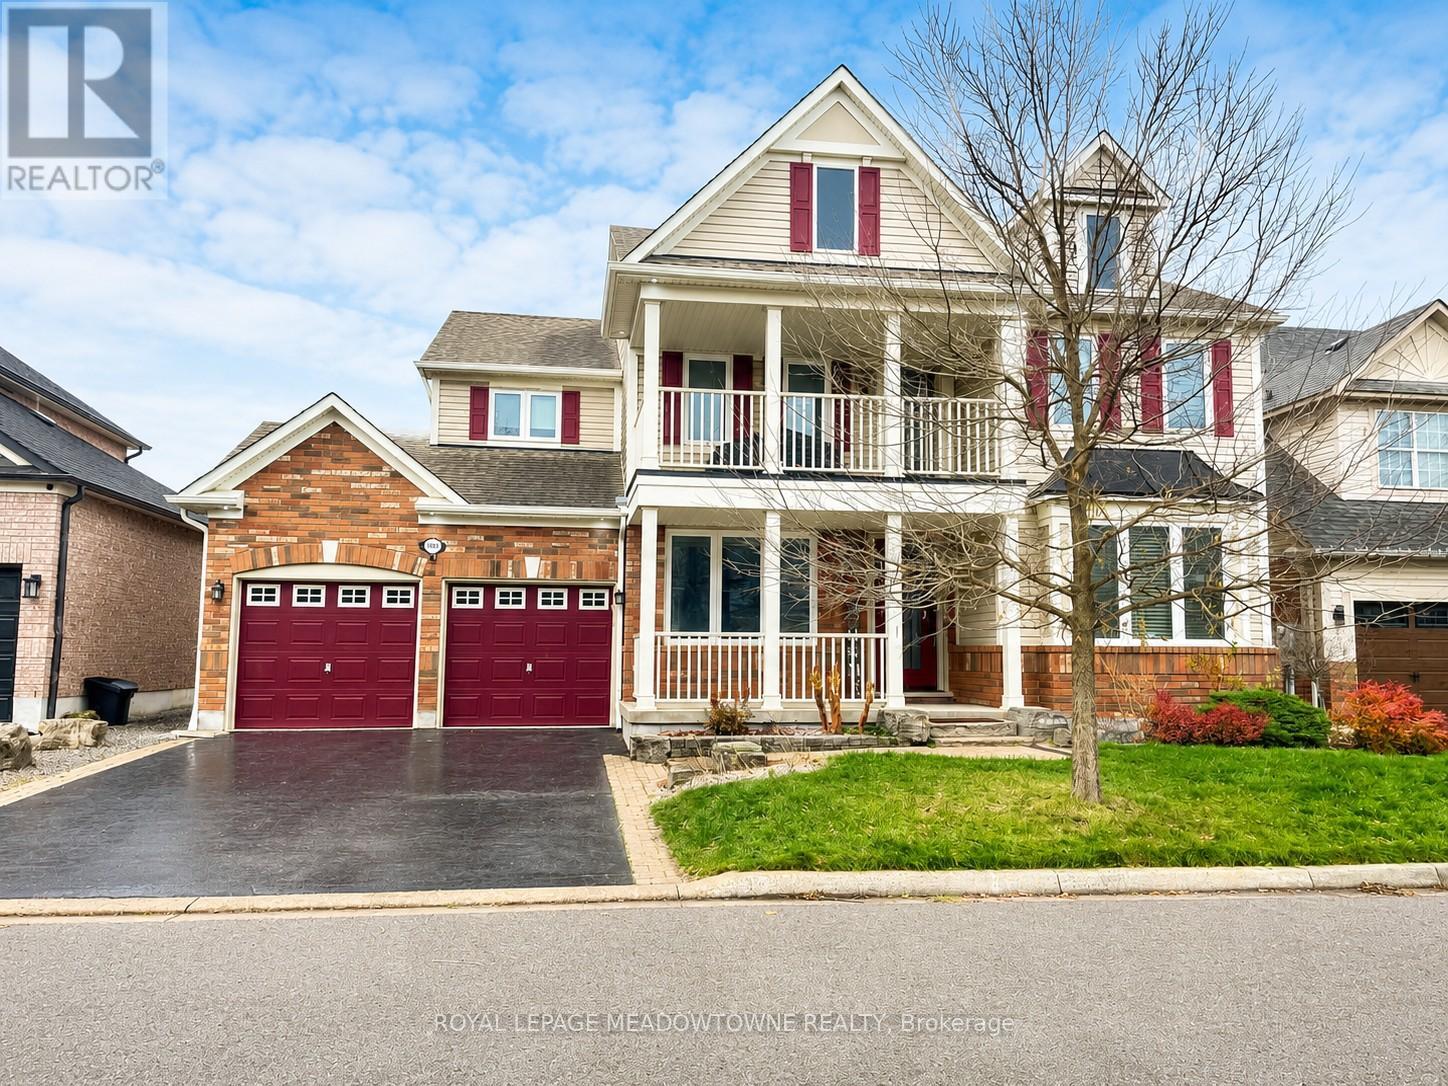
Bsmt-Suite - 1600 Stevenson Street Milton (Be Beaty), Ontario L9T 6A4


$2,595 Monthly
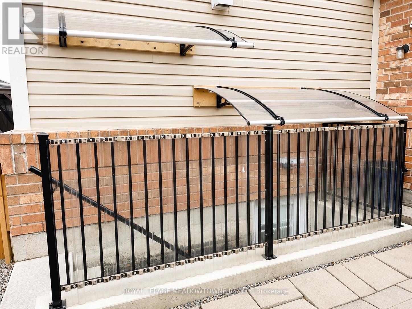
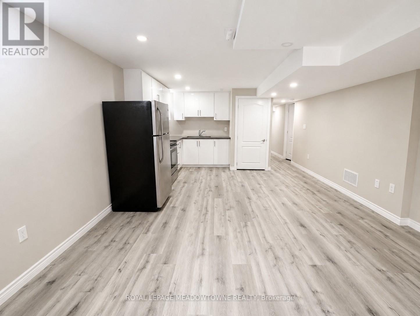
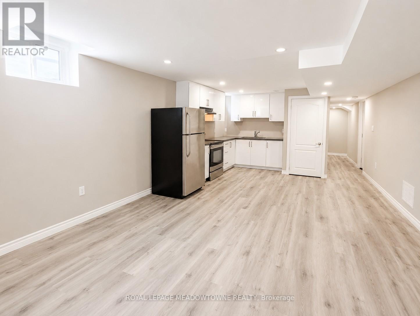
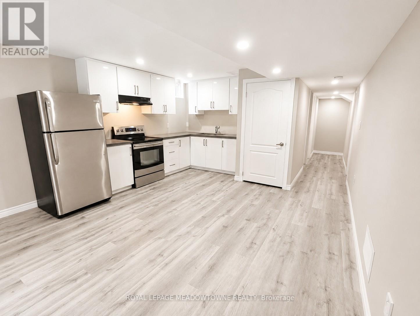
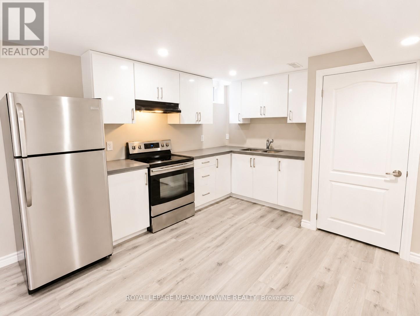
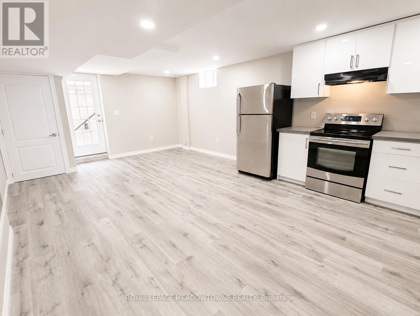
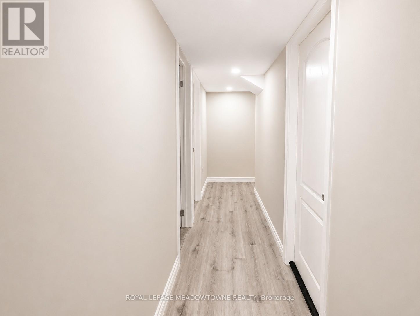
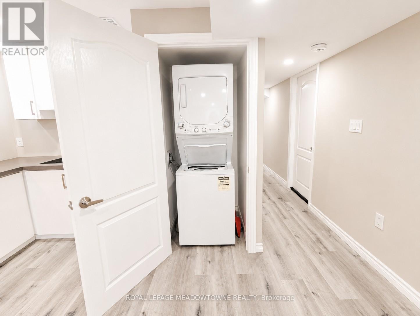
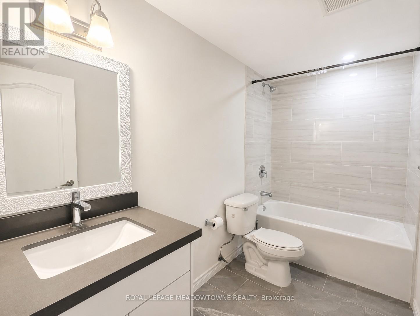
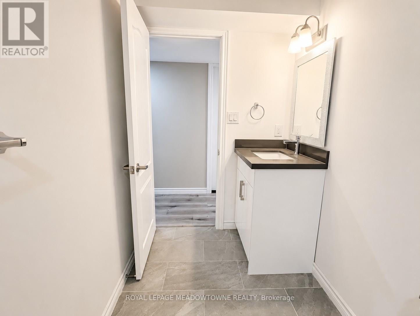
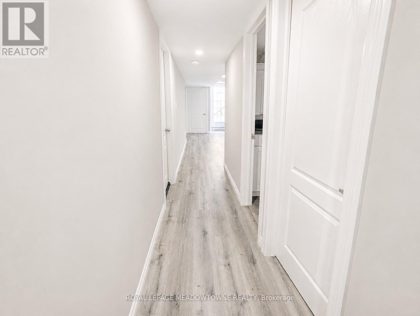
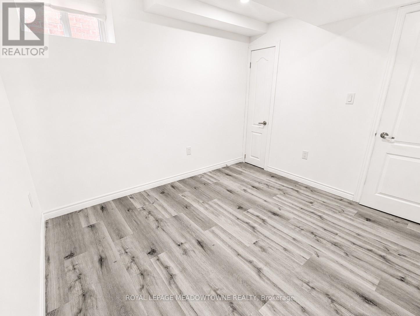
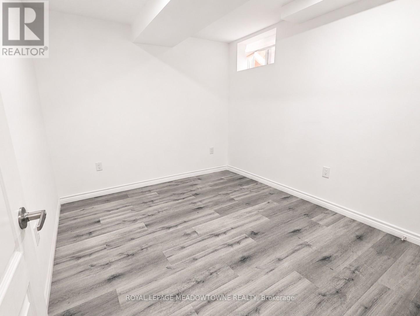
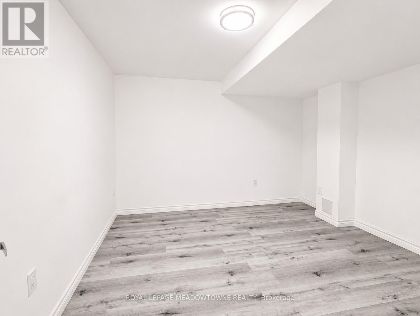
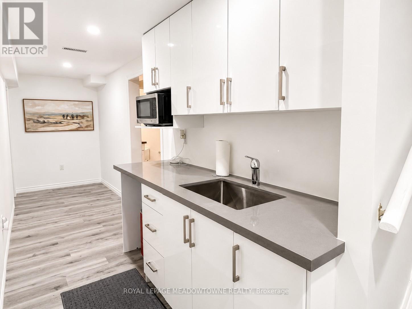
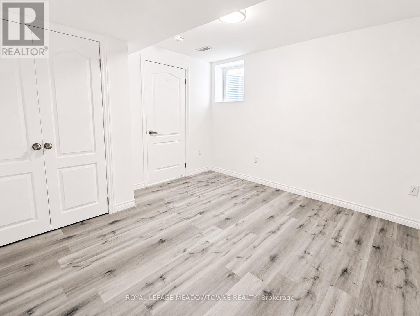
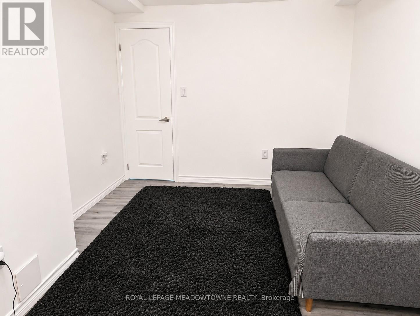
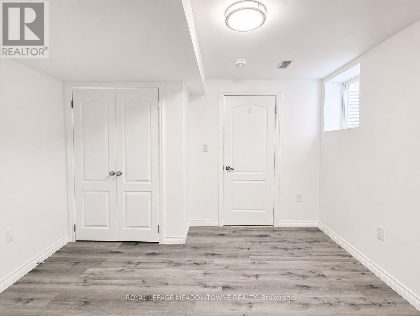
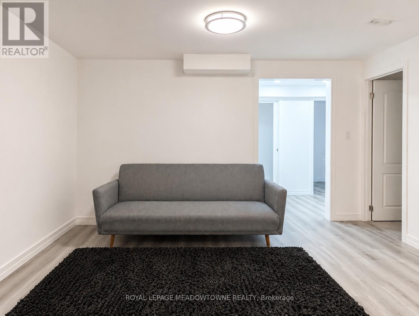
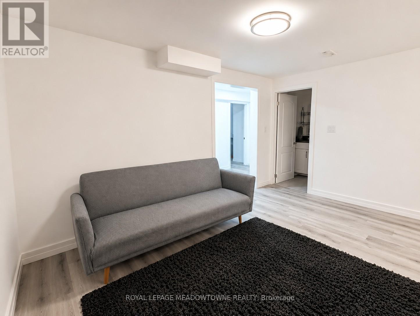
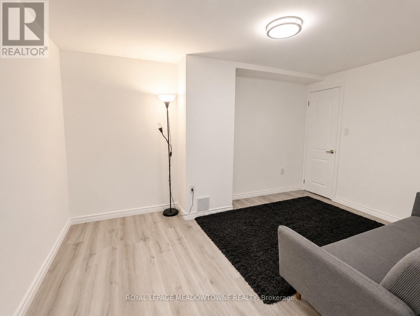
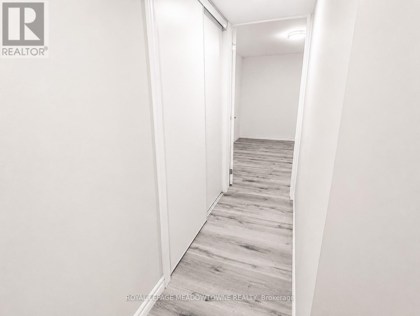
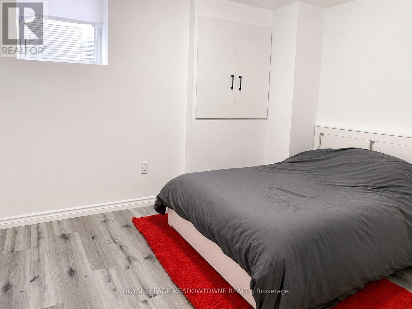
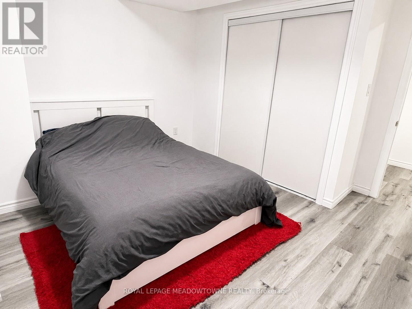
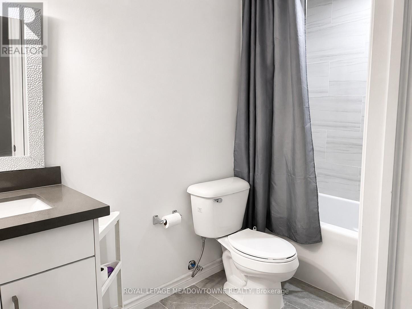
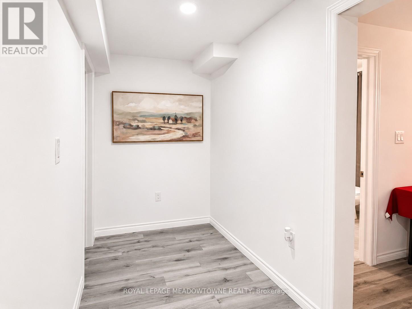
Offering a layout unlike most rental opportunities and designed to provide the feel of a true home, this LEGAL walk-up basement suite delivers a level of space and flexibility rarely found in a lower-level rental. The main living area features a modern kitchen with white cabinetry, stone countertops, full-size stainless steel appliances, and a bright open-concept living area finished with stylish grey vinyl flooring and abundant pot lights. Two spacious bedrooms, a full 4-piece bathroom, generous closet and storage space, a covered private side entrance, tandem parking for two vehicles, and the convenience of in-suite laundry complete the main suite.What truly sets this home apart is its thoughtfully designed private wing, offering an additional third bedroom, a second full 4-piece bathroom, a second kitchenette with room for a cozy eat-in area, and a separate den/living space. Whether you're a small family looking for room to spread out, professionals working from home, or seeking additional privacy, this unique layout provides a level of versatility that's difficult to find in today's rental market. Located in Milton's highly sought-after Beaty neighbourhood, you'll enjoy being just minutes from parks, schools, the library, shopping, restaurants, transit, and major highways, making everyday living both comfortable and convenient. Suitable for short OR long-term tenancy (min. 6 months). Tenant to pay 30% of utilities (equal billing) Open To: Students with verifiable income and/or guarantors, Small families, Newcomers with verifiable permanent employment (larger deposit may be considered within legal limits) *Landlord lives on-site - Quiet enjoyment of the property is expected. Also available in a 2-bed configuration. Contact the Listing Agent directly for details. (id:43681)
房源概要
| MLS® Number | W13537828 |
| 房源类型 | 民宅 |
| 社区名字 | 1023 - BE Beaty |
| 附近的便利设施 | 医院, 公园, 公共交通, 学校 |
| 社区特征 | School Bus |
| 特征 | In Suite Laundry, Sump Pump |
| 总车位 | 2 |
详 情
| 浴室 | 2 |
| 地上卧房 | 3 |
| 地下卧室 | 1 |
| 总卧房 | 4 |
| Age | 16 To 30 Years |
| 家电类 | 烘干机, Hood 电扇, 炉子, 洗衣机, 冰箱 |
| 地下室功能 | Apartment In Basement, Walk-up |
| 地下室类型 | N/a, N/a |
| 施工种类 | 独立屋 |
| 空调 | 中央空调 |
| 外墙 | 砖, 乙烯基壁板 |
| 地基类型 | 混凝土 |
| 供暖方式 | 天然气 |
| 供暖类型 | 压力热风 |
| 储存空间 | 2 |
| 内部尺寸 | 1100 - 1500 Sqft |
| 类型 | 独立屋 |
| 设备间 | 市政供水 |
车 位
| 没有车库 | |
| Tandem |
土地
| 英亩数 | 无 |
| 土地便利设施 | 医院, 公园, 公共交通, 学校 |
| 污水道 | Sanitary Sewer |
| 土地深度 | 80 Ft ,4 In |
| 土地宽度 | 56 Ft |
| 不规则大小 | 56 X 80.4 Ft |
房 间
| 楼 层 | 类 型 | 长 度 | 宽 度 | 面 积 |
|---|---|---|---|---|
| 地下室 | 客厅 | 4.22 m | 4.01 m | 4.22 m x 4.01 m |
| 地下室 | 厨房 | 4.22 m | 2.97 m | 4.22 m x 2.97 m |
| 地下室 | 卧室 | 3.05 m | 2.82 m | 3.05 m x 2.82 m |
| 地下室 | 第二卧房 | 3.53 m | 3.61 m | 3.53 m x 3.61 m |
| 地下室 | 第三卧房 | 3.43 m | 3.53 m | 3.43 m x 3.53 m |
| 地下室 | 其它 | 1.6 m | 6.91 m | 1.6 m x 6.91 m |
| 地下室 | 衣帽间 | 4.14 m | 2.9 m | 4.14 m x 2.9 m |

The trademarks REALTOR®, REALTORS®, and the REALTOR® logo are controlled by The Canadian Real Estate Association (CREA) and identify real estate professionals who are members of CREA. The trademarks MLS®, Multiple Listing Service® and the associated logos are owned by The Canadian Real Estate Association (CREA) and identify the quality of services provided by real estate professionals who are members of CREA. The trademark DDF® is owned by The Canadian Real Estate Association (CREA) and identifies CREA's Data Distribution Facility (DDF®)
Toronto Real Estate Board
Royal LePage Meadowtowne Realty
July 08 2026 04:08:20
