
4019 19th Street Lincoln (Lincoln-Jordan/vineland), Ontario L0R 1S0


$1,274,900
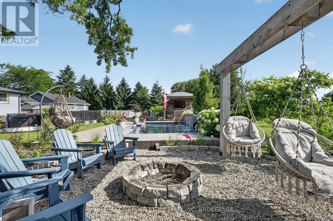
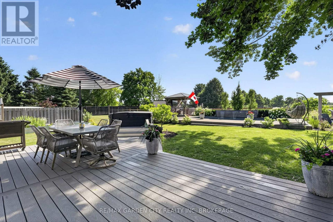
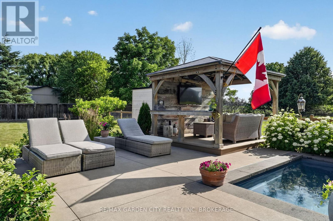
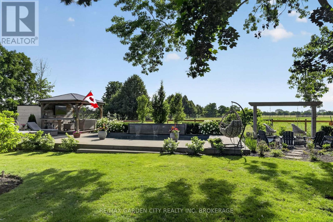
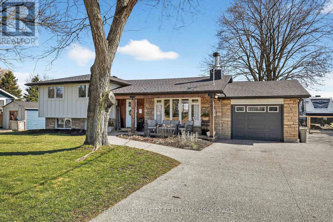
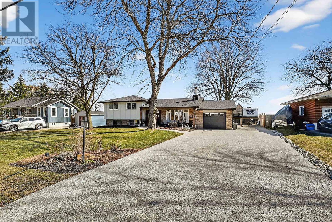
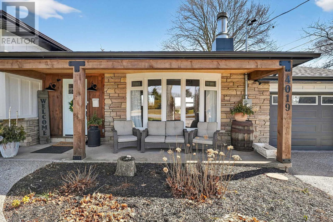
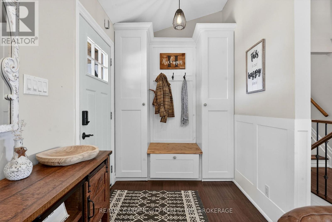
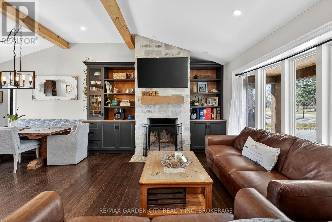
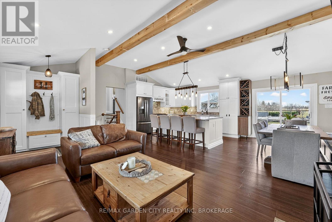
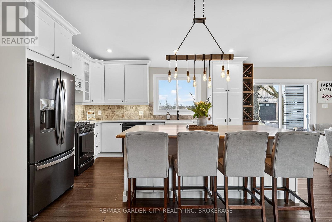
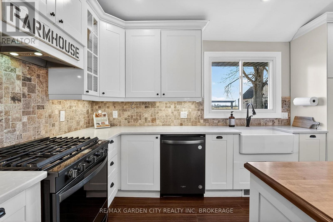
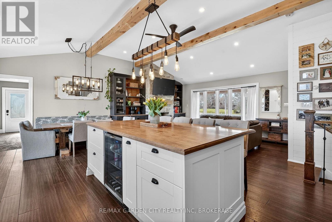
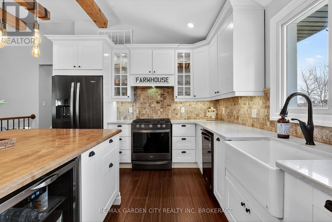
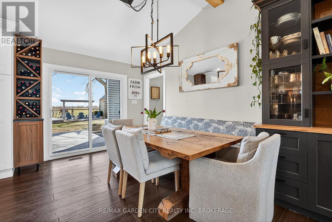
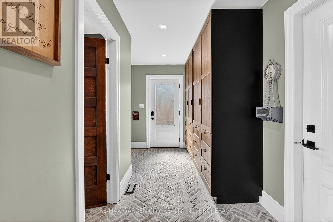
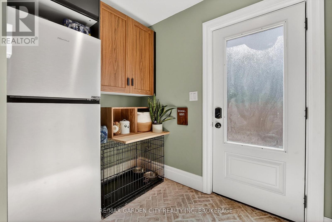
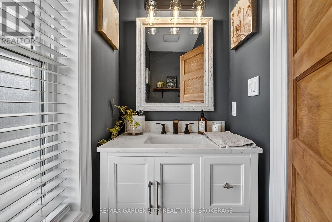
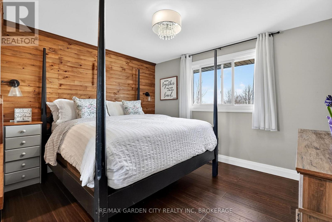
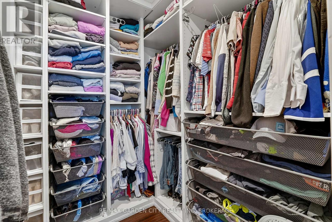
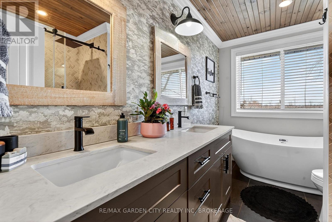
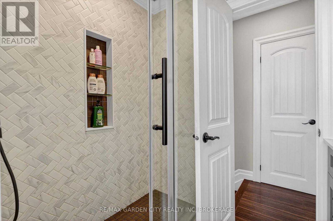
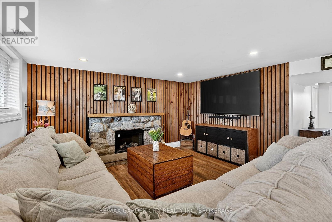
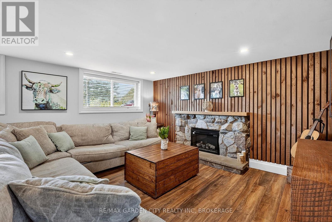
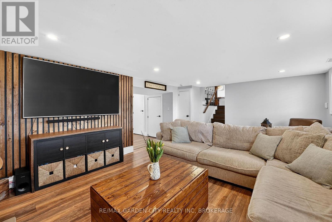
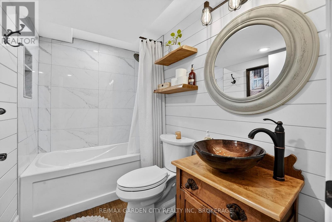
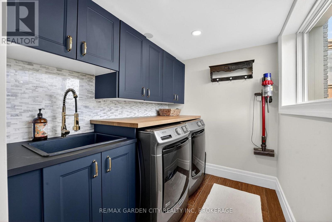
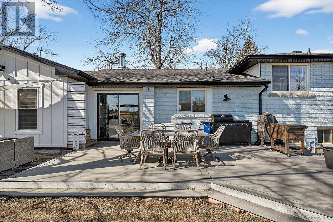
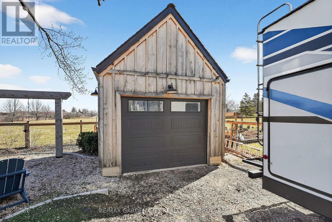
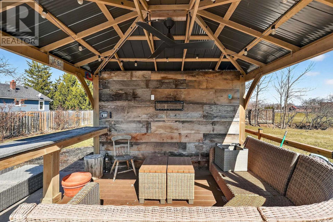
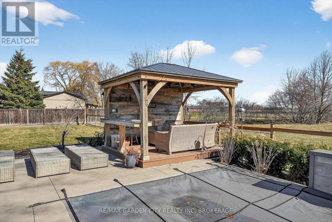
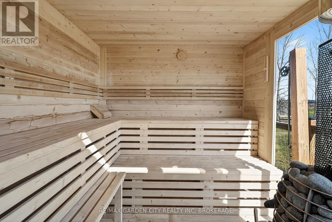
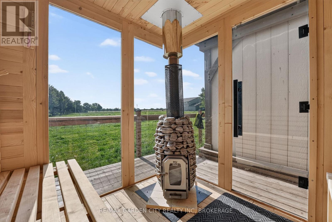
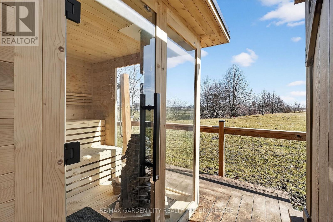
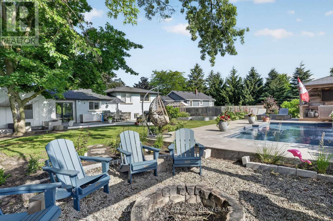
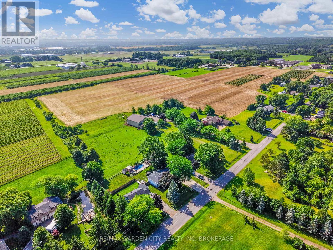
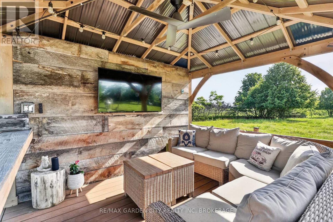
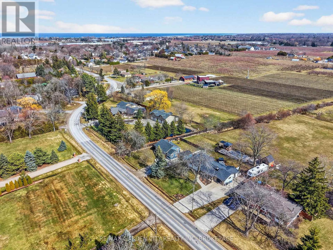
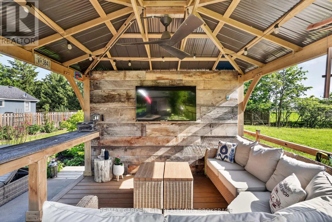
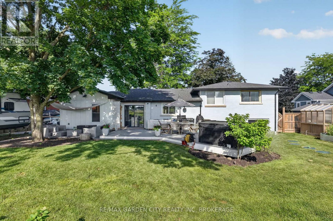
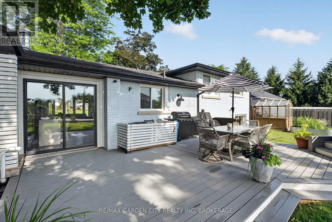
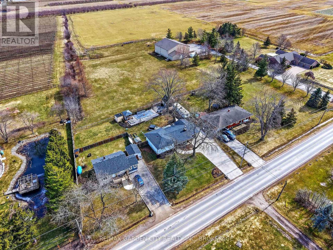
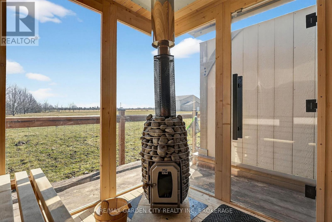
Extensively Renovated Wine Country Home with Resort-Style Backyard. Set on a rare 0.378-acre rural property in the heart of Jordan Station in Niagara's wine country, this extensively reimagined home was professionally designed by the renowned local architectural firm, Jordan Station Design Co., offering turnkey living & exceptional outdoor entertaining. With over $600,000 invested, the home was completely gutted, rebuilt & reimagined, delivering the quality of a custom new build while preserving the charm of this sought-after community. The main floor was fully rebuilt & reconfigured in 2018, creating a bright open-concept layout with vaulted 13-foot ceilings, a custom kitchen with quartz countertops, high-end appliances (2018) & an oversized butcher block island. A 2024 mudroom addition with heated floors & powder room adds functionality, while the primary bathroom was renovated in 2020. Major upgrades include new plumbing, spray foam insulation, updated electrical, furnace, air conditioning, hot water tank (2018), new electrical panel (2023) & professionally installed at-grade septic system (2023). An Isokern wood-burning fireplace, decorative beams & custom millwork add character. Professionally designed landscaping surrounds a resort-style backyard with a custom heated saltwater pool, waterfall, mature trees & gardens (2023). Additional amenities include a high-end wood-burning sauna, cedar gazebo outdoor living room with electrical, composite decks, firepit & hot tub. Backing onto farmland, the property offers exceptional privacy & country views. The exterior was completely updated in 2024 with new siding, roof, exterior insulation, soffits, fascia & windows. Laundry appliances were replaced in Winter 2025. The result is a rare offering combining the feel of a new custom home with the generous lot, mature setting & timeless appeal of one of Niagara's premier wine country communities. (id:43681)
房源概要
| MLS® Number | X13537374 |
| 房源类型 | 民宅 |
| 社区名字 | 980 - Lincoln-Jordan/Vineland |
| 总车位 | 9 |
详 情
| 浴室 | 3 |
| 地上卧房 | 3 |
| 总卧房 | 3 |
| Age | 51 To 99 Years |
| 公寓设施 | Fireplace(s) |
| 家电类 | Garage Door Opener Remote(s), Water Heater, Water Meter, 洗碗机, 烘干机, 炉子, 洗衣机, 窗帘, Wine Fridge, 冰箱 |
| 地下室进展 | 部分完成 |
| 地下室类型 | Partial (partially Finished) |
| 施工种类 | 独立屋 |
| 空调 | 中央空调 |
| 外墙 | 铝壁板, 砖 |
| 壁炉 | 有 |
| Fireplace Total | 1 |
| 地基类型 | 混凝土浇筑 |
| 客人卫生间(不包含洗浴) | 1 |
| 供暖方式 | 天然气 |
| 供暖类型 | 压力热风 |
| 内部尺寸 | 1100 - 1500 Sqft |
| 类型 | 独立屋 |
| 设备间 | 市政供水 |
车 位
| 附加车库 | |
| Garage |
土地
| 英亩数 | 无 |
| 污水道 | Septic System |
| 土地深度 | 160 Ft ,1 In |
| 土地宽度 | 85 Ft |
| 不规则大小 | 85 X 160.1 Ft ; Ll-shape |
| 土壤类型 | Sand |
| 规划描述 | Agricultural |
房 间
| 楼 层 | 类 型 | 长 度 | 宽 度 | 面 积 |
|---|---|---|---|---|
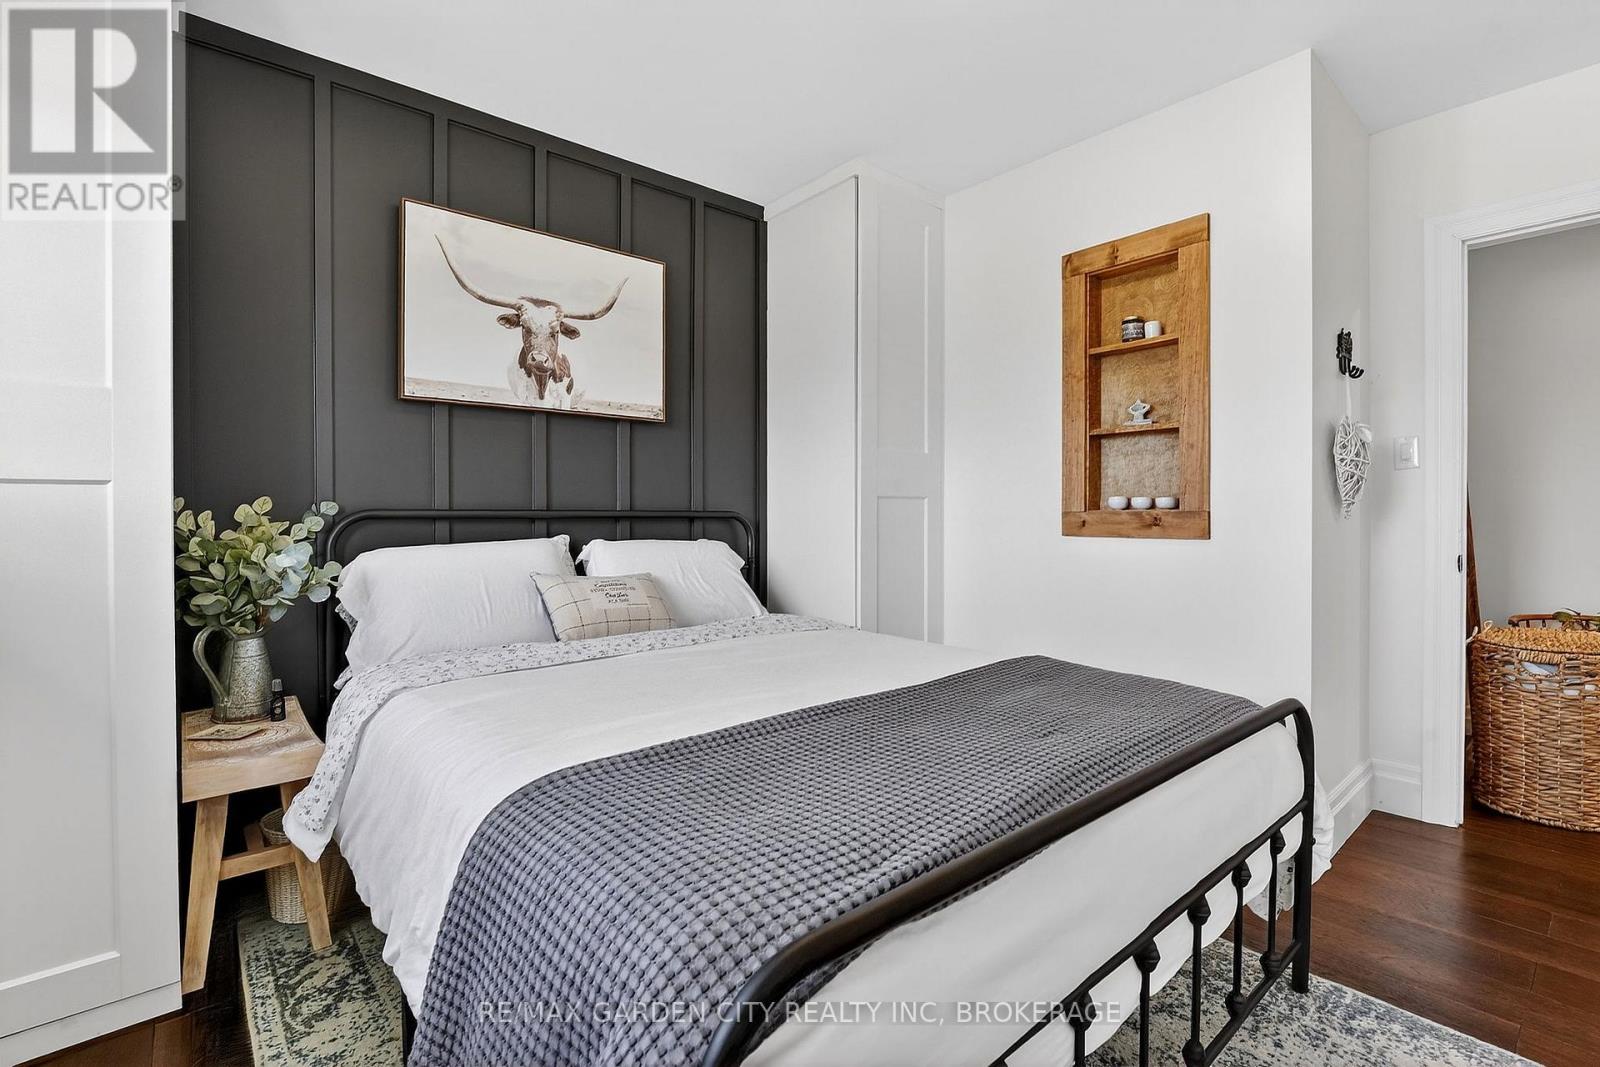
| 二楼 | 主卧 | 3.84 m | 3.28 m | 3.84 m x 3.28 m |
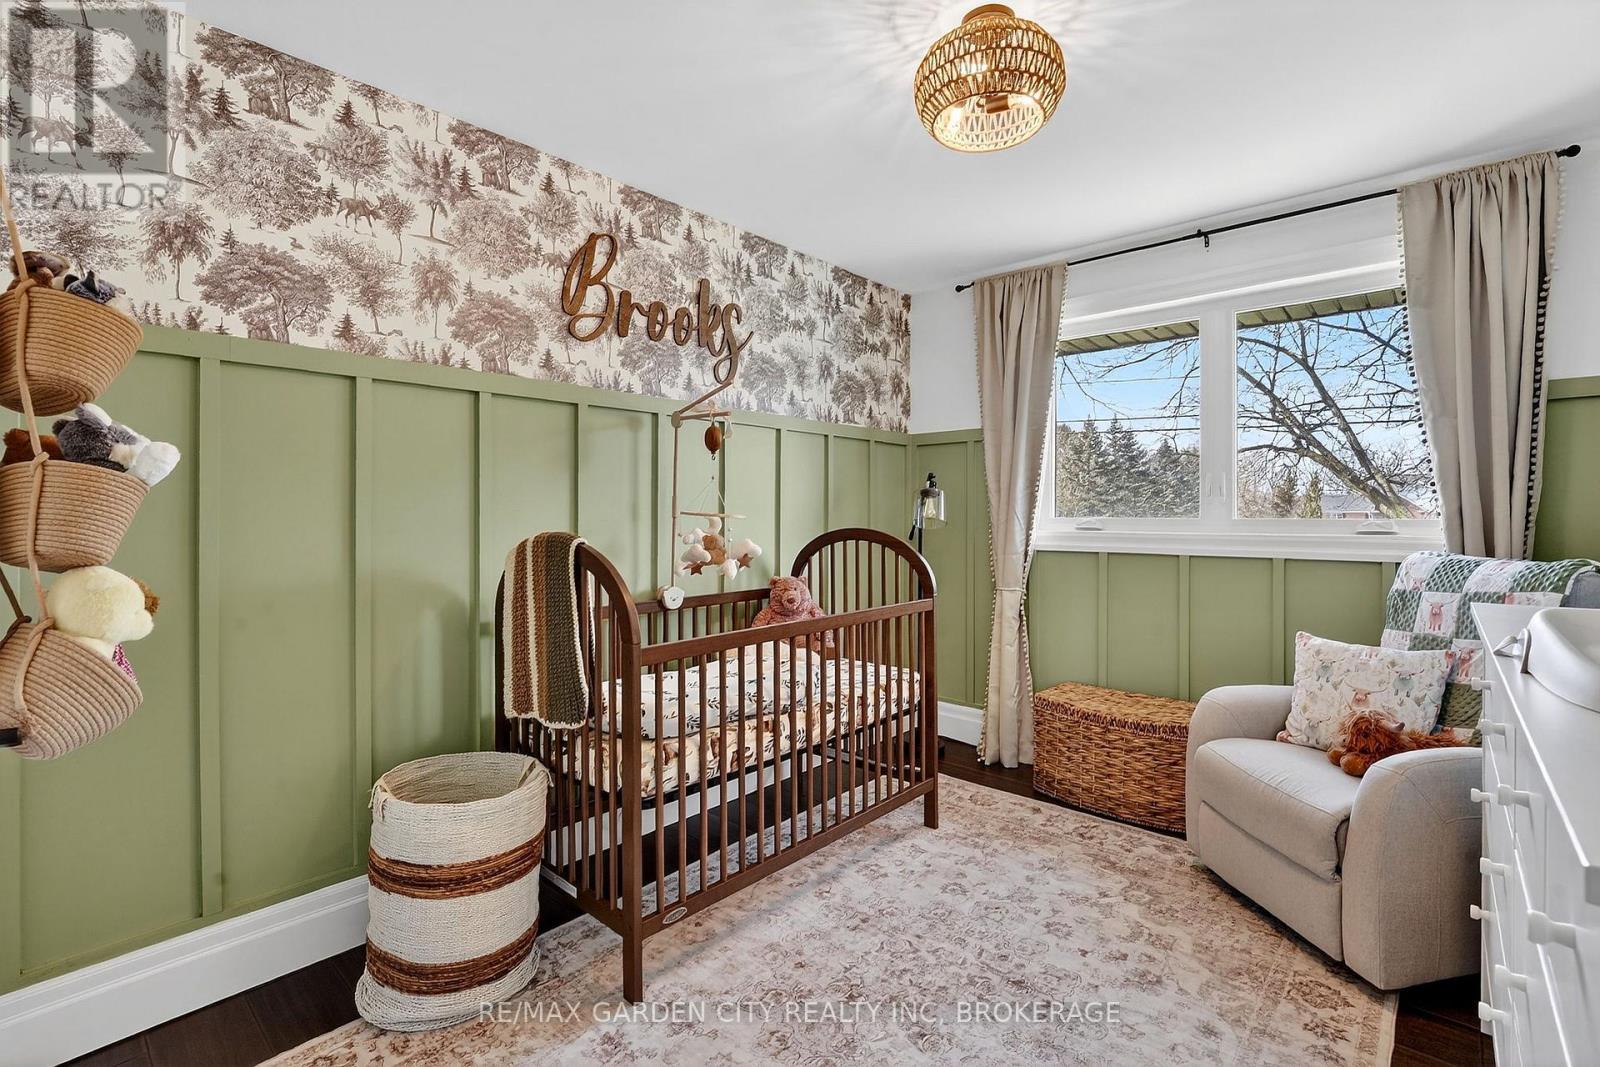
| 二楼 | 第二卧房 | 2.95 m | 3.86 m | 2.95 m x 3.86 m |
| 二楼 | 第三卧房 | 3.05 m | 3.86 m | 3.05 m x 3.86 m |
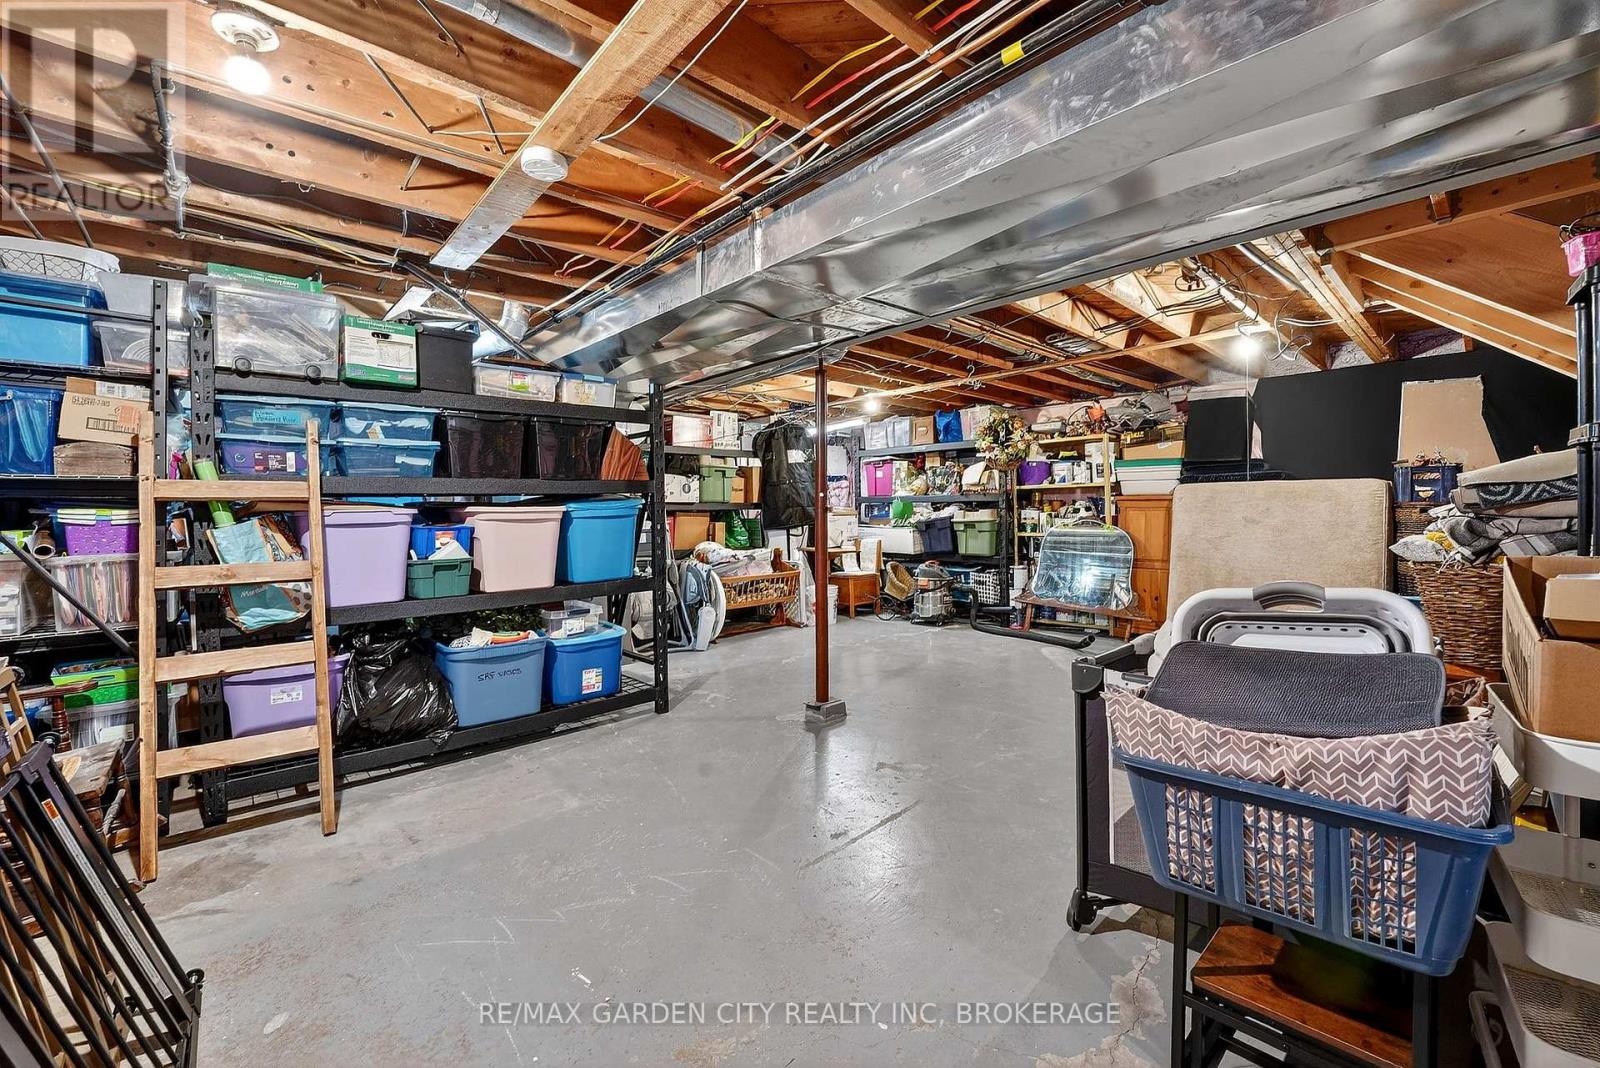
| 地下室 | 娱乐,游戏房 | 7.06 m | 7.42 m | 7.06 m x 7.42 m |
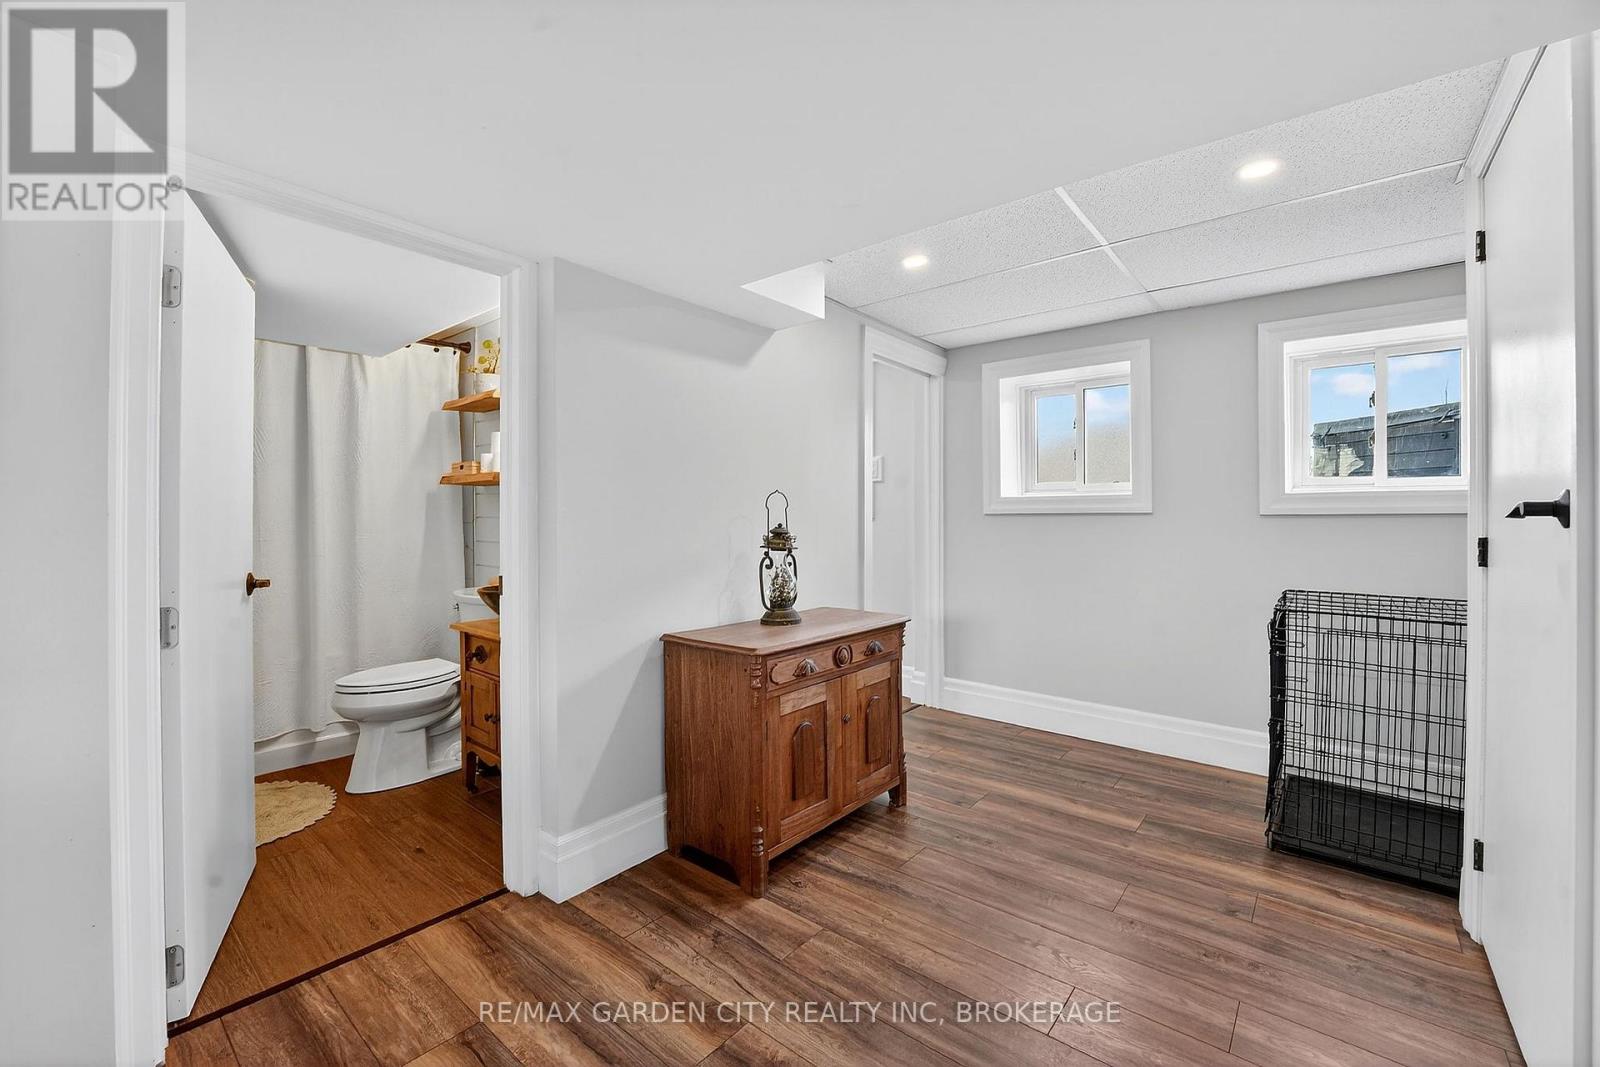
| Lower Level | 娱乐,游戏房 | 5.99 m | 4.34 m | 5.99 m x 4.34 m |
| Lower Level | 洗衣房 | 2.77 m | 1.88 m | 2.77 m x 1.88 m |
| 一楼 | 大型活动室 | 7.16 m | 7.47 m | 7.16 m x 7.47 m |
| 一楼 | Mud Room | 4.22 m | 2.84 m | 4.22 m x 2.84 m |

The trademarks REALTOR®, REALTORS®, and the REALTOR® logo are controlled by The Canadian Real Estate Association (CREA) and identify real estate professionals who are members of CREA. The trademarks MLS®, Multiple Listing Service® and the associated logos are owned by The Canadian Real Estate Association (CREA) and identify the quality of services provided by real estate professionals who are members of CREA. The trademark DDF® is owned by The Canadian Real Estate Association (CREA) and identifies CREA's Data Distribution Facility (DDF®)
Niagara Association of REALTORS®
RE/MAX Garden City Realty Inc, Brokerage
July 08 2026 05:05:20
