
105 Palm Drive Toronto (Clanton Park), Ontario M3H 2C2


$1,589,000
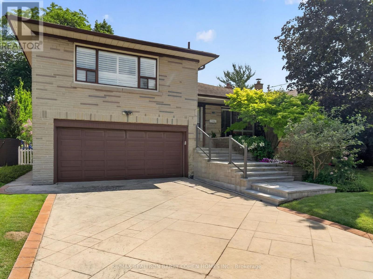
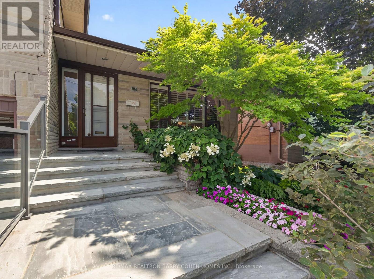
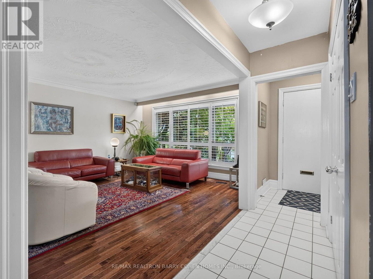
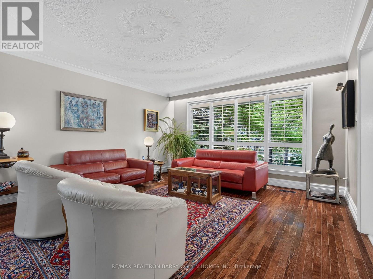
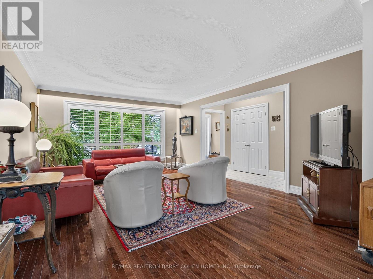
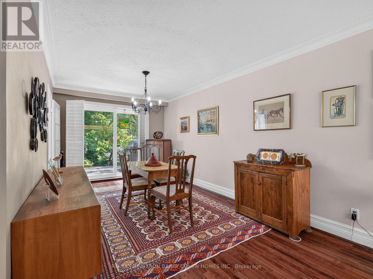
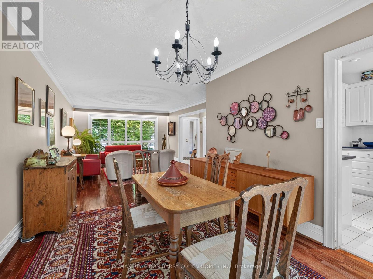
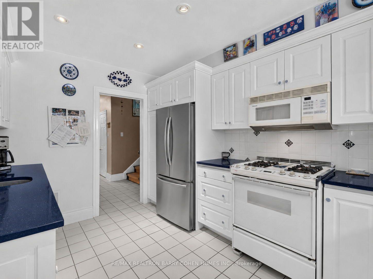
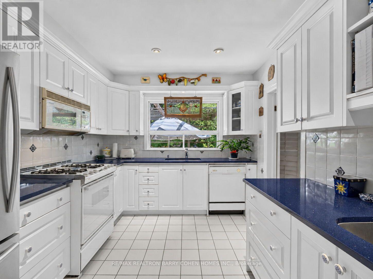
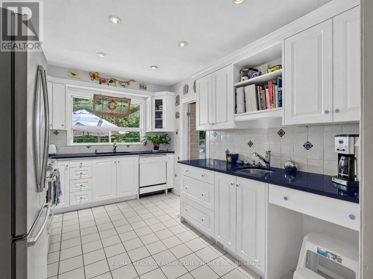
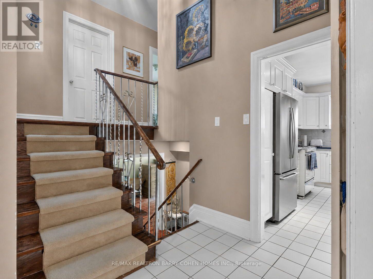
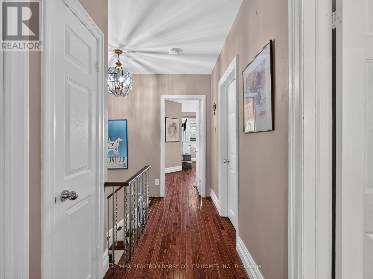
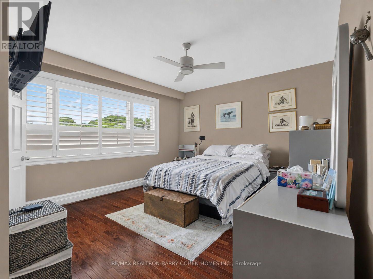
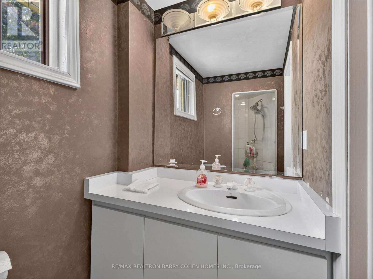
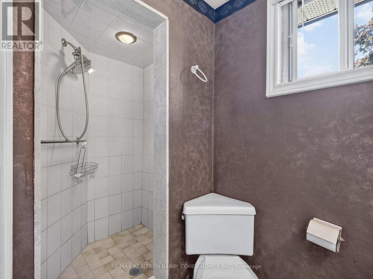
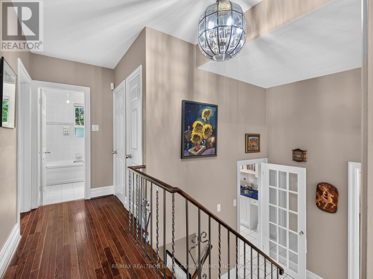
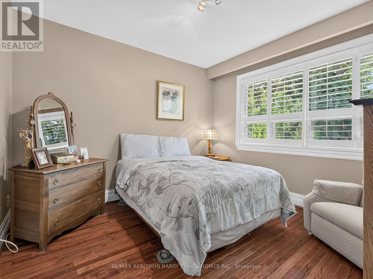
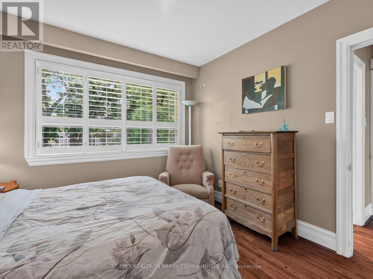
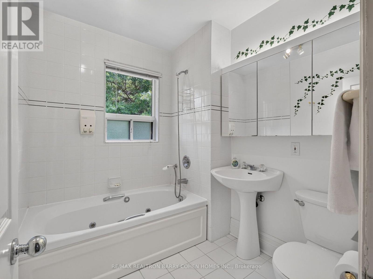
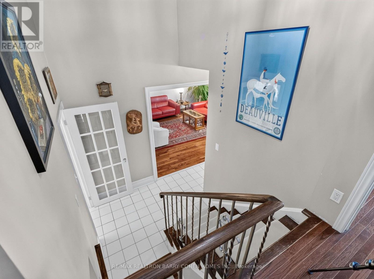
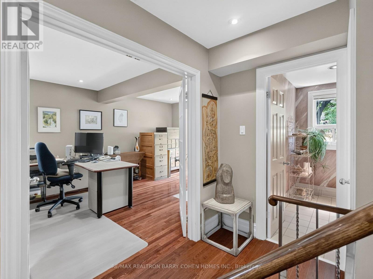
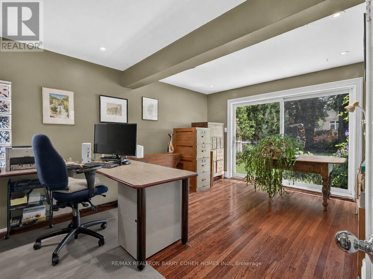
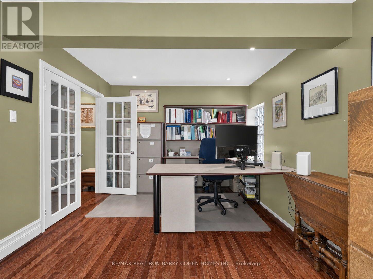
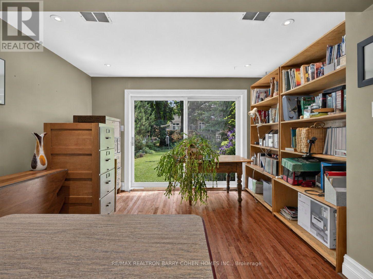
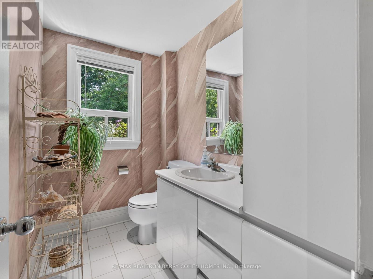
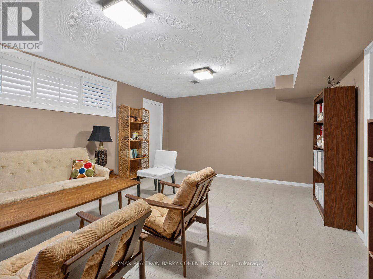
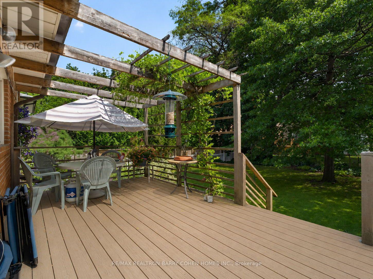
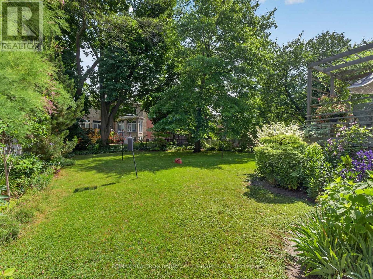
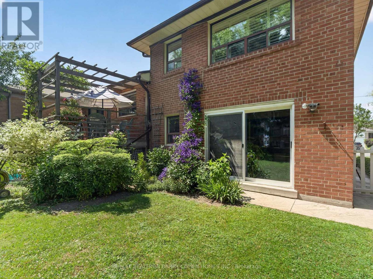
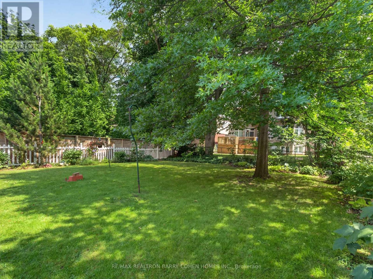
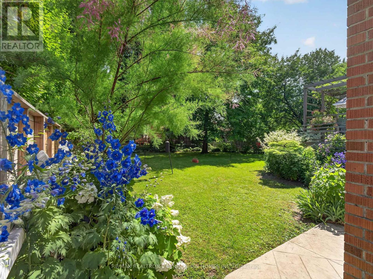
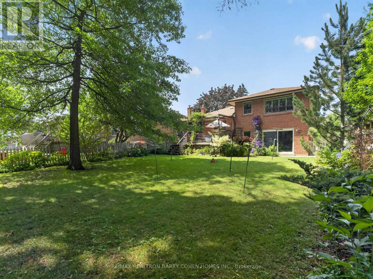
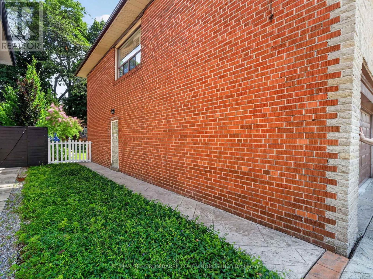
Seldom offered on one of Clanton Park's most coveted streets, this meticulously maintained 3-bedroom, 3-bathroom side-split presents an exceptional opportunity to own in one of Toronto's most sought-after family neighbourhoods. Thoughtfully designed for comfortable everyday living and effortless entertaining, the home offers spacious principal rooms, updated kitchen with quartz countertops , a convenient double-car garage, a generous primary retreat with a 3-piece ensuite, and a versatile den or home office with a walkout to the backyard. Set on an impressive 50' x 131' south lot, this residence is surrounded by mature trees and beautifully landscaped perennial gardens, creating a lovely private and tranquil outdoor setting. Move right in and enjoy as is or further enhance to reflect your personal vision. Ideally situated just minutes from the 401, Yorkdale Mall, public transit, parks, shopping, restaurants, places of worship, and an excellent selection of top-rated public and private schools, this is a rare offering in a premier location. A choice property combining space, privacy, and unlimited potential - an opportunity not to be missed. (id:43681)
Open House
现在这个房屋大家可以去Open House参观了!
2:00 pm
结束于:4:00 pm
2:00 pm
结束于:4:00 pm
房源概要
| MLS® Number | C13536774 |
| 房源类型 | 民宅 |
| 社区名字 | Clanton Park |
| 附近的便利设施 | 近高尔夫球场, 医院, 公园, 礼拜场所 |
| 设备类型 | 热水器 |
| 特征 | 无地毯 |
| 总车位 | 6 |
| 租赁设备类型 | 热水器 |
| 结构 | Deck, Porch |
详 情
| 浴室 | 3 |
| 地上卧房 | 3 |
| 总卧房 | 3 |
| 公寓设施 | Canopy |
| 家电类 | Garage Door Opener Remote(s), 洗碗机, 烘干机, Freezer, Garage Door Opener, Hood 电扇, 微波炉, Gas 炉子(s), 洗衣机, 窗帘, 冰箱 |
| 地下室进展 | 已装修 |
| 地下室类型 | N/a (finished) |
| 施工种类 | 独立屋 |
| Construction Style Split Level | Sidesplit |
| 空调 | 中央空调 |
| 外墙 | 砖 |
| Flooring Type | Hardwood, Tile |
| 地基类型 | 混凝土 |
| 客人卫生间(不包含洗浴) | 1 |
| 供暖方式 | 天然气 |
| 供暖类型 | 压力热风 |
| 内部尺寸 | 1500 - 2000 Sqft |
| 类型 | 独立屋 |
| 设备间 | 市政供水 |
车 位
| Garage |
土地
| 英亩数 | 无 |
| 围栏类型 | Fenced Yard |
| 土地便利设施 | 近高尔夫球场, 医院, 公园, 宗教场所 |
| Landscape Features | Landscaped, Lawn Sprinkler |
| 污水道 | Sanitary Sewer |
| 土地深度 | 130 Ft ,9 In |
| 土地宽度 | 50 Ft ,6 In |
| 不规则大小 | 50.5 X 130.8 Ft |
房 间
| 楼 层 | 类 型 | 长 度 | 宽 度 | 面 积 |
|---|---|---|---|---|
| 二楼 | 主卧 | 3.96 m | 3.65 m | 3.96 m x 3.65 m |
| 二楼 | 第二卧房 | 3.35 m | 3.32 m | 3.35 m x 3.32 m |
| 二楼 | 第三卧房 | 3.38 m | 3.32 m | 3.38 m x 3.32 m |
| Lower Level | 洗衣房 | Measurements not available | ||
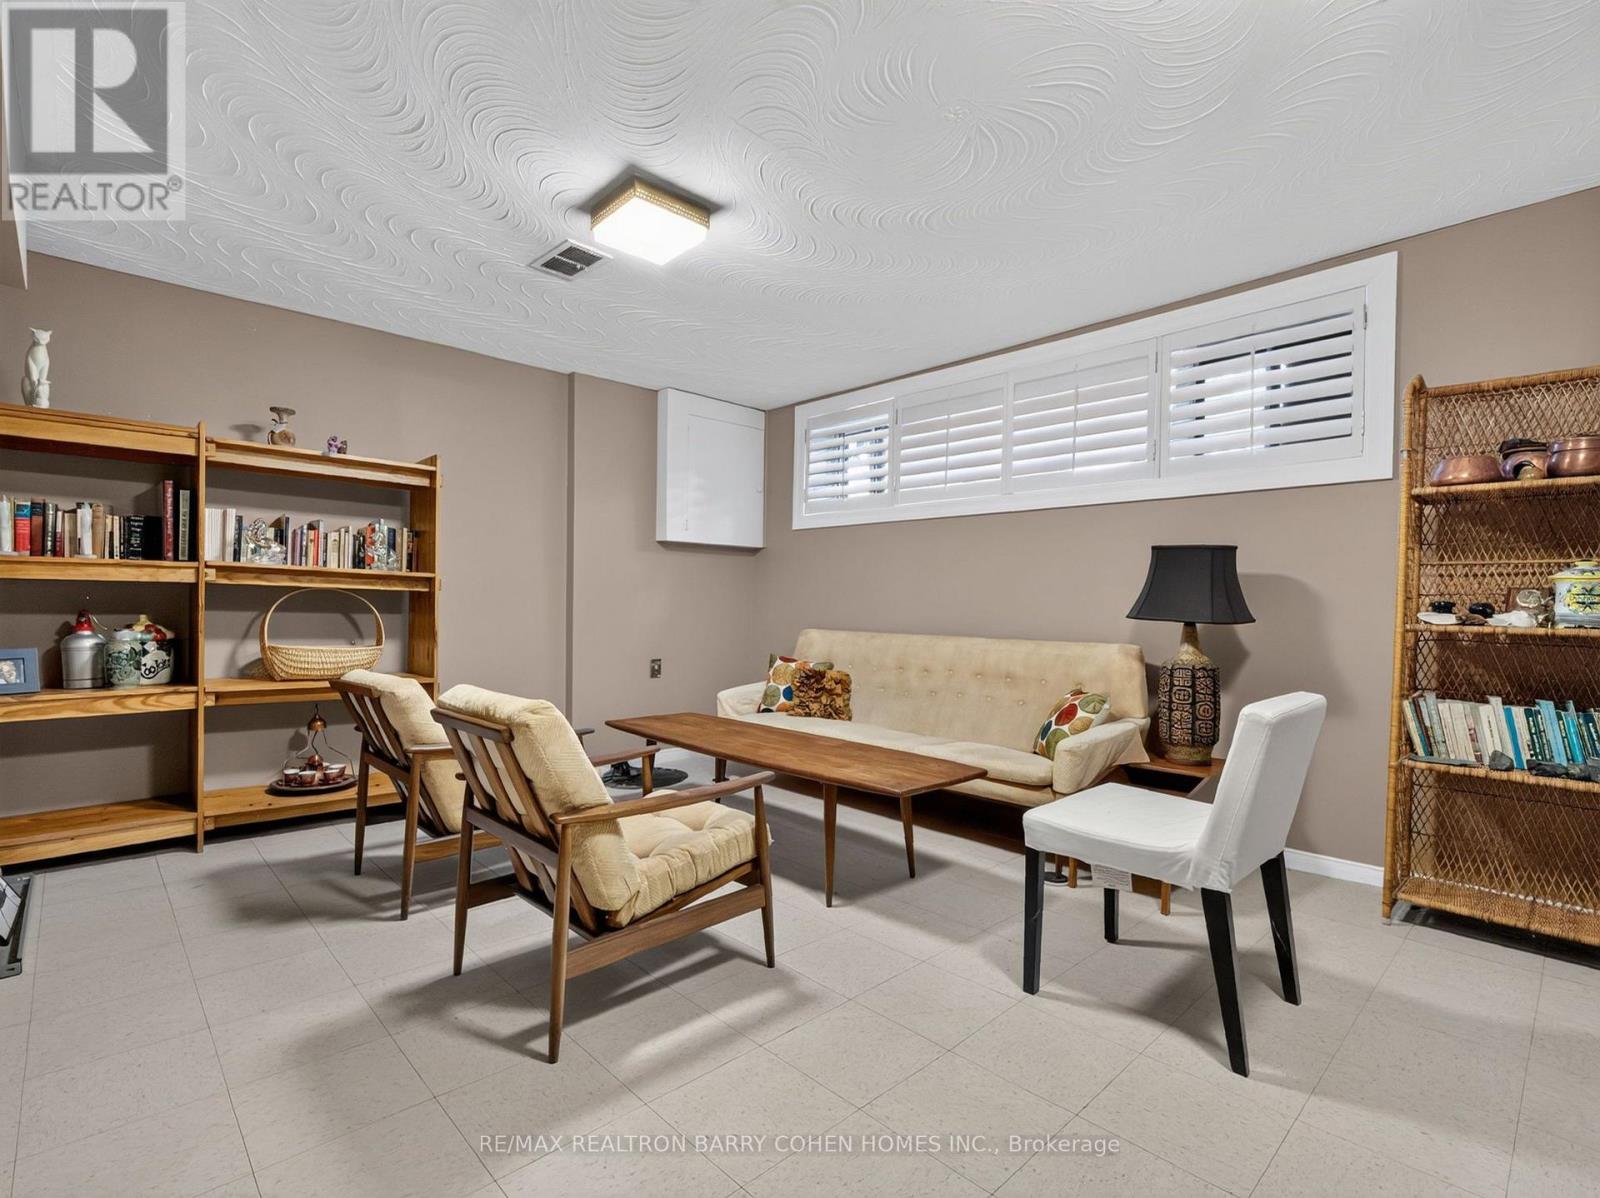
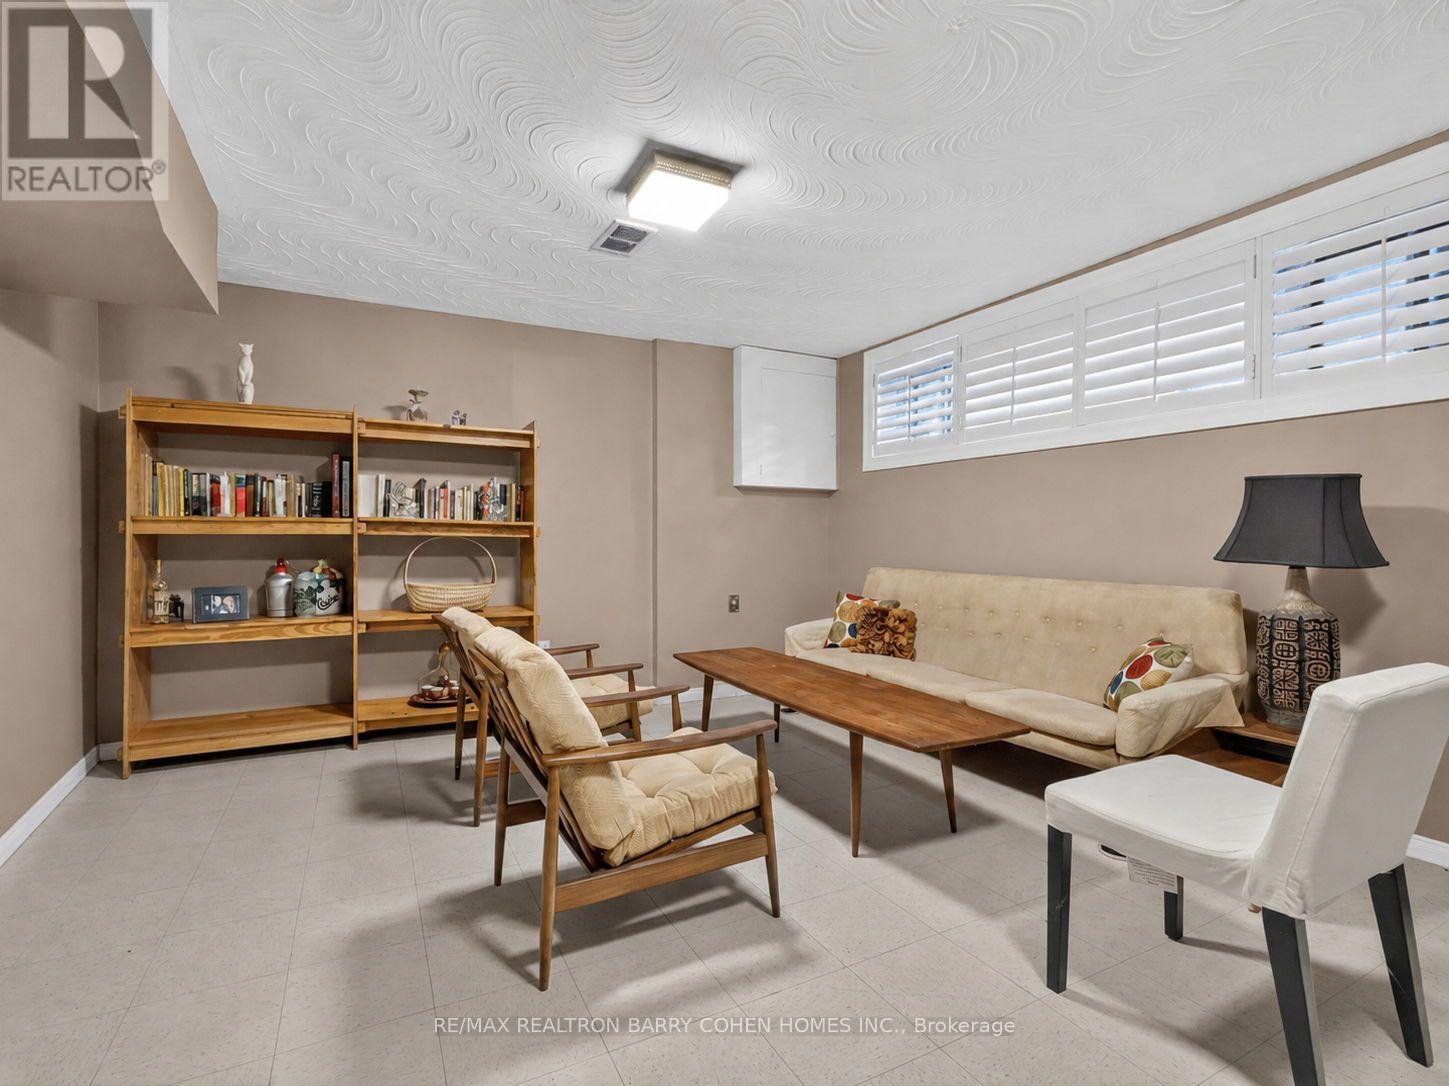
| Lower Level | 娱乐,游戏房 | 5.85 m | 4.26 m | 5.85 m x 4.26 m |
| 一楼 | 客厅 | 5.48 m | 4.26 m | 5.48 m x 4.26 m |
| 一楼 | 餐厅 | 4.11 m | 2.77 m | 4.11 m x 2.77 m |
| 一楼 | 厨房 | 4.11 m | 2.95 m | 4.11 m x 2.95 m |
| 一楼 | 衣帽间 | 3.81 m | 2.71 m | 3.81 m x 2.71 m |
https://www.realtor.ca/real-estate/30004406/105-palm-drive-toronto-clanton-park-clanton-park

The trademarks REALTOR®, REALTORS®, and the REALTOR® logo are controlled by The Canadian Real Estate Association (CREA) and identify real estate professionals who are members of CREA. The trademarks MLS®, Multiple Listing Service® and the associated logos are owned by The Canadian Real Estate Association (CREA) and identify the quality of services provided by real estate professionals who are members of CREA. The trademark DDF® is owned by The Canadian Real Estate Association (CREA) and identifies CREA's Data Distribution Facility (DDF®)
Toronto Real Estate Board
RE/MAX Realtron Barry Cohen Homes Inc.
July 08 2026 11:30:03
