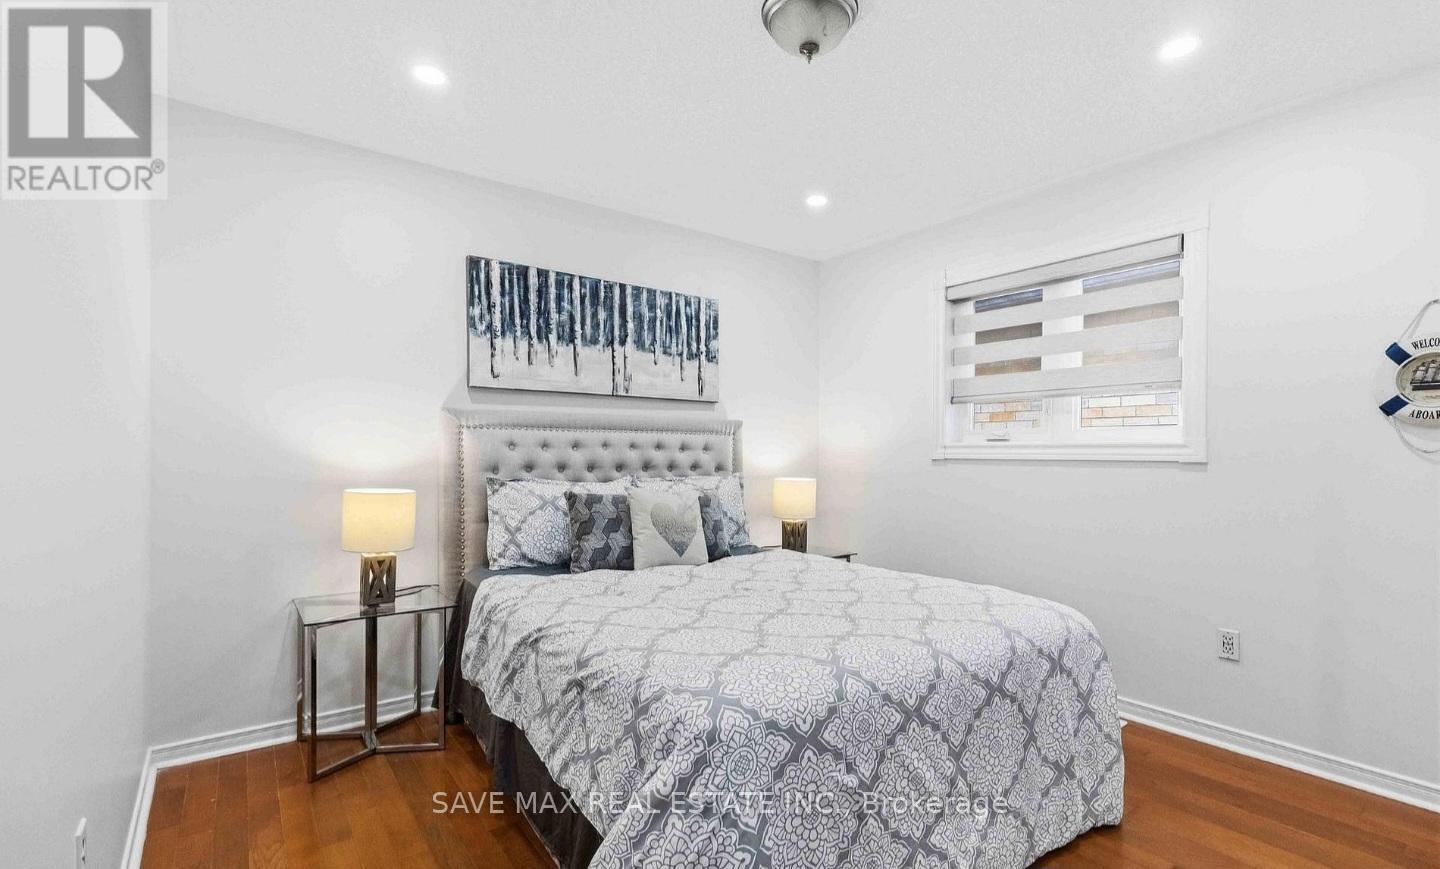
4 卧室
3 浴室
2000 - 2500 sqft
中央空调
风热取暖
$2,999 Monthly
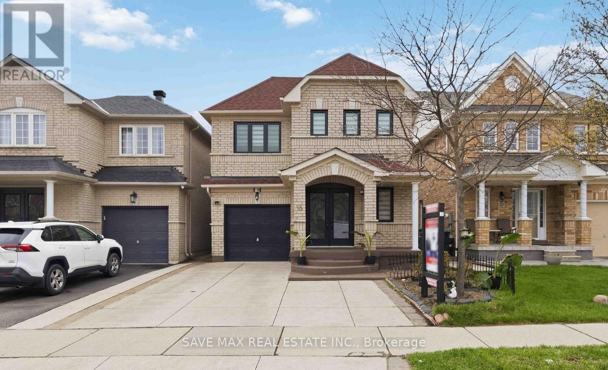
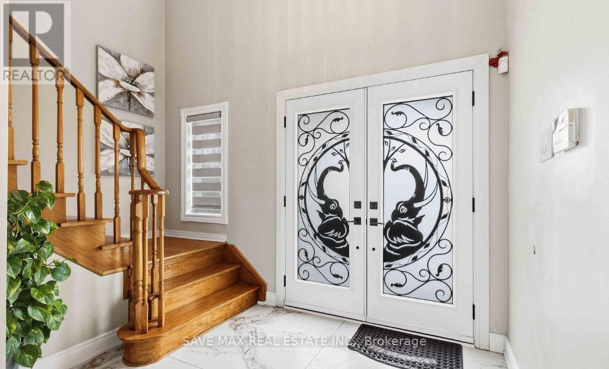
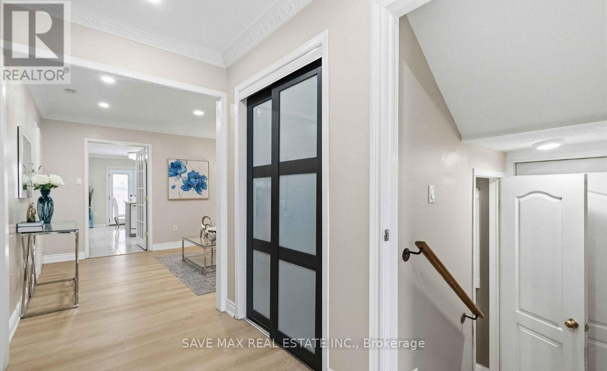
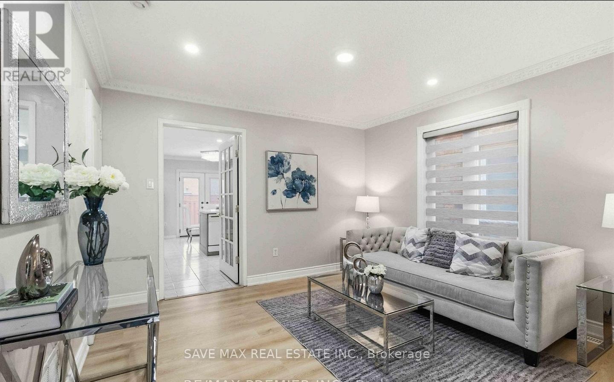
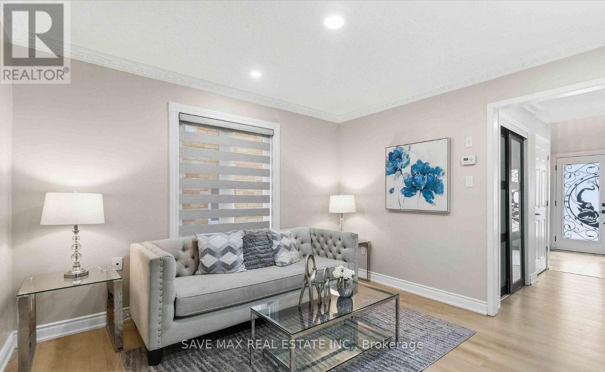
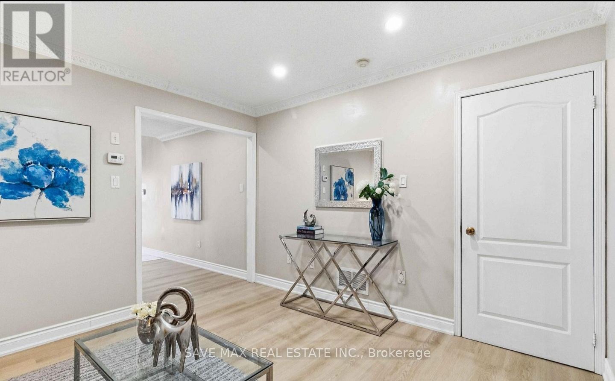
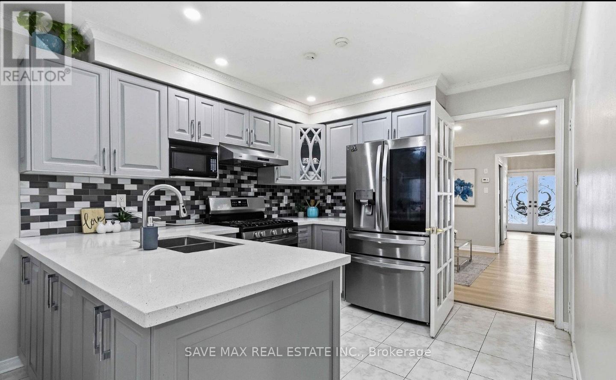
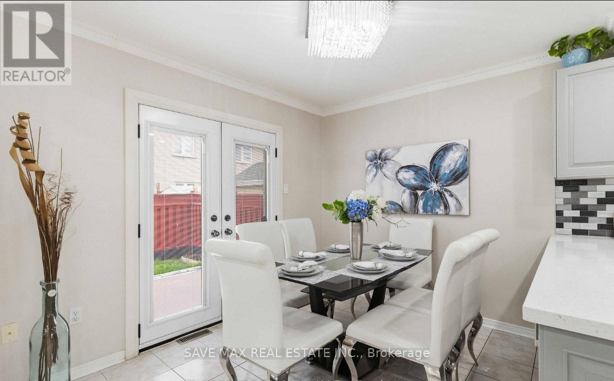
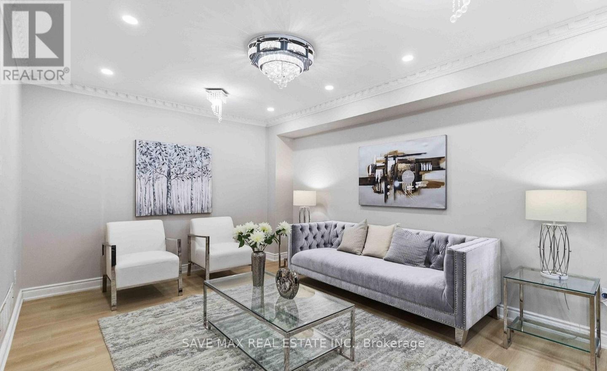
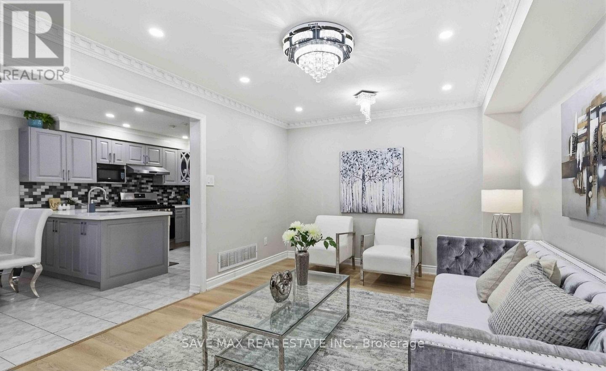
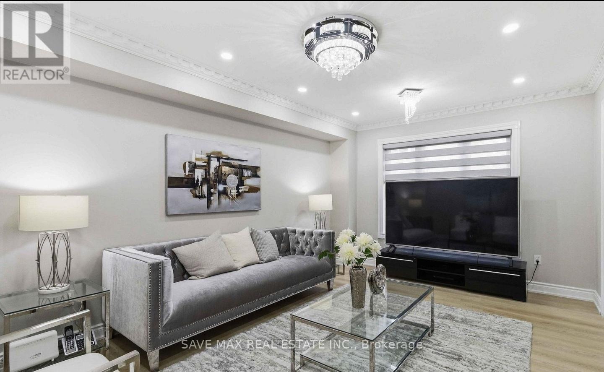
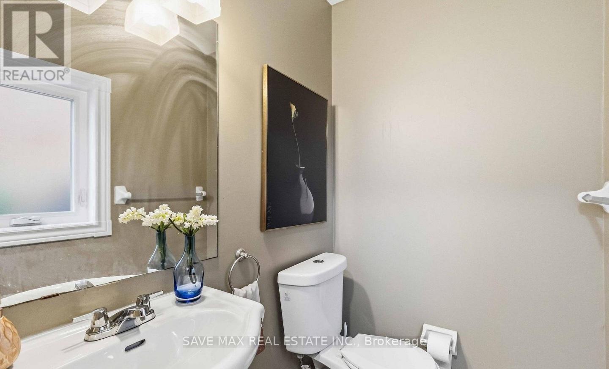
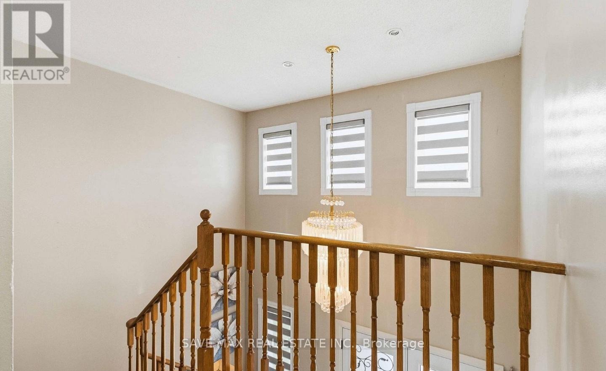
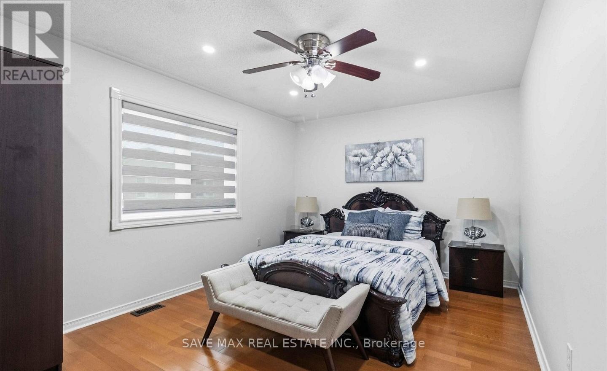
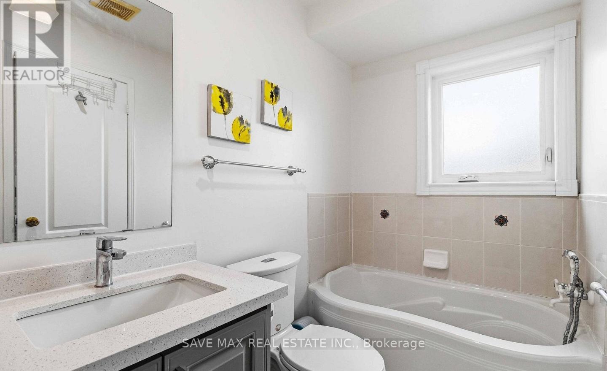
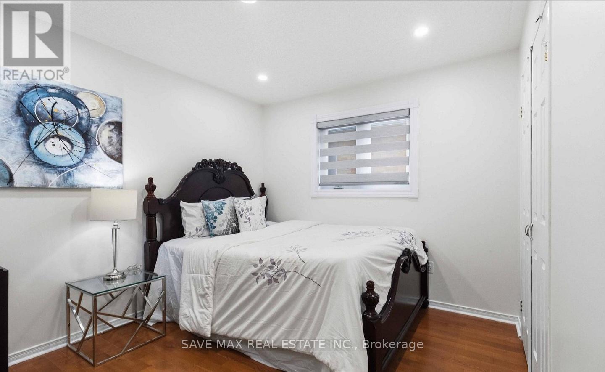
Welcome to this beautifully renovated detached home located in one of Brampton's most sought-after neighborhoods. This lease includes the main and upper levels only, featuring 4spacious bedrooms and 4 bathrooms, while the basement is separately leased with its own independent occupancy. Available for lease starting September 1st.Step inside through the impressive double-door entry into a grand foyer with soaring open-to-above ceilings. The functional layout offers a spacious living room, a separate family room with an oversized window that fills the space with natural light, and a newly renovated kitchen featuring stainless steel appliances, a gas stove, and an additional pantry cupboard. The generous breakfast area offers a walk-out to the backyard, perfect for everyday living. This carpet-free home boasts elegant oak stairs, convenient main-floor laundry, and a spacious primary bedroom complete with a walk-in closet and a luxurious 5-piece ensuite. Three additional well-sized bedrooms each offer their own closets and large windows for abundant natural light. Ideally situated within walking distance to Rowntree Public School, Cheyne Middle School, and Fletcher's Meadow Secondary School, and just minutes from parks, the community Centre, shopping, transit, and other everyday amenities. Don't miss this fantastic opportunity to lease a beautifully maintained family home in a prime location! (id:43681)
房源概要
|
MLS® Number
|
W13536740 |
|
房源类型
|
民宅 |
|
社区名字
|
Fletcher's Meadow |
|
附近的便利设施
|
医院, 公园, 公共交通, 学校 |
|
社区特征
|
社区活动中心 |
|
特征
|
Irregular Lot Size, 无地毯 |
|
总车位
|
3 |
|
结构
|
Porch |
详 情
|
浴室
|
3 |
|
地上卧房
|
4 |
|
总卧房
|
4 |
|
地下室进展
|
已装修 |
|
地下室功能
|
Separate Entrance |
|
地下室类型
|
N/a (finished), N/a |
|
施工种类
|
独立屋 |
|
空调
|
中央空调 |
|
外墙
|
砖 |
|
Flooring Type
|
Laminate, Ceramic, Hardwood |
|
地基类型
|
混凝土 |
|
客人卫生间(不包含洗浴)
|
1 |
|
供暖方式
|
电 |
|
供暖类型
|
压力热风 |
|
储存空间
|
2 |
|
内部尺寸
|
2000 - 2500 Sqft |
|
类型
|
独立屋 |
|
设备间
|
市政供水 |
车 位
土地
|
英亩数
|
无 |
|
围栏类型
|
Fully Fenced |
|
土地便利设施
|
医院, 公园, 公共交通, 学校 |
|
污水道
|
Sanitary Sewer |
|
土地深度
|
85 Ft ,3 In |
|
土地宽度
|
30 Ft |
|
不规则大小
|
30 X 85.3 Ft |
房 间
| 楼 层 |
类 型 |
长 度 |
宽 度 |
面 积 |
|
二楼 |
主卧 |
4.8 m |
4.71 m |
4.8 m x 4.71 m |
|
二楼 |
第二卧房 |
3.35 m |
3.03 m |
3.35 m x 3.03 m |
|
二楼 |
第三卧房 |
3.35 m |
3.03 m |
3.35 m x 3.03 m |
|
二楼 |
Bedroom 4 |
3.82 m |
3.35 m |
3.82 m x 3.35 m |
|
一楼 |
客厅 |
3.6 m |
3.49 m |
3.6 m x 3.49 m |
|
一楼 |
餐厅 |
3.6 m |
3.49 m |
3.6 m x 3.49 m |
|
一楼 |
家庭房 |
4.72 m |
3.35 m |
4.72 m x 3.35 m |
|
一楼 |
厨房 |
3.28 m |
2.74 m |
3.28 m x 2.74 m |
|
一楼 |
Eating Area |
3.28 m |
2.74 m |
3.28 m x 2.74 m |
设备间
https://www.realtor.ca/real-estate/30004587/upper-18-salonica-road-brampton-fletchers-meadow-fletchers-meadow