
2217 Wateroak Drive London North (North S), Ontario N6G 5B4


$1,299,000
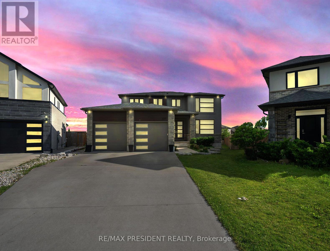
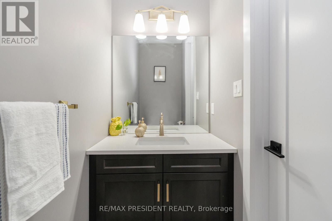
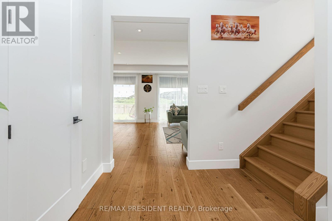
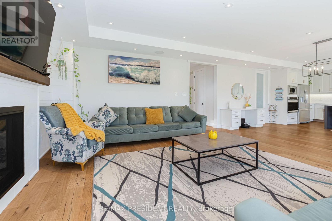
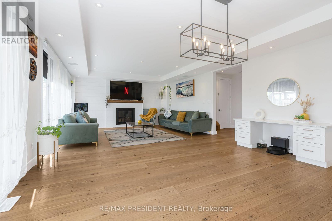
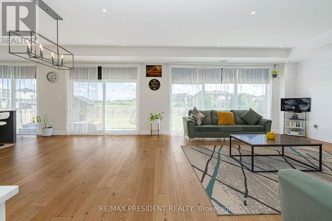
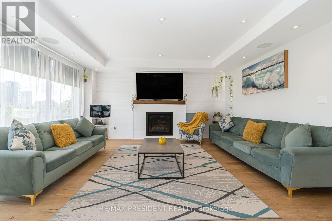
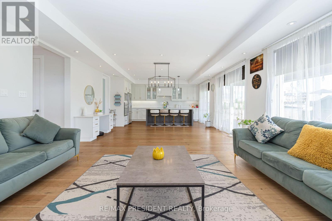
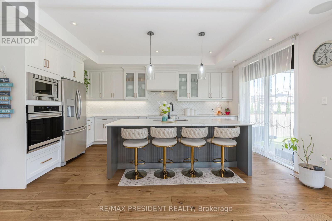
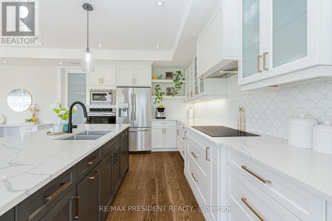
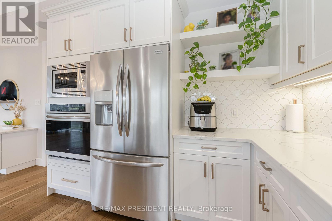
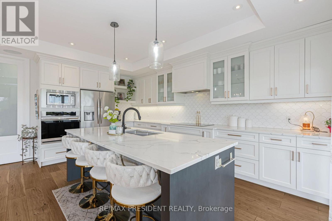
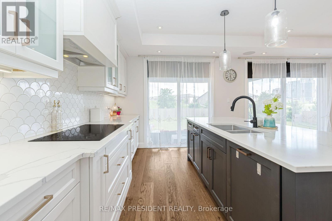
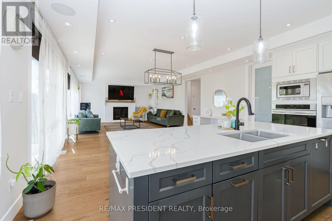
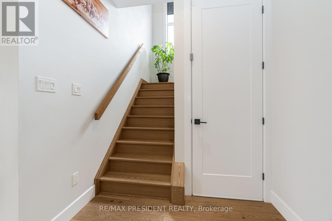
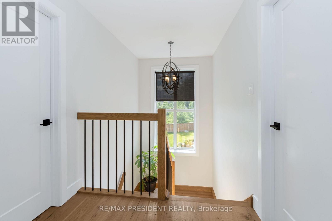
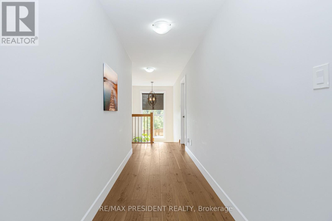
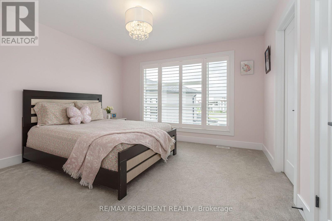
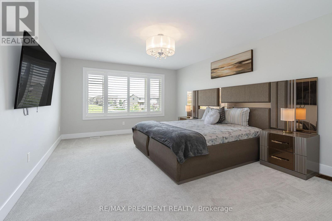
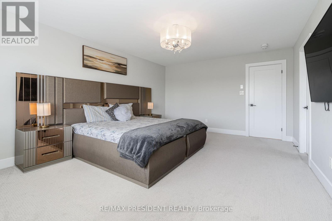
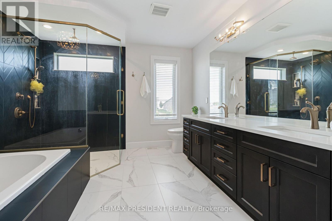
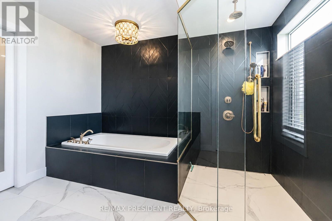
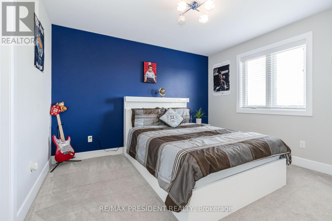
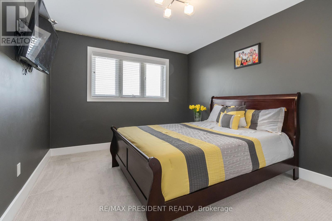
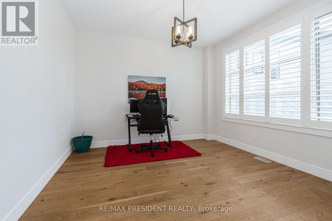
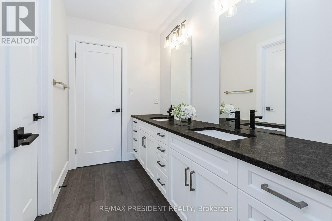
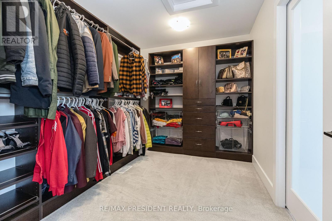
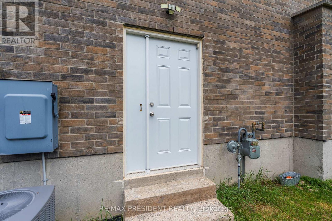
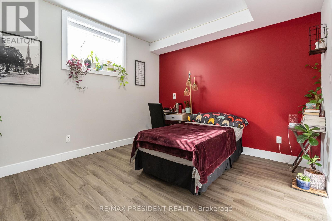
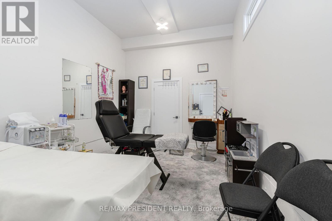
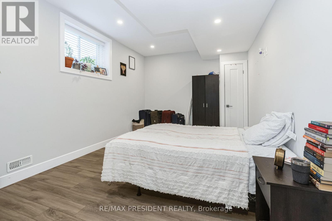
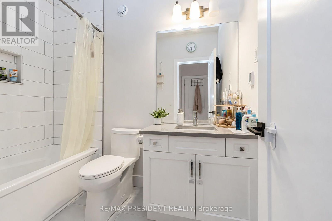
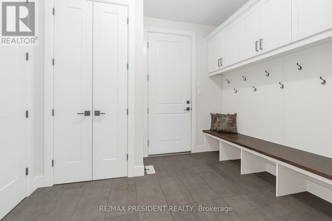
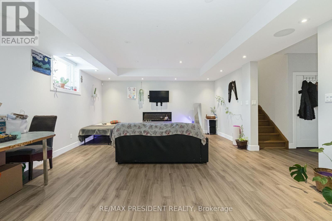
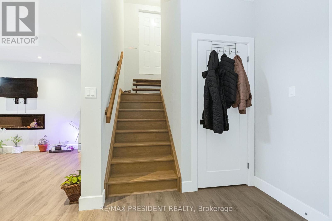
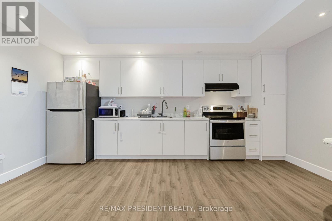
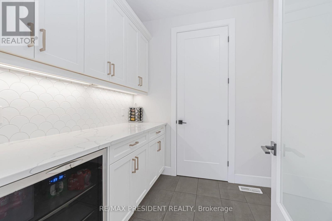
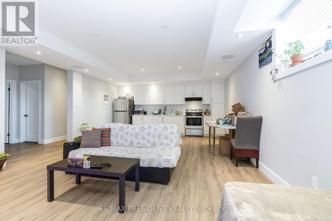
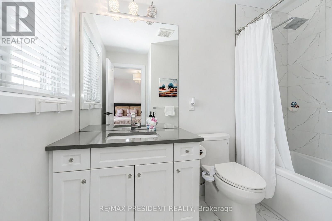
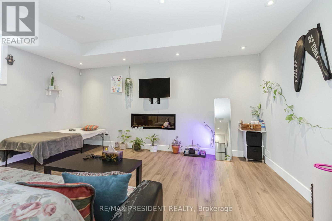
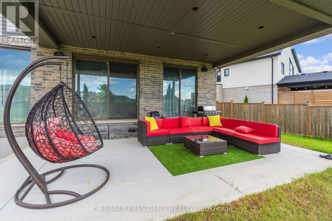
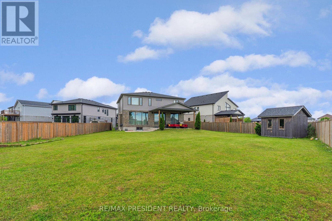
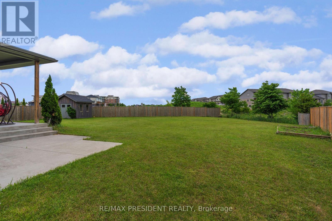
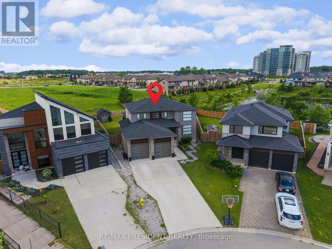
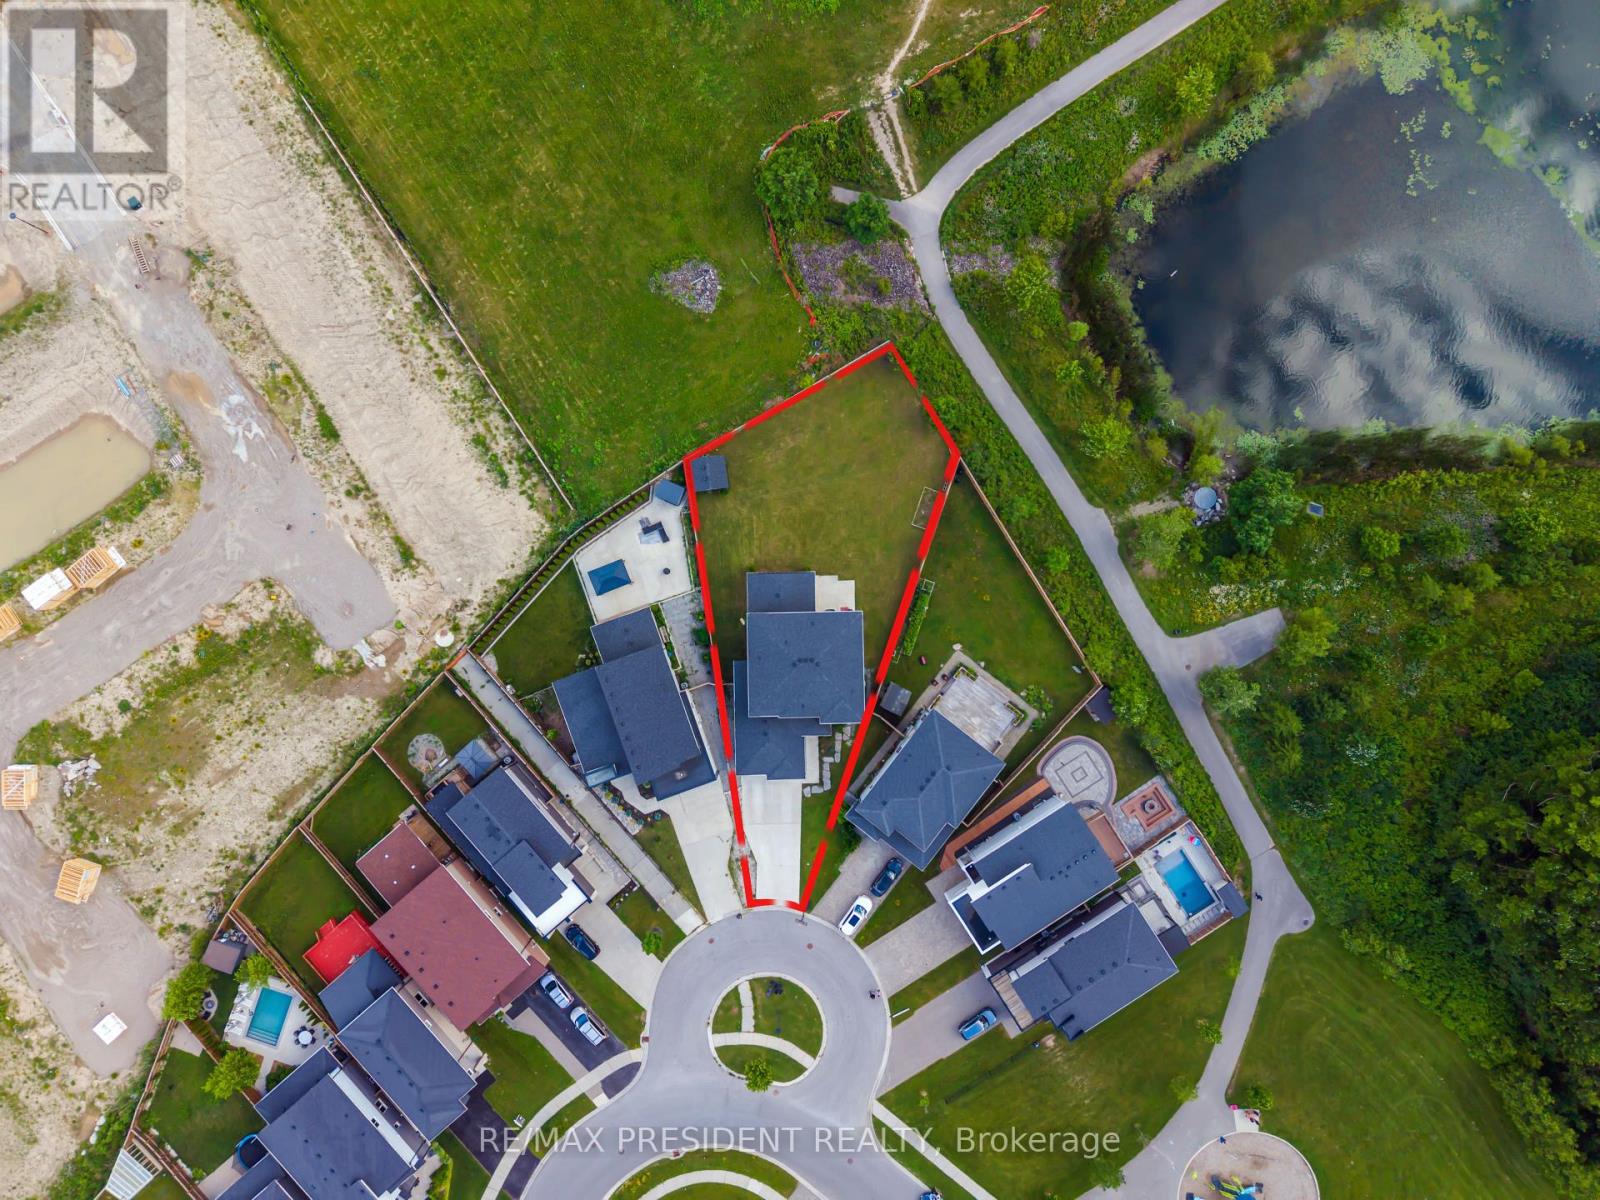
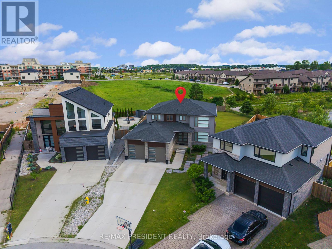
An exceptional opportunity to own the builder's original model home on the largest premium lot in the subdivision! This stunning detached residence offers nearly 3,900 sq. ft. of beautifully finished living space and showcases over $200,000 in premium upgrades throughout. Designed for both luxury and functionality, the home features 3 full bathrooms on the upper level, spacious principal rooms, and spectacular floor-to-ceiling rear windows that flood the interior with natural light while overlooking the expansive backyard. The tandem garage has been professionally converted into a double-car garage with an additional finished room, providing incredible flexibility for a home office, gym, workshop, or extra storage. Situated on a premium no-sidewalk lot, the property offers enhanced curb appeal, extra driveway parking, and one of the most desirable settings in the neighborhood. Every detail reflects quality craftsmanship, thoughtful design, and pride of ownership. A rare, move-in-ready luxury home that combines premium upgrades, generous living space, and an unbeatable lot-this is a must see! (id:43681)
Open House
现在这个房屋大家可以去Open House参观了!
1:00 pm
结束于:4:00 pm
1:00 pm
结束于:4:00 pm
房源概要
| MLS® Number | X13536930 |
| 房源类型 | 民宅 |
| 社区名字 | North S |
| 设备类型 | 热水器 |
| 总车位 | 7 |
| 租赁设备类型 | 热水器 |
详 情
| 浴室 | 5 |
| 地上卧房 | 4 |
| 地下卧室 | 2 |
| 总卧房 | 6 |
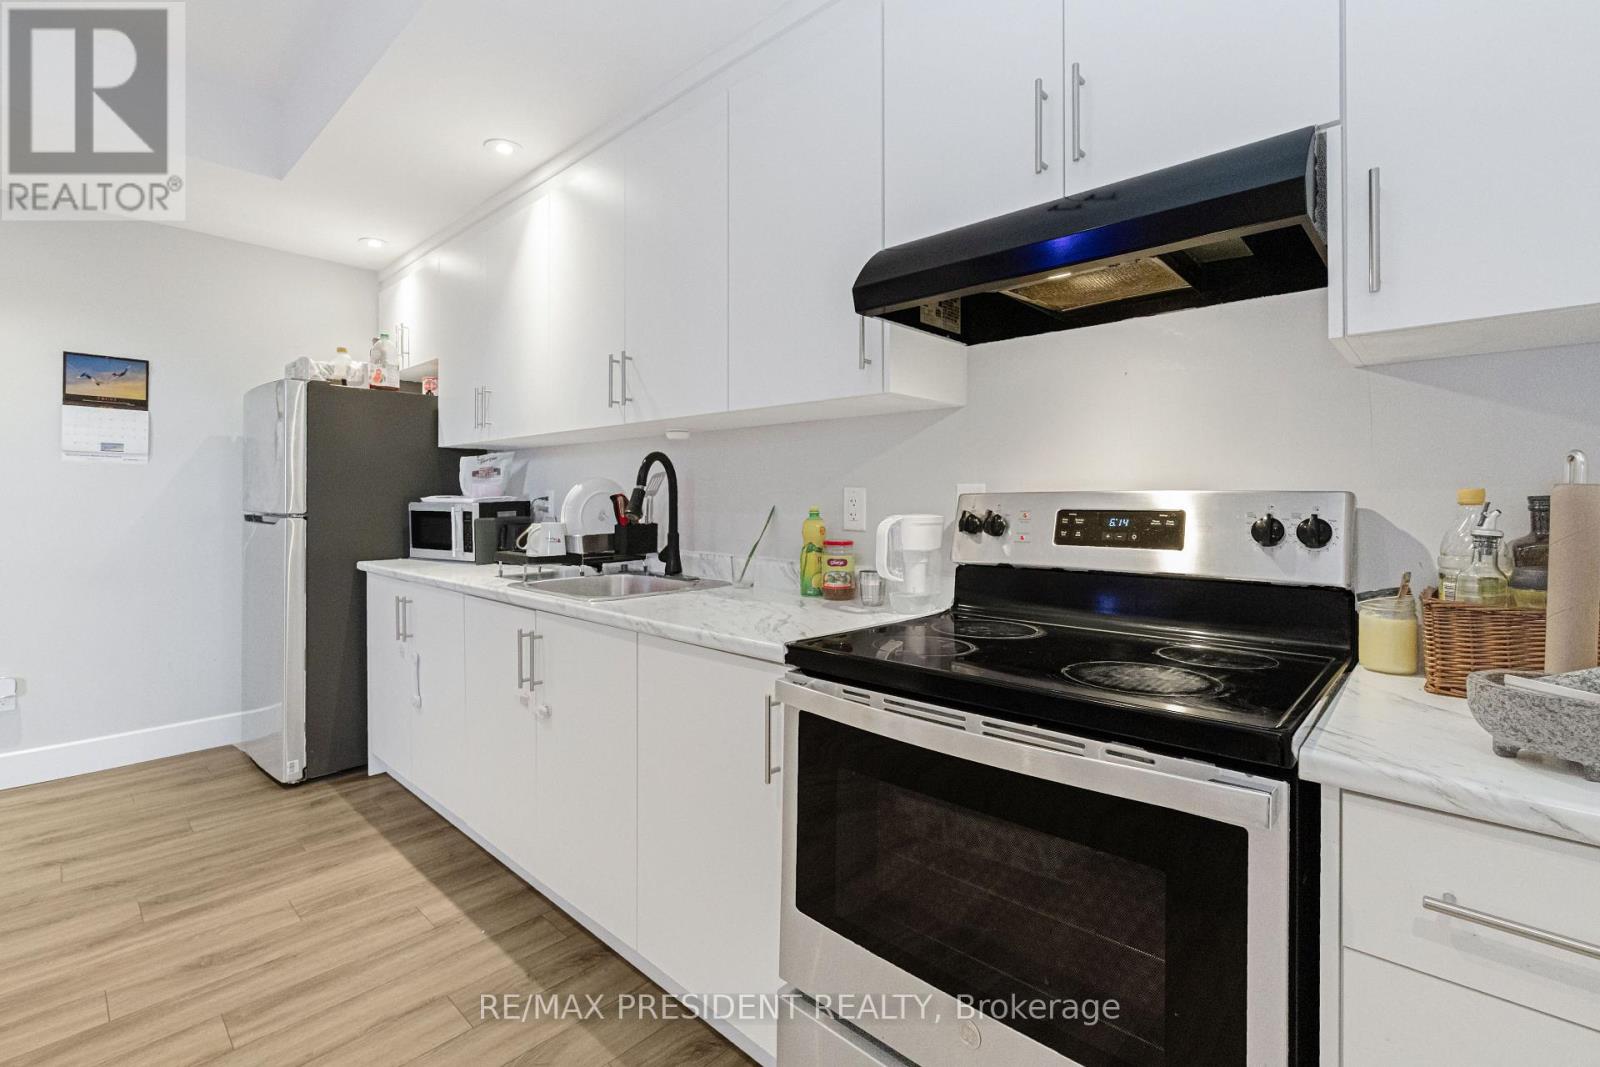
| 家电类 | Garage Door Opener Remote(s), 烘干机, Two 炉子s, Two 洗衣机s, Two 冰箱s |
| 地下室进展 | 已装修 |
| 地下室功能 | Separate Entrance |
| 地下室类型 | N/a, N/a (finished) |
| 施工种类 | 独立屋 |
| 空调 | 中央空调 |
| 外墙 | 石, 灰泥 |
| 壁炉 | 有 |
| Flooring Type | Hardwood, Tile |
| 地基类型 | 混凝土浇筑 |
| 客人卫生间(不包含洗浴) | 1 |
| 供暖方式 | 天然气 |
| 供暖类型 | 压力热风 |
| 储存空间 | 2 |
| 内部尺寸 | 2500 - 3000 Sqft |
| 类型 | 独立屋 |
| 设备间 | 市政供水 |
车 位
| 附加车库 | |
| Garage |
土地
| 英亩数 | 无 |
| 污水道 | Sanitary Sewer |
| 土地深度 | 168 Ft ,1 In |
| 土地宽度 | 29 Ft ,9 In |
| 不规则大小 | 29.8 X 168.1 Ft ; 88.62x155.53x9.93x9.93x9.93x168.13x54.54 |
房 间
| 楼 层 | 类 型 | 长 度 | 宽 度 | 面 积 |
|---|---|---|---|---|
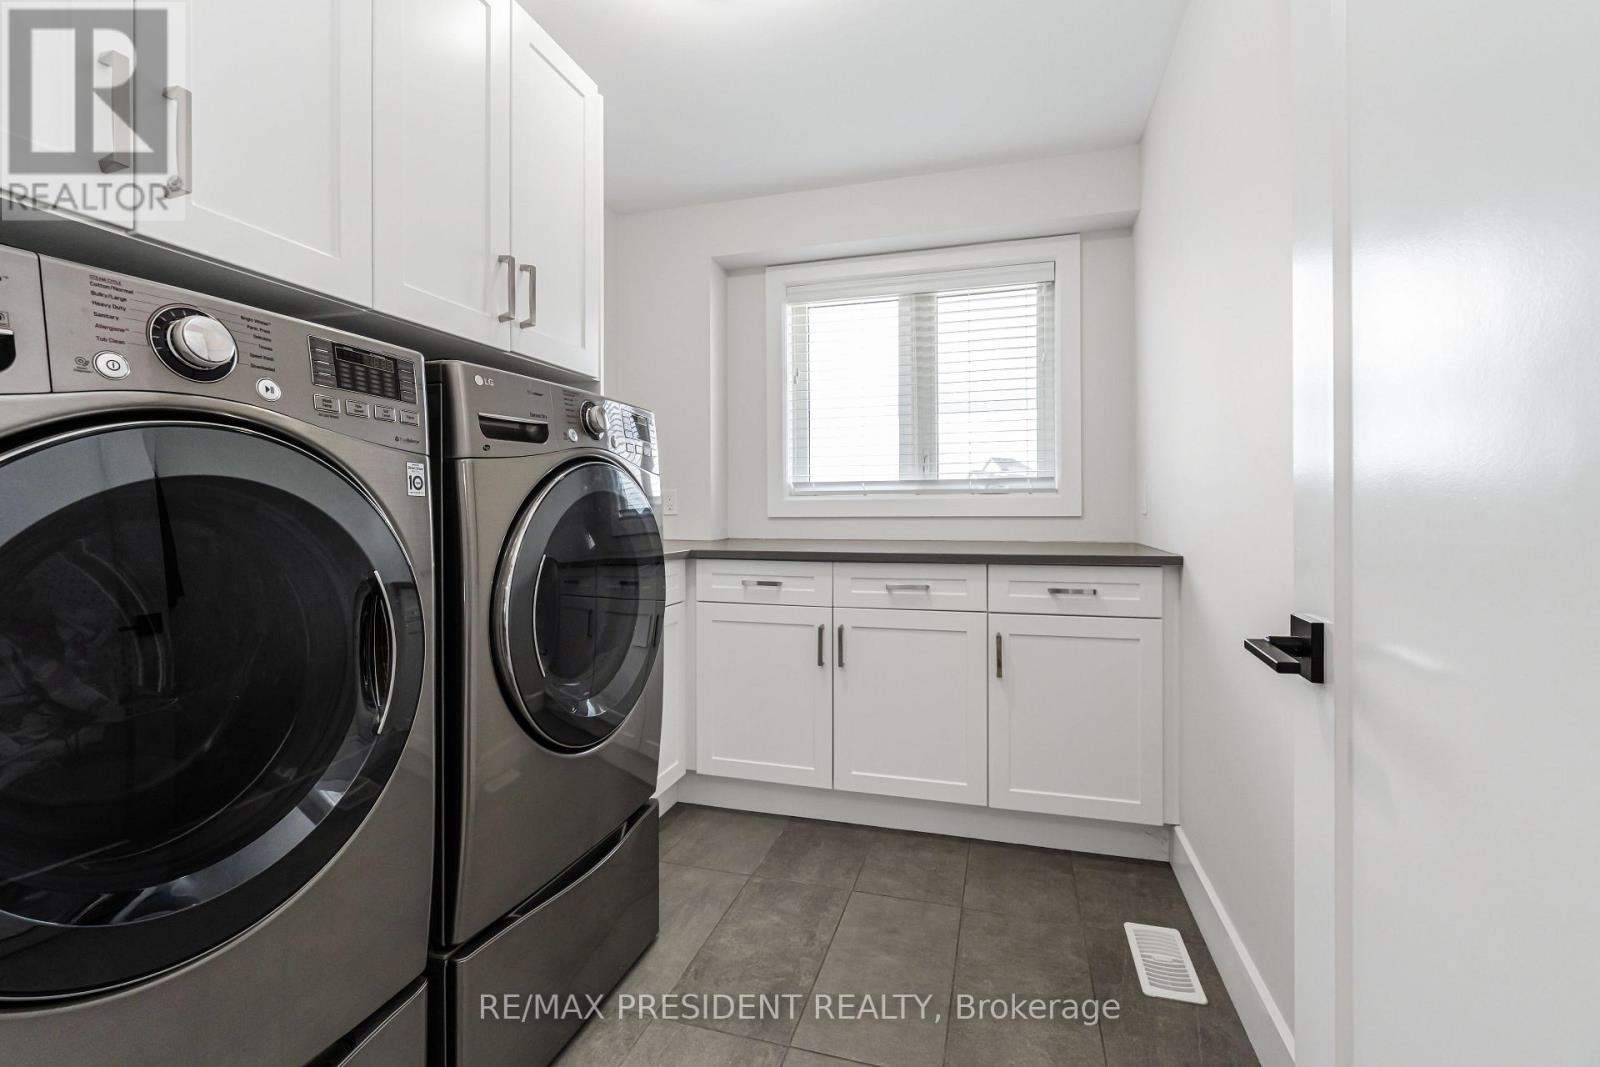
| 二楼 | 洗衣房 | 2.64 m | 2.74 m | 2.64 m x 2.74 m |
| 二楼 | Bedroom 4 | 4.57 m | 3.65 m | 4.57 m x 3.65 m |
| 二楼 | 主卧 | 3.96 m | 6.7 m | 3.96 m x 6.7 m |
| 二楼 | 第二卧房 | 4.67 m | 4.16 m | 4.67 m x 4.16 m |
| 二楼 | 第三卧房 | 4.57 m | 5.68 m | 4.57 m x 5.68 m |
| 地下室 | 卧室 | 4.36 m | 3.6 m | 4.36 m x 3.6 m |
| 地下室 | 家庭房 | 7.21 m | 5.13 m | 7.21 m x 5.13 m |
| 地下室 | 卧室 | 3.35 m | 4.85 m | 3.35 m x 4.85 m |
| 地下室 | 厨房 | 3.35 m | 2.95 m | 3.35 m x 2.95 m |
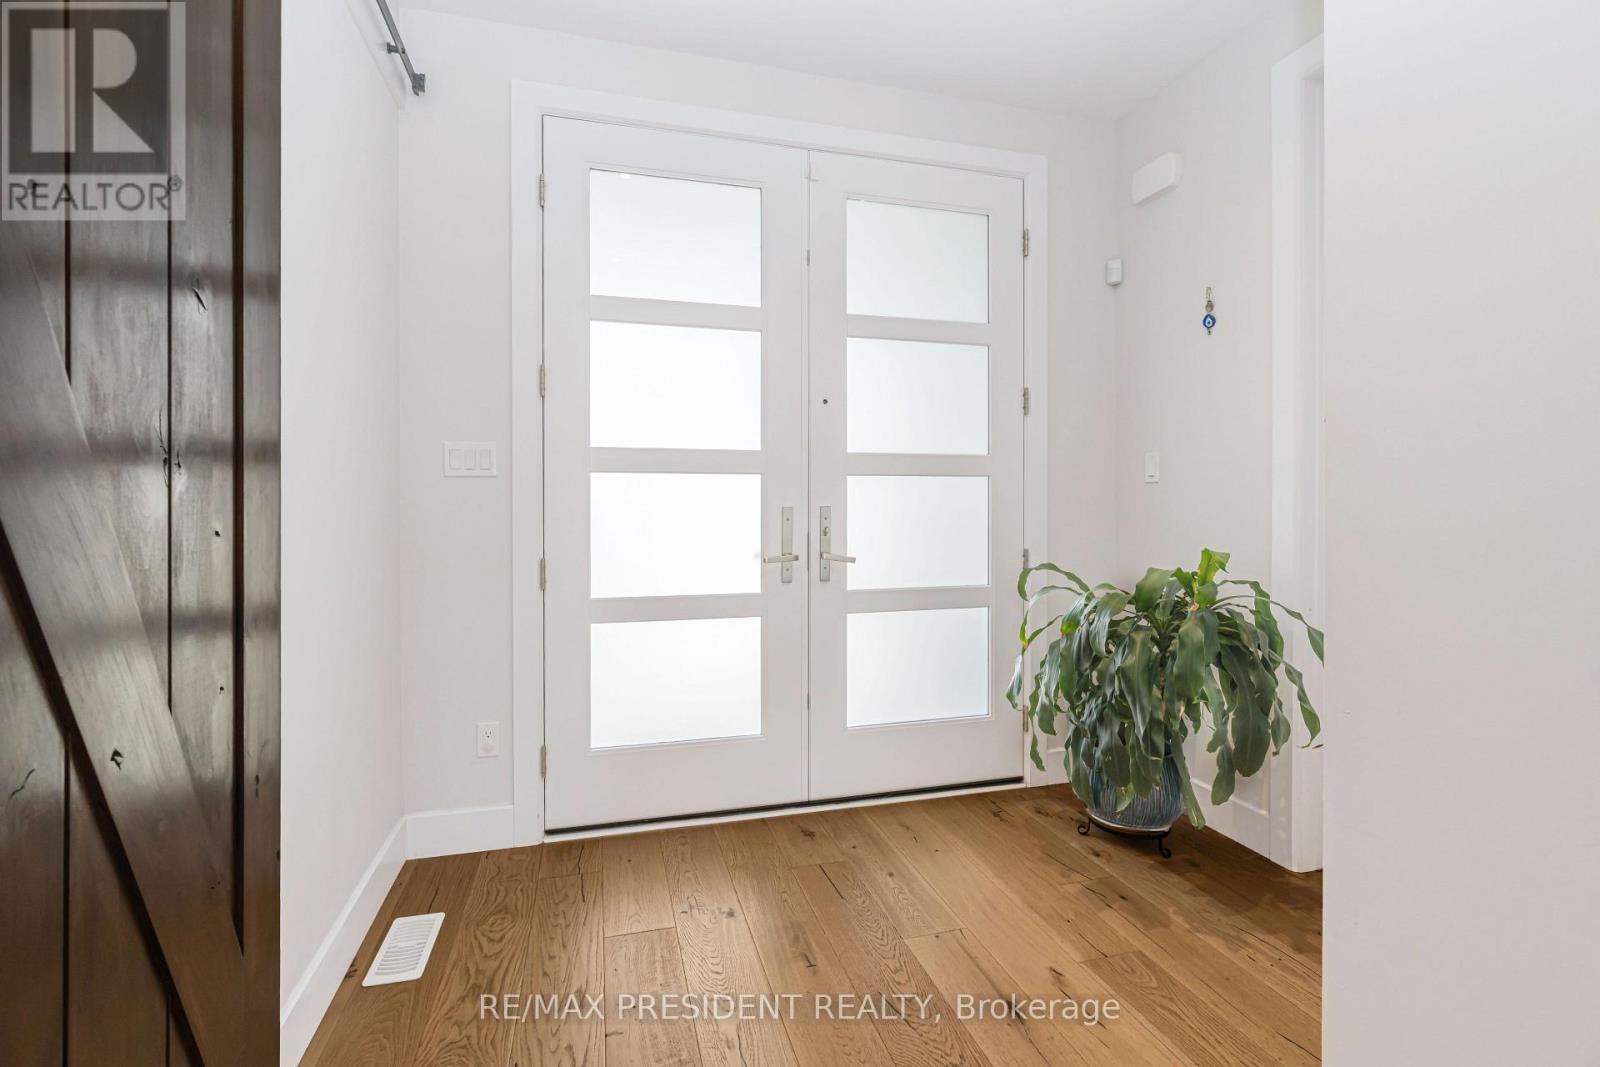
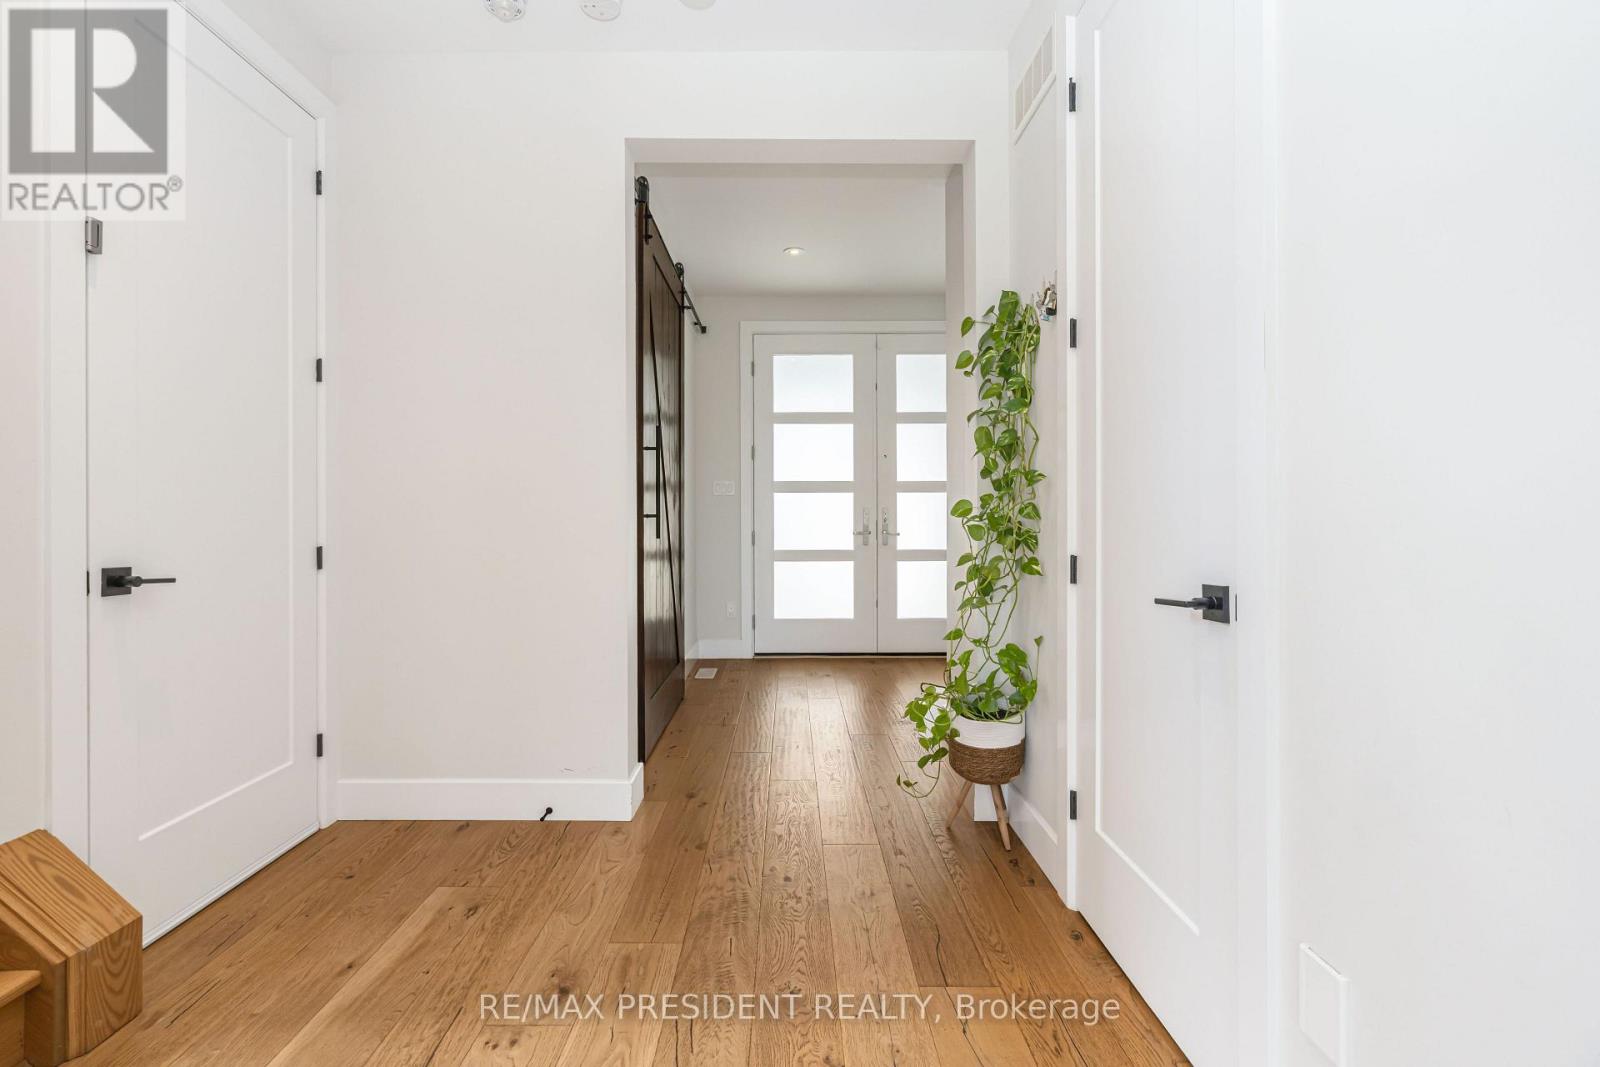
| 一楼 | 门厅 | 2.99 m | 2.08 m | 2.99 m x 2.08 m |
| 一楼 | 衣帽间 | 3.65 m | 3.65 m | 3.65 m x 3.65 m |
| 一楼 | Mud Room | 4.3 m | 2.94 m | 4.3 m x 2.94 m |
| 一楼 | Pantry | 4.57 m | 3.6 m | 4.57 m x 3.6 m |
| 一楼 | 厨房 | 4.26 m | 5.18 m | 4.26 m x 5.18 m |
| 一楼 | 餐厅 | 3.3 m | 5.18 m | 3.3 m x 5.18 m |
| 一楼 | 大型活动室 | 6.7 m | 5.18 m | 6.7 m x 5.18 m |
https://www.realtor.ca/real-estate/30004634/2217-wateroak-drive-london-north-north-s-north-s

The trademarks REALTOR®, REALTORS®, and the REALTOR® logo are controlled by The Canadian Real Estate Association (CREA) and identify real estate professionals who are members of CREA. The trademarks MLS®, Multiple Listing Service® and the associated logos are owned by The Canadian Real Estate Association (CREA) and identify the quality of services provided by real estate professionals who are members of CREA. The trademark DDF® is owned by The Canadian Real Estate Association (CREA) and identifies CREA's Data Distribution Facility (DDF®)
Toronto Real Estate Board
RE/MAX President Realty
July 08 2026 04:40:49
