
975 8th Line Selwyn, Ontario K0L 1H0


$649,900
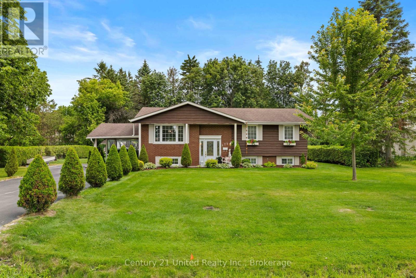
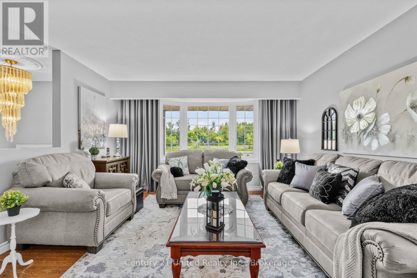
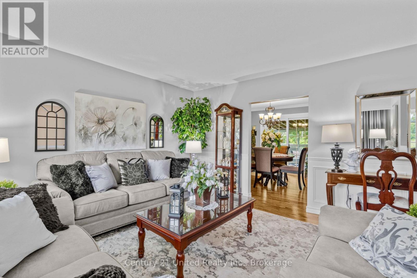
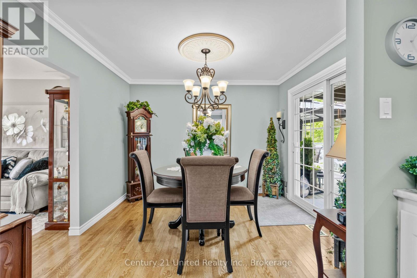
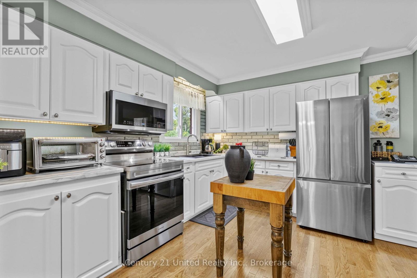
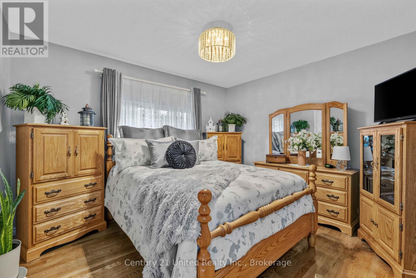
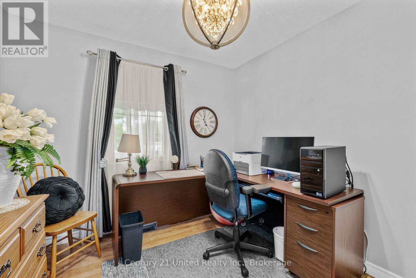
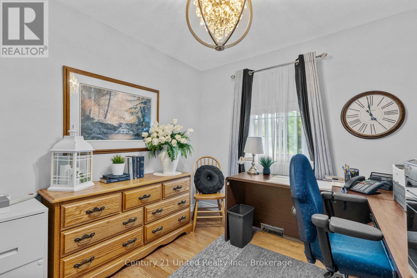
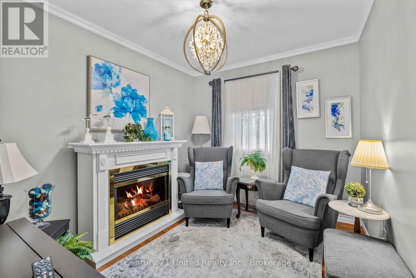
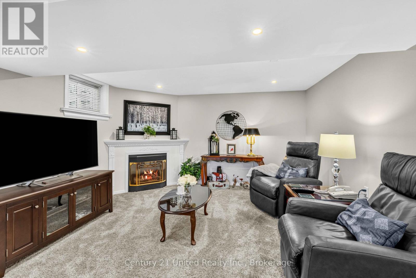
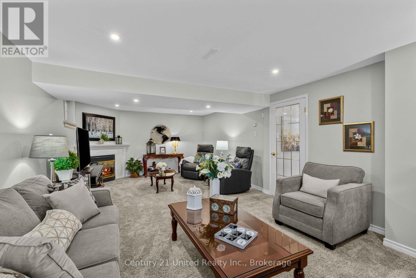
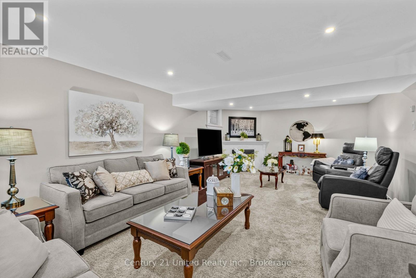
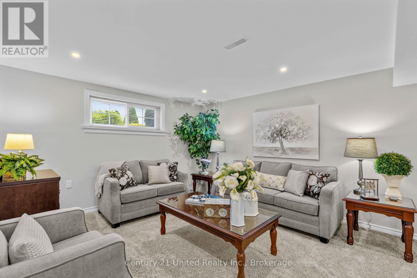
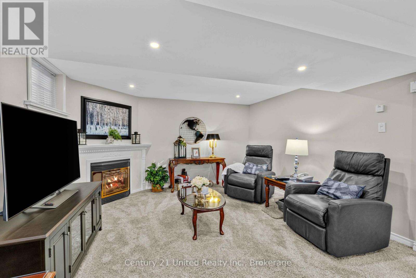
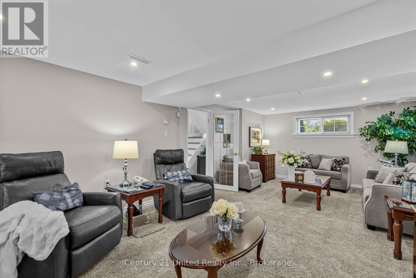
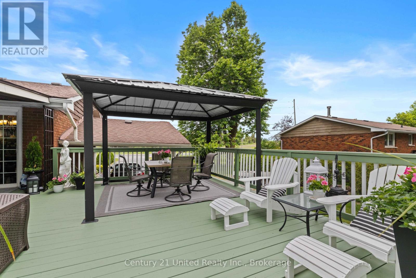
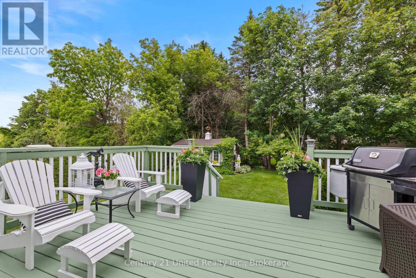
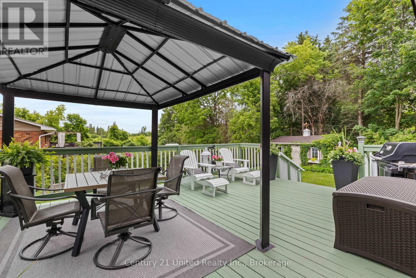
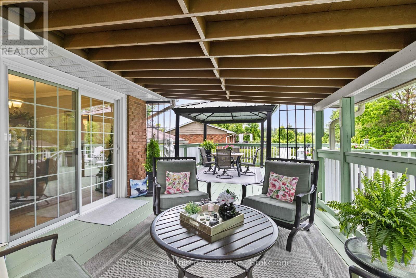
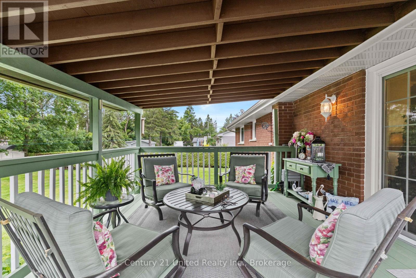
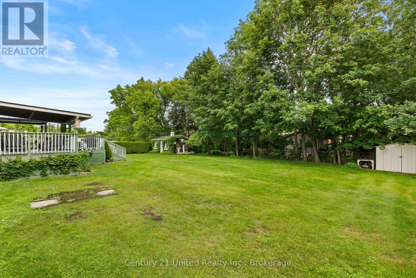
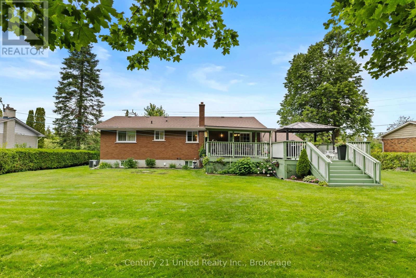
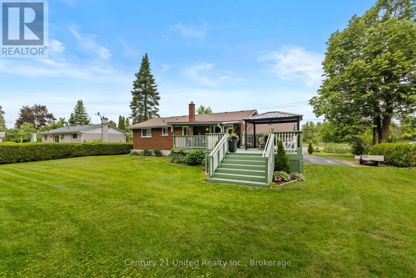
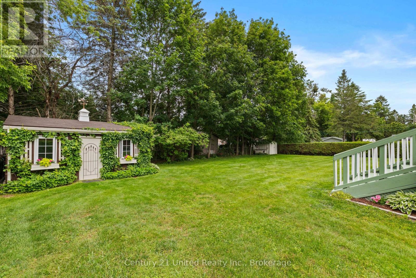
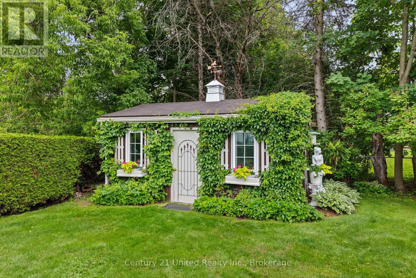
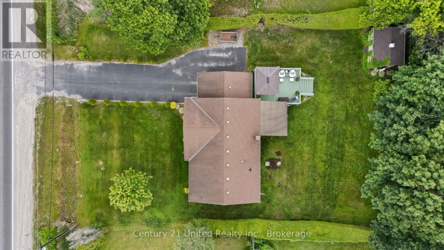
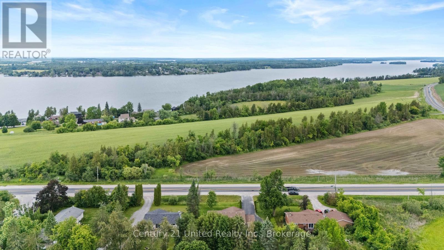
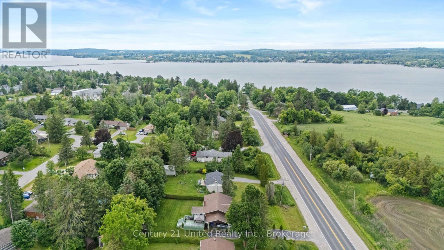
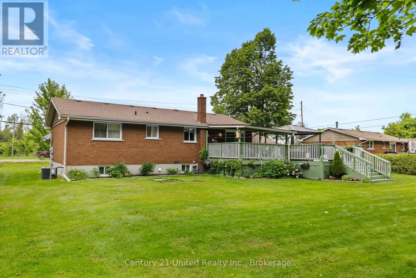
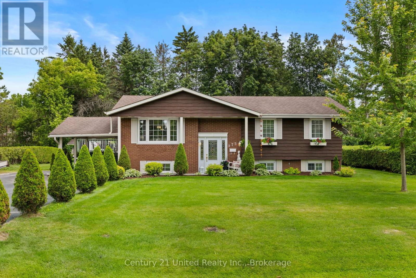
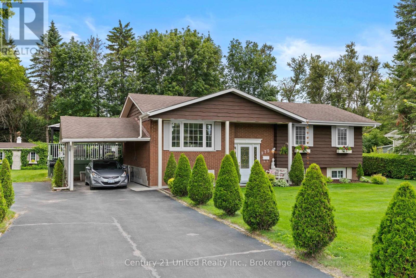
Welcome to 975 8th Line, a charming bungalow nestled in the heart of Bridgenorth, offering the perfect combination of comfort, convenience, and lifestyle. Just minutes from Chemong Lake, Chemong Shores Marina, local restaurants, shopping, and everyday amenities, this home is ideally situated for those looking to enjoy all the area has to offer. The bright and functional main floor features a welcoming kitchen, dining area, and living room, creating an inviting space for everyday living and entertaining. Three comfortable bedrooms complete the main level, making this home ideal for families, first-time buyers, or those looking to downsize. The fully finished lower level offers even more living space, featuring a spacious family room with a cozy fireplace, a large laundry room, dedicated storage room, and utility room, providing plenty of flexibility and organization. Step outside to enjoy the expansive deck, complete with a covered section that's perfect for relaxing or entertaining in any weather. A storage shed adds extra convenience, while the property provides a wonderful setting to enjoy outdoor living. Whether you're looking for your first home, a family home, or a peaceful place to enjoy the Kawarthas lifestyle, 975 8th Line is a fantastic opportunity to enjoy comfortable living in one of Bridgenorth's most desirable locations. (id:43681)
Open House
现在这个房屋大家可以去Open House参观了!
12:00 pm
结束于:2:00 pm
房源概要
| MLS® Number | X13537188 |
| 房源类型 | 民宅 |
| 社区名字 | Selwyn |
| 特征 | Sump Pump |
| 总车位 | 6 |
| 结构 | Deck |
详 情
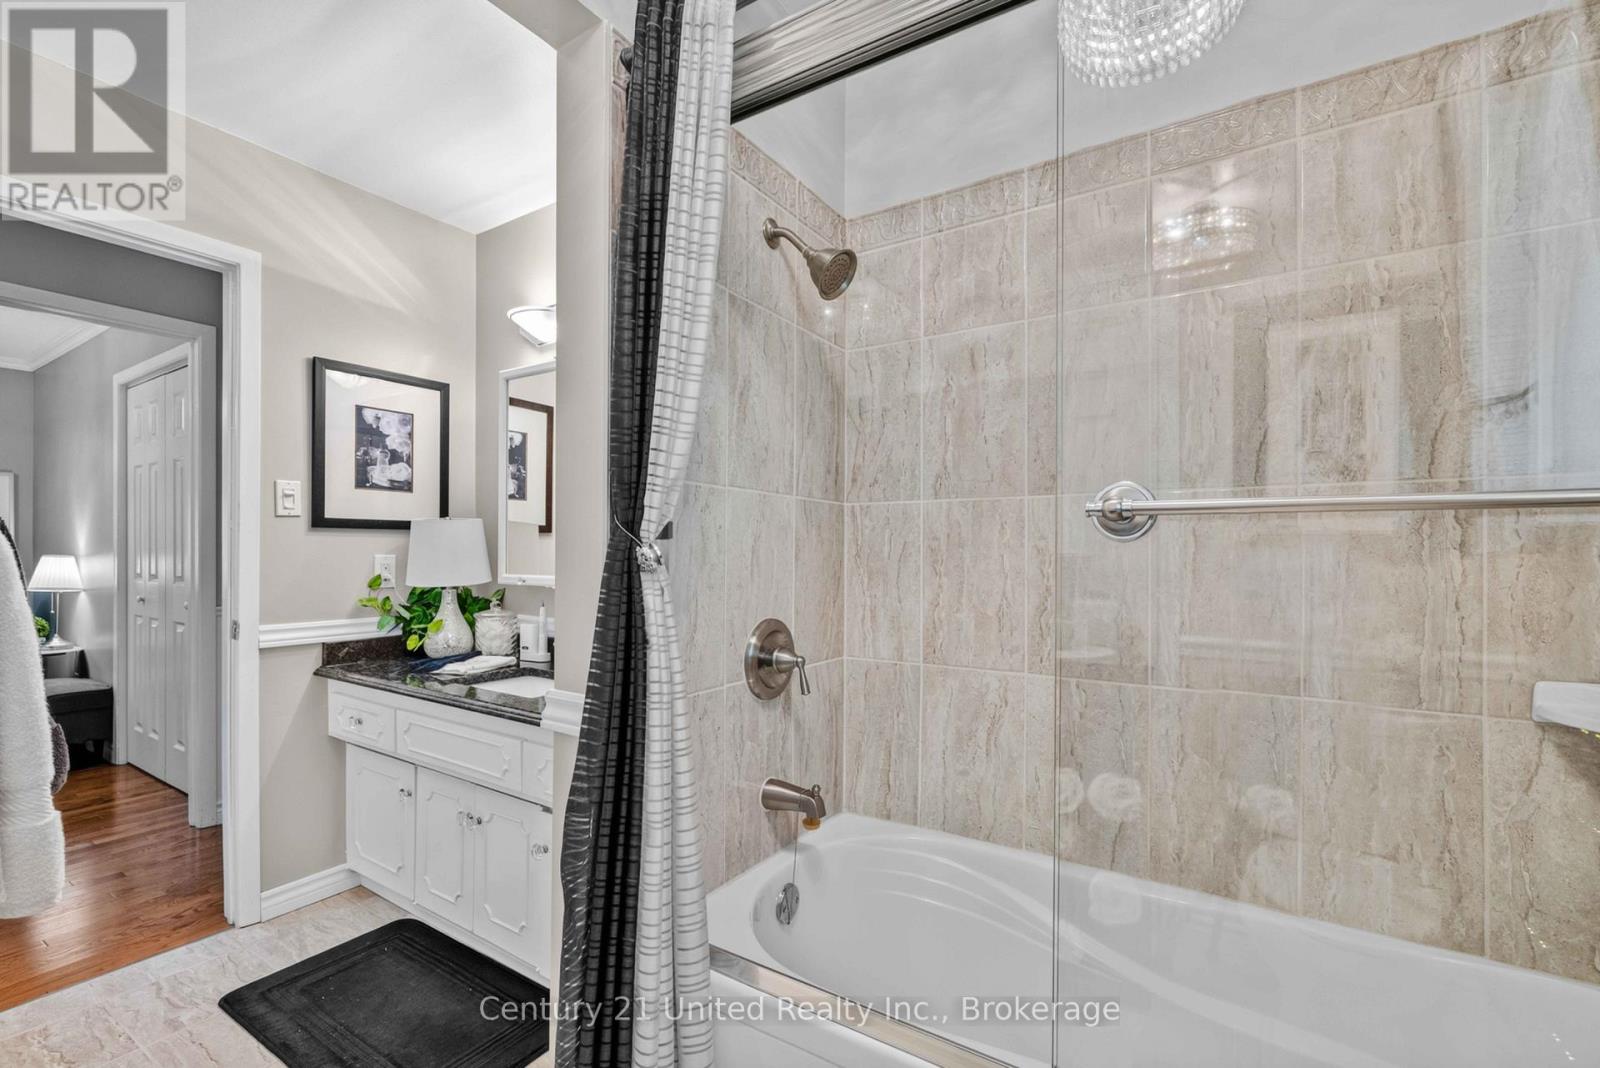
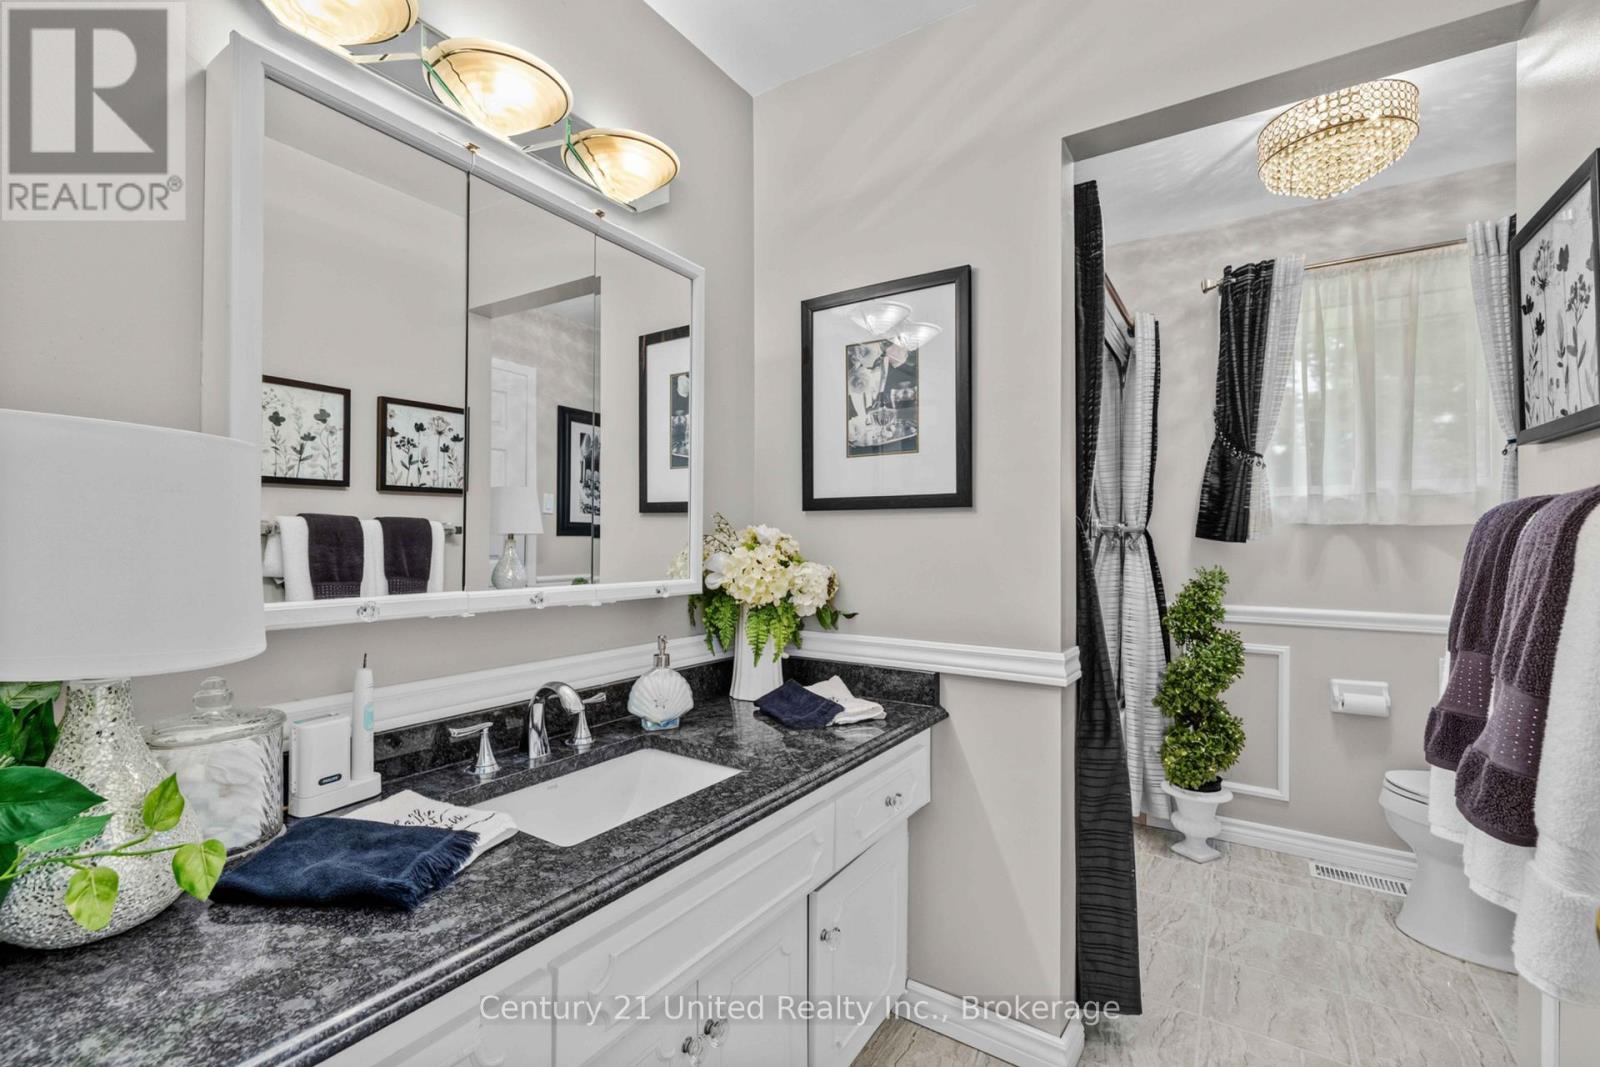
| 浴室 | 1 |
| 地上卧房 | 3 |
| 总卧房 | 3 |
| 家电类 | Water Softener, 洗碗机, 烘干机, 微波炉, 炉子, 洗衣机, 冰箱 |
| 建筑风格 | 平房 |
| 地下室类型 | Full |
| 施工种类 | 独立屋 |
| 空调 | 中央空调 |
| 外墙 | 砖, 木头 |
| 壁炉 | 有 |
| Fireplace Total | 1 |
| 地基类型 | 水泥 |
| 供暖方式 | 天然气 |
| 供暖类型 | 压力热风 |
| 储存空间 | 1 |
| 内部尺寸 | 700 - 1100 Sqft |
| 类型 | 独立屋 |
车 位
| Carport | |
| Garage |
土地
| 英亩数 | 无 |
| 污水道 | Septic System |
| 土地深度 | 150 Ft |
| 土地宽度 | 100 Ft |
| 不规则大小 | 100 X 150 Ft |
| 地表水 | 湖泊/池塘 |
房 间
| 楼 层 | 类 型 | 长 度 | 宽 度 | 面 积 |
|---|---|---|---|---|
| Lower Level | 其它 | 3.22 m | 3.67 m | 3.22 m x 3.67 m |
| Lower Level | 家庭房 | 7.17 m | 4.09 m | 7.17 m x 4.09 m |
| Lower Level | 洗衣房 | 4.71 m | 3.4 m | 4.71 m x 3.4 m |
| Lower Level | 其它 | 3.51 m | 3.4 m | 3.51 m x 3.4 m |
| Lower Level | 其它 | 3.04 m | 1.29 m | 3.04 m x 1.29 m |
| 一楼 | 客厅 | 6.2 m | 4.16 m | 6.2 m x 4.16 m |
| 一楼 | 厨房 | 3.57 m | 3.22 m | 3.57 m x 3.22 m |
| 一楼 | 餐厅 | 2.86 m | 3.22 m | 2.86 m x 3.22 m |
| 一楼 | 卧室 | 3.69 m | 3.61 m | 3.69 m x 3.61 m |
| 一楼 | 第二卧房 | 2.94 m | 3.2 m | 2.94 m x 3.2 m |
| 一楼 | 第三卧房 | 2.67 m | 3.6 m | 2.67 m x 3.6 m |
https://www.realtor.ca/real-estate/30004756/975-8th-line-selwyn-selwyn

The trademarks REALTOR®, REALTORS®, and the REALTOR® logo are controlled by The Canadian Real Estate Association (CREA) and identify real estate professionals who are members of CREA. The trademarks MLS®, Multiple Listing Service® and the associated logos are owned by The Canadian Real Estate Association (CREA) and identify the quality of services provided by real estate professionals who are members of CREA. The trademark DDF® is owned by The Canadian Real Estate Association (CREA) and identifies CREA's Data Distribution Facility (DDF®)
Durham Region Association of REALTORS®
Century 21 United Realty Inc.
July 16 2026 02:49:57
