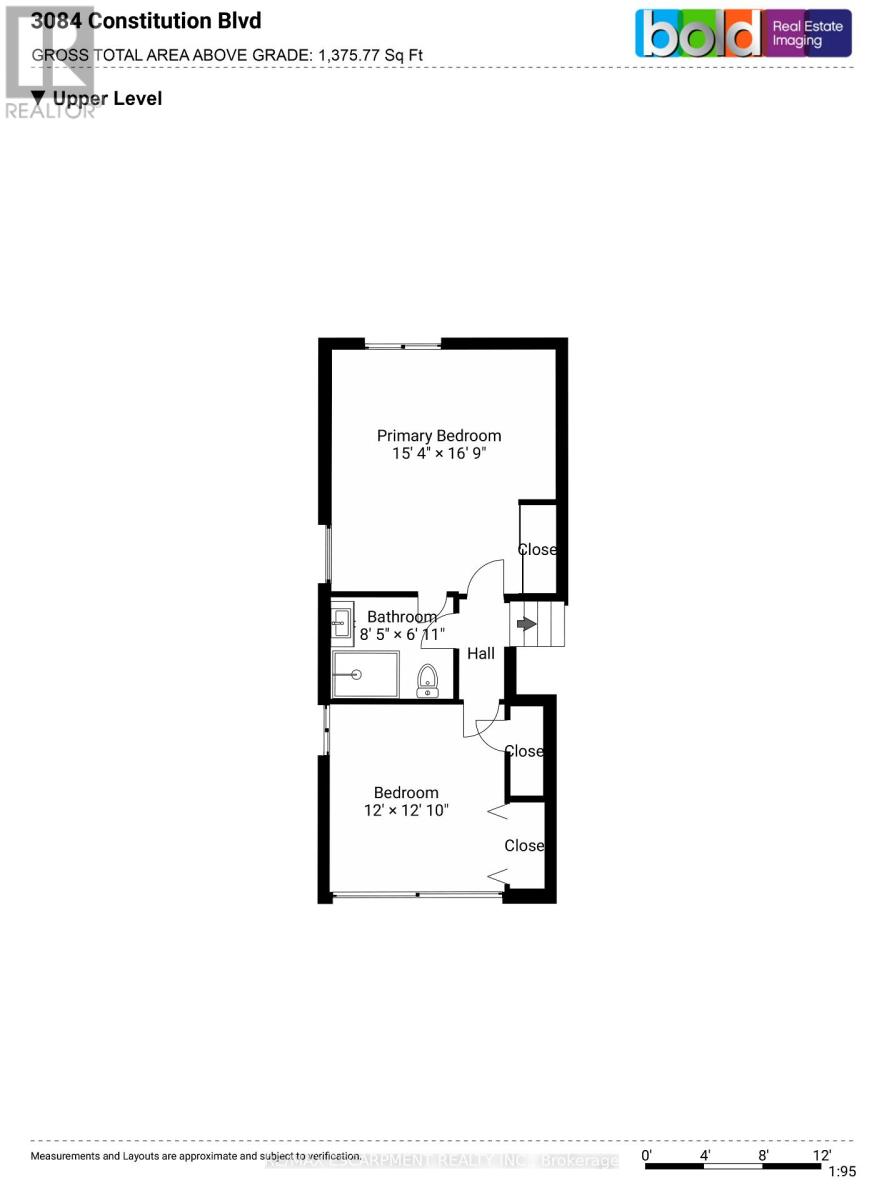
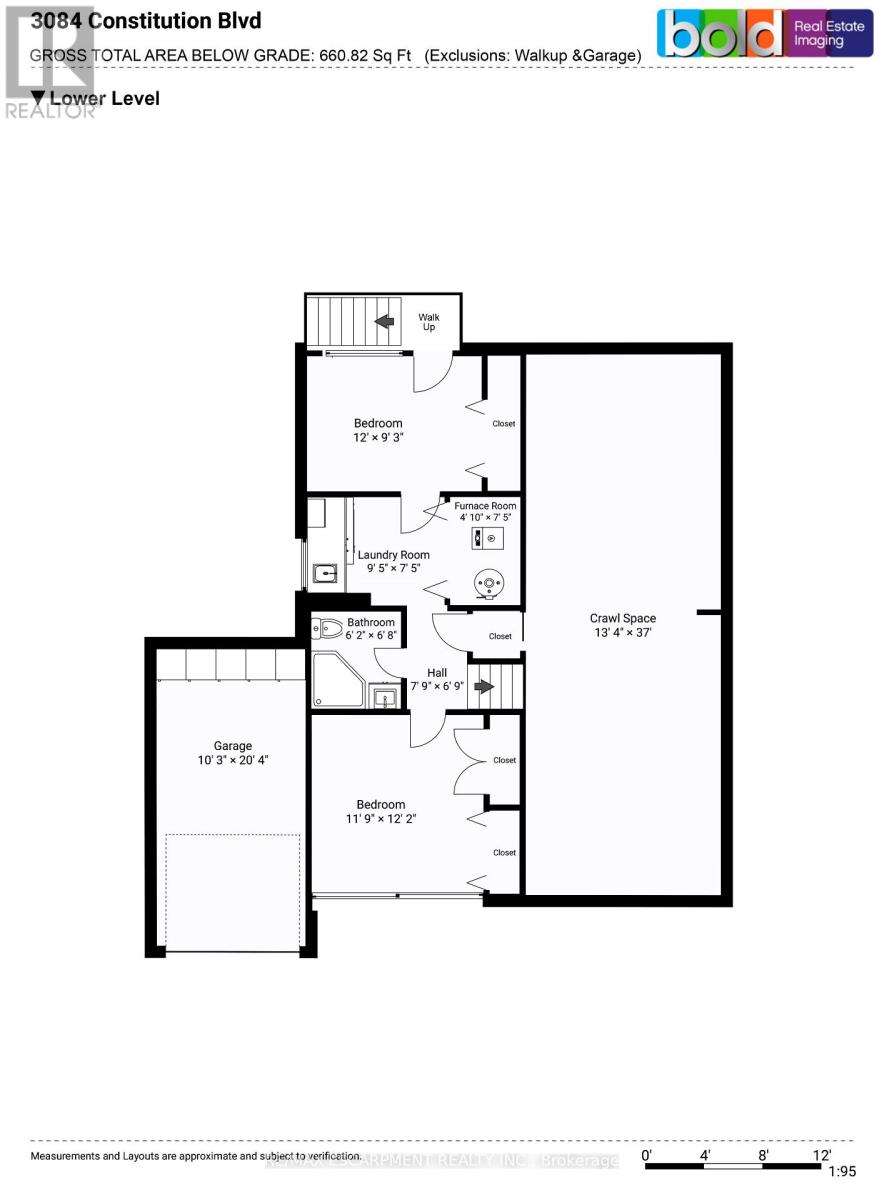
4 卧室
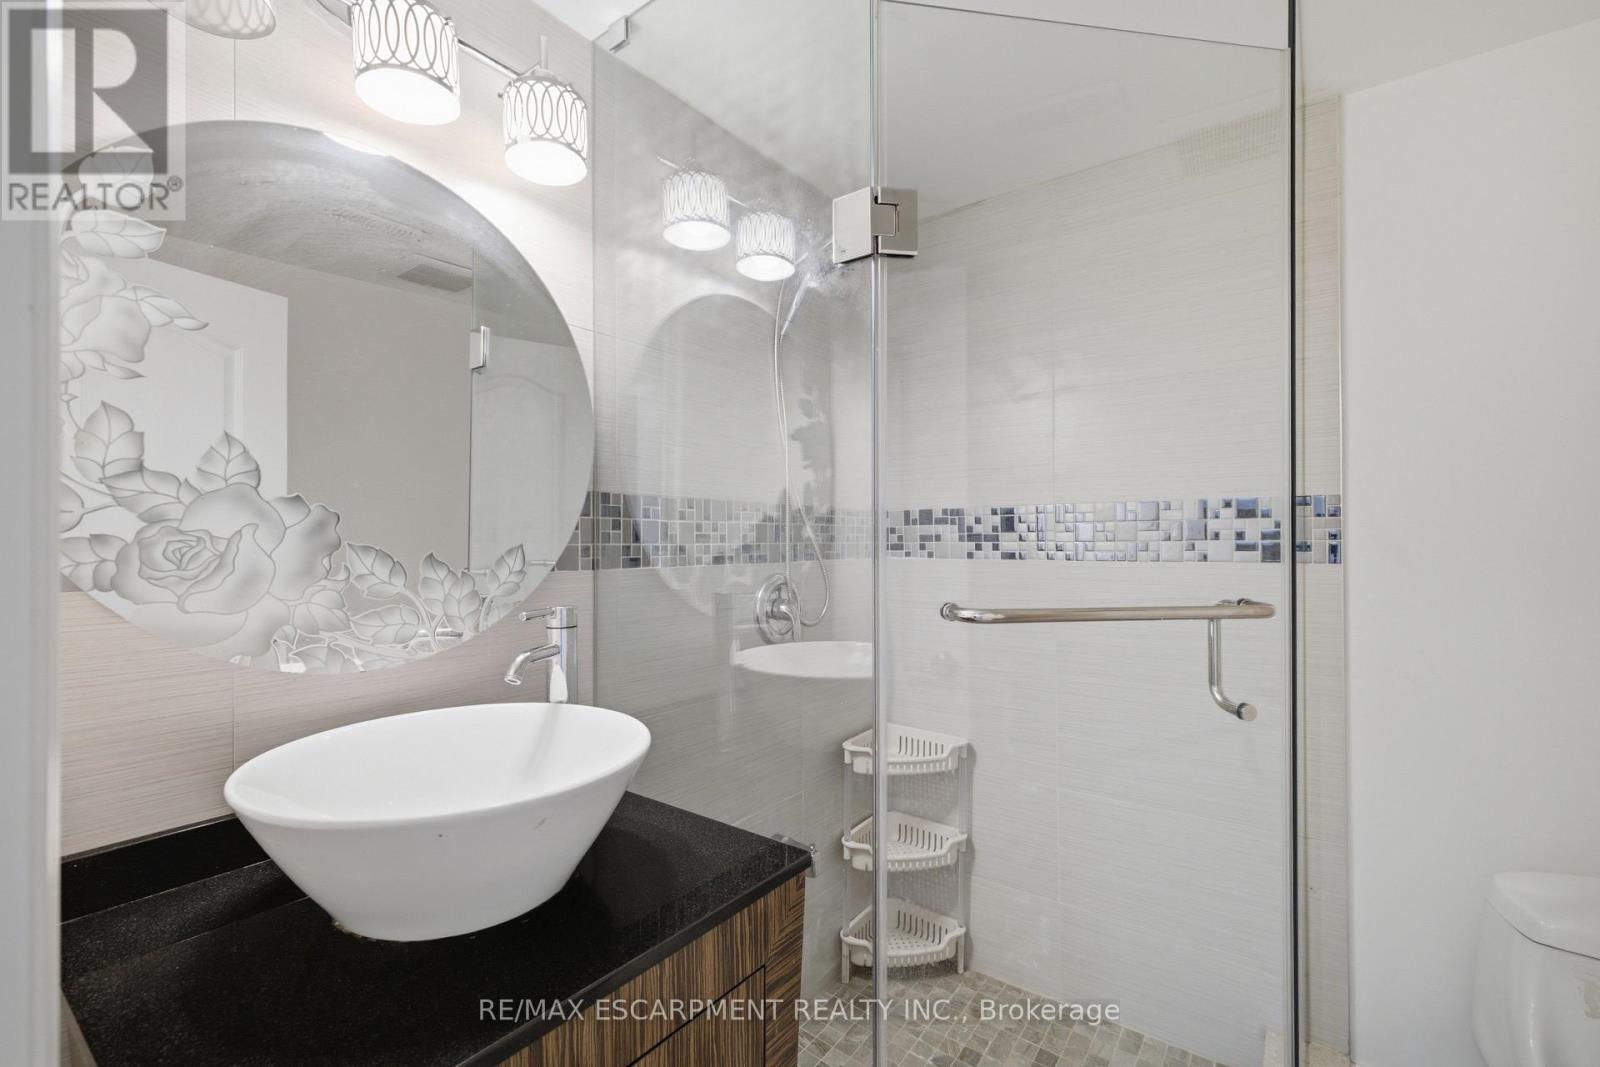
2 浴室
1100 - 1500 sqft
中央空调
风热取暖
Landscaped
$1,200,000
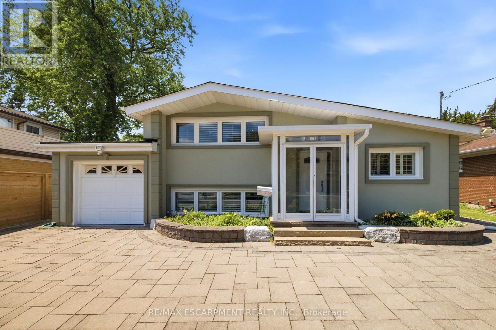
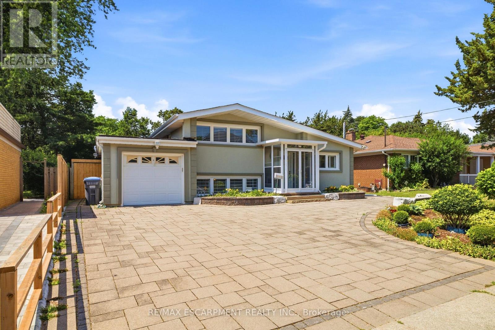
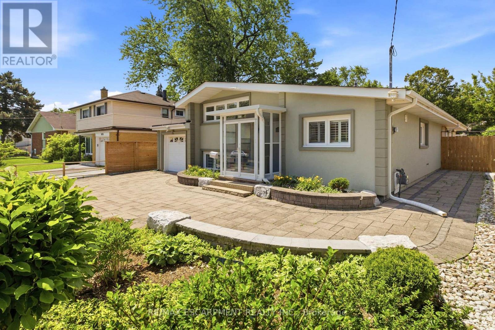
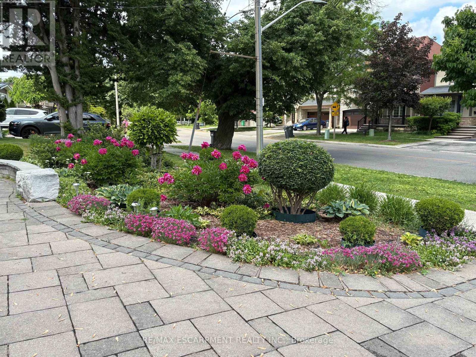
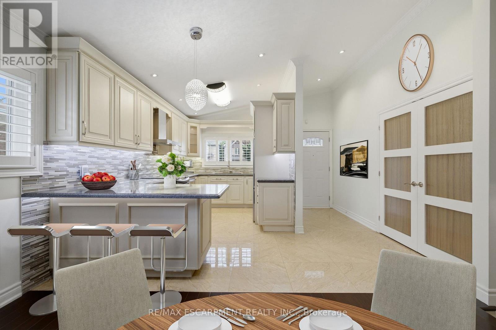
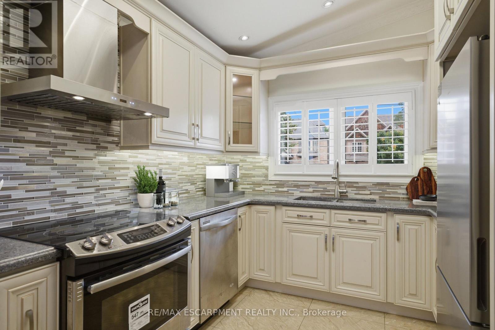
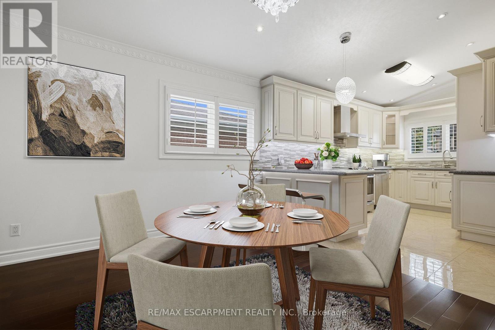
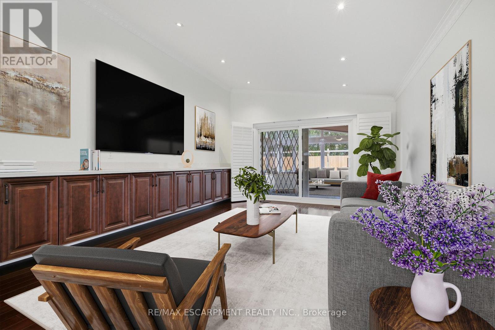
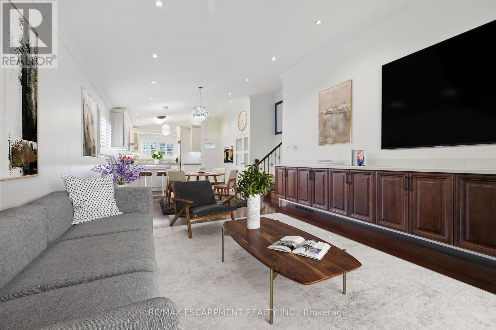
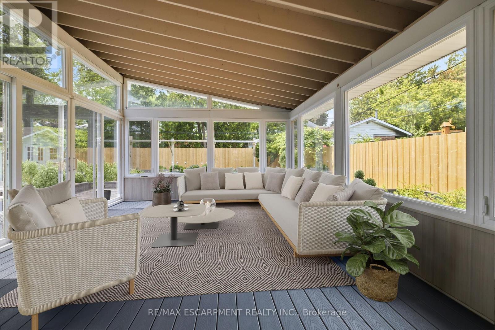
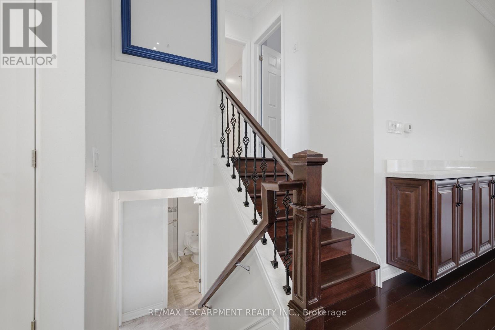
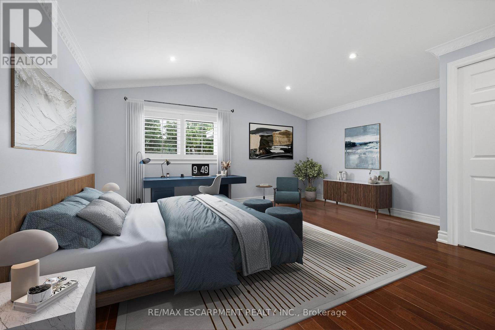
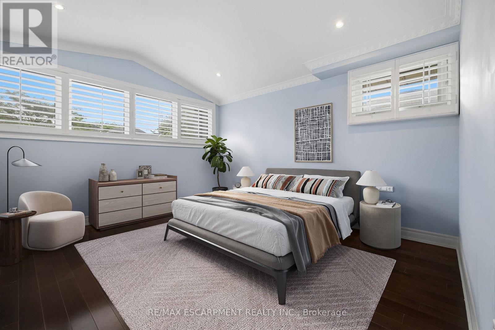
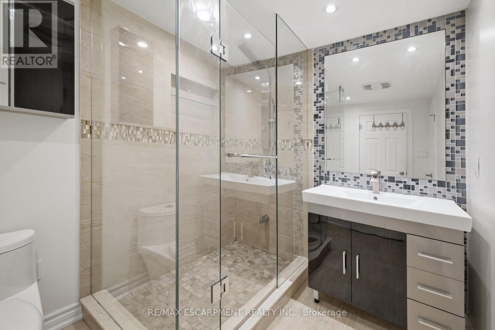
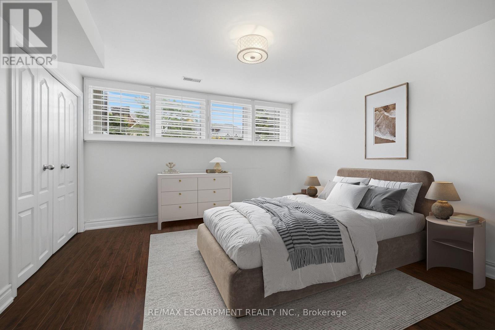
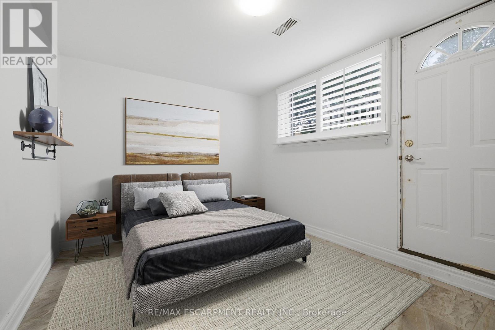
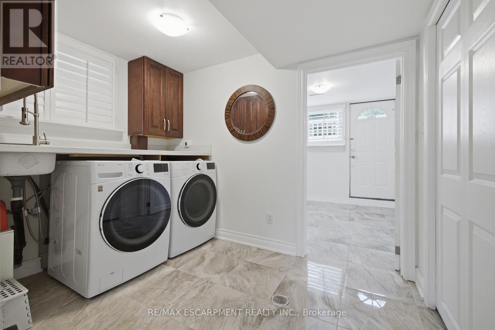
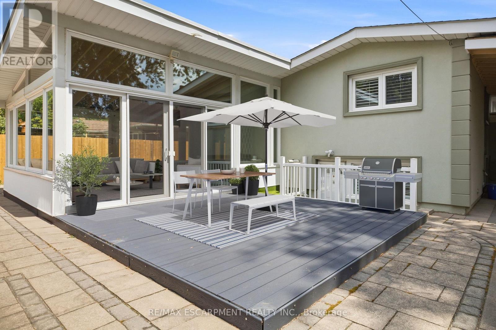
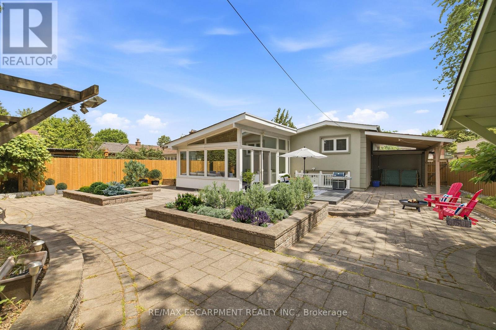
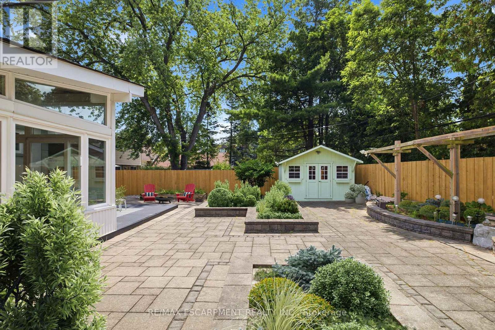
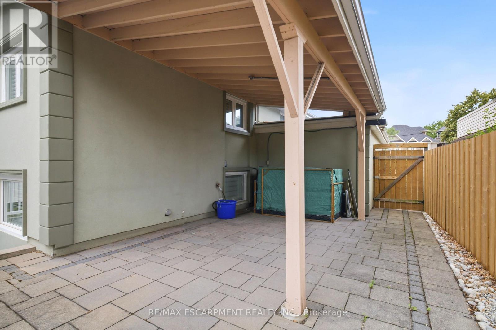
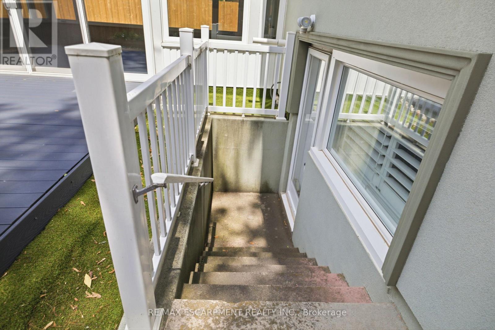
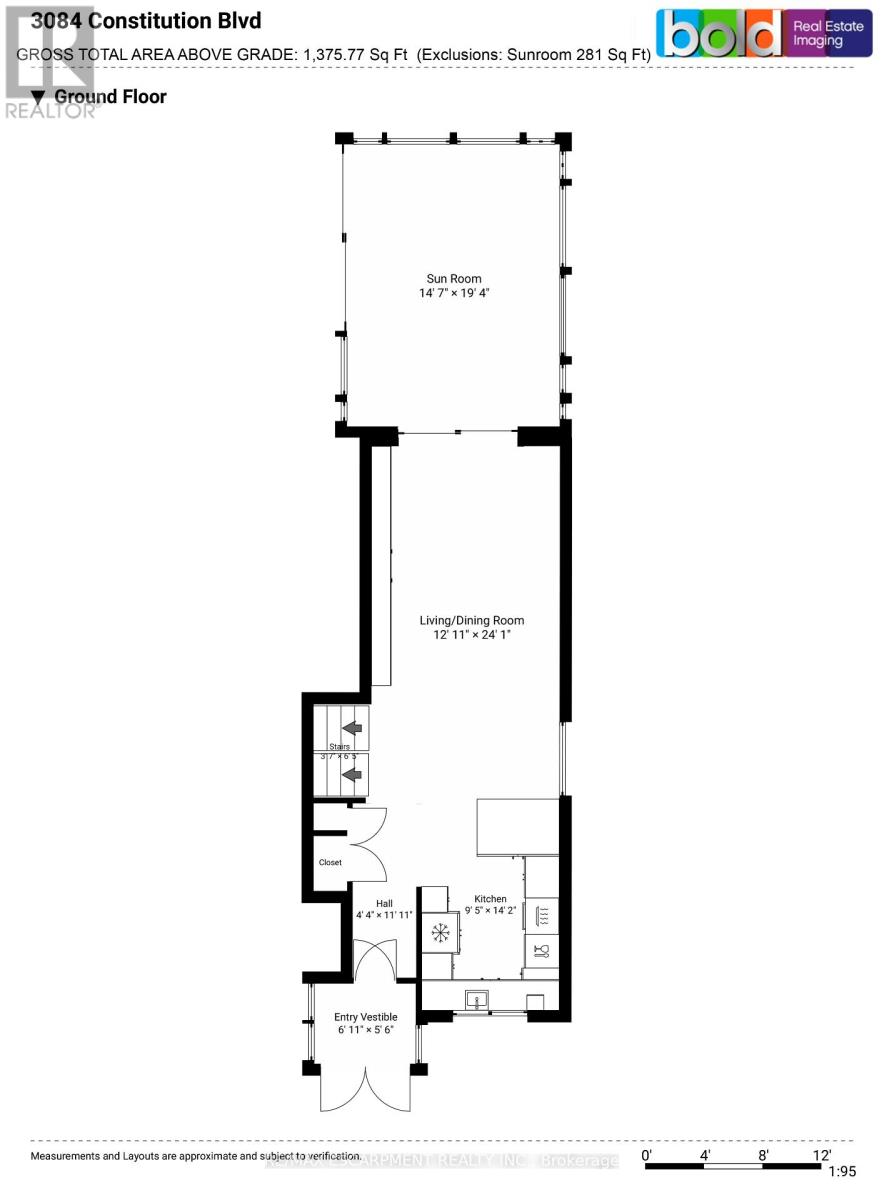
Don't miss the opportunity to own this very well cared for and spacious 1,375sf home in the highly desirable community of Applewood. This open concept 3 level side split appears even more spacious with vaulted ceilings on the main level, and cathedral ceilings in the upper bedrooms. Ceilings throughout the home have a smoot finish, with pot lights on the main and upper levels. Gleaming hardwood and premium ceramic flooring as well as California shutters can be found throughout the home. The kitchen boasts quality cabinetry, stainless steel appliances, along with quartz countertop and breakfast bar. Enjoy the beautiful front garden, and even more, the backyard oasis featuring premium landscape stonework, a large composite patio deck, new fence in 2025, and a 280sf seasonal Sunroom perfect for relaxing or entertaining. The lower level of this home offers in-law or investment potential with a separate rear entrance, two bedrooms with large above ground windows, 3pc bath and a laundry area. Other updates include roof (2025), Washer/Dryer (2025) and easy-clean epoxy flooring in the garage. Schools, Applewood Heights Park, Burnhamthorpe Rec Centre and Queensway Hospital are all just minutes away. (id:43681)
房源概要
|
MLS® Number
|
W13537150 |
|
房源类型
|
民宅 |
|
社区名字
|
Applewood |
|
附近的便利设施
|
医院, 公园, 礼拜场所, 公共交通, 学校 |
|
设备类型
|
热水器 - Gas, 热水器 |
|
特征
|
无地毯 |
|
总车位
|
5 |
|
租赁设备类型
|
热水器 - Gas, 热水器 |
|
结构
|
Deck, 棚 |
详 情
|
浴室
|
2 |
|
地上卧房
|
2 |
|
地下卧室
|
2 |
|
总卧房
|
4 |
|
Age
|
51 To 99 Years |
|
家电类
|
Garage Door Opener Remote(s), Water Heater, 洗碗机, 烘干机, Hood 电扇, 炉子, 洗衣机, 冰箱 |
|
地下室进展
|
已装修 |
|
地下室功能
|
Separate Entrance, Walk-up |
|
地下室类型
|
N/a, Crawl Space, N/a, N/a (finished) |
|
施工种类
|
独立屋 |
|
Construction Style Split Level
|
Sidesplit |
|
空调
|
中央空调 |
|
外墙
|
砖, 灰泥 |
|
Fire Protection
|
Security System, Smoke Detectors |
|
Flooring Type
|
Hardwood, Ceramic |
|
地基类型
|
水泥 |
|
供暖方式
|
天然气 |
|
供暖类型
|
压力热风 |
|
内部尺寸
|
1100 - 1500 Sqft |
|
类型
|
独立屋 |
|
设备间
|
市政供水 |
车 位
土地
|
英亩数
|
无 |
|
围栏类型
|
Fenced Yard |
|
土地便利设施
|
医院, 公园, 宗教场所, 公共交通, 学校 |
|
Landscape Features
|
Landscaped |
|
污水道
|
Sanitary Sewer |
|
土地深度
|
123 Ft ,4 In |
|
土地宽度
|
50 Ft |
|
不规则大小
|
50 X 123.4 Ft |
|
规划描述
|
R3 |
房 间
| 楼 层 |
类 型 |
长 度 |
宽 度 |
面 积 |
|
Lower Level |
第三卧房 |
3.66 m |
2.82 m |
3.66 m x 2.82 m |
|
Lower Level |
Bedroom 4 |
3.71 m |
3.58 m |
3.71 m x 3.58 m |
|
Lower Level |
洗衣房 |
2.87 m |
2.26 m |
2.87 m x 2.26 m |
|
Lower Level |
Furnace |
2.26 m |
1.47 m |
2.26 m x 1.47 m |
|
一楼 |
客厅 |
7.34 m |
3.94 m |
7.34 m x 3.94 m |
|
一楼 |
餐厅 |
7.34 m |
3.94 m |
7.34 m x 3.94 m |
|
一楼 |
厨房 |
4.32 m |
2.87 m |
4.32 m x 2.87 m |
|
一楼 |
Sunroom |
5.89 m |
4.44 m |
5.89 m x 4.44 m |
|
Upper Level |
主卧 |
5.1 m |
4.67 m |
5.1 m x 4.67 m |
|
Upper Level |
第二卧房 |
3.91 m |
3.66 m |
3.91 m x 3.66 m |
设备间
https://www.realtor.ca/real-estate/30004794/3084-constitution-boulevard-mississauga-applewood-applewood