
18 Clubhouse Court Toronto (Glenfield-Jane Heights), Ontario M3L 2K5


$918,000
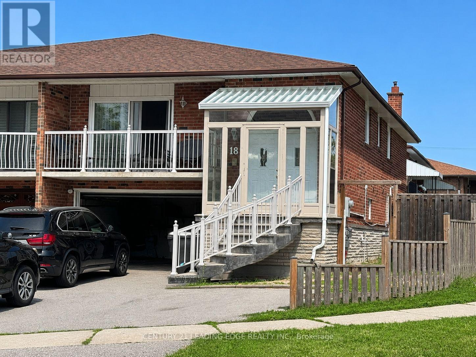
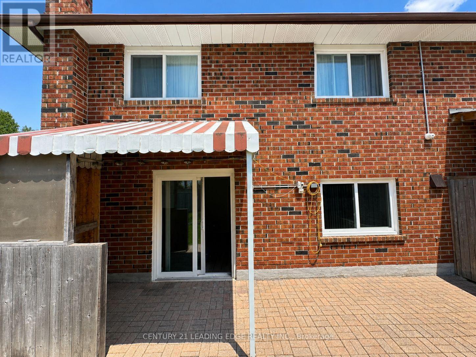
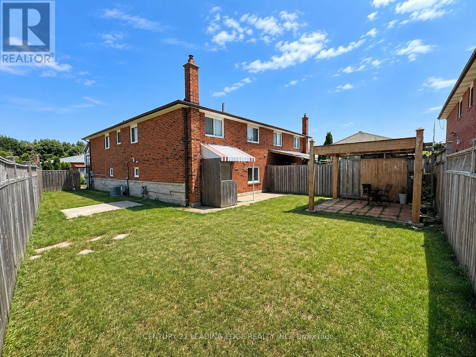
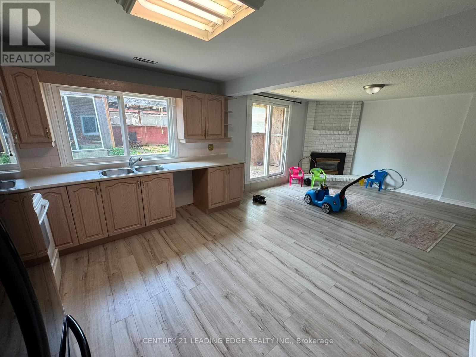
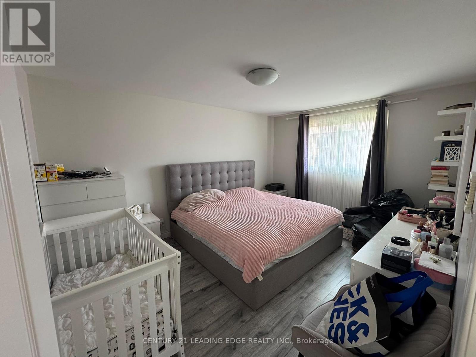
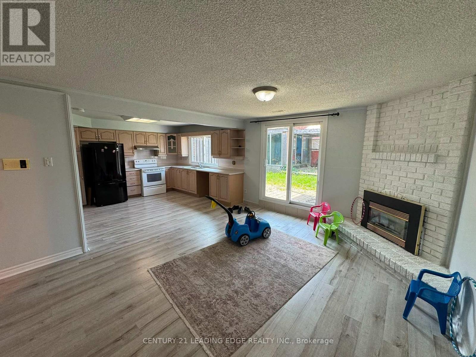
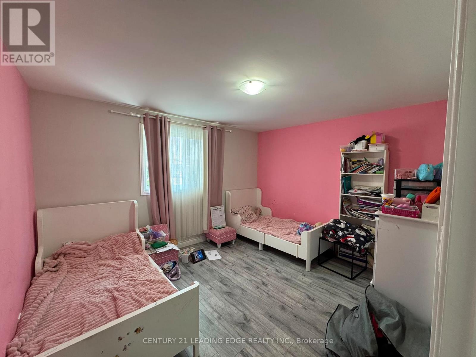
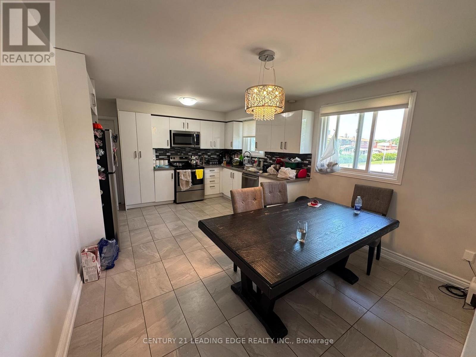
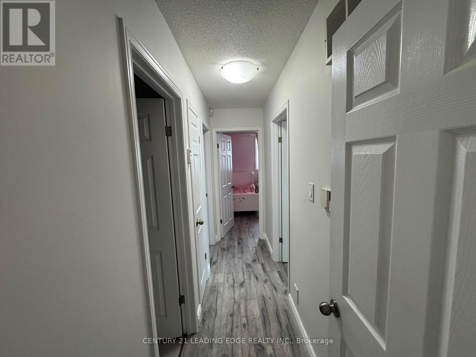
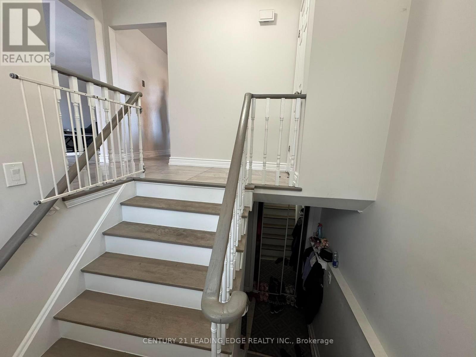
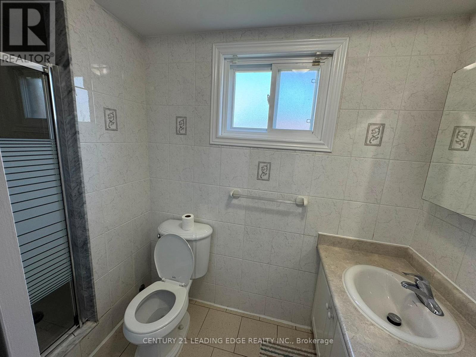
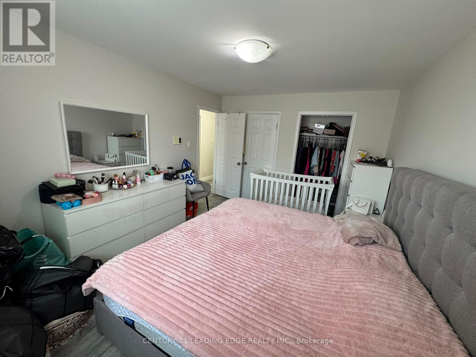
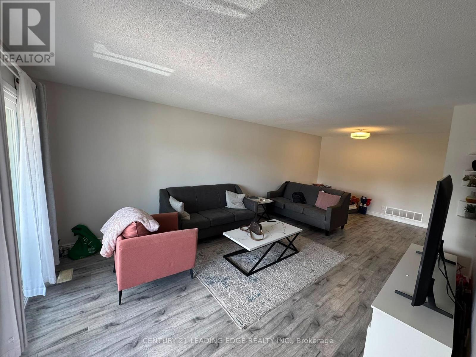
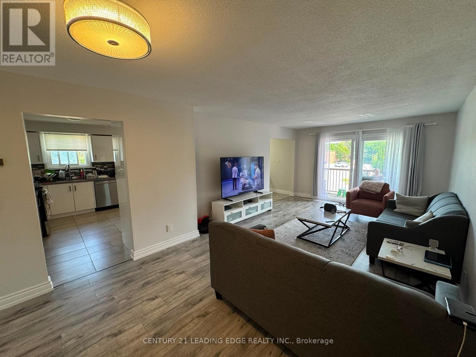
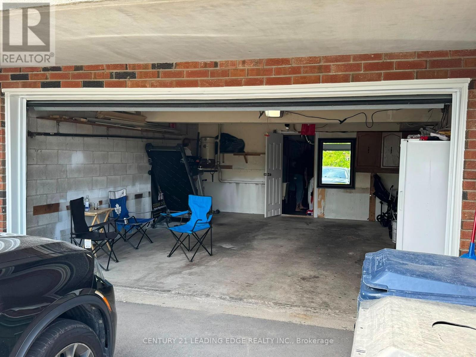
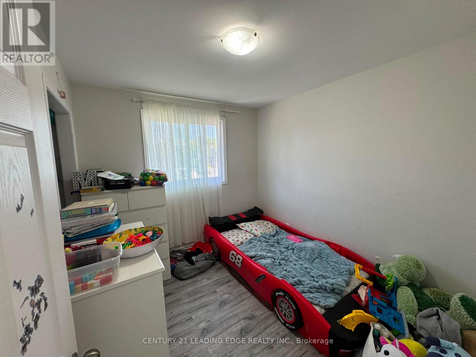
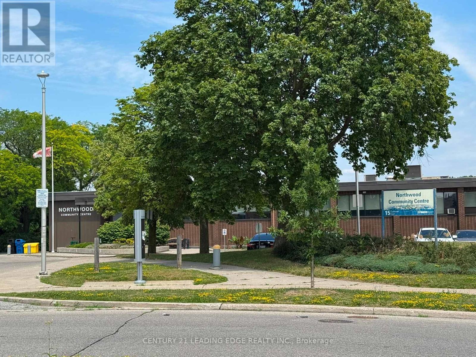
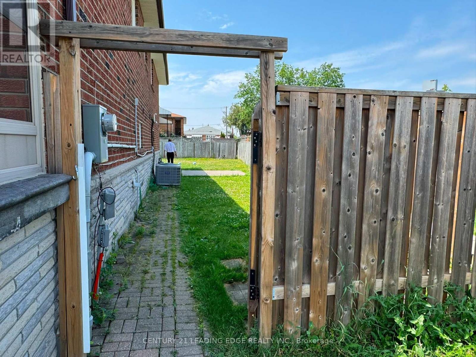
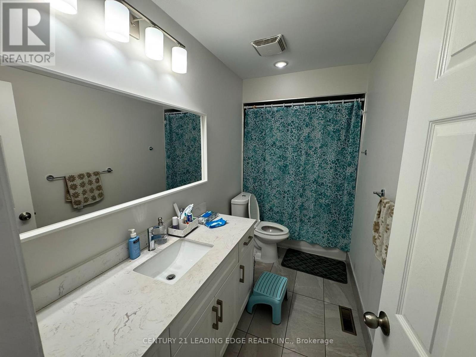
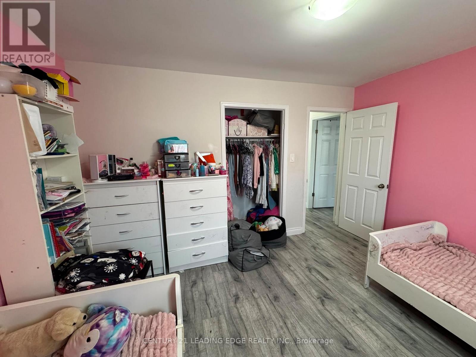
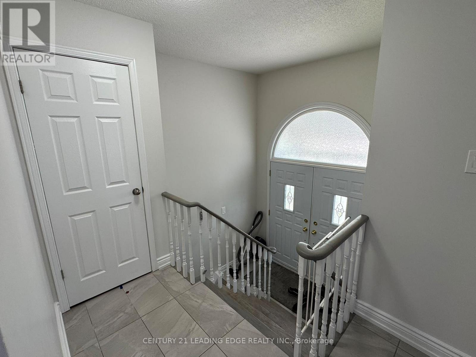
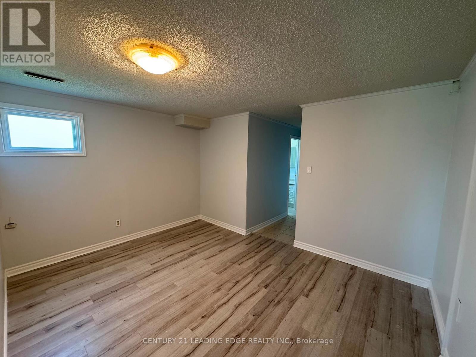
Beautiful 3-bedroom raised bungalow situated on a quiet, child-safe court. This well- maintained home features a finished walk-out basement, double garage, central air conditioning, roughed-in CVC, CAC, and a mid-efficiency furnace. Included are 2 fridges, 2 stoves, washer, dryer, and garage door opener. Over the past 5 years, so much money spent on quality renovations, (including updated kitchens, washrooms, flooring, and fresh paint throughout). Conveniently located close to TTC, York University, Hwy 401, Humber River Hospital, shopping centre, schools, parks, and community amenities. (id:43681)
房源概要
| MLS® Number | W13537254 |
| 房源类型 | 民宅 |
| 社区名字 | Glenfield-Jane Heights |
| 总车位 | 5 |
详 情
| 浴室 | 2 |
| 地上卧房 | 3 |
| 地下卧室 | 1 |
| 总卧房 | 4 |
| 家电类 | 窗帘 |
| 建筑风格 | Raised Bungalow |
| 地下室进展 | 已装修 |
| 地下室功能 | Walk Out |
| 地下室类型 | N/a (finished) |
| 施工种类 | Semi-detached |
| 空调 | 中央空调 |
| 外墙 | 砖 |
| 壁炉 | 有 |
| Flooring Type | Tile, Laminate |
| 地基类型 | Unknown |
| 供暖方式 | 天然气 |
| 供暖类型 | 压力热风 |
| 储存空间 | 1 |
| 内部尺寸 | 1500 - 2000 Sqft |
| 类型 | 独立屋 |
| 设备间 | 市政供水 |
车 位
| 附加车库 | |
| Garage |
土地
| 英亩数 | 无 |
| 污水道 | Sanitary Sewer |
| 土地深度 | 120 Ft |
| 土地宽度 | 30 Ft |
| 不规则大小 | 30 X 120 Ft |
房 间
| 楼 层 | 类 型 | 长 度 | 宽 度 | 面 积 |
|---|---|---|---|---|
| Lower Level | 娱乐,游戏房 | 8 m | 3.95 m | 8 m x 3.95 m |
| Lower Level | 厨房 | 4.3 m | 3.9 m | 4.3 m x 3.9 m |
| 一楼 | 厨房 | 5.35 m | 3.6 m | 5.35 m x 3.6 m |
| 一楼 | 客厅 | 4.55 m | 3.75 m | 4.55 m x 3.75 m |
| 一楼 | 餐厅 | 3.3 m | 2.85 m | 3.3 m x 2.85 m |
| 一楼 | 主卧 | 4.4 m | 3.55 m | 4.4 m x 3.55 m |
| 一楼 | 第二卧房 | 4 m | 3.3 m | 4 m x 3.3 m |
| 一楼 | 第三卧房 | 2.9 m | 2.7 m | 2.9 m x 2.7 m |

The trademarks REALTOR®, REALTORS®, and the REALTOR® logo are controlled by The Canadian Real Estate Association (CREA) and identify real estate professionals who are members of CREA. The trademarks MLS®, Multiple Listing Service® and the associated logos are owned by The Canadian Real Estate Association (CREA) and identify the quality of services provided by real estate professionals who are members of CREA. The trademark DDF® is owned by The Canadian Real Estate Association (CREA) and identifies CREA's Data Distribution Facility (DDF®)
Toronto Real Estate Board
Century 21 Leading Edge Realty Inc.
July 08 2026 03:07:27
