
39 Townline Orangeville, Ontario L9W 1T7


$798,000
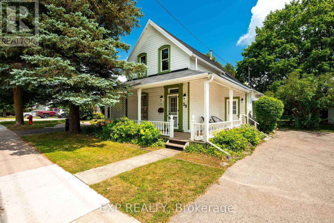
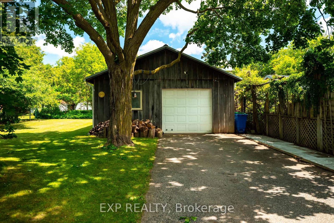
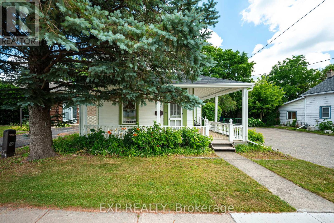
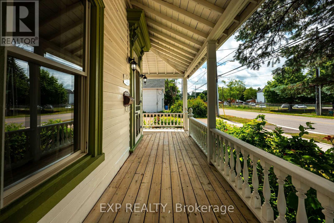
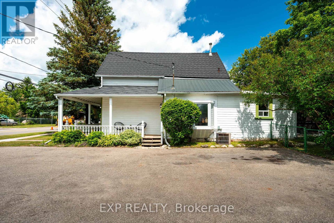
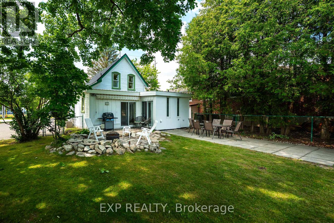
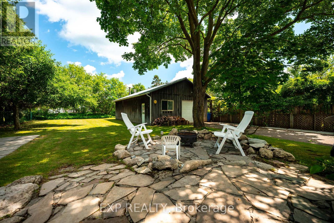
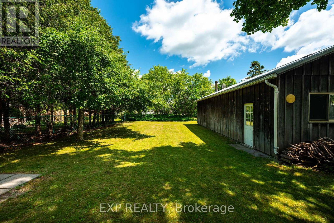
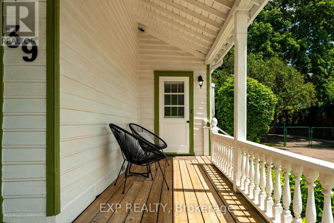
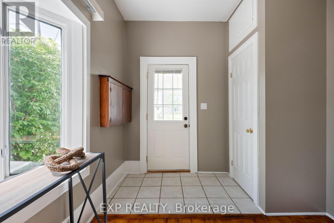
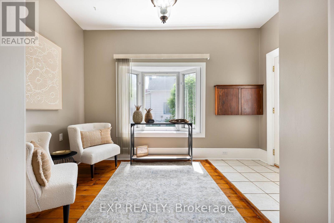
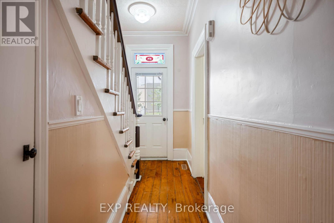
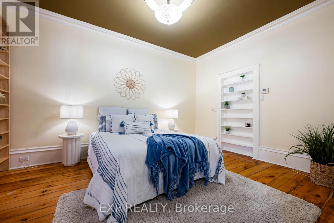
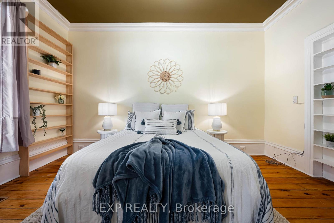
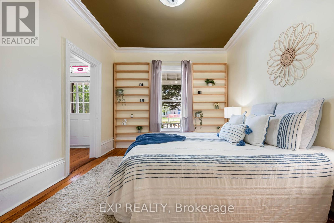
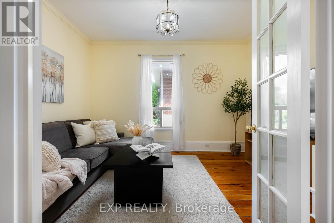
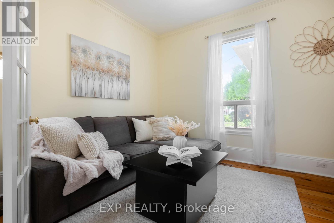
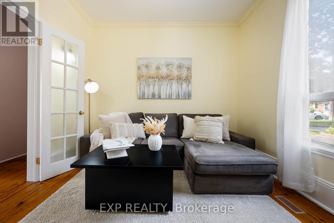
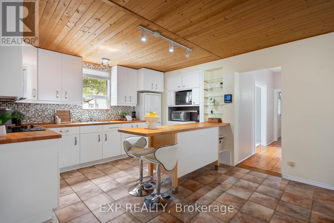
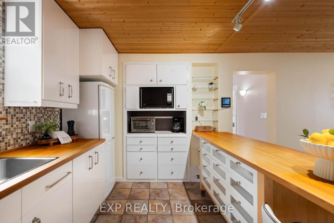
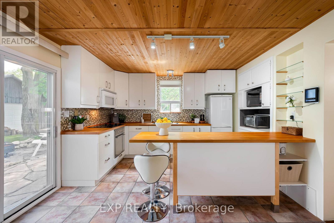
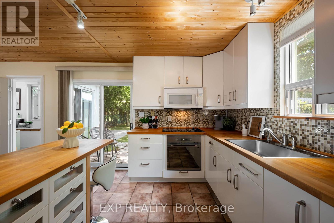
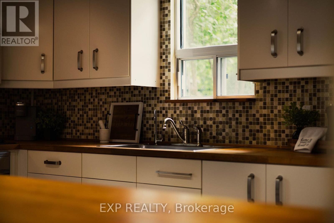
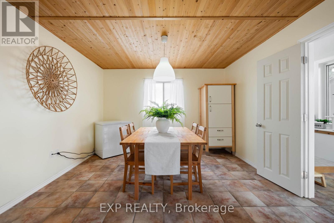
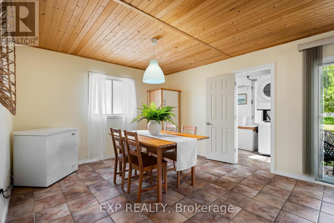
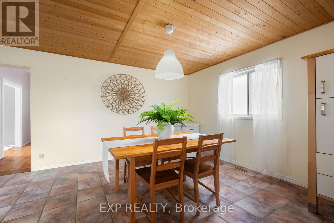
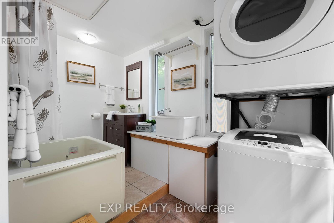
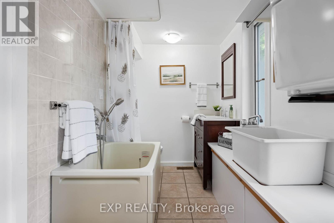
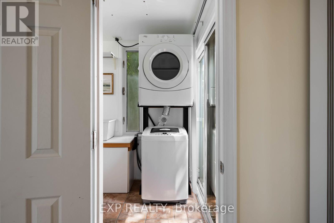
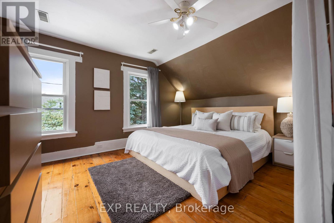
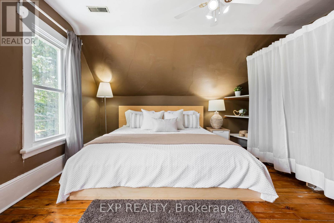
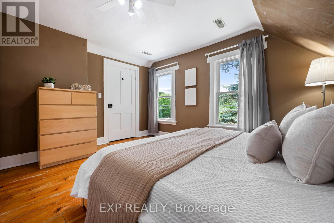
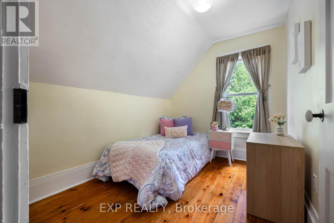
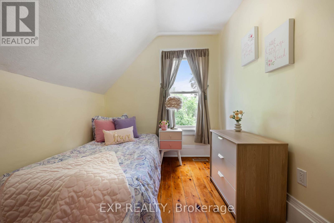
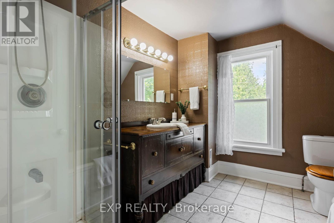
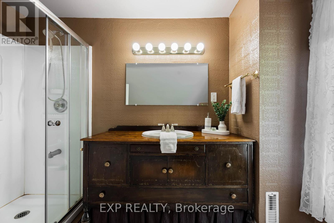
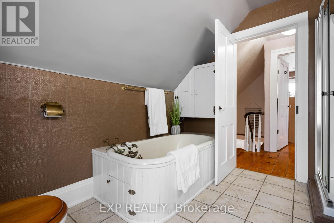
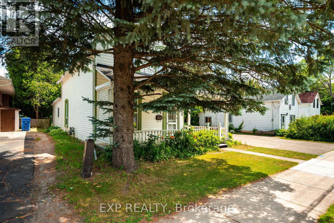
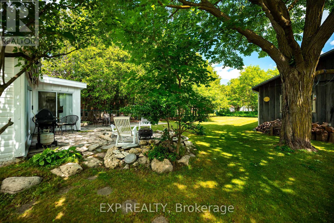
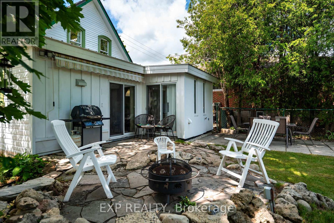
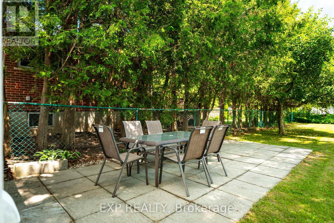
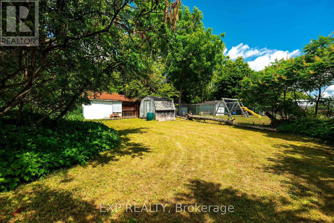
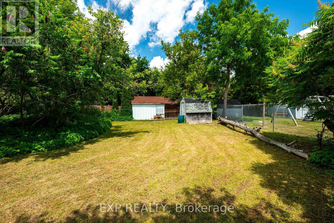
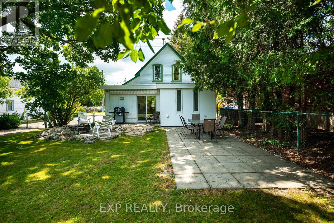
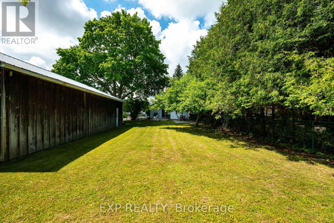
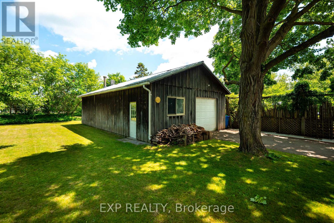
Step into a piece of Orangeville's history with this beautifully preserved 1876 century home, situated on an impressive 1/3 acre lot with the rare benefit of a 4 car detached workshop. This one-of-a-kind property offers exceptional outdoor space, a fully fenced backyard, mature landscaping, a wraparound covered porch, patio, firepit, vegetable garden, and room to enjoy every season. Inside, the home is rich with original architectural details, including hardwood plank floors, 10-foot ceilings, stunning stained glass, original staircase, heavy hardwood doors, 12-inch baseboards, crown mouldings, ceiling medallions, and beautiful millwork throughout. The bright main floor features a welcoming foyer, spacious family room, versatile third bedroom or home office, convenient main floor laundry, and a charming country kitchen with butcher block countertops that walks out to the private backyard. Upstairs, you'll find two generous bedrooms and a beautifully updated Victorian-inspired bathroom featuring an enclosed clawfoot tub and separate shower. The stone coated metal roofing offers lifetime peace of mind. A truly rare highlight is the detached 1000 sq ft insulated garage/shop with 100-amp service, 220V power, lifetime roof, polished concrete floors, woodstove, and space for up to four vehicles. Combined with the fully paved driveway, this property offers parking for an incredible 16 vehicles - an unmatched feature in town, perfect for hobbyists, collectors, home businesses, or anyone needing exceptional storage and workspace. Awarded the Town of Orangeville Heritage Awareness Plaque while not being heritage designated, this remarkable home offers all the charm of a century property without any restrictions. Located just steps to Orangeville's favourite parks, schools, downtown amenities, and the GO Bus, this is a rare opportunity to own one of Orangeville's most distinctive homes. (id:43681)
Open House
现在这个房屋大家可以去Open House参观了!
11:00 am
结束于:12:30 pm
房源概要
| MLS® Number | W13537296 |
| 房源类型 | 民宅 |
| 社区名字 | Orangeville |
| 总车位 | 16 |
详 情
| 浴室 | 2 |
| 地上卧房 | 3 |
| 总卧房 | 3 |
| 家电类 | 烘干机, 微波炉, 烤箱, 炉子, 洗衣机, Two 冰箱s |
| 地下室进展 | 已完成 |
| 地下室类型 | N/a (unfinished) |
| 施工种类 | 独立屋 |
| 空调 | 中央空调 |
| 外墙 | 木头 |
| Flooring Type | Hardwood, Tile |
| 地基类型 | Unknown |
| 供暖方式 | 天然气 |
| 供暖类型 | 压力热风 |
| 储存空间 | 2 |
| 内部尺寸 | 1100 - 1500 Sqft |
| 类型 | 独立屋 |
| 设备间 | 市政供水 |
车 位
| Detached Garage | |
| Garage |
土地
| 英亩数 | 无 |
| 污水道 | Sanitary Sewer |
| 土地深度 | 198 Ft |
| 土地宽度 | 66 Ft |
| 不规则大小 | 66 X 198 Ft |
房 间
| 楼 层 | 类 型 | 长 度 | 宽 度 | 面 积 |
|---|---|---|---|---|
| 二楼 | 主卧 | 4 m | 3.9 m | 4 m x 3.9 m |
| 二楼 | 第三卧房 | 3.02 m | 2.3 m | 3.02 m x 2.3 m |
| 一楼 | 门厅 | 2.65 m | 3.77 m | 2.65 m x 3.77 m |
| 一楼 | 家庭房 | 3.2 m | 4 m | 3.2 m x 4 m |
| 一楼 | 第二卧房 | 3.3 m | 4.4 m | 3.3 m x 4.4 m |
| 一楼 | 厨房 | 3.63 m | 3.3 m | 3.63 m x 3.3 m |
| 一楼 | 餐厅 | 3.63 m | 3.7 m | 3.63 m x 3.7 m |
https://www.realtor.ca/real-estate/30004812/39-townline-orangeville-orangeville

The trademarks REALTOR®, REALTORS®, and the REALTOR® logo are controlled by The Canadian Real Estate Association (CREA) and identify real estate professionals who are members of CREA. The trademarks MLS®, Multiple Listing Service® and the associated logos are owned by The Canadian Real Estate Association (CREA) and identify the quality of services provided by real estate professionals who are members of CREA. The trademark DDF® is owned by The Canadian Real Estate Association (CREA) and identifies CREA's Data Distribution Facility (DDF®)
Toronto Real Estate Board
Exp Realty
July 08 2026 04:38:46
