
141 King Edward Street Brant (Paris), Ontario N3L 3E3


$799,999
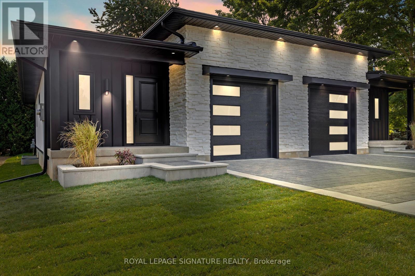
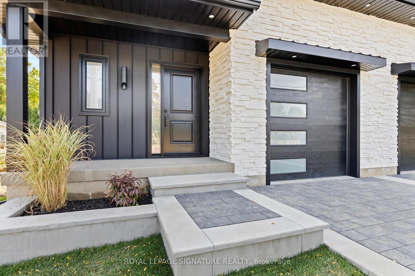
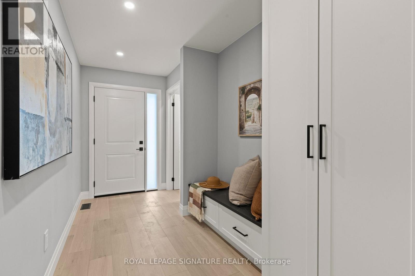
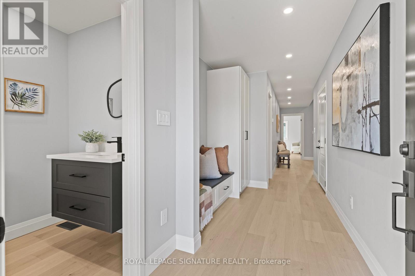
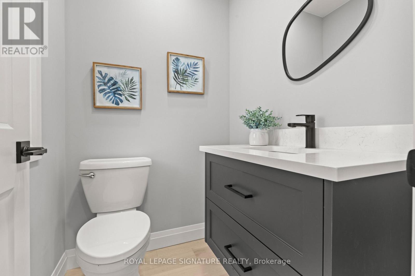
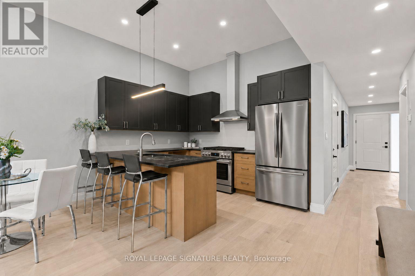
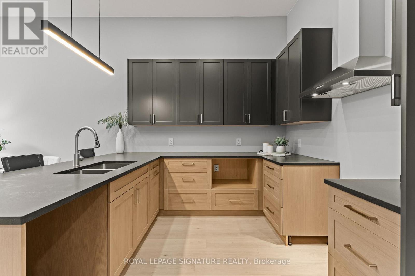
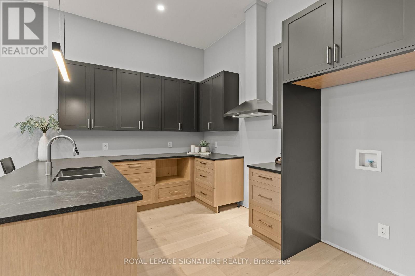
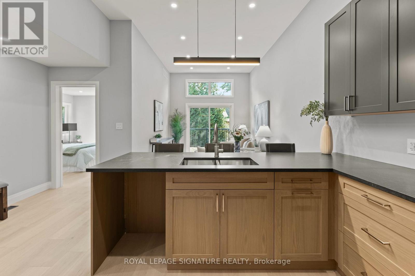
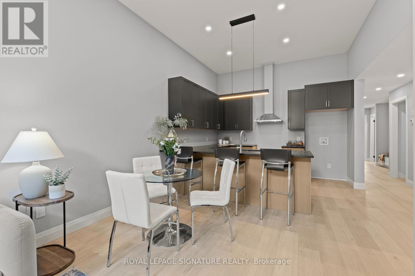
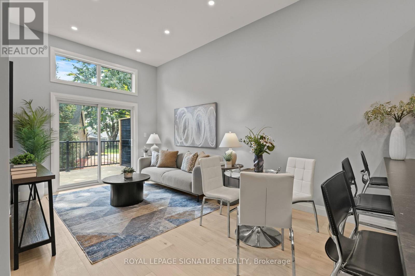
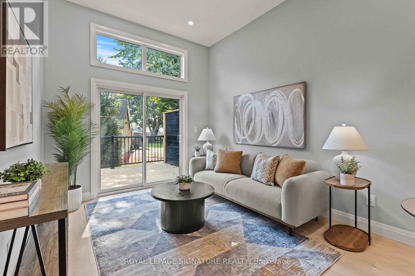
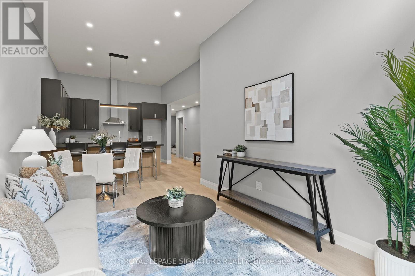
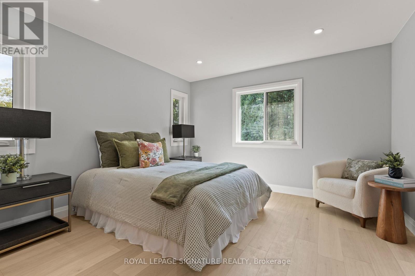
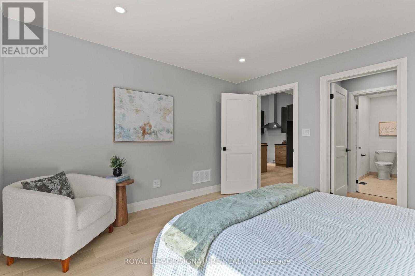
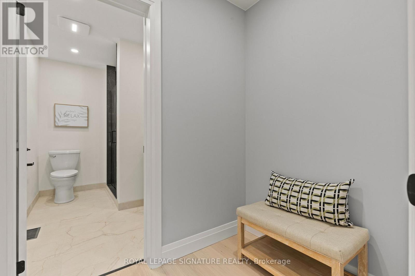
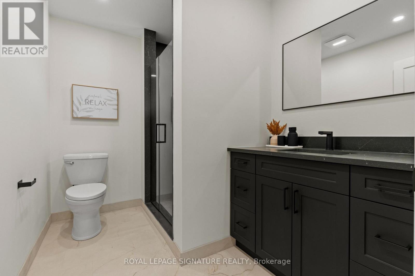
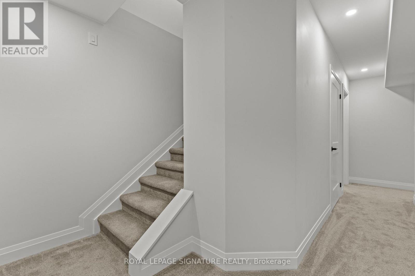
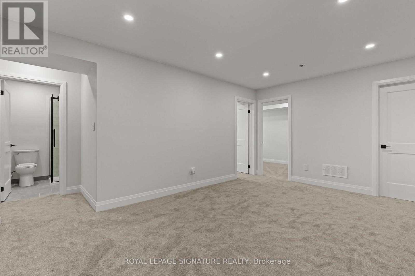
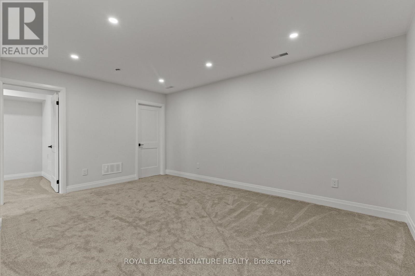
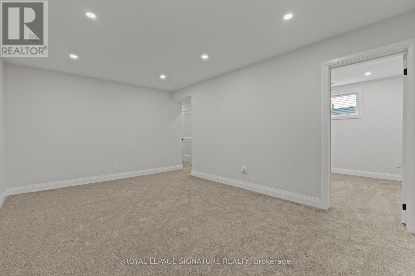
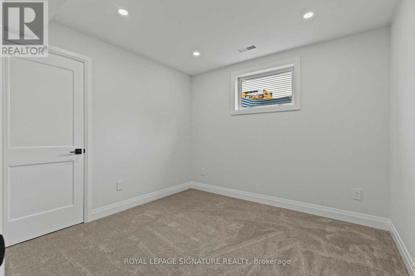
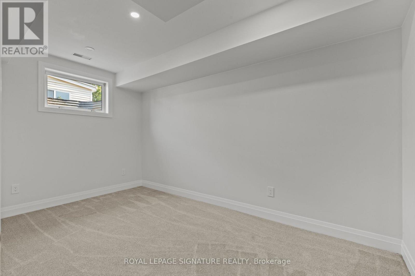
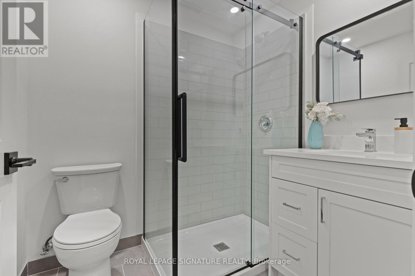
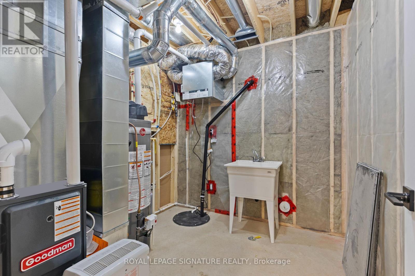
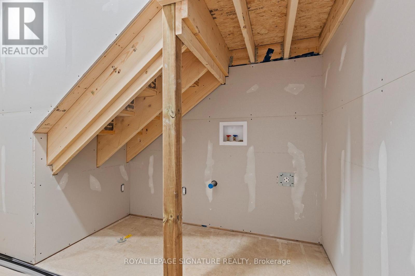
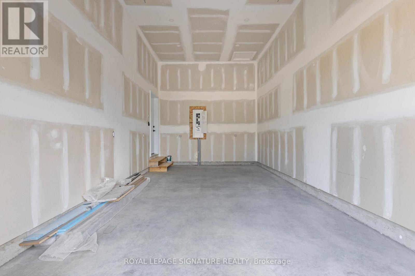
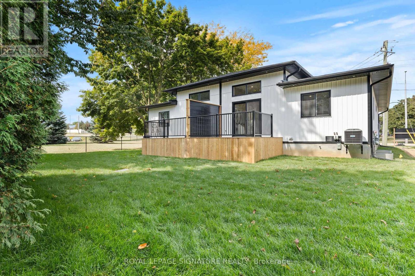
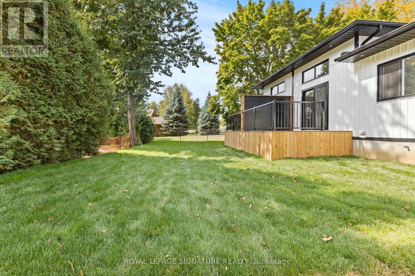
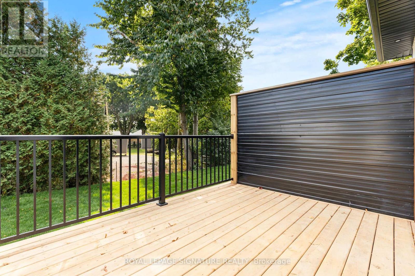
Welcome to 141 King Edward Street in Paris, Ontario! A brand new, custom built home offering 1,744 sq ft of refined living space where craftsmanship, design, and function blend together seamlessly. This thoughtfully designed 3-bedroom, 3-bathroom home is ideal for modern living! Featuring a main floor primary suite with a spa inspired 3-piece ensuite with a custom tiled glass shower. A stylish 2-piece powder room completes the main level, while the fully finished basement provides two additional bedrooms, full 8 foot ceilings, quality carpeting, and a sleek 3-piece bathroom with another glass shower. Premium finishes are evident throughout, including hardwood flooring on the main floor, soft-close custom vanities in every bathroom, and impressive 11 foot ceilings in the kitchen and living area that enhance the open-concept layout with natural light and volume. The custom wood kitchen is the heart of the home, featuring rich maple cabinetry, quartz countertops, soft close drawers, and a built in bench with custom storage at the front entry. A 200-amp electrical panel supports today's power demands, and the fully finished garage with 12 foot ceilings offers exceptional storage or workspace flexibility. Outside, a complete landscaping package includes manicured gardens, an interlock driveway, landscape lighting, and a private backyard deck with no rear neighbours, perfect for relaxing or entertaining. Situated in a quiet, family friendly neighbourhood with convenient highway access, this is turnkey, high-quality living in the heart of Paris. The attached semi at 139 King Edward Street is also available for purchase which creates the unique opportunity for multigenerational living or a duplex style investment comprised entirely of new construction. (id:43681)
房源概要
| MLS® Number | X13536538 |
| 房源类型 | 民宅 |
| 社区名字 | Paris |
| 附近的便利设施 | 公园, 学校, 礼拜场所 |
| 社区特征 | School Bus |
| 设备类型 | 热水器 |
| 特征 | Sump Pump |
| 总车位 | 3 |
| 租赁设备类型 | 热水器 |
| 结构 | Deck, Porch |
详 情
| 浴室 | 3 |
| 地上卧房 | 3 |
| 总卧房 | 3 |
| Age | New Building |
| 家电类 | Garage Door Opener Remote(s) |
| 建筑风格 | 平房 |
| 地下室进展 | 已装修 |
| 地下室类型 | N/a (finished) |
| 施工种类 | Semi-detached |
| 空调 | 中央空调 |
| 外墙 | 石, 乙烯基壁板 |
| 地基类型 | 混凝土浇筑 |
| 客人卫生间(不包含洗浴) | 1 |
| 供暖方式 | 天然气 |
| 供暖类型 | 压力热风 |
| 储存空间 | 1 |
| 内部尺寸 | 700 - 1100 Sqft |
| 类型 | 独立屋 |
| 设备间 | 市政供水 |
车 位
| 附加车库 | |
| Garage |
土地
| 英亩数 | 无 |
| 土地便利设施 | 公园, 学校, 宗教场所 |
| Landscape Features | Landscaped |
| 污水道 | Sanitary Sewer |
| 土地深度 | 117 Ft |
| 土地宽度 | 30 Ft |
| 不规则大小 | 30 X 117 Ft |
房 间
| 楼 层 | 类 型 | 长 度 | 宽 度 | 面 积 |
|---|---|---|---|---|
| 地下室 | 洗衣房 | 1 m | 1 m | 1 m x 1 m |
| 地下室 | 设备间 | 2.36 m | 2.49 m | 2.36 m x 2.49 m |
| 地下室 | 家庭房 | 3.51 m | 4.98 m | 3.51 m x 4.98 m |
| 地下室 | 第二卧房 | 3.12 m | 3.02 m | 3.12 m x 3.02 m |
| 地下室 | 第三卧房 | 4.22 m | 2.51 m | 4.22 m x 2.51 m |
| 地下室 | 浴室 | 1.83 m | 2.11 m | 1.83 m x 2.11 m |
| 一楼 | 厨房 | 4.78 m | 3.12 m | 4.78 m x 3.12 m |
| 一楼 | 客厅 | 3.17 m | 3.12 m | 3.17 m x 3.12 m |
| 一楼 | 餐厅 | 4.78 m | 1.85 m | 4.78 m x 1.85 m |
| 一楼 | Mud Room | 1.6 m | 5.08 m | 1.6 m x 5.08 m |
| 一楼 | 浴室 | 1.52 m | 1.42 m | 1.52 m x 1.42 m |
| 一楼 | 主卧 | 3.61 m | 3.76 m | 3.61 m x 3.76 m |
| 一楼 | 浴室 | 2.03 m | 2.74 m | 2.03 m x 2.74 m |
设备间
| 配电箱 | 已安装 |
| 污水道 | 已安装 |
https://www.realtor.ca/real-estate/30004256/141-king-edward-street-brant-paris-paris

The trademarks REALTOR®, REALTORS®, and the REALTOR® logo are controlled by The Canadian Real Estate Association (CREA) and identify real estate professionals who are members of CREA. The trademarks MLS®, Multiple Listing Service® and the associated logos are owned by The Canadian Real Estate Association (CREA) and identify the quality of services provided by real estate professionals who are members of CREA. The trademark DDF® is owned by The Canadian Real Estate Association (CREA) and identifies CREA's Data Distribution Facility (DDF®)
Toronto Real Estate Board
Royal LePage Signature Realty
July 08 2026 02:09:45
