
8034 Pinellas Park Drive Niagara Falls, Ontario L2H 3B2


$689,900
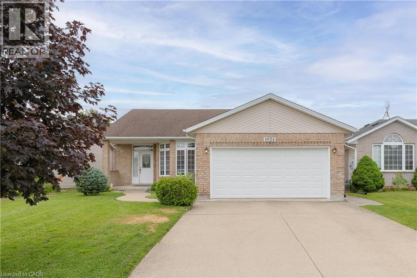
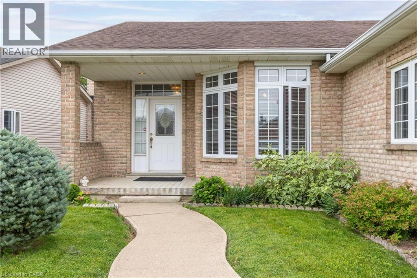
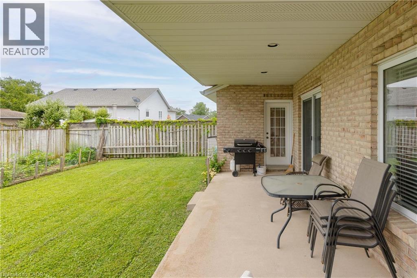
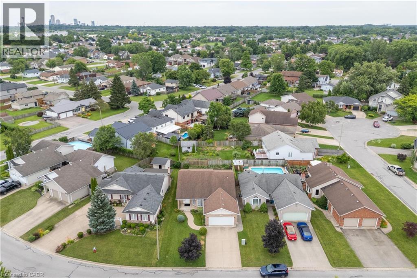
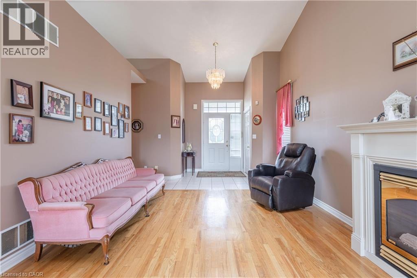
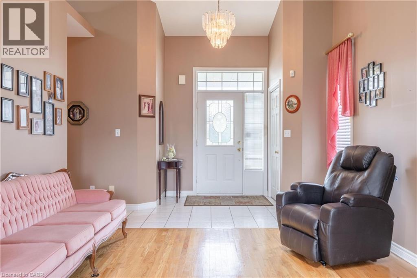
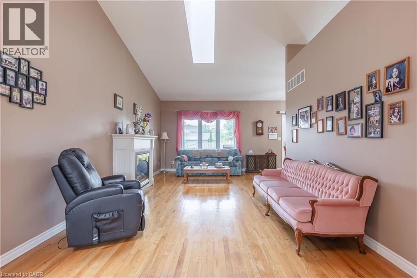
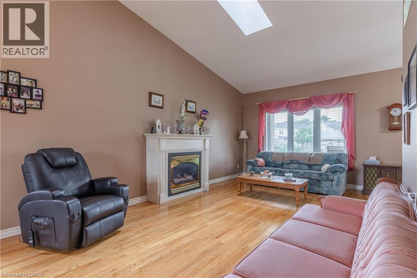
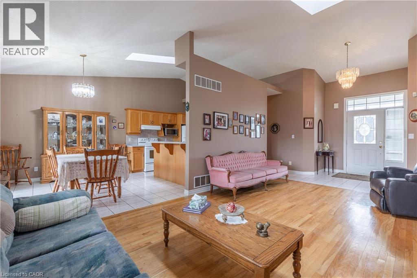
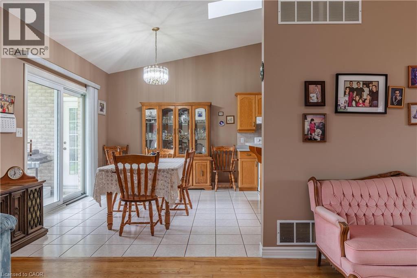
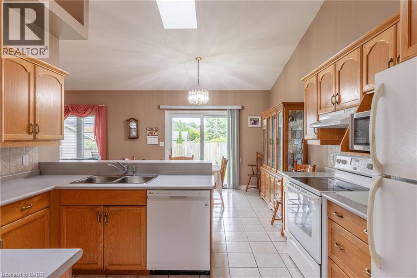
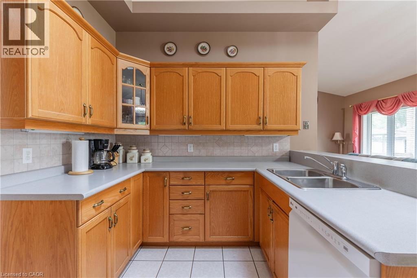
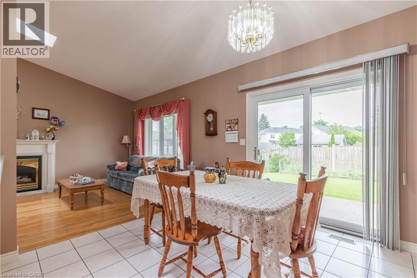
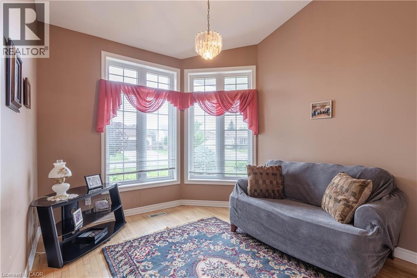
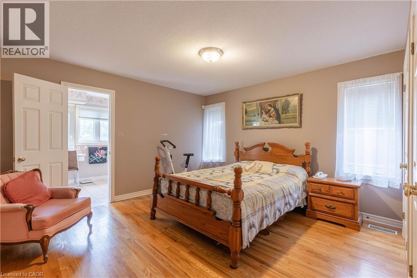
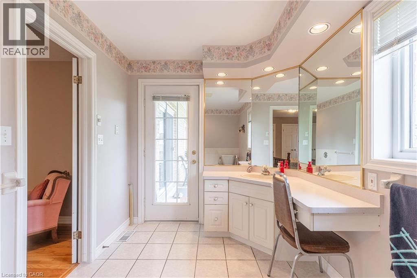
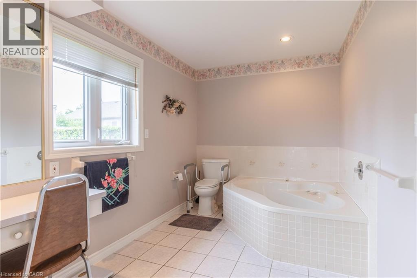
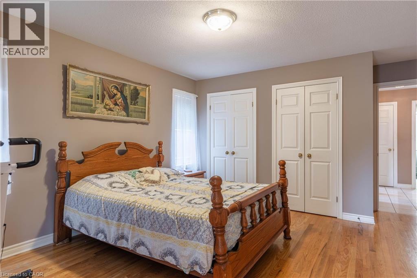
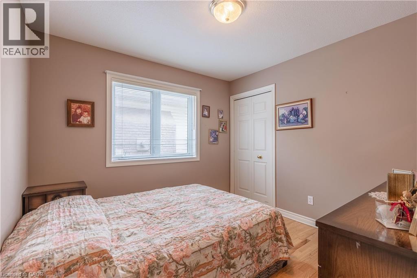
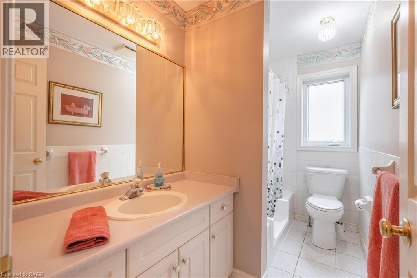
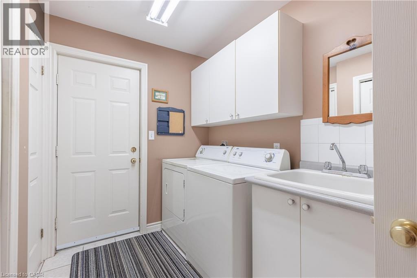
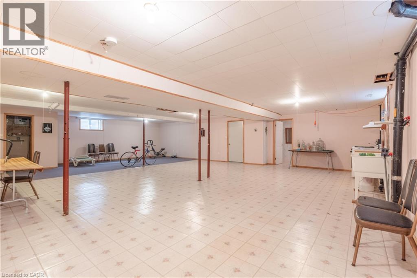
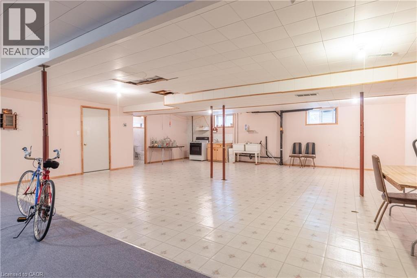
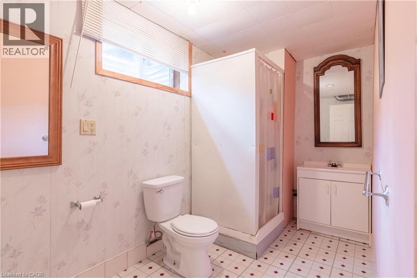
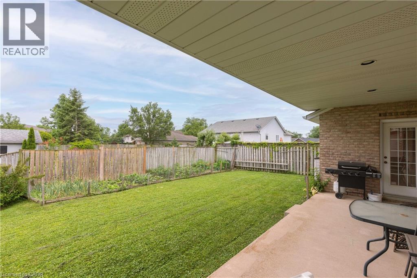
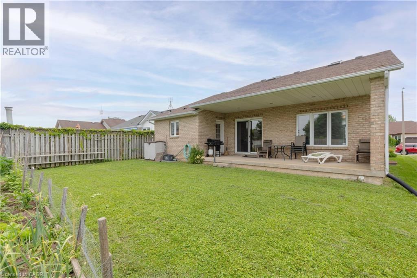
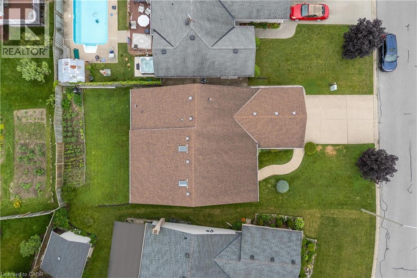
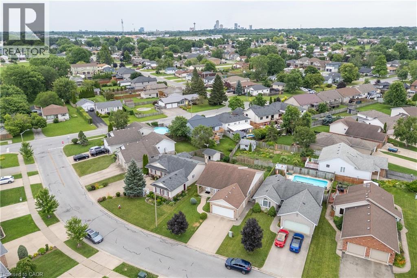
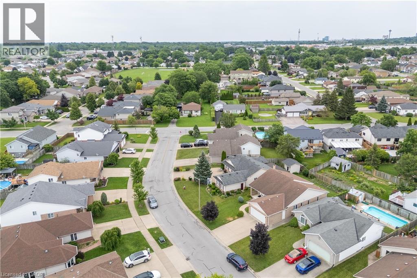
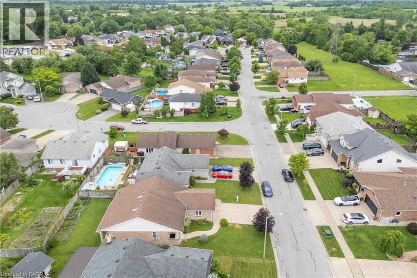
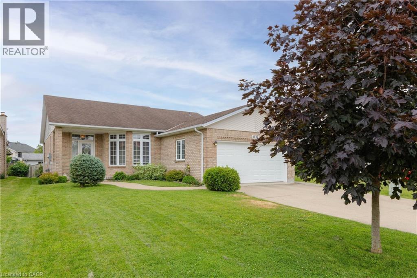
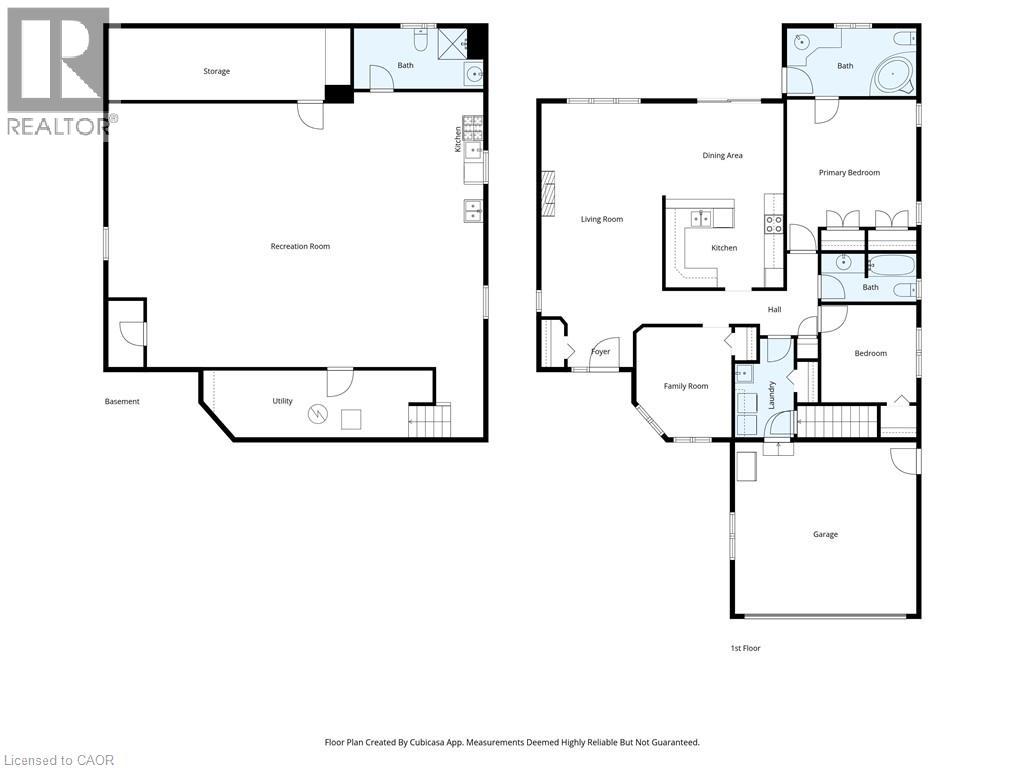
BEAUTIFUL BRICK BUNGALOW! Immaculate and impeccably maintained by the same owner for over 28 years. Offering over 2500 sqft of living space, this home features 3 bedrooms, 3 full bathrooms, attached double car garage, 2nd kitchenette in basement and covered rear patio. Main floor offers a spacious living room with gas fireplace and hardwood floors, eat-in kitchen with breakfast bar, dining area and sliding door walk-out to your covered rear patio. Main floor also offers 3 bedrooms, main 3-piece bath with walk-in tub plus private 3-piece ensuite from the primary bedroom with soaker tub. Laundry/mud room access from the garage with access to the basement. Basement level is partially finished with an open kitchenette area, rec room and 3-piece bath with shower. All kitchen appliances plus washer & dryer included. Wonderful family neighbourhood near Mulhern Park with easy access to the QEW highway, shopping, groceries, pharmacies, banking and other amenities. (id:43681)
房源概要
| MLS® Number | 40846200 |
| 房源类型 | 民宅 |
| 附近的便利设施 | 公园, 购物 |
| 特征 | 亲戚套间 |
| 总车位 | 6 |
| 结构 | Porch |
详 情
| 浴室 | 3 |
| 地上卧房 | 3 |
| 总卧房 | 3 |
| 家电类 | 洗碗机, 烘干机, 冰箱, 炉子, 洗衣机 |
| 地下室进展 | 部分完成 |
| 地下室类型 | 全部完成 |
| 施工日期 | 1994 |
| 施工种类 | 独立屋 |
| 空调 | 中央空调 |
| 外墙 | 砖 Veneer, 乙烯基壁板 |
| 地基类型 | 混凝土浇筑 |
| 供暖方式 | 天然气 |
| 供暖类型 | 压力热风 |
| 储存空间 | 1 |
| 内部尺寸 | 1517 Sqft |
| 类型 | 独立屋 |
| 设备间 | 市政供水 |
车 位
| 附加车库 |
土地
| 入口类型 | Highway Nearby |
| 英亩数 | 无 |
| 土地便利设施 | 公园, 购物 |
| 污水道 | 城市污水处理系统 |
| 土地深度 | 108 Ft |
| 土地宽度 | 49 Ft |
| 规划描述 | R1e |
房 间
| 楼 层 | 类 型 | 长 度 | 宽 度 | 面 积 |
|---|---|---|---|---|
| 地下室 | 三件套卫生间 | Measurements not available | ||
| 地下室 | 厨房 | 28'10'' x 13'3'' | ||
| 地下室 | 娱乐室 | 24'3'' x 27'1'' | ||
| 一楼 | Mud Room | 10'0'' x 6'0'' | ||
| 一楼 | 三件套卫生间 | Measurements not available | ||
| 一楼 | 三件套卫生间 | Measurements not available | ||
| 一楼 | 卧室 | 11'0'' x 10'0'' | ||
| 一楼 | 卧室 | 9'9'' x 9'11'' | ||
| 一楼 | 主卧 | 12'9'' x 13'2'' | ||
| 一楼 | 在厨房吃 | 9'5'' x 12'2'' | ||
| 一楼 | 餐厅 | 9'9'' x 12'2'' | ||
| 一楼 | 客厅 | 23'0'' x 12'0'' |
https://www.realtor.ca/real-estate/30003717/8034-pinellas-park-drive-niagara-falls

The trademarks REALTOR®, REALTORS®, and the REALTOR® logo are controlled by The Canadian Real Estate Association (CREA) and identify real estate professionals who are members of CREA. The trademarks MLS®, Multiple Listing Service® and the associated logos are owned by The Canadian Real Estate Association (CREA) and identify the quality of services provided by real estate professionals who are members of CREA. The trademark DDF® is owned by The Canadian Real Estate Association (CREA) and identifies CREA's Data Distribution Facility (DDF®)
REALTORS® Association of Hamilton-Burlington
RE/MAX Niagara Realty Ltd.
July 08 2026 11:57:59
