
33 Ann Street Halton Hills (Georgetown), Ontario L7G 2V3


$1,449,000
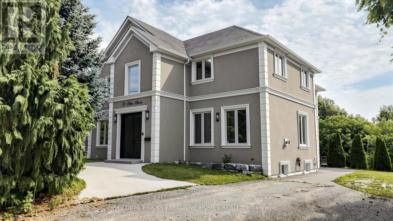
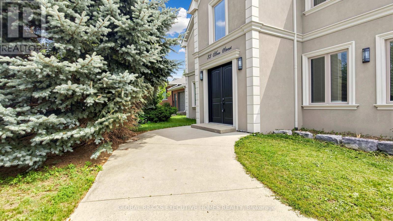
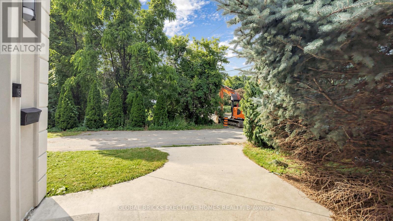
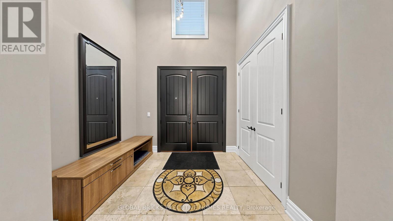
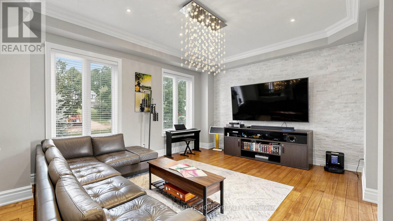
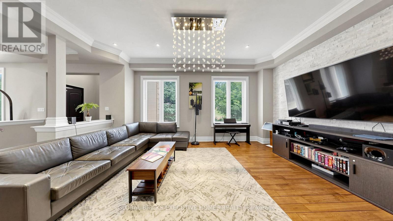
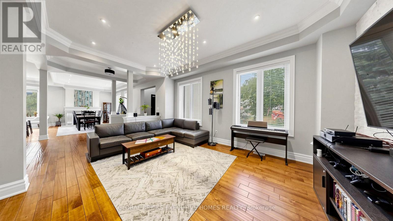
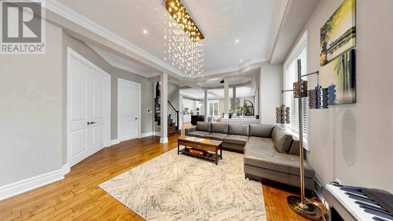
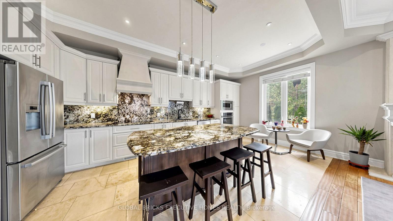
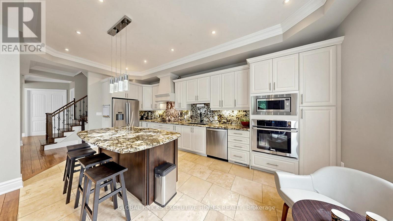
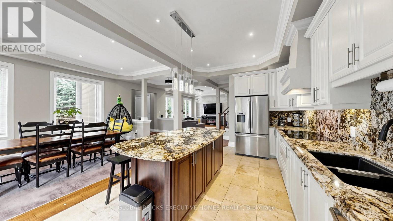
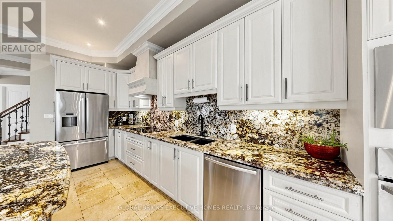
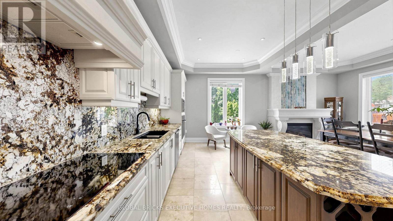
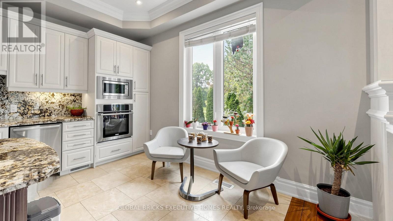
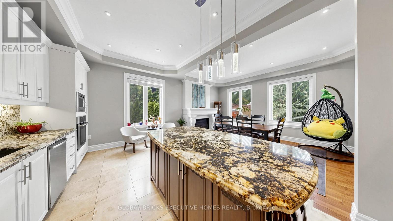
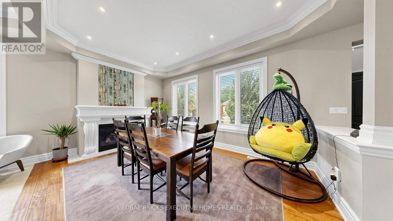
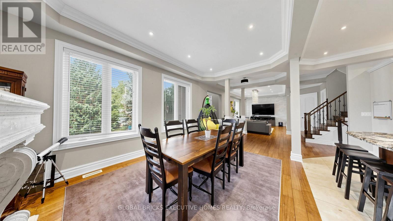
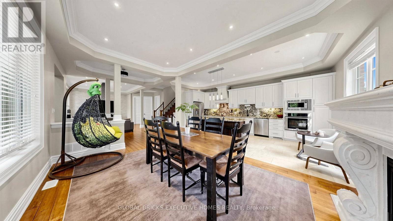
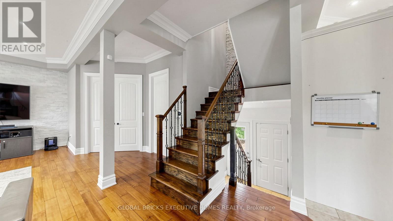
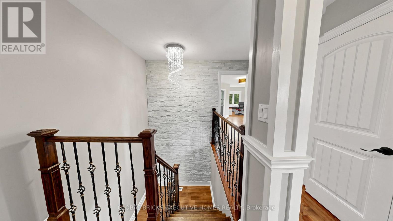
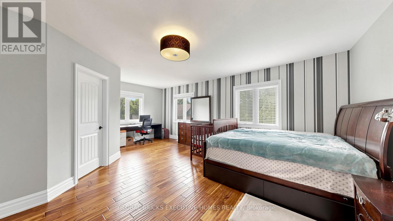
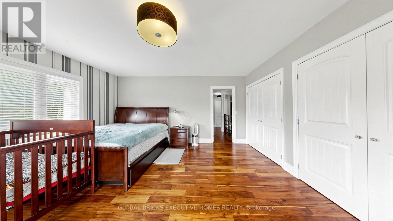
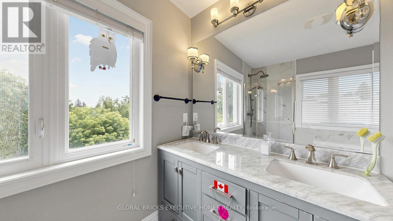
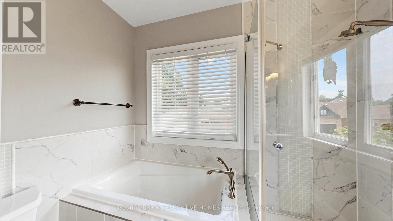
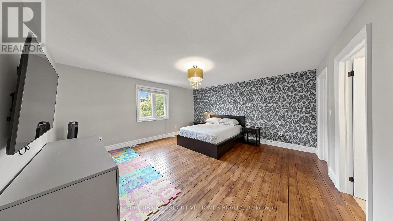
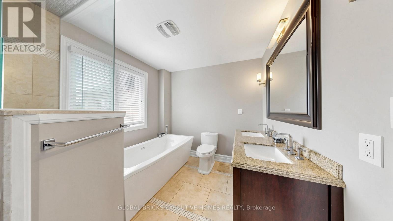
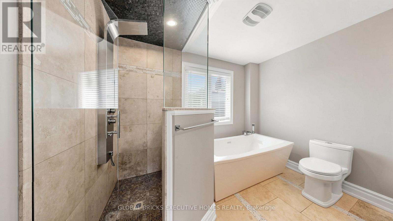
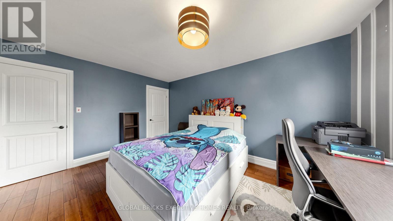
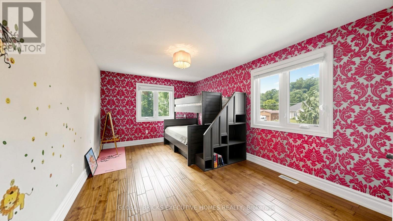
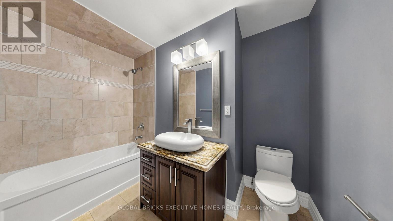
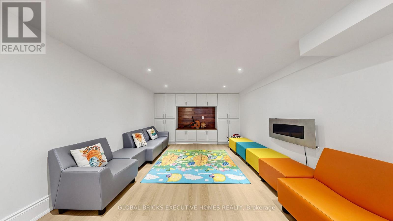
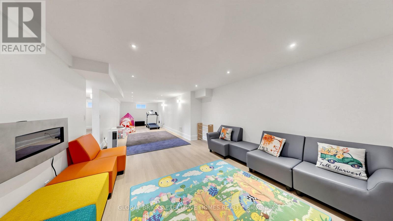
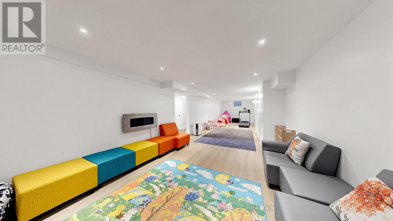
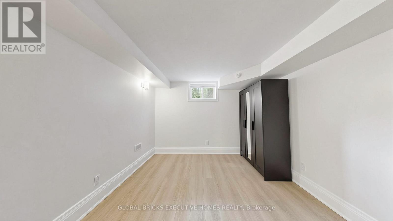
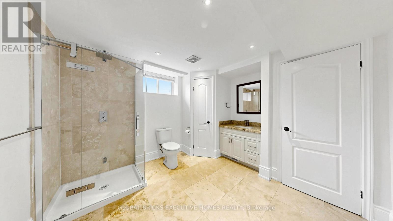
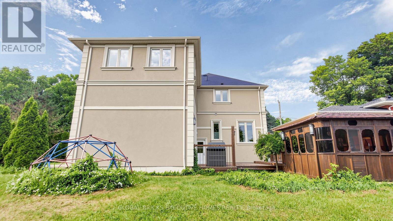
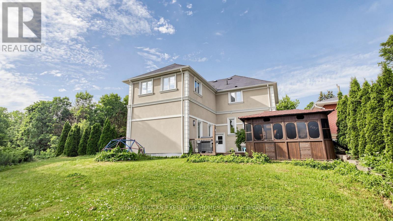
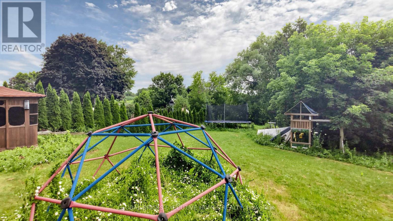
A complete showstopper near the prestigious Glen Williams. This architecturally designed, custom-built 4-bedroom, 4.5-bathroom luxury 2-storey home offers approximately 2,600 sq ft of dramatic open-concept living on an impressive 72' x 150' lot overlooking the peaceful countryside. The main level boasts 10-foot ceilings, hand-scraped hardwood floors, premium crown moulding, coffered ceilings, a cozy gas fireplace, and a chef's custom kitchen complete with a granite island, matching backsplash, and high-end stainless steel appliances. Upstairs features 4 generous bedrooms, including a bright master retreat with his/her closets and a private ensuite. The fully finished basement provides the perfect footprint for an entertainment hub or a private in-law suite. Outside, escape to your own backyard oasis featuring a large deck, jacuzzi (AS IS), and gazebo, or utilize the oversized garage for tools,and machinery(Currently used as storage and workshop). Minutes to schools, parks, and the countryside with easy access to Highway 401. (id:43681)
房源概要
| MLS® Number | W13536116 |
| 房源类型 | 民宅 |
| 社区名字 | Georgetown |
| 附近的便利设施 | 公园, 学校 |
| 特征 | Cul-de-sac, Irregular Lot Size, 无地毯 |
| 总车位 | 3 |
| 结构 | Workshop |
详 情
| 浴室 | 5 |
| 地上卧房 | 4 |
| 总卧房 | 4 |
| 家电类 | Cooktop, 洗碗机, 烘干机, Jacuzzi, 炉子, Water Heater - Tankless, 洗衣机, 窗帘, 冰箱 |
| 地下室进展 | 已装修 |
| 地下室类型 | 全完工 |
| 施工种类 | 独立屋 |
| 空调 | 中央空调 |
| 外墙 | 灰泥 |
| Fire Protection | Security System, Smoke Detectors |
| 壁炉 | 有 |
| Flooring Type | Laminate, Ceramic, Hardwood |
| 地基类型 | Unknown |
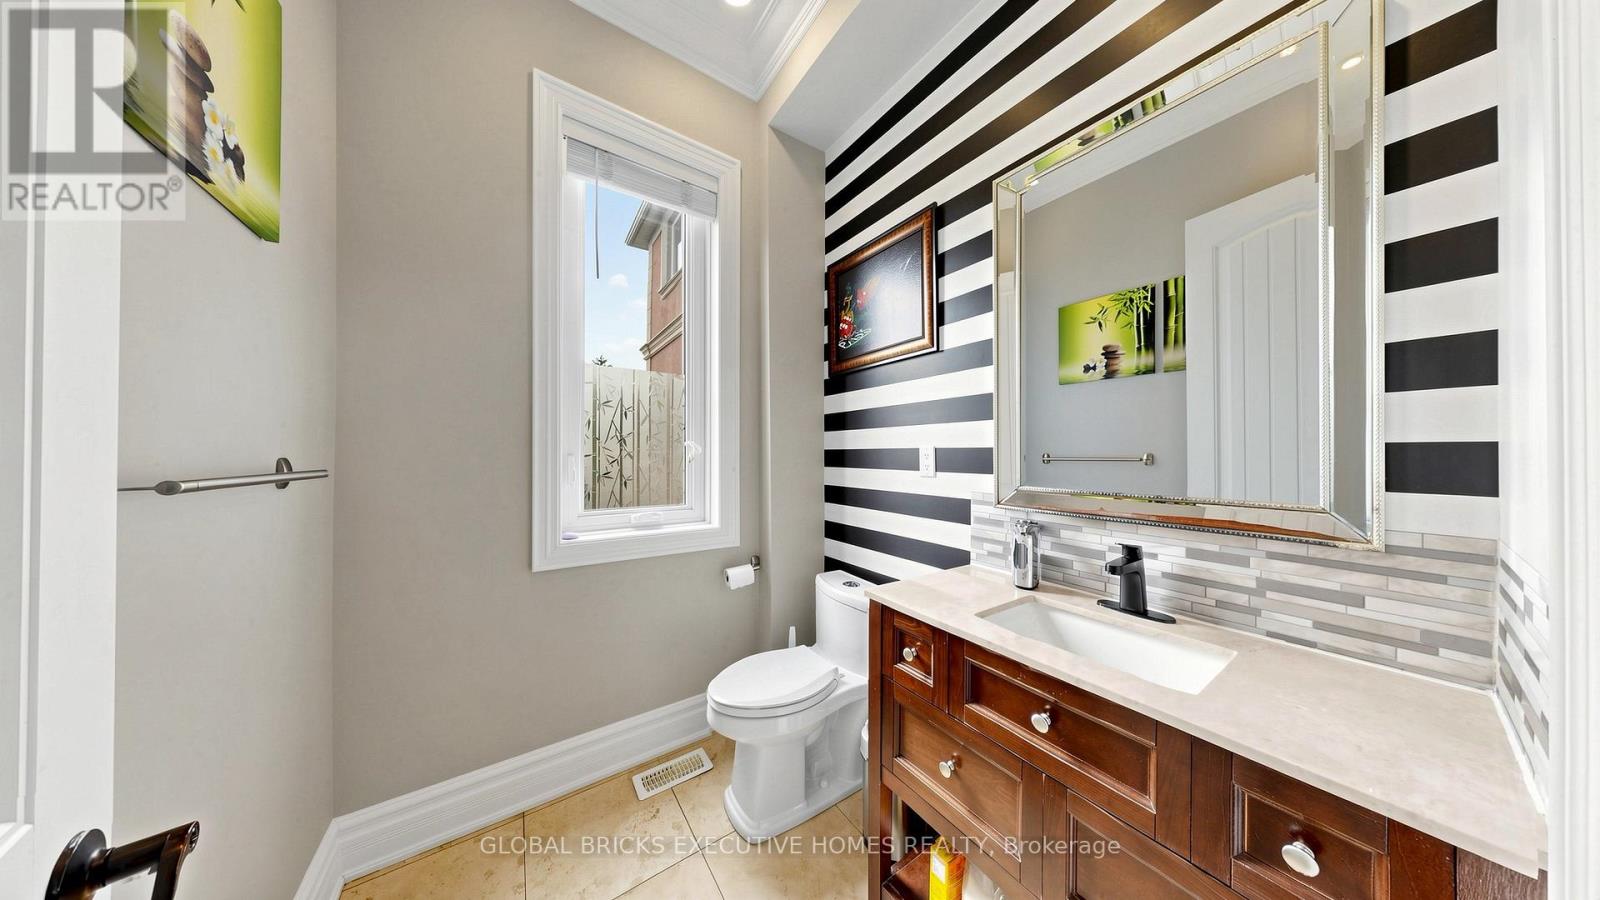
| 客人卫生间(不包含洗浴) | 1 |
| 供暖方式 | 天然气 |
| 供暖类型 | 压力热风 |
| 储存空间 | 2 |
| 内部尺寸 | 2500 - 3000 Sqft |
| 类型 | 独立屋 |
| 设备间 | 市政供水 |
车 位
| 没有车库 |
土地
| 英亩数 | 无 |
| 土地便利设施 | 公园, 学校 |
| 污水道 | Septic System |
| 土地深度 | 150 Ft |
| 土地宽度 | 72 Ft |
| 不规则大小 | 72 X 150 Ft ; 72.74 Ft X 172.97 Ft X 35.05 Ft X 150.22 |
| 规划描述 | 住宅 |
房 间
| 楼 层 | 类 型 | 长 度 | 宽 度 | 面 积 |
|---|---|---|---|---|
| 二楼 | 主卧 | 6.49 m | 4.94 m | 6.49 m x 4.94 m |
| 二楼 | 第二卧房 | 5.52 m | 4.61 m | 5.52 m x 4.61 m |
| 二楼 | 第三卧房 | 5.46 m | 3.08 m | 5.46 m x 3.08 m |
| 二楼 | Bedroom 4 | 4.63 m | 3.63 m | 4.63 m x 3.63 m |
| 地下室 | 衣帽间 | 4.48 m | 3.2 m | 4.48 m x 3.2 m |
| 地下室 | 娱乐,游戏房 | 12.37 m | 3.2 m | 12.37 m x 3.2 m |
| 一楼 | 厨房 | 6.1 m | 3.08 m | 6.1 m x 3.08 m |
| 一楼 | 餐厅 | 5.49 m | 3.57 m | 5.49 m x 3.57 m |
| 一楼 | 家庭房 | 5.91 m | 5.27 m | 5.91 m x 5.27 m |
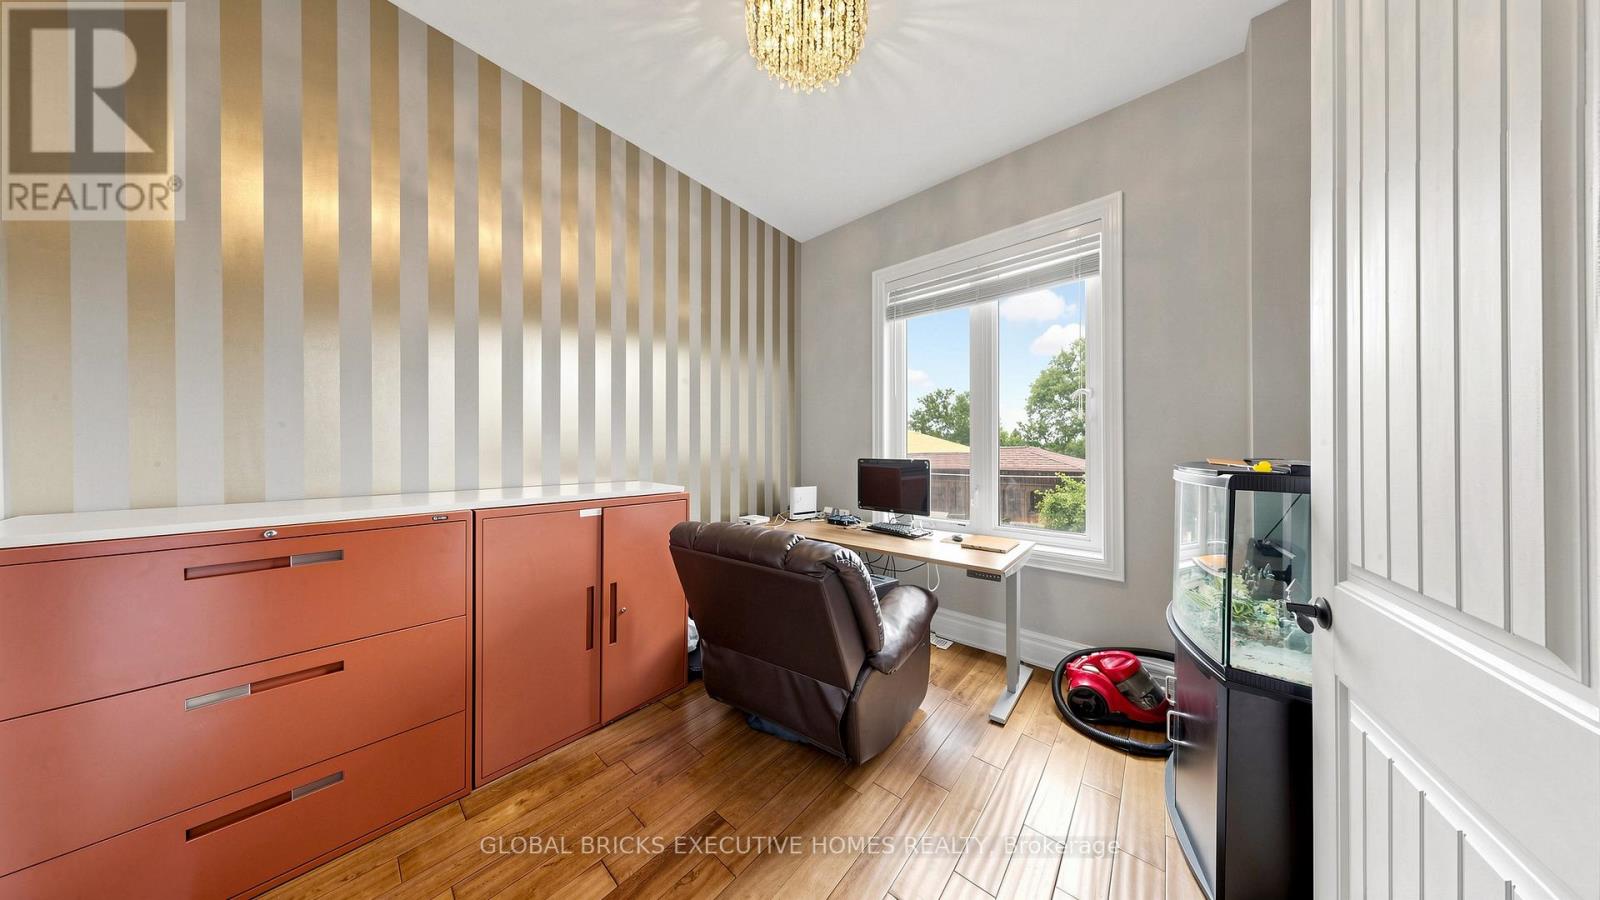
| 一楼 | Office | 3.17 m | 3.02 m | 3.17 m x 3.02 m |
https://www.realtor.ca/real-estate/30003743/33-ann-street-halton-hills-georgetown-georgetown

The trademarks REALTOR®, REALTORS®, and the REALTOR® logo are controlled by The Canadian Real Estate Association (CREA) and identify real estate professionals who are members of CREA. The trademarks MLS®, Multiple Listing Service® and the associated logos are owned by The Canadian Real Estate Association (CREA) and identify the quality of services provided by real estate professionals who are members of CREA. The trademark DDF® is owned by The Canadian Real Estate Association (CREA) and identifies CREA's Data Distribution Facility (DDF®)
Toronto Real Estate Board
Global Bricks Executive Homes Realty
July 08 2026 02:07:03
