
130 Woodberry Street Elmira, Ontario N3B 0E3


$809,900
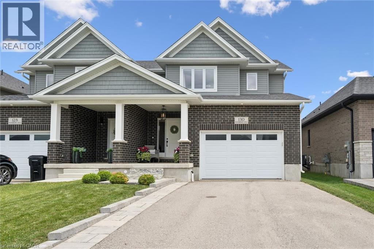
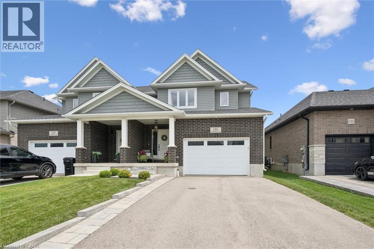
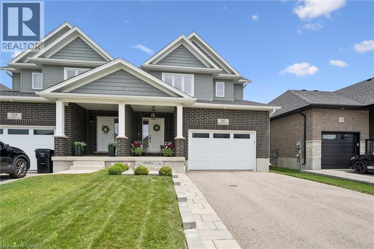
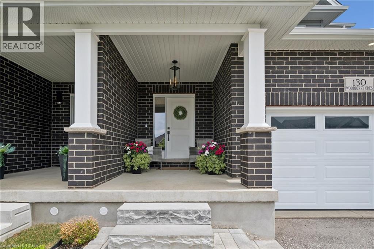
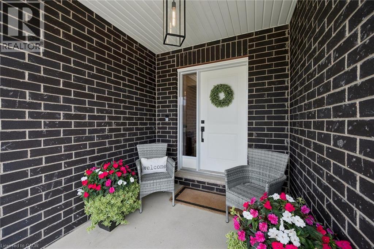
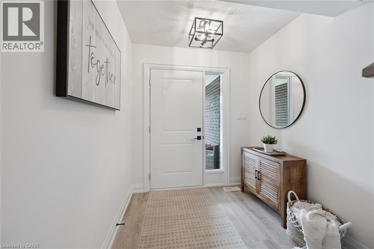
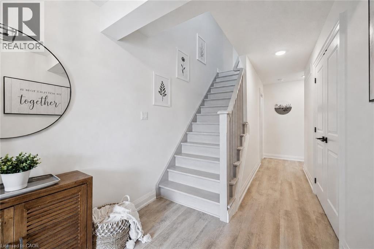
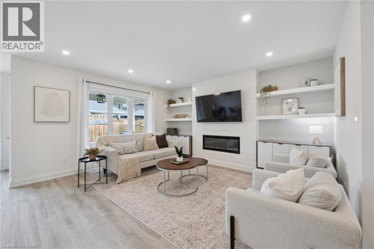
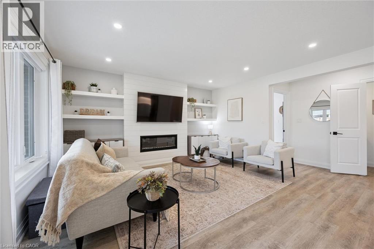
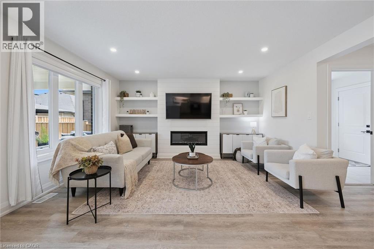
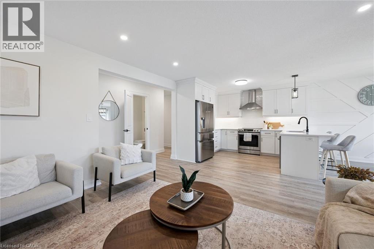
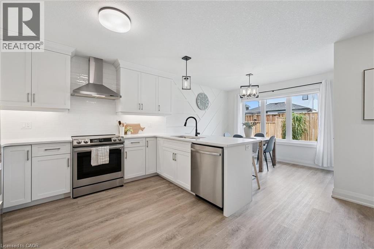
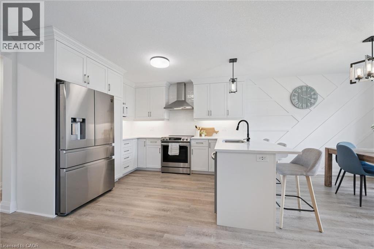
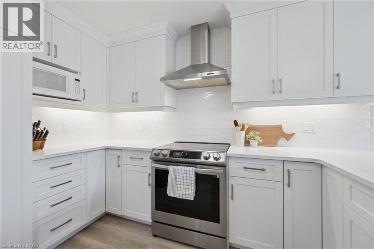
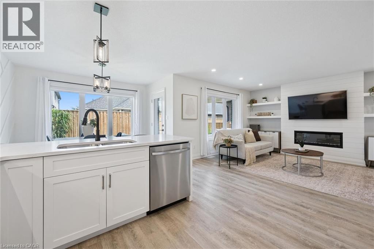
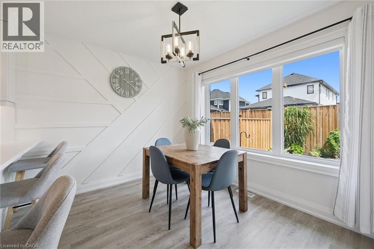
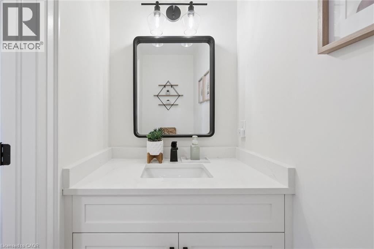
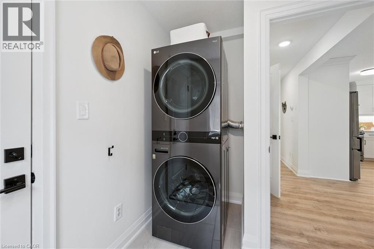
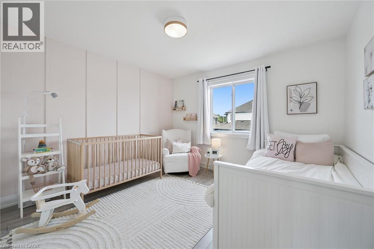
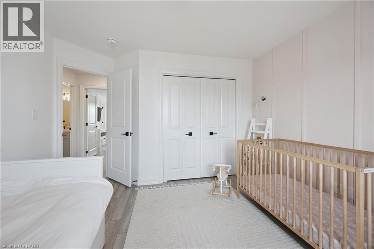
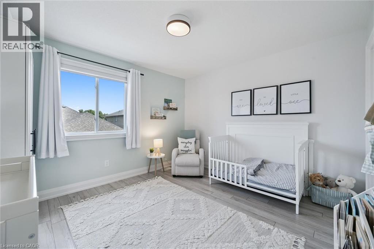
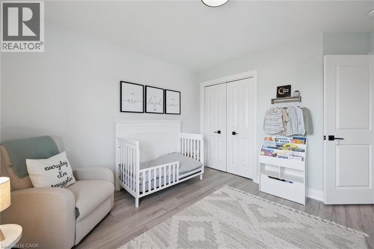
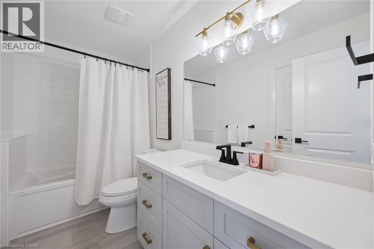
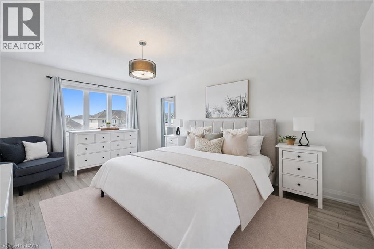
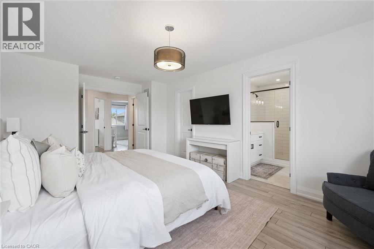
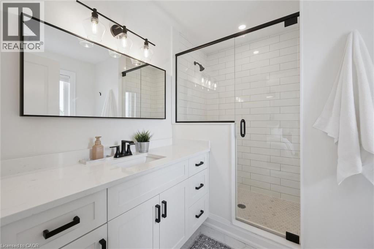
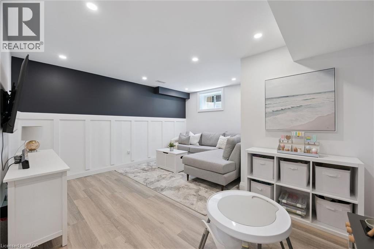
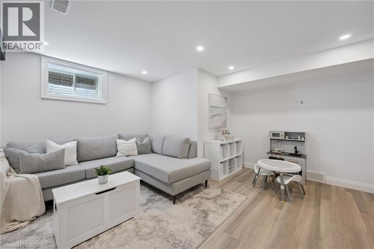
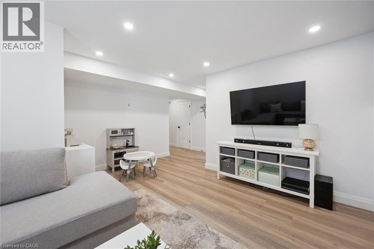
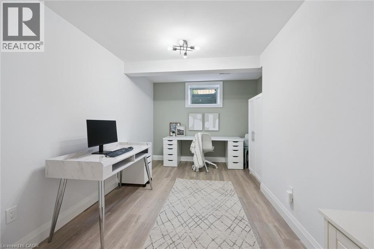
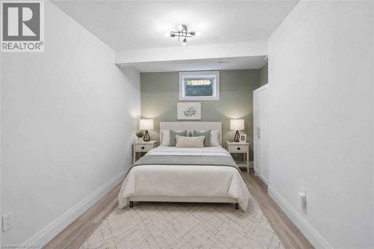
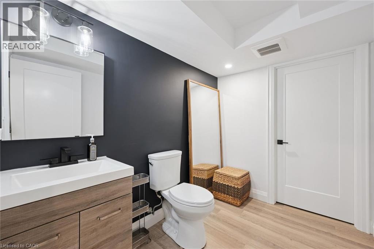
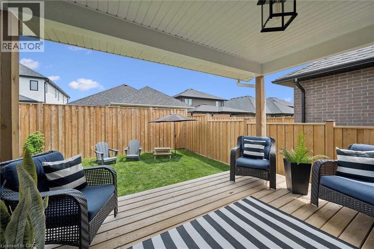
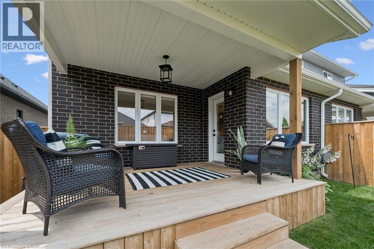
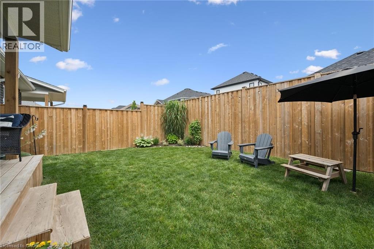
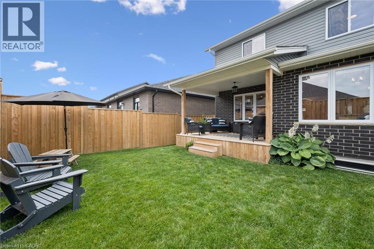
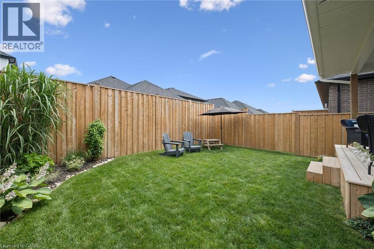
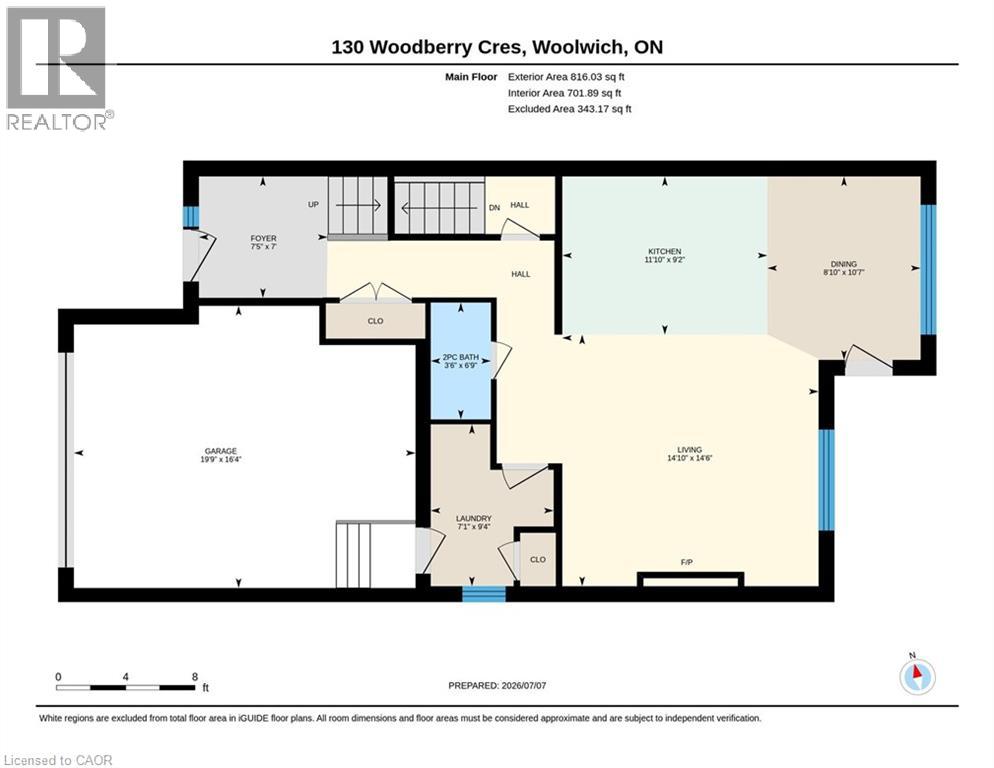
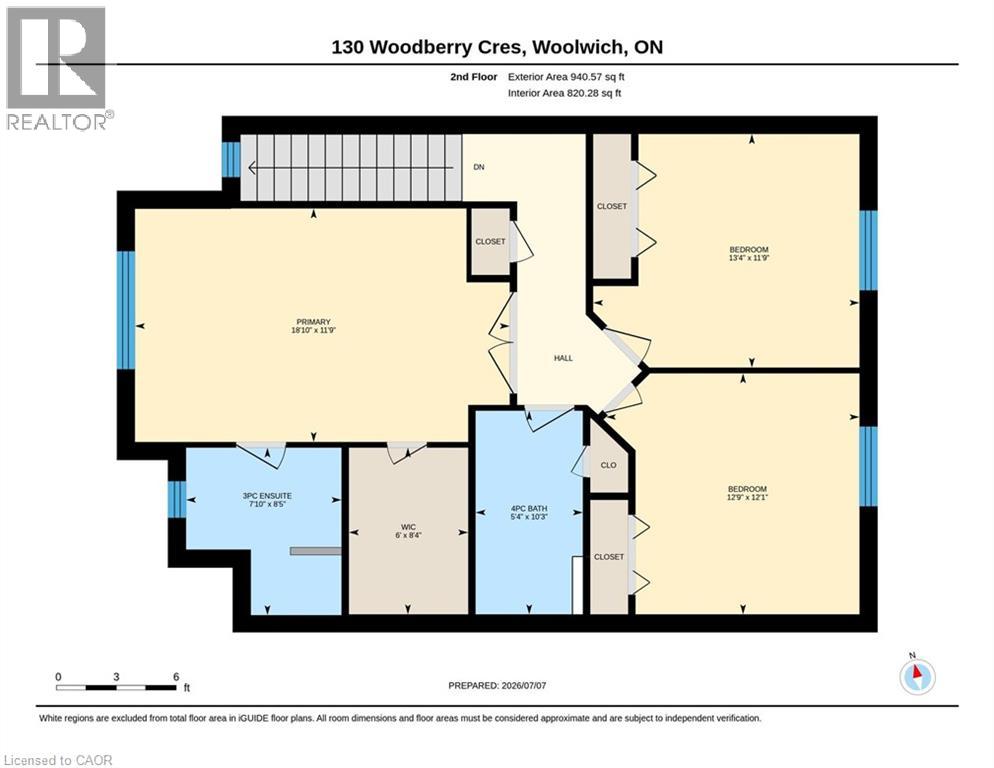
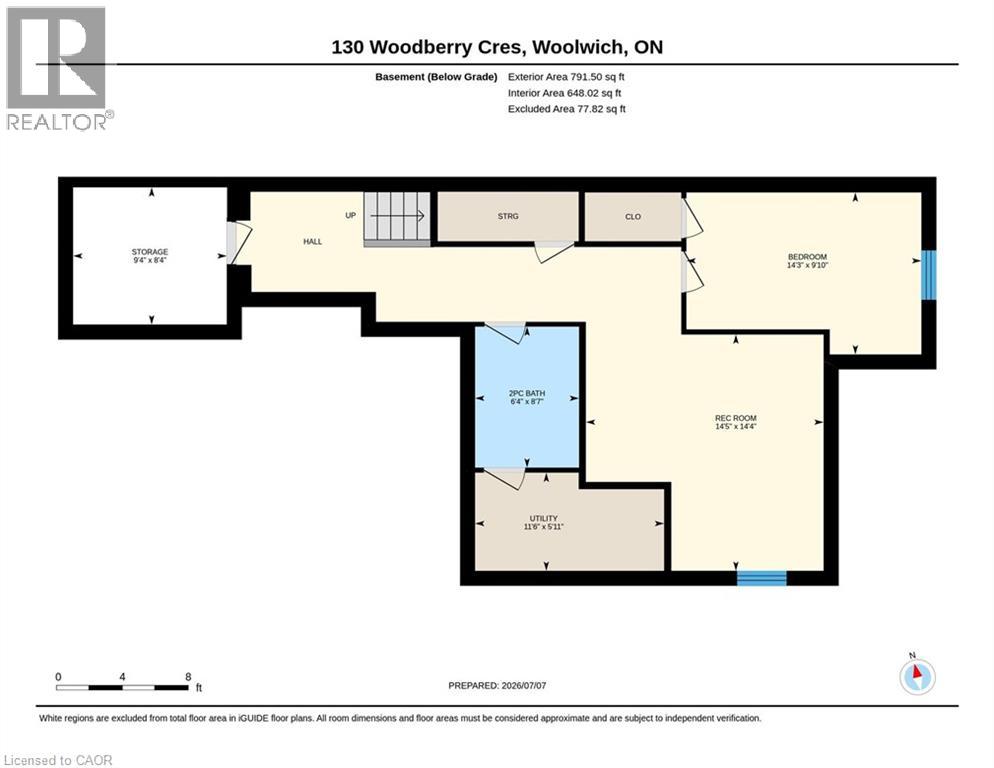
Welcome to 130 Woodberry Crescent, located in the desirable Southwood Park Estates - where modern design meets the charm of small-town Elmira. This beautifully finished semi-detached home offers three thoughtfully designed levels with 4 bedrooms, 4 bathrooms, and over 2300 square feet of living space. Located just minutes from Waterloo, but walking distance to local trails, parks, coffee shops, and stores, this home's location is the best of both worlds. The bright, open-concept main floor is made for both everyday living and entertaining, featuring a stylish kitchen with stone countertops, an upgraded range hood, tile backsplash, and plenty of prep space. The living room is filled with natural light from large windows and anchored by a cozy fireplace, creating the perfect place to relax at the end of the day. A mudroom with laundry and a convenient two piece powder room add to the convenience of this smartly laid out main floor. Upstairs, you'll find three generous bedrooms, including a spacious primary suite complete with a walk-in closet and a beautifully appointed ensuite. A second full bathroom serves the two additional bedrooms upstairs, both with spacious double closets. The fully finished basement expands your living space with a fourth bedroom featuring a large closet and an egress window, making it ideal as a bedroom, home office, guest suite, or flexible family space. It's complimented by a cold storage room, 2 piece bathroom, and a rec room. Step outside to a fully fenced backyard complete with a covered porch, landscaping, and plenty of privacy to enjoy summer evenings. An upgraded front walkway and porch, double-wide driveway, and 1.5-car garage add to the home's curb appeal while providing functionality. Stylishly updated from top to bottom, there's nothing left to do but move in and enjoy. Combining the comfort of a fully finished, recently built home with the warmth of a small-town community, 130 Woodberry Crescent is ready to welcome you home. (id:43681)
房源概要
| MLS® Number | 40845784 |
| 房源类型 | 民宅 |
| 附近的便利设施 | 公园, 礼拜场所, 游乐场, 学校, 购物 |
| 社区特征 | School Bus |
| 设备类型 | 热水器 |
| 特征 | 自动车库门 |
| 总车位 | 5 |
| 租赁设备类型 | 热水器 |
详 情
| 浴室 | 4 |
| 地上卧房 | 3 |
| 地下卧室 | 1 |
| 总卧房 | 4 |
| 家电类 | 洗碗机, 烘干机, 冰箱, 炉子, 洗衣机, Hood 电扇, 窗帘, Garage Door Opener |
| 地下室进展 | 已装修 |
| 地下室类型 | 全完工 |
| 施工种类 | Semi-detached |
| 空调 | 中央空调 |
| 外墙 | 砖 Veneer, 乙烯基壁板 |
| 壁炉燃料 | 电 |
| 壁炉 | 有 |
| Fireplace Total | 1 |
| 壁炉类型 | 其他-见备注 |
| 客人卫生间(不包含洗浴) | 2 |
| 供暖类型 | 压力热风 |
| 储存空间 | 2 |
| 内部尺寸 | 2336 Sqft |
| 类型 | 独立屋 |
| 设备间 | 市政供水 |
车 位
| 附加车库 |
土地
| 英亩数 | 无 |
| 土地便利设施 | 公园, 宗教场所, 游乐场, 学校, 购物 |
| Landscape Features | Landscaped |
| 污水道 | 城市污水处理系统 |
| 土地深度 | 105 Ft |
| 土地宽度 | 30 Ft |
| 规划描述 | R5a |
房 间
| 楼 层 | 类 型 | 长 度 | 宽 度 | 面 积 |
|---|---|---|---|---|
| 二楼 | 卧室 | 12'9'' x 12'1'' | ||
| 二楼 | 卧室 | 13'4'' x 11'9'' | ||
| 二楼 | 四件套浴室 | 5'4'' x 10'3'' | ||
| 二楼 | 完整的浴室 | 7'10'' x 8'5'' | ||
| 二楼 | 主卧 | 18'10'' x 11'9'' | ||
| 地下室 | 两件套卫生间 | 6'4'' x 8'7'' | ||
| 地下室 | 娱乐室 | 14'5'' x 14'4'' | ||
| 地下室 | 卧室 | 14'3'' x 9'10'' | ||
| 一楼 | 餐厅 | 8'10'' x 10'7'' | ||
| 一楼 | 厨房 | 11'10'' x 9'2'' | ||
| 一楼 | 客厅 | 14'10'' x 14'6'' | ||
| 一楼 | 洗衣房 | 7'1'' x 9'4'' | ||
| 一楼 | 两件套卫生间 | 3'6'' x 6'9'' | ||
| 一楼 | 门厅 | 7'5'' x 7'0'' |
https://www.realtor.ca/real-estate/30003829/130-woodberry-street-elmira

The trademarks REALTOR®, REALTORS®, and the REALTOR® logo are controlled by The Canadian Real Estate Association (CREA) and identify real estate professionals who are members of CREA. The trademarks MLS®, Multiple Listing Service® and the associated logos are owned by The Canadian Real Estate Association (CREA) and identify the quality of services provided by real estate professionals who are members of CREA. The trademark DDF® is owned by The Canadian Real Estate Association (CREA) and identifies CREA's Data Distribution Facility (DDF®)
REALTORS® Association of Hamilton-Burlington
Bosley Real Estate Ltd.
July 08 2026 12:28:39
