
26 Campbell Avenue Hamilton, Ontario L8L 2N1


$549,900
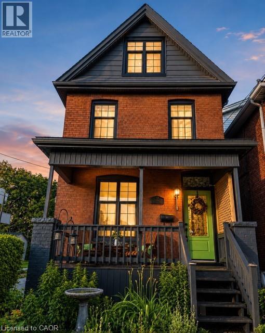
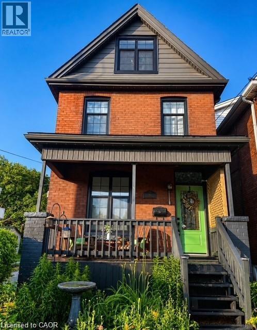
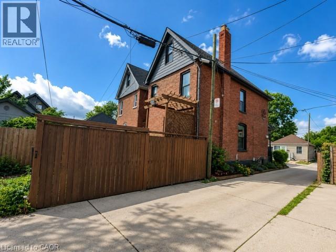
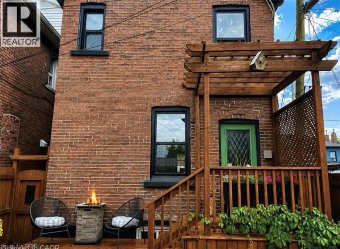
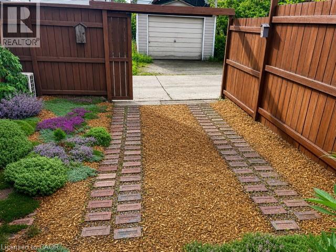
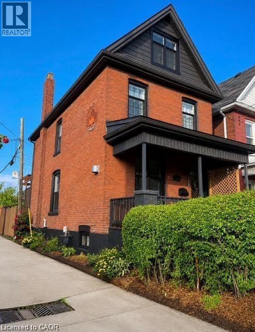
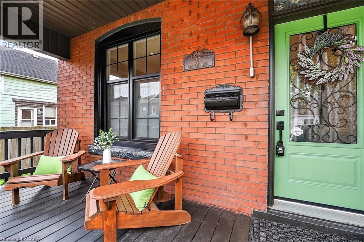
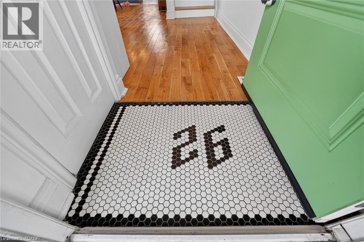
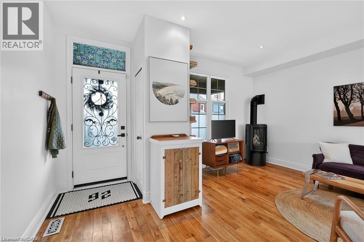
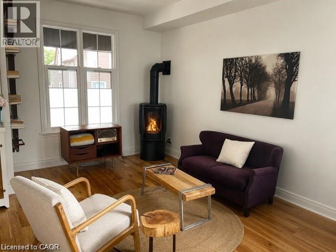
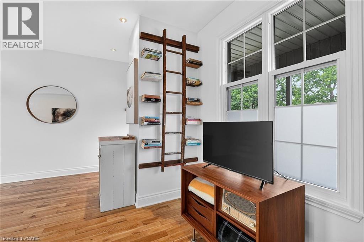
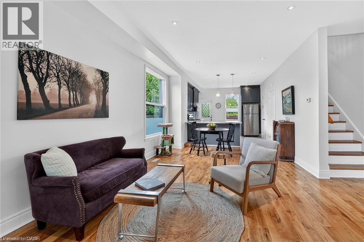
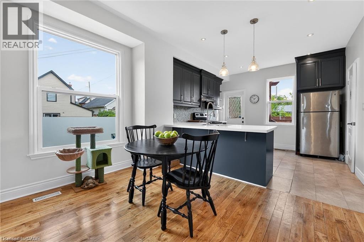
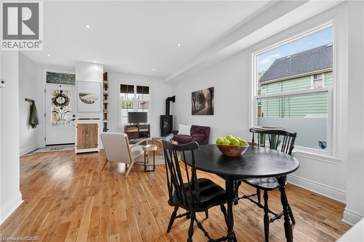
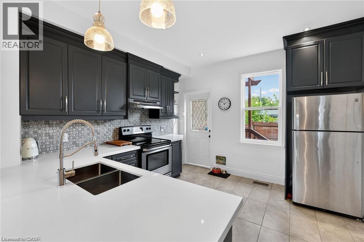
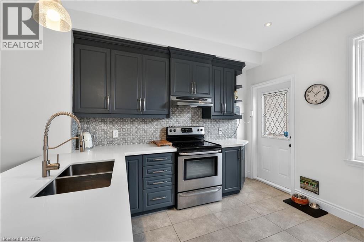
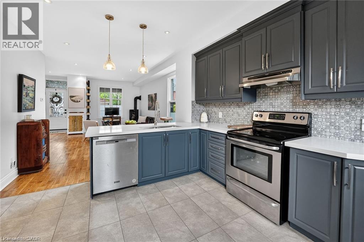
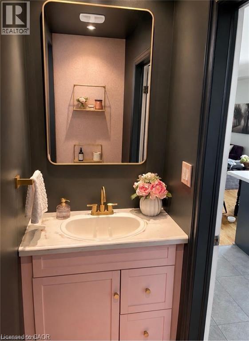
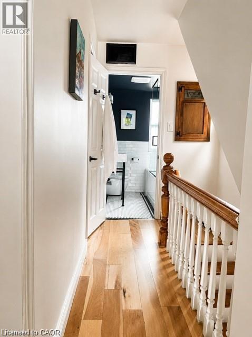
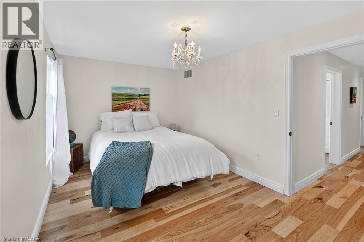
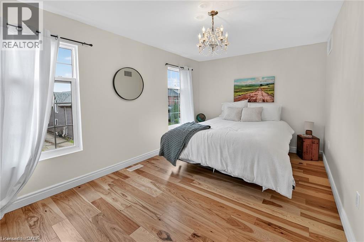
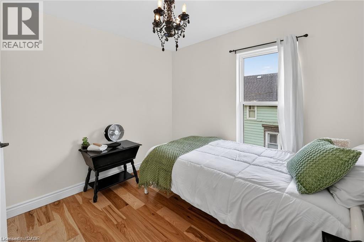
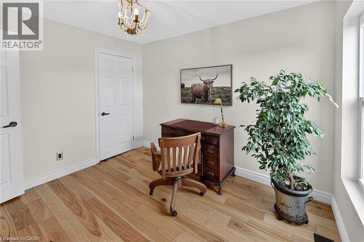
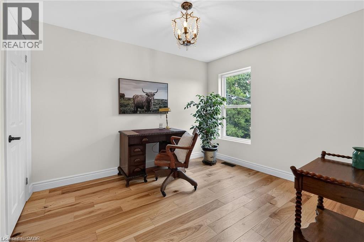
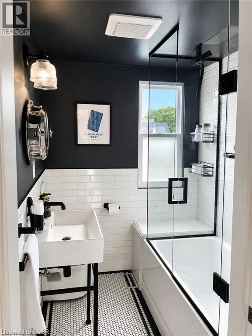
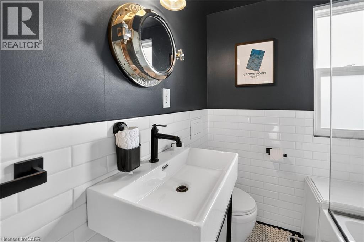
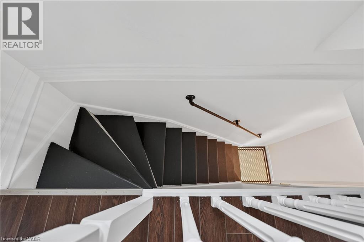
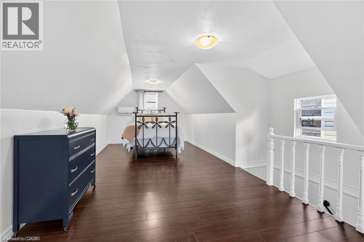
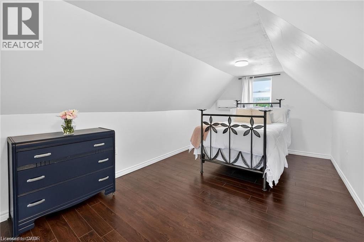
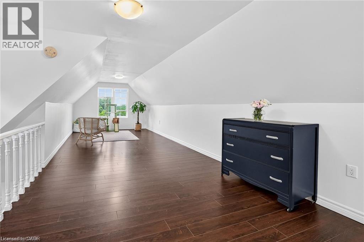
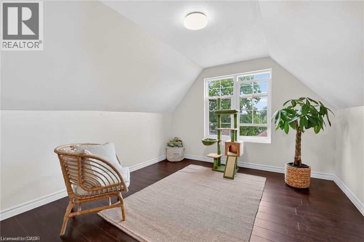
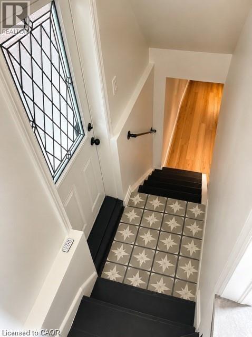
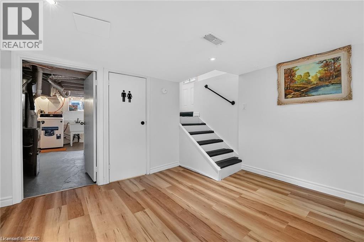
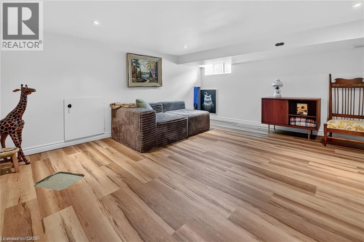
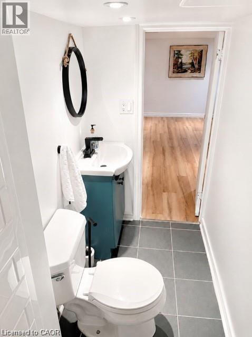
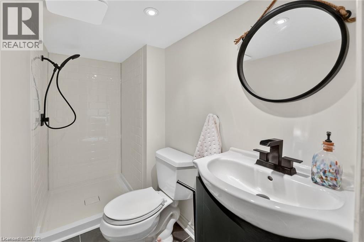
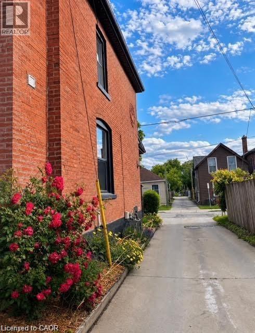
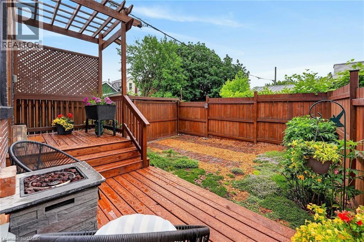
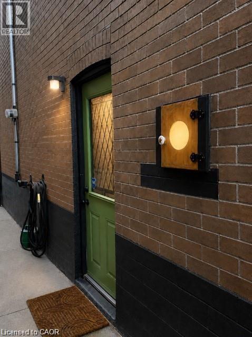
Move-in ready in sought-after Crown Point West! Motivated Seller with flexible closing-priced to move. This beautifully updated, move-in-ready home blends timeless character with thoughtful modern upgrades, just steps from Ottawa Street's shops, cafés, restaurants, farmers' market and antique district. Freshly painted throughout in Benjamin Moore Oxford White, the home features 2 full bathrooms plus a powder room, three finished levels, a finished basement with a separate side entrance, gas fireplace, heat pump, pot lights throughout, and a rough-in for second-floor laundry. Outside, enjoy beautifully maintained perennial gardens, gemstone exterior lighting, extensive tuck-pointing, and front and back windows replaced within the past three years. The property also offers one rear parking space with EV wiring, plus abundant free street parking. Major updates, including replacement of all lead water service pipes, provide lasting peace of mind. Every improvement reflects exceptional pride of ownership. With a motivated seller, flexible closing, and outstanding value in one of Hamilton's most desirable neighbourhoods, this is your opportunity to act before someone else does. (id:43681)
房源概要
| MLS® Number | 40845800 |
| 房源类型 | 民宅 |
| 附近的便利设施 | 医院, 公园, 礼拜场所, 游乐场, 公共交通, 学校, 购物 |
| 社区特征 | 社区活动中心 |
| 设备类型 | 热水器 |
| 总车位 | 1 |
| 租赁设备类型 | 热水器 |
详 情
| 浴室 | 3 |
| 地上卧房 | 3 |
| 总卧房 | 3 |
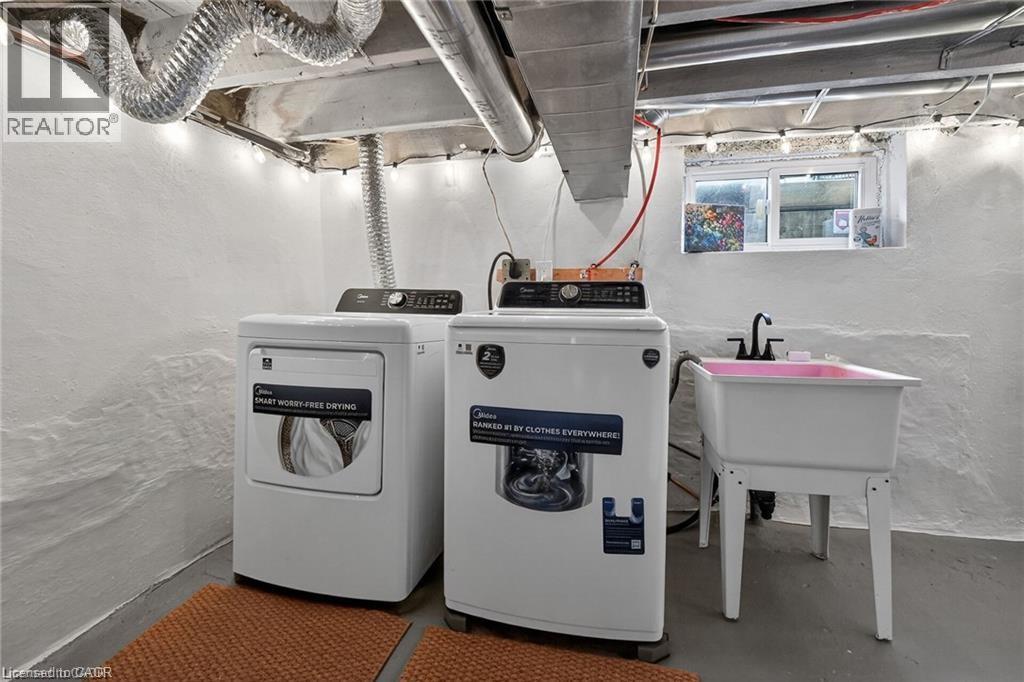
| 家电类 | Central Vacuum, 洗碗机, 烘干机, 冰箱, 炉子, Water Meter, 洗衣机, Hood 电扇, 窗帘 |
| 地下室进展 | 部分完成 |
| 地下室类型 | 全部完成 |
| 施工日期 | 1926 |
| 施工种类 | 独立屋 |
| 空调 | Central Air Conditioning, Ductless |
| 外墙 | 铝壁板, 砖 |
| Fire Protection | Smoke Detectors |
| 壁炉 | 有 |
| Fireplace Total | 1 |
| 地基类型 | 石 |
| 客人卫生间(不包含洗浴) | 1 |
| 供暖方式 | 电, Natural Gas |
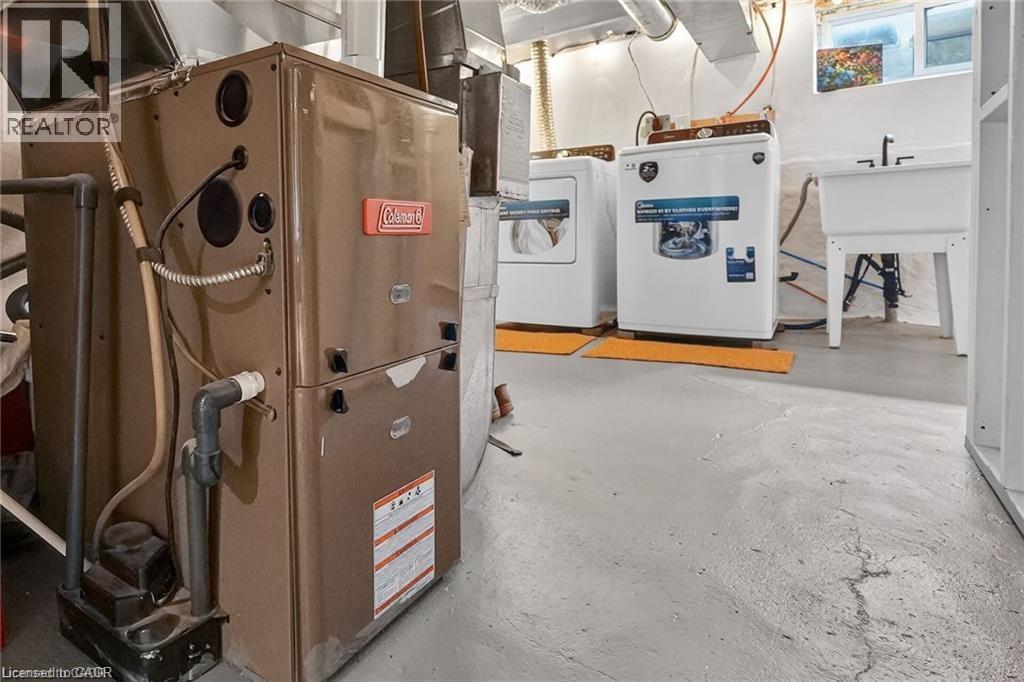
| 供暖类型 | Forced Air, Heat Pump |
| 储存空间 | 3 |
| 内部尺寸 | 2030 Sqft |
| 类型 | 独立屋 |
| 设备间 | 市政供水 |
土地
| 入口类型 | Highway Access, Highway Nearby |
| 英亩数 | 无 |
| 围栏类型 | Fence |
| 土地便利设施 | 医院, 公园, 宗教场所, 游乐场, 公共交通, 学校, 购物 |
| Landscape Features | Landscaped |
| 污水道 | 城市污水处理系统 |
| 土地深度 | 65 Ft |
| 土地宽度 | 22 Ft |
| 规划描述 | D |
房 间
| 楼 层 | 类 型 | 长 度 | 宽 度 | 面 积 |
|---|---|---|---|---|
| 二楼 | 四件套浴室 | Measurements not available | ||
| 二楼 | 卧室 | 9'6'' x 9'1'' | ||
| 二楼 | 卧室 | 10'8'' x 9'1'' | ||
| 二楼 | 主卧 | 15'4'' x 9'4'' | ||
| 三楼 | 衣帽间 | 13'9'' x 10'1'' | ||
| 三楼 | Loft | 19'1'' x 10'0'' | ||
| 地下室 | 三件套卫生间 | 8'5'' x 3'8'' | ||
| 地下室 | 洗衣房 | 15'6'' x 15'0'' | ||
| 地下室 | 娱乐室 | 15'0'' x 14'5'' | ||
| 一楼 | 两件套卫生间 | 7'3'' x 3'0'' | ||
| 一楼 | 客厅 | 12'4'' x 12'0'' | ||
| 一楼 | 餐厅 | 12'0'' x 8'0'' | ||
| 一楼 | 在厨房吃 | 12'0'' x 11'9'' |
https://www.realtor.ca/real-estate/30003677/26-campbell-avenue-hamilton

The trademarks REALTOR®, REALTORS®, and the REALTOR® logo are controlled by The Canadian Real Estate Association (CREA) and identify real estate professionals who are members of CREA. The trademarks MLS®, Multiple Listing Service® and the associated logos are owned by The Canadian Real Estate Association (CREA) and identify the quality of services provided by real estate professionals who are members of CREA. The trademark DDF® is owned by The Canadian Real Estate Association (CREA) and identifies CREA's Data Distribution Facility (DDF®)
REALTORS® Association of Hamilton-Burlington
Keller Williams Complete Realty
July 08 2026 12:18:16
