
607 - 151 Village Green Square Toronto (Agincourt South-Malvern West), Ontario M1S 0K5


$518,000管理费,Water
$686.59 每月
管理费,Water
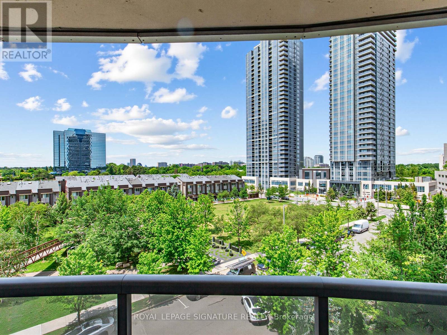
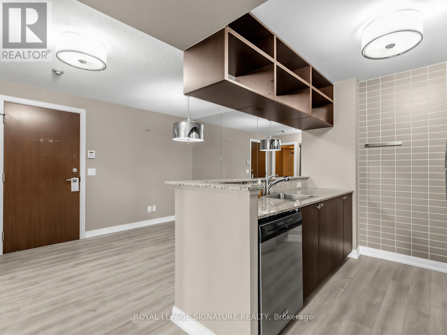
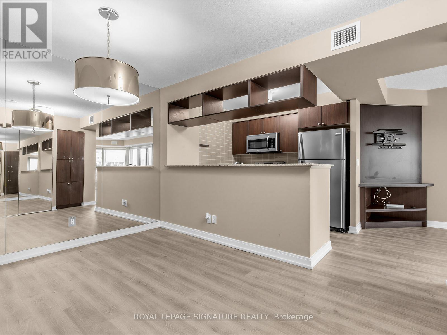
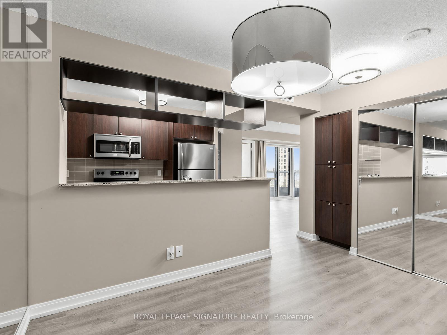
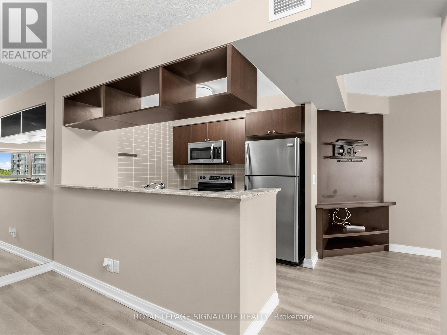
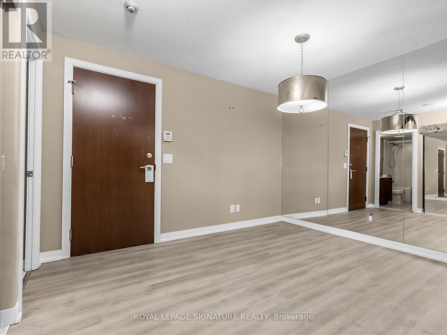
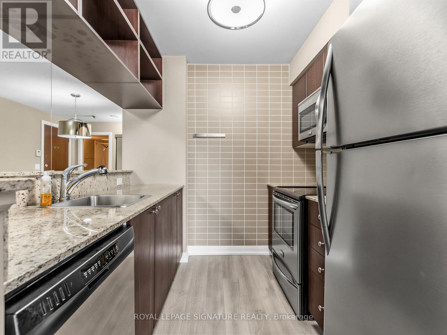
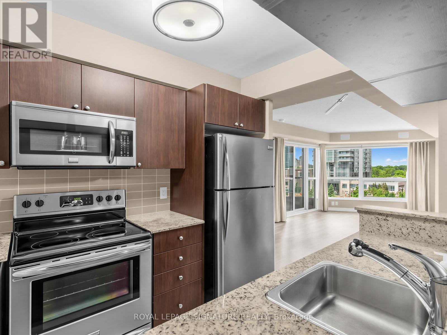
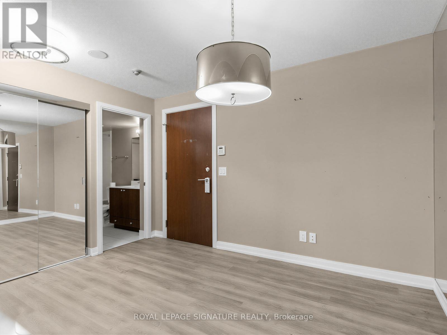
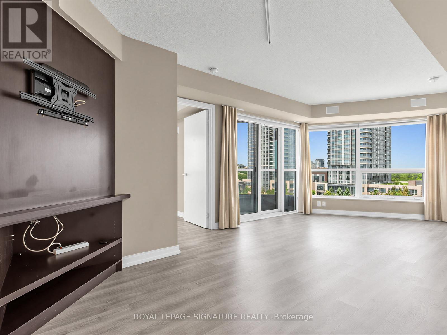
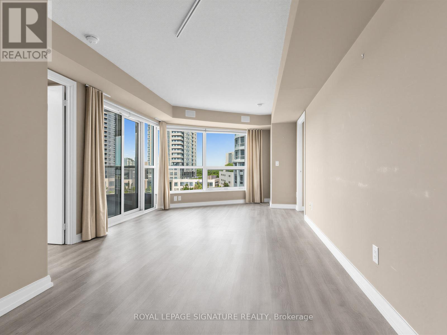
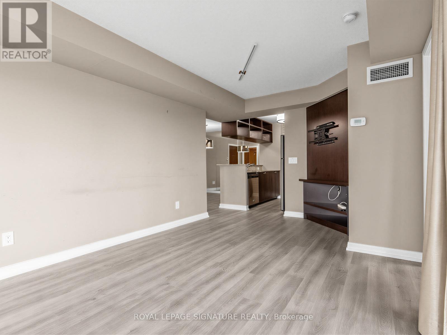
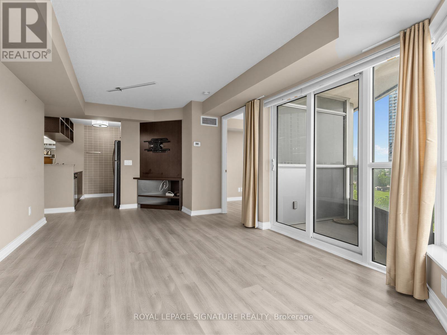
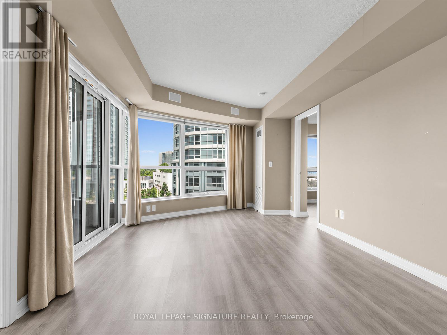
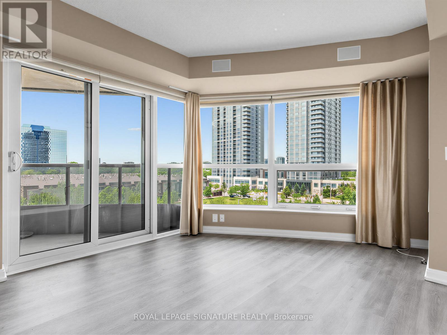
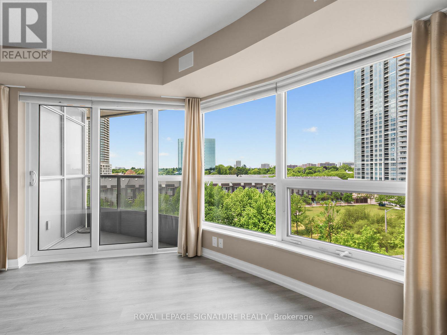
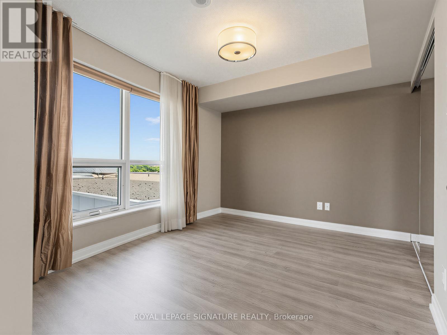
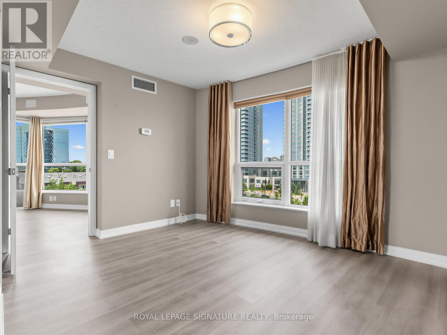
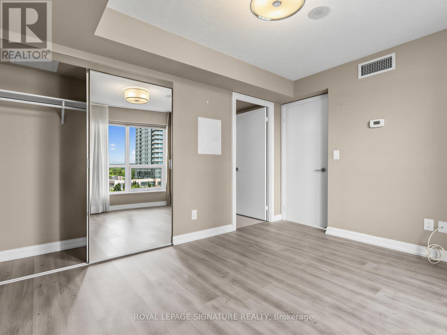
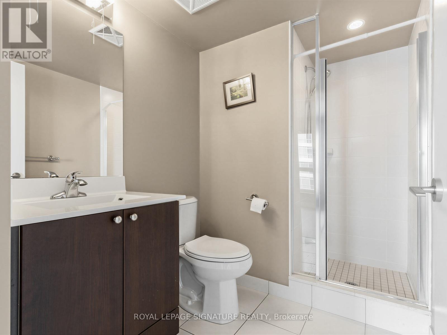
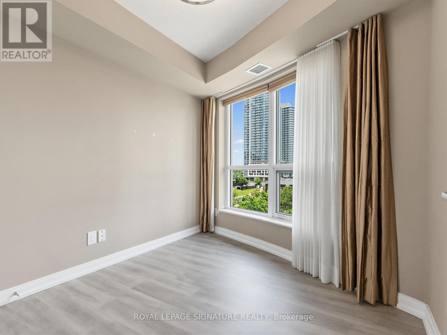
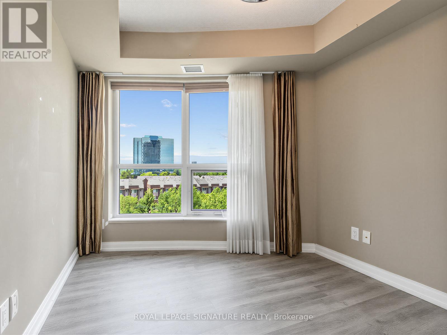
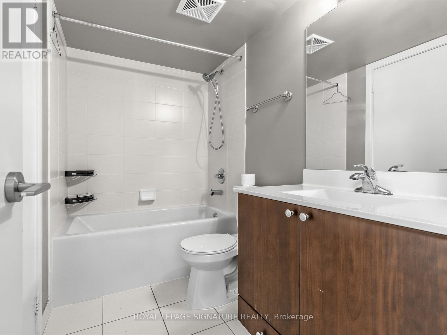
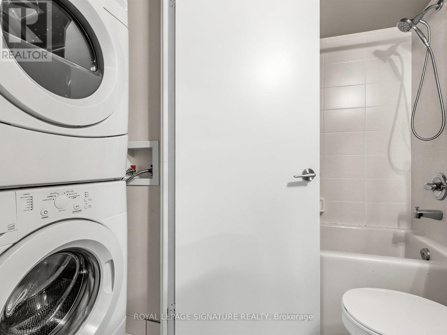
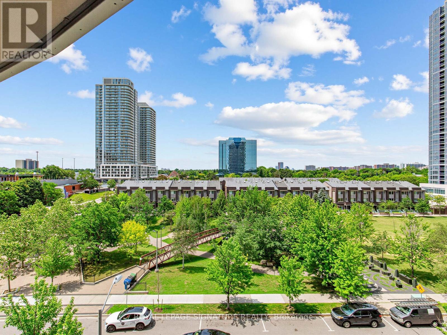
$686.59 每月The Ultimate Commuter's Dream Workspace, Perfectly Tailored For Young Professionals, Growing Families or Smart Sizers at Ventus 1 At Metrogate (built by World-Class Builder Tridel)! 2BR & Den (Corner Suite) with 838 Sq. Ft. Functional Space. Den is a perfect compliment for A Home Office, Nursery, or Separate Dining Space. Flooded With Natural Light From Floor-To-Ceiling Windows, Open-Concept Living and Dining Area That Seamlessly Flows Out To A Private Balcony. Modern Kitchen with S/S Appliances, Granite, Upgrade (with extra pantry). NO BROADLOOM THROUGHOUT. Large Closet & Ensuite Bath in Primary BR. Unbeatable Location & Convenience, situated between 401 & Sheppard, off Kennedy Rd., minutes to TTC, GO Transit, 401, Restaurants, Shopping, Schools, Gyms, Parks, and Agincourt Mall. Includes 1 Parking Space & 1 Storage Locker. Truly A Turn-Key Masterpiece In An Elite, Highly Desirable Community. Just Move In And Enjoy! (id:43681)
房源概要
| MLS® Number | E13536326 |
| 房源类型 | 民宅 |
| 社区名字 | Agincourt South-Malvern West |
| 社区特征 | Pets Allowed With Restrictions |
| 特征 | 阳台, 无地毯 |
| 总车位 | 1 |
详 情
| 浴室 | 2 |
| 地上卧房 | 2 |
| 地下卧室 | 1 |
| 总卧房 | 3 |
| 公寓设施 | Storage - Locker |
| 家电类 | 洗碗机, 烘干机, 炉子, 洗衣机, 窗帘, 冰箱 |
| 地下室类型 | 没有 |
| 空调 | 中央空调 |
| 外墙 | 混凝土 |
| Flooring Type | Laminate |
| 供暖方式 | 天然气 |
| 供暖类型 | 压力热风 |
| 内部尺寸 | 800 - 899 Sqft |
| 类型 | 公寓 |
车 位
| 地下 | |
| Garage |
土地
| 英亩数 | 无 |
房 间
| 楼 层 | 类 型 | 长 度 | 宽 度 | 面 积 |
|---|---|---|---|---|
| 一楼 | 客厅 | 3.25 m | 6.81 m | 3.25 m x 6.81 m |
| 一楼 | 餐厅 | 2.87 m | 3.61 m | 2.87 m x 3.61 m |
| 一楼 | 厨房 | 2.36 m | 2.54 m | 2.36 m x 2.54 m |
| 一楼 | 主卧 | 3.71 m | 3.12 m | 3.71 m x 3.12 m |
| 一楼 | 第二卧房 | 2.92 m | 2.59 m | 2.92 m x 2.59 m |
| 一楼 | 浴室 | 1.52 m | 2.57 m | 1.52 m x 2.57 m |
| 一楼 | 衣帽间 | 2.87 m | 3.61 m | 2.87 m x 3.61 m |

The trademarks REALTOR®, REALTORS®, and the REALTOR® logo are controlled by The Canadian Real Estate Association (CREA) and identify real estate professionals who are members of CREA. The trademarks MLS®, Multiple Listing Service® and the associated logos are owned by The Canadian Real Estate Association (CREA) and identify the quality of services provided by real estate professionals who are members of CREA. The trademark DDF® is owned by The Canadian Real Estate Association (CREA) and identifies CREA's Data Distribution Facility (DDF®)
Toronto Real Estate Board
Royal LePage Signature Realty
July 08 2026 01:01:40
