
2046 Cameron Lott Crescent Oshawa (Kedron), Ontario L1L 0S1


$3,200 Monthly
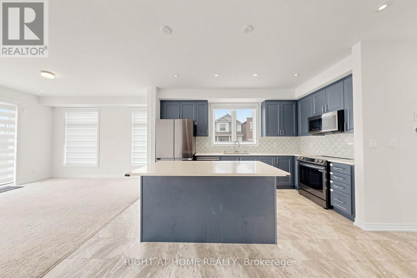
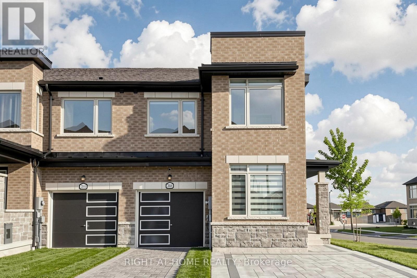
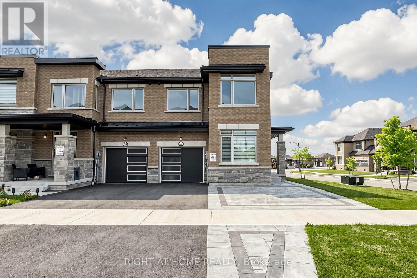
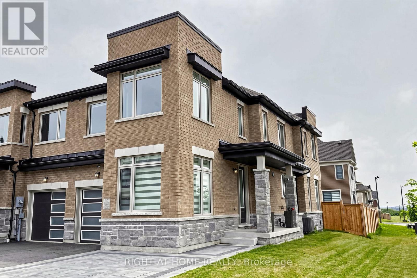
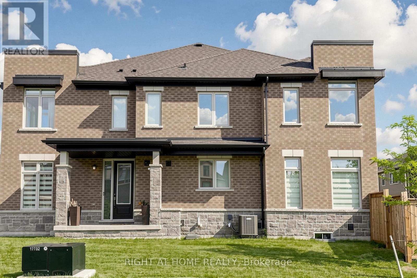
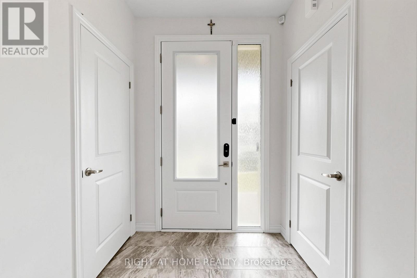
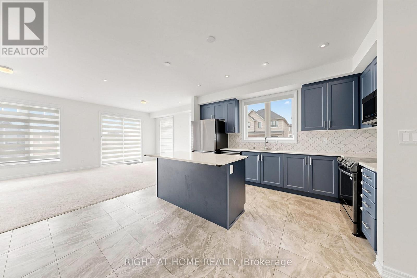
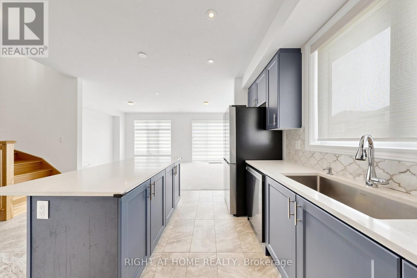
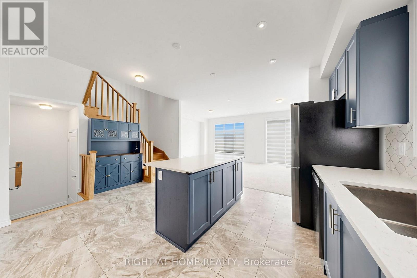
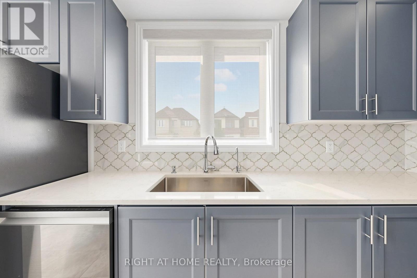
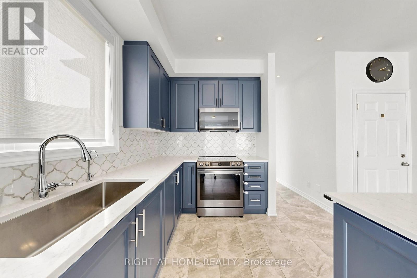
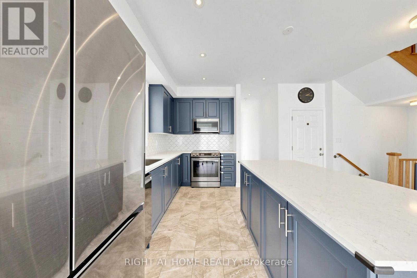
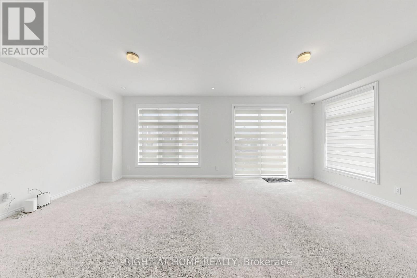
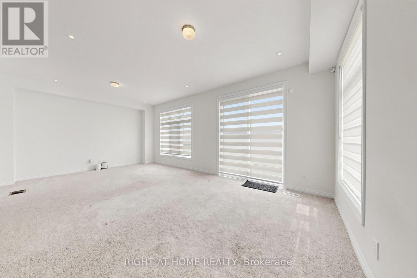
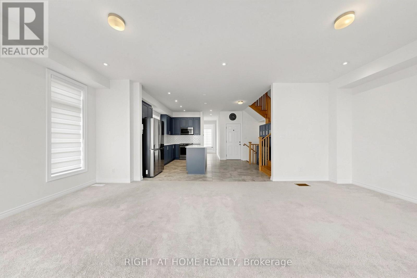
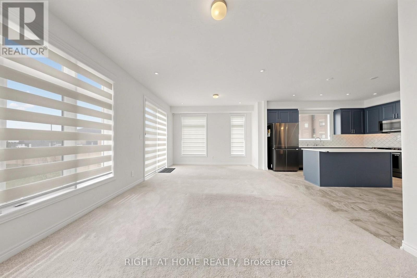
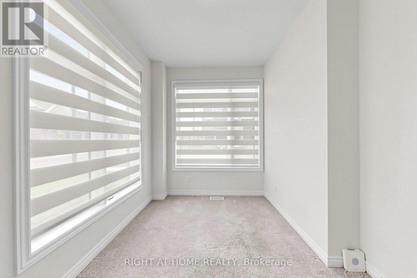
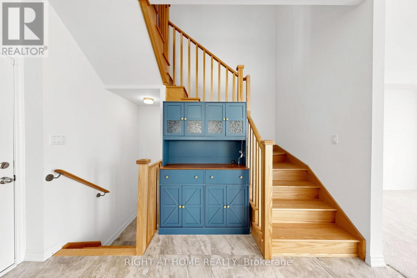
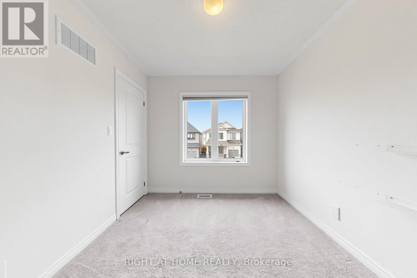
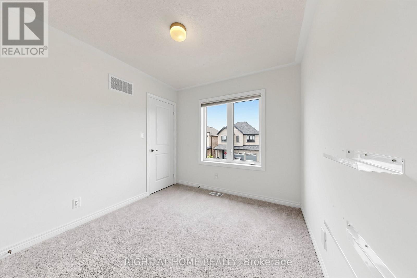
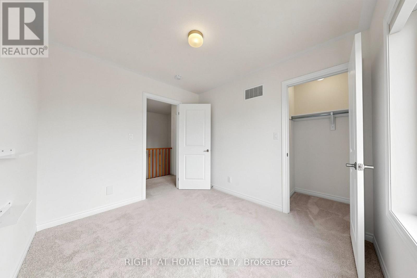
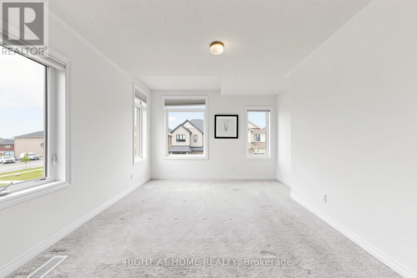
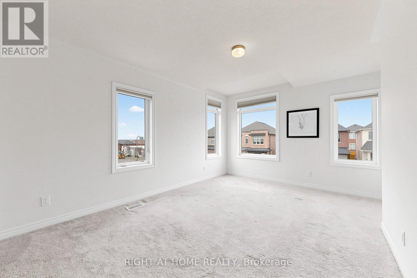
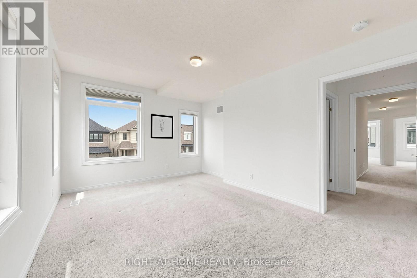
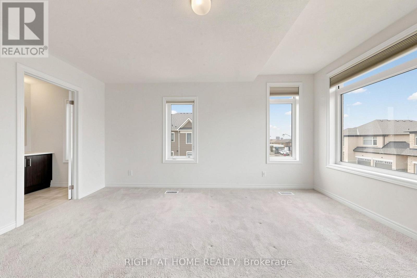
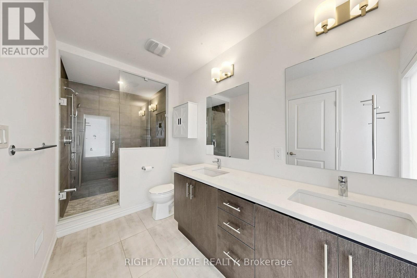
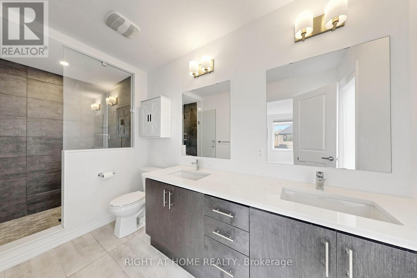
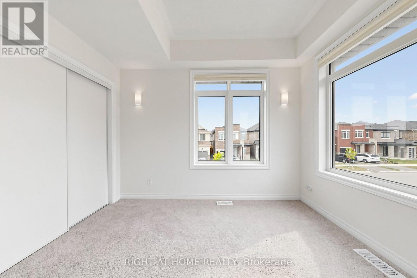
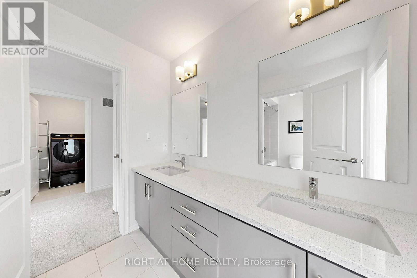
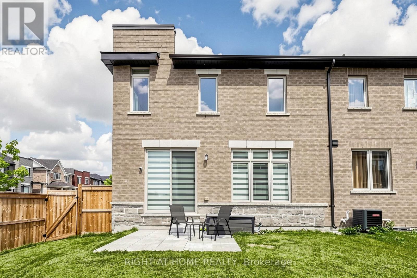
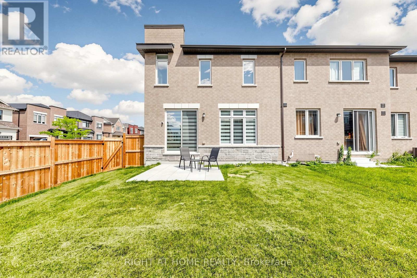
Welcome To This Stunning, Rarely Offered 4BR Absolute Freehold Corner Townhouse Unit Designed By Sorbara Developments! Beautifully Landscaped With almost 2000 SF (1923) Above Grade, This Property Features An Open Concept Main Floor Layout, Flexible Home Office Or Living Room, Great Size Kitchen With Centre Island, Quartz Countertop & Dining Area That Offers Direct Access To The Backyard, A Spacious Family Room With Pot Lights Throughout on The Main Floor. This Home Feels Like a Semi With Extra Windows. Upstairs Hosts The Primary Suite w/ A 4pc Ensuite & Walk In Closets Plus 3 More Bedrooms That Share A 4pc Bath. Lots of Windows Throughout Allowing For An Abundance of Natural Light. This Unit Has Water Softener and Reverse Osmosis Water System. Conveniently Located Near Schools, Grocery Stores, Restaurants, Costco, Hwy 401/407, Natural Trails and Parks. (id:43681)
房源概要
| MLS® Number | E13535838 |
| 房源类型 | 民宅 |
| 社区名字 | Kedron |
| 总车位 | 4 |
详 情
| 浴室 | 3 |
| 地上卧房 | 4 |
| 总卧房 | 4 |
| Age | 0 To 5 Years |
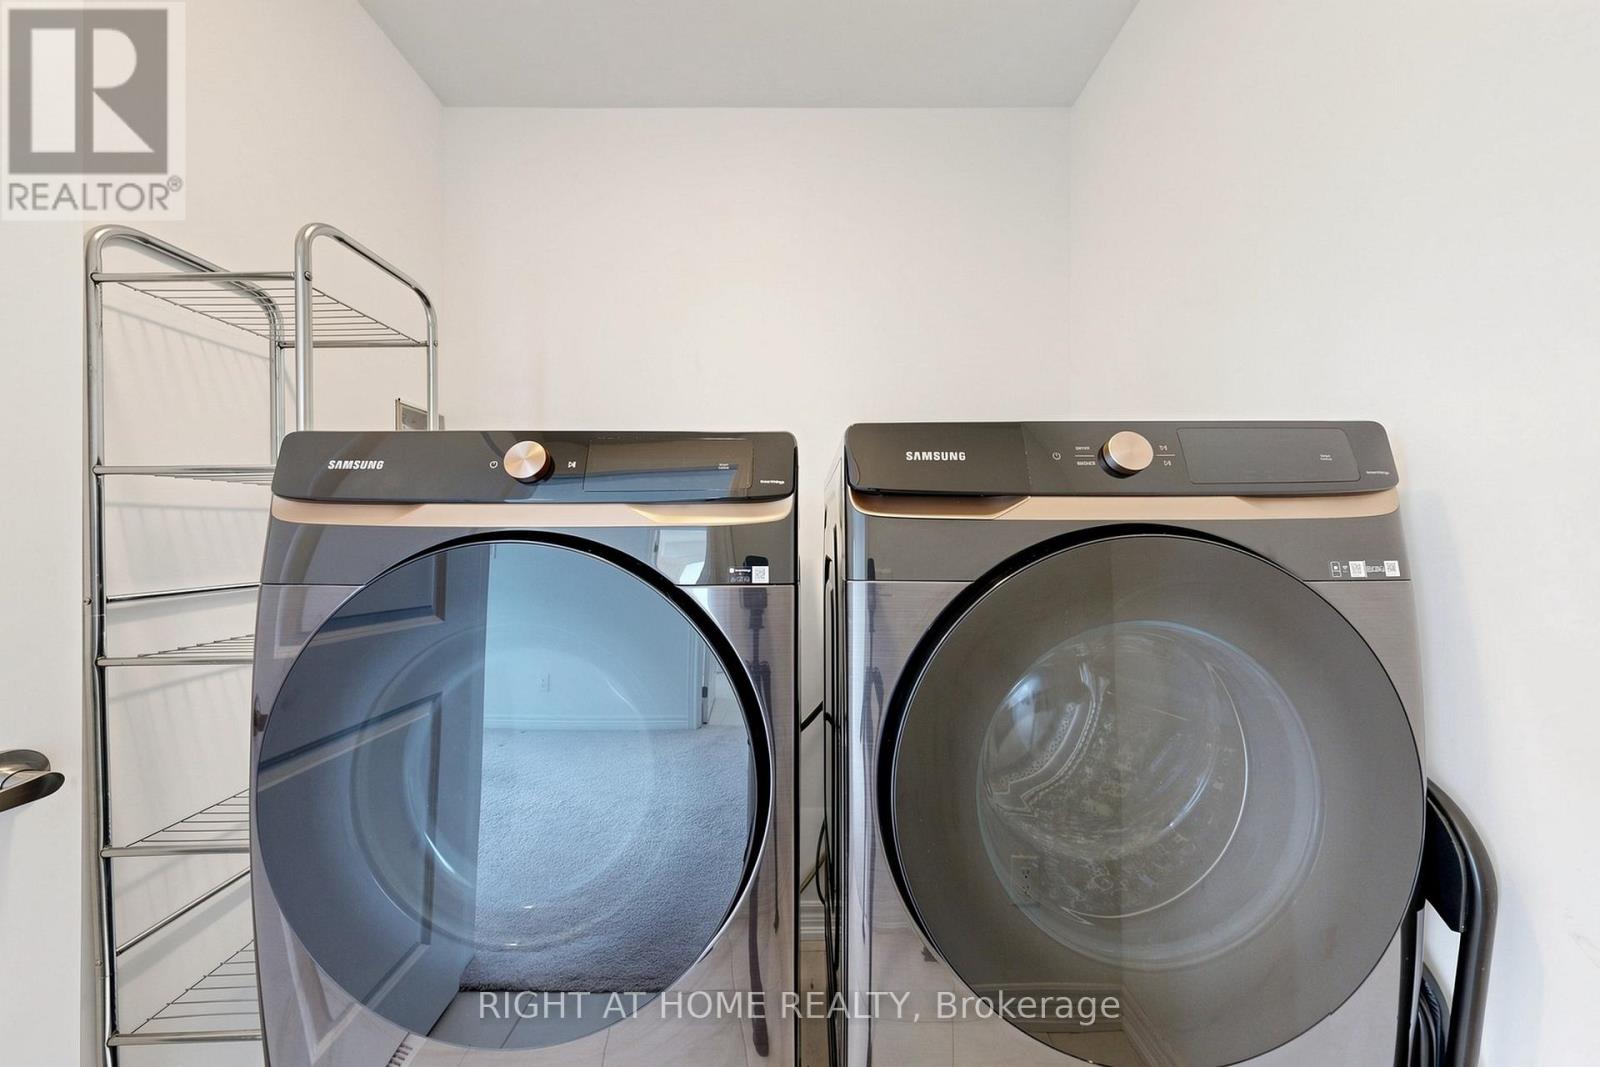
| 家电类 | 洗碗机, 烘干机, 微波炉, 炉子, 洗衣机, 窗帘, 冰箱 |
| 地下室进展 | 已完成 |
| 地下室类型 | N/a (unfinished) |
| 施工种类 | 附加的 |
| 空调 | 中央空调 |
| 外墙 | 砖 |
| 地基类型 | Unknown |
| 客人卫生间(不包含洗浴) | 1 |
| 供暖方式 | 天然气 |
| 供暖类型 | 压力热风 |
| 储存空间 | 2 |
| 内部尺寸 | 1500 - 2000 Sqft |
| 类型 | 联排别墅 |
| 设备间 | 市政供水 |
车 位
| Garage |
土地
| 英亩数 | 无 |
| 污水道 | Sanitary Sewer |
房 间
| 楼 层 | 类 型 | 长 度 | 宽 度 | 面 积 |
|---|---|---|---|---|
| 二楼 | 主卧 | Measurements not available | ||
| 二楼 | 第二卧房 | Measurements not available | ||
| 二楼 | 第三卧房 | Measurements not available | ||
| 二楼 | Bedroom 4 | Measurements not available | ||
| 一楼 | 家庭房 | Measurements not available | ||
| 一楼 | 餐厅 | Measurements not available | ||
| 一楼 | 客厅 | Measurements not available | ||
| 一楼 | 厨房 | Measurements not available |
https://www.realtor.ca/real-estate/30003445/2046-cameron-lott-crescent-oshawa-kedron-kedron

The trademarks REALTOR®, REALTORS®, and the REALTOR® logo are controlled by The Canadian Real Estate Association (CREA) and identify real estate professionals who are members of CREA. The trademarks MLS®, Multiple Listing Service® and the associated logos are owned by The Canadian Real Estate Association (CREA) and identify the quality of services provided by real estate professionals who are members of CREA. The trademark DDF® is owned by The Canadian Real Estate Association (CREA) and identifies CREA's Data Distribution Facility (DDF®)
Toronto Real Estate Board
Right At Home Realty
July 08 2026 03:31:53
