
612 Serafini Crescent Milton (Wi Willmott), Ontario L9T 7P1


$1,699,900
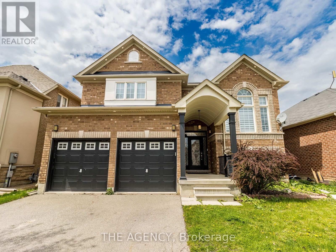
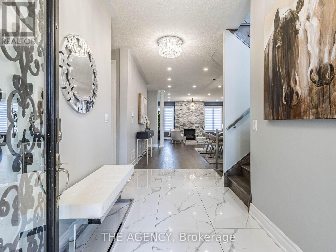
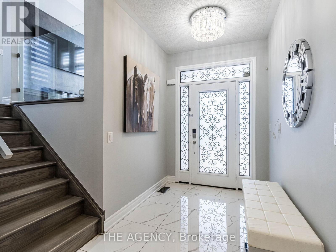
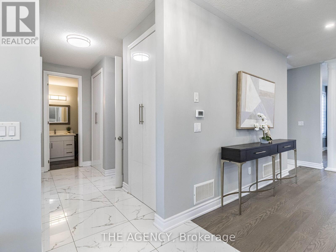
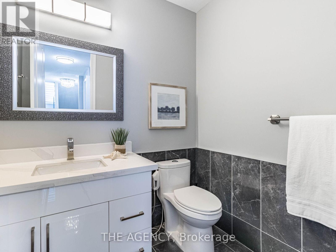
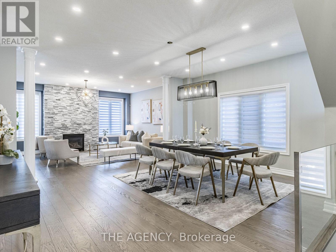
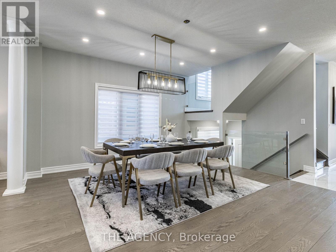
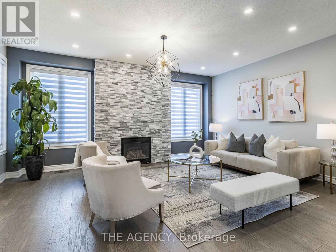
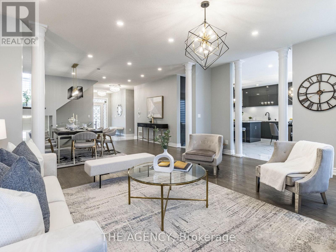
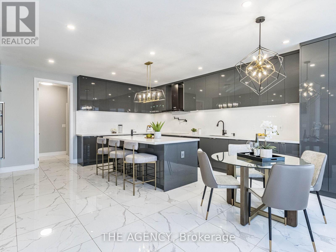
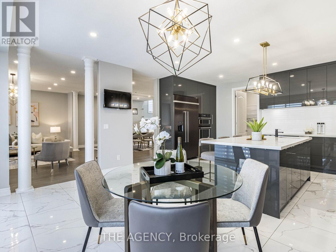
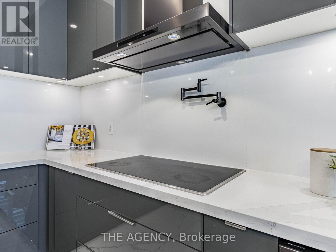
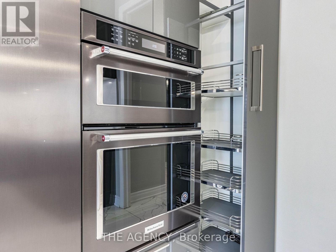
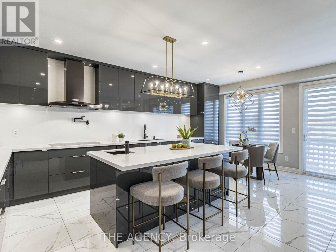
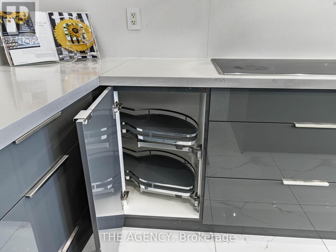
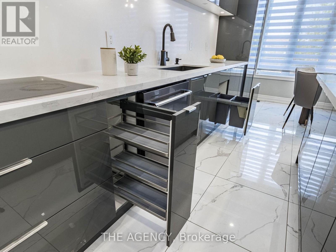
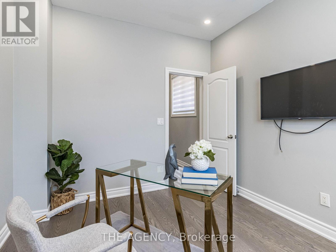
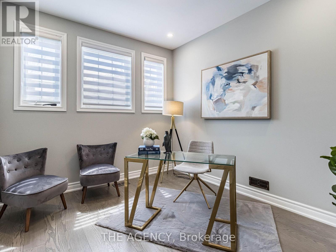
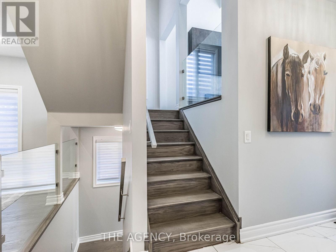
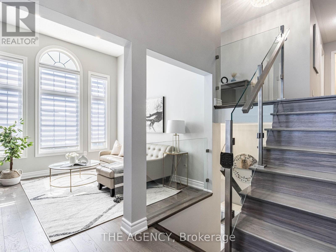
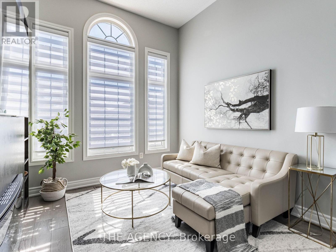
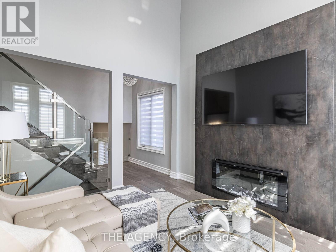
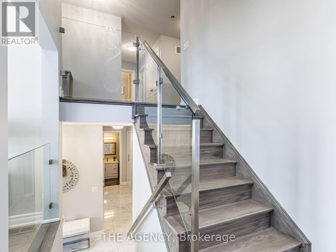
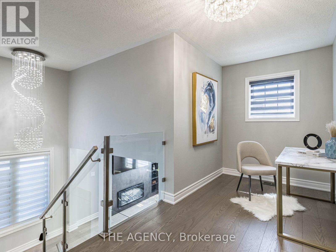
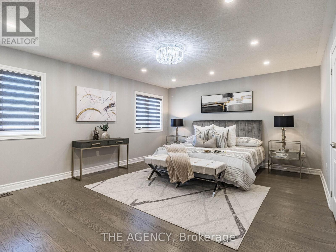
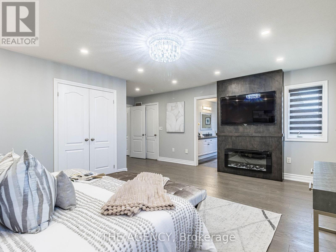
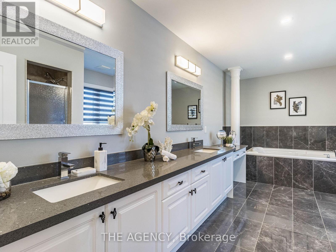
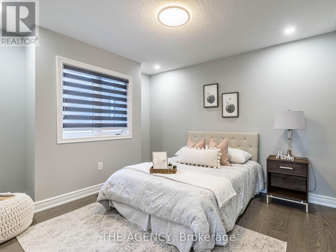
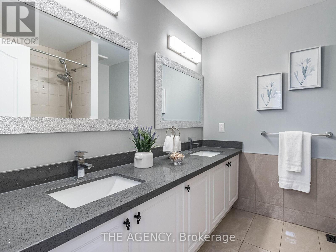
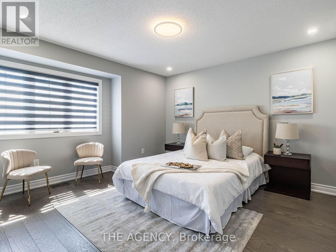
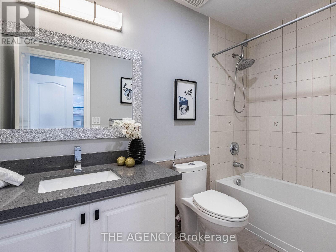
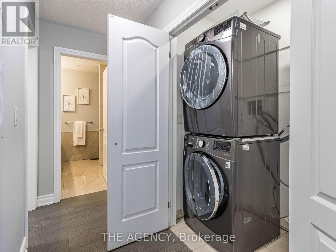
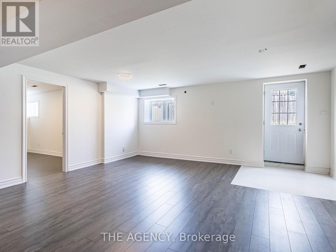
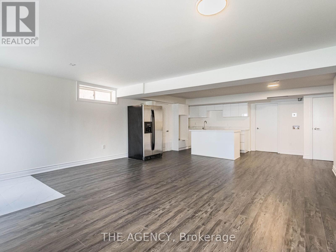
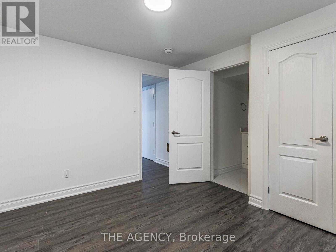
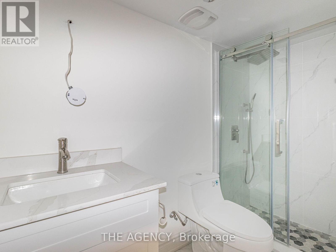
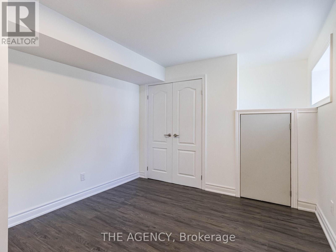
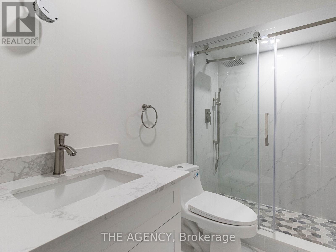
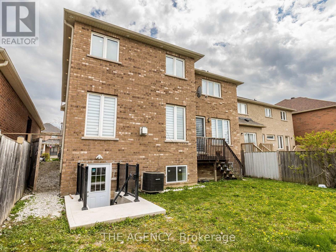
Welcome to 612 Serafini Crescent! Your dream home with 6 bedrooms & 6 bathrooms, with over 4,100 sq. ft. of living space, meticulouslyrenovated with over $300K in upgrades giving you the best luxury living experience! Indulge in the huge show stopping custom-made kitchenincluding top-of-the-line built-in KitchenAid appliances just 3 years old, integrated cooktop, custom cabinetry, sleek quartz countertops, modernLazy Susan, modern spice racks, pot filler, cabinets & drawers with soft-close, huge kitchen island with bar sink and breakfast seating overhang,tile flooring, and more. Step onto 6.75" engineered hardwood flooring that spans the entire house, complemented by stunning 24" x 24" porcelaintile flooring in key areas. The heart of the home boasts a custom floor-to-ceiling stone wall fireplace, creating a cozy ambiance. From pot lightsthat grace both the interior and exterior, to the allure of upgraded ELFs including chandeliers, every corner radiates warmth and sophistication.Secluded private office space with high ceilings perfect for getting work done. Encounter seamless transitions as glass railings elegantly guideyou upstairs where the family room beckons with a soaring open space. A Primary Bedroom then awaits with a 5-piece spa-like bathroomadorned with premiums fixtures and finishes. His/Her closets and custom wood frame for the TV and fireplace only add to this Primary space.From sinks and faucets to vanities and mirrors, no detail has been spared in creating sanctuaries of relaxation. Unlock the potential of yourhome with a newly built 1,020 sq. ft. basement, boasting a legal 2-bed, 2-bath apartment with separate entrance and soundproof ceiling. It'sprimed for rental income or multi-generational living. Simply awaiting city's final inspection. Equipped with 200 amp service! Professionallypainted both inside and out, along with deck and fence in 2024, this is more than just a house, it's a haven of luxury and comfort. Your dream home awaits! (id:43681)
Open House
现在这个房屋大家可以去Open House参观了!
2:00 pm
结束于:5:00 pm
房源概要
| MLS® Number | W13535896 |
| 房源类型 | 民宅 |
| 社区名字 | 1038 - WI Willmott |
| 附近的便利设施 | 公园, 礼拜场所, 公共交通, 医院 |
| 社区特征 | 社区活动中心 |
| 设备类型 | 热水器 |
| 特征 | 无地毯 |
| 总车位 | 6 |
| 租赁设备类型 | 热水器 |
详 情
| 浴室 | 6 |
| 地上卧房 | 4 |
| 地下卧室 | 3 |
| 总卧房 | 7 |
| 公寓设施 | Fireplace(s) |
| 家电类 | 烤箱 - Built-in, Range, 窗帘 |
| 地下室功能 | Separate Entrance, Apartment In Basement |
| 地下室类型 | N/a, N/a |
| 施工种类 | 独立屋 |
| 空调 | 中央空调 |
| 外墙 | 砖 |
| 壁炉 | 有 |
| Fireplace Total | 2 |
| Flooring Type | Hardwood, Laminate, Tile |
| 地基类型 | 混凝土浇筑 |
| 客人卫生间(不包含洗浴) | 1 |
| 供暖方式 | 天然气 |
| 供暖类型 | 压力热风 |
| 储存空间 | 2 |
| 内部尺寸 | 3000 - 3500 Sqft |
| 类型 | 独立屋 |
| 设备间 | 市政供水 |
车 位
| Garage |
土地
| 英亩数 | 无 |
| 土地便利设施 | 公园, 宗教场所, 公共交通, 医院 |
| 污水道 | Sanitary Sewer |
| 土地深度 | 101 Ft ,10 In |
| 土地宽度 | 43 Ft ,1 In |
| 不规则大小 | 43.1 X 101.9 Ft |
房 间
| 楼 层 | 类 型 | 长 度 | 宽 度 | 面 积 |
|---|---|---|---|---|
| 二楼 | 主卧 | 6.23 m | 5.52 m | 6.23 m x 5.52 m |
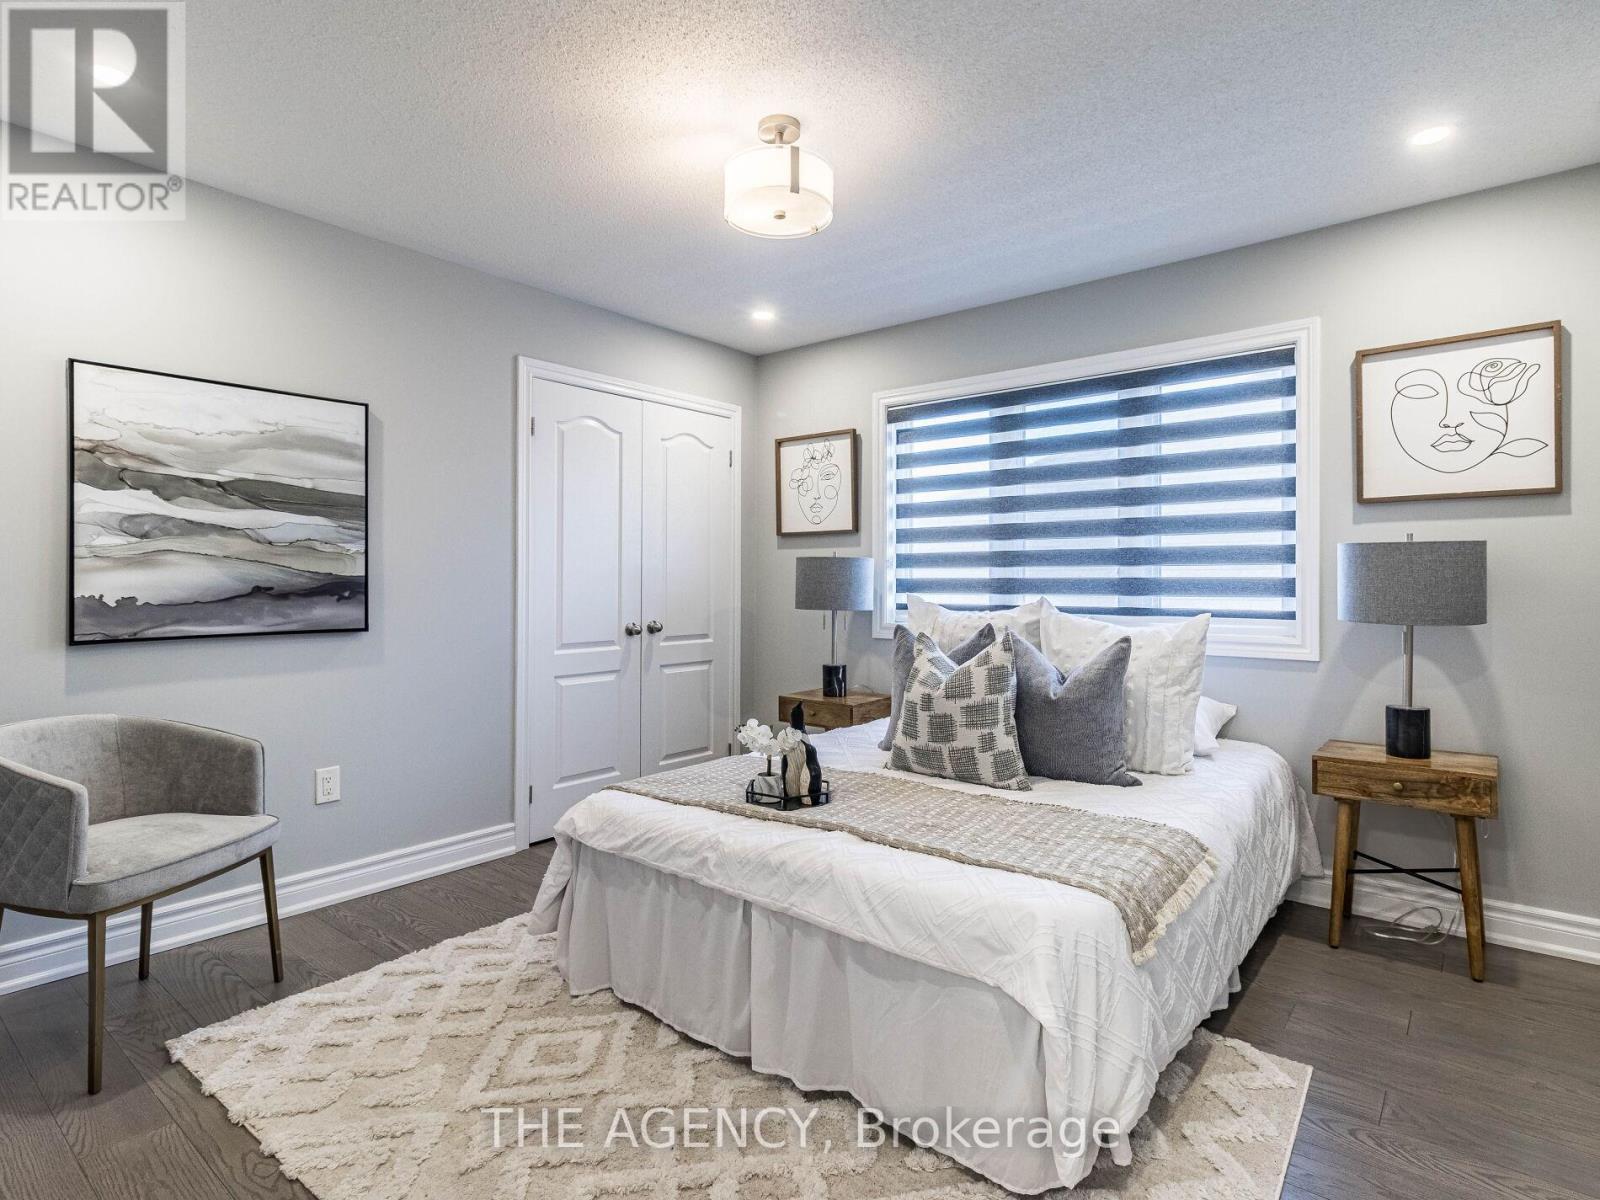
| 二楼 | 第二卧房 | 4.46 m | 3.92 m | 4.46 m x 3.92 m |
| 二楼 | 第三卧房 | 3.58 m | 3.52 m | 3.58 m x 3.52 m |
| 二楼 | Bedroom 4 | 4.08 m | 3.65 m | 4.08 m x 3.65 m |
| 地下室 | 卧室 | 3.07 m | 3.49 m | 3.07 m x 3.49 m |
| 地下室 | 卧室 | 3.09 m | 4.11 m | 3.09 m x 4.11 m |
| 地下室 | 厨房 | 3.35 m | 5.45 m | 3.35 m x 5.45 m |
| 一楼 | 客厅 | 4.35 m | 5.59 m | 4.35 m x 5.59 m |
| 一楼 | 餐厅 | 4.43 m | 5.22 m | 4.43 m x 5.22 m |
| 一楼 | 家庭房 | 3.28 m | 3 m | 3.28 m x 3 m |
| 一楼 | 厨房 | 3.69 m | 5.55 m | 3.69 m x 5.55 m |
| 一楼 | Eating Area | 2.9 m | 5.16 m | 2.9 m x 5.16 m |

The trademarks REALTOR®, REALTORS®, and the REALTOR® logo are controlled by The Canadian Real Estate Association (CREA) and identify real estate professionals who are members of CREA. The trademarks MLS®, Multiple Listing Service® and the associated logos are owned by The Canadian Real Estate Association (CREA) and identify the quality of services provided by real estate professionals who are members of CREA. The trademark DDF® is owned by The Canadian Real Estate Association (CREA) and identifies CREA's Data Distribution Facility (DDF®)
Toronto Real Estate Board
The Agency
July 08 2026 05:06:13
