
388 South Big Island Road Prince Edward County (Sophiasburg Ward), Ontario K0K 1W0


$997,000
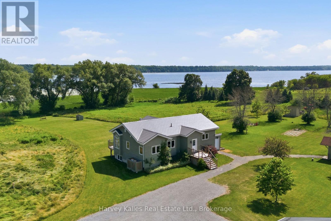
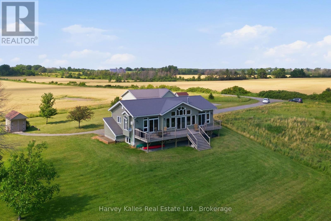
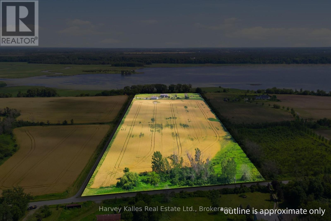
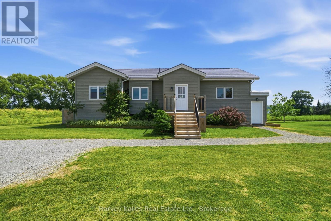
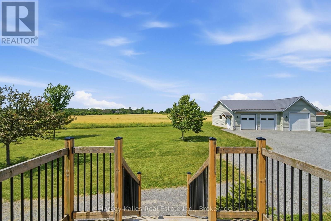
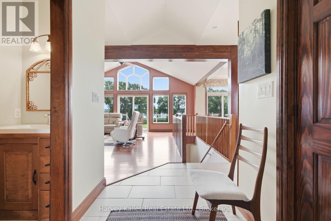
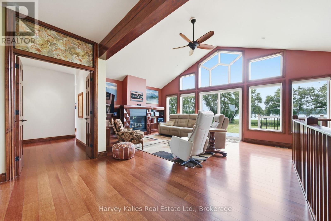
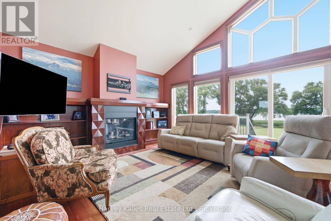
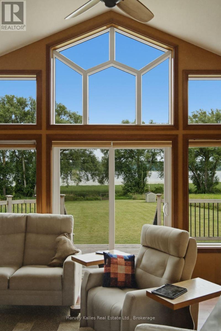
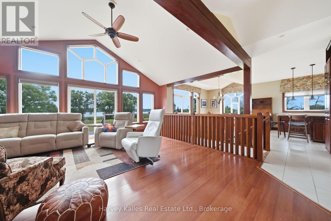
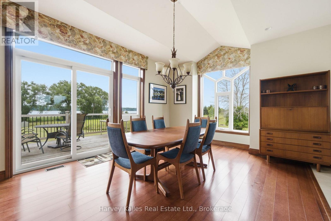
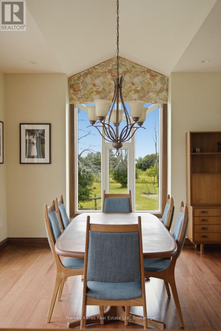
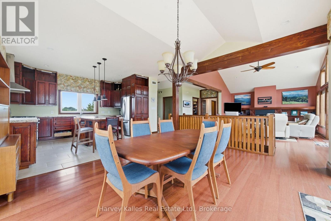
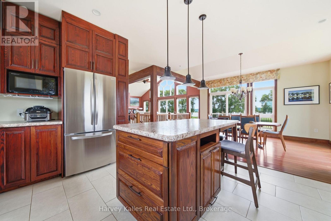
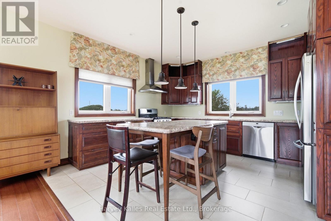
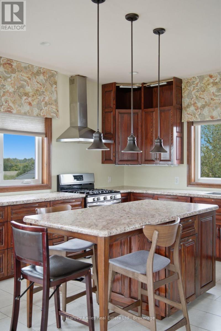
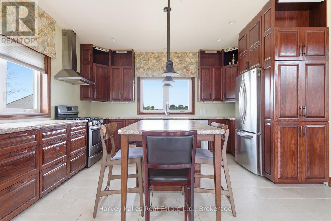
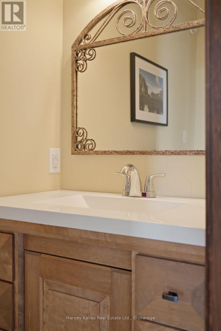
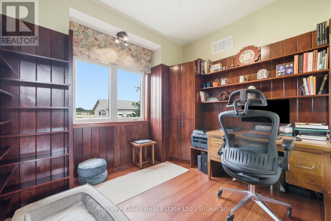
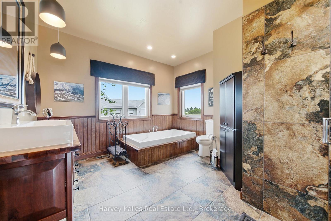
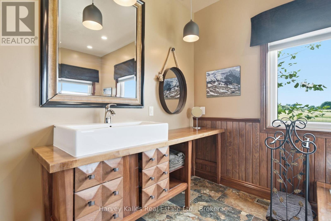
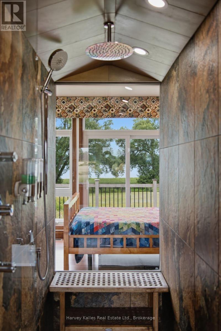
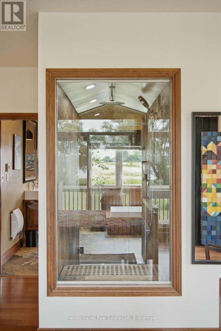
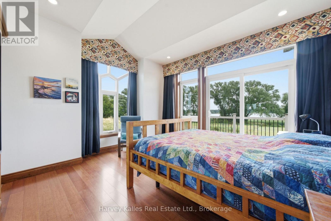
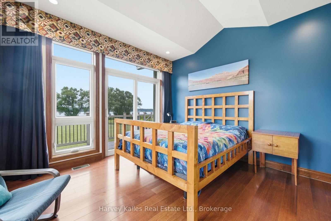
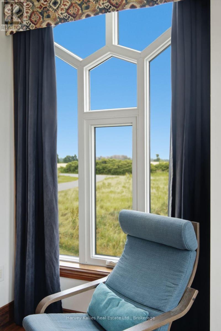
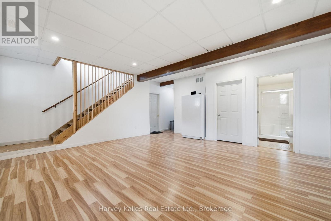
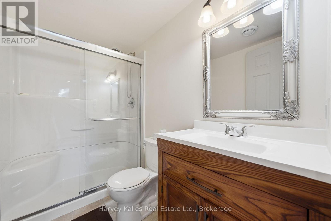
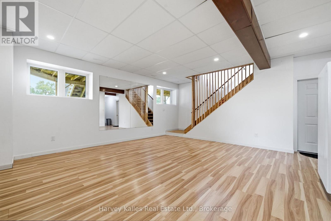
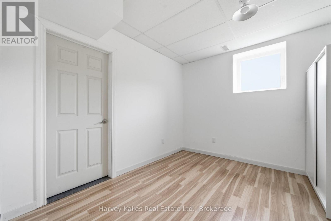
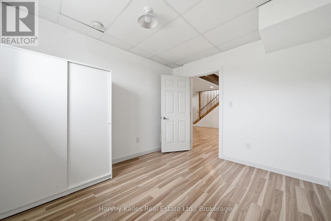
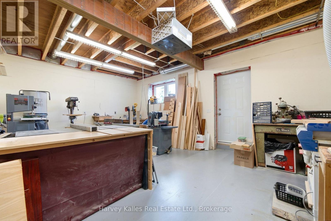
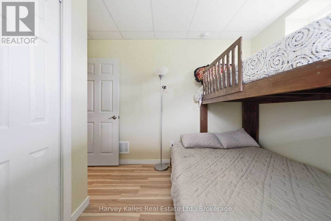
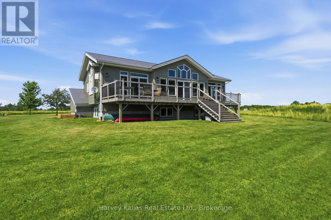
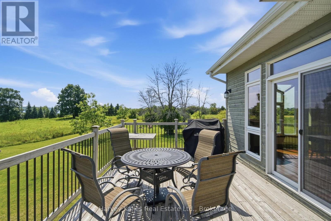
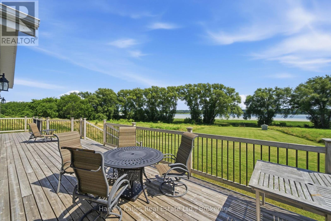
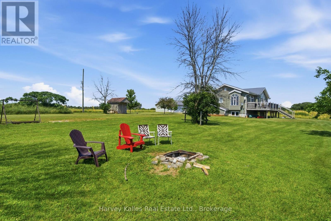
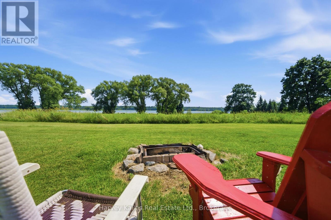
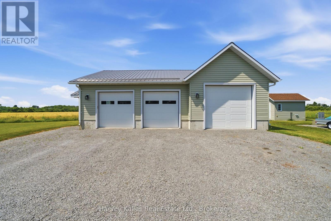
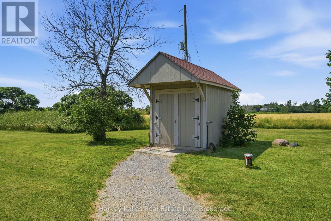
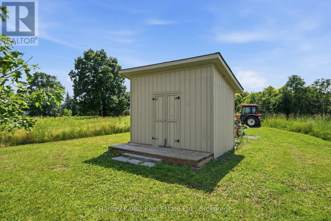
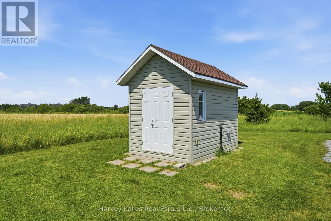
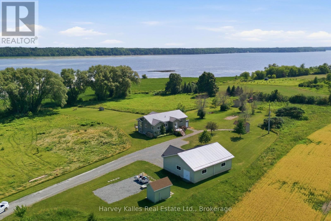
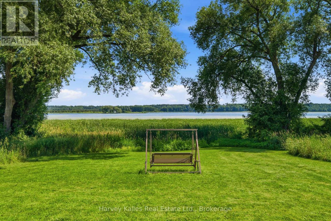
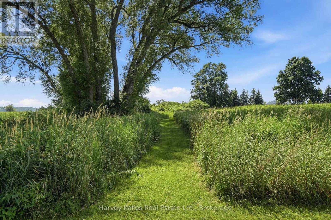
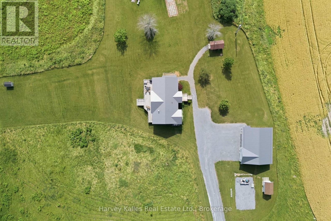
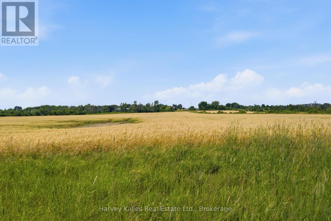
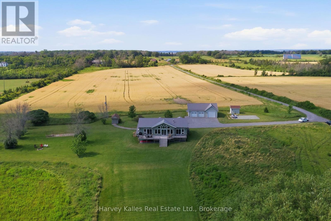
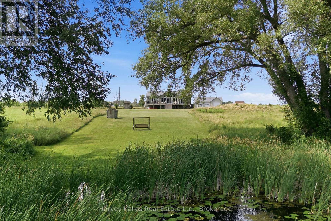
Leave the noise behind and embrace a waterfront lifestyle defined by privacy, nature, and room to explore. Set on 19.5 acres with approximately three acres of manicured lawn, this exceptional property offers peaceful seclusion, panoramic views, and a shoreline path perfect for morning walks, birdwatching, and evenings overlooking the water. Designed to embrace its surroundings, this 1,490 sq.ft. Viceroy home is filled with natural light, featuring soaring vaulted ceilings and expansive windows. Custom-crafted by a fine furniture maker, the interior showcases handcrafted kitchen cabinetry, a striking fireplace mantel, built-in office cabinetry, and custom bathroom finishes that add warmth and character throughout.The open-concept main floor is ideal for everyday living and entertaining, with a spacious kitchen offering stainless steel appliances and a central island. The dining area opens to the back deck, while the living room is anchored by a fireplace beneath the vaulted ceiling. A dedicated office, powder room, and spacious primary suite with a walk-in closet and ensuite featuring a soaker tub and steam shower complete the main level. The finished lower level expands the living space with two additional bedrooms, a full bath, family room, and workshop.The 1,700 sq. ft. detached three-bay garage includes a heated workspace and oversized bay, and a serviced trailer pad with hydro, seasonal water, and septic provides additional flexibility for family or guests. The property is equipped with dedicated power for the home, workshop, garage, and trailer pad, while a 16 kW Generac generator provides backup power to the house and workshop. Three storage sheds, a pump house, and an irrigation system drawing from Muscote Bay complete this exceptional offering. This is a property where every season invites a new adventure. A rare opportunity to enjoy waterfront living with the privacy, space, and freedom that only a property like this can offer! (id:43681)
房源概要
| MLS® Number | X13535806 |
| 房源类型 | 民宅 |
| 社区名字 | Sophiasburg Ward |
| 附近的便利设施 | 码头, 学校 |
| 社区特征 | School Bus |
| Easement | Unknown, None |
| 特征 | Sloping, Open Space, Level, 无地毯 |
| 总车位 | 8 |
| 结构 | Deck, 棚 |
| View Type | View Of Water, Direct Water View |
| Water Front Name | Bay Of Quinte |
| 湖景类型 | 湖景房 |
详 情
| 浴室 | 3 |
| 地上卧房 | 1 |
| 地下卧室 | 2 |
| 总卧房 | 3 |
| Age | 6 To 15 Years |
| 公寓设施 | Fireplace(s) |
| 家电类 | Water Heater, 洗碗机, 烘干机, Garage Door Opener, Gas 炉子(s), 洗衣机, 窗帘, 冰箱 |
| 建筑风格 | Raised Bungalow |
| 地下室进展 | 已装修 |
| 地下室类型 | 全完工 |
| 施工种类 | 独立屋 |
| 空调 | 中央空调 |
| 外墙 | 木头 |
| 壁炉 | 有 |
| Fireplace Total | 1 |
| 地基类型 | 混凝土浇筑 |
| 客人卫生间(不包含洗浴) | 2 |
| 供暖方式 | Propane |
| 供暖类型 | 压力热风 |
| 储存空间 | 1 |
| 内部尺寸 | 1100 - 1500 Sqft |
| 类型 | 独立屋 |
| Utility Power | Generator |
| 设备间 | Drilled Well |
车 位
| Detached Garage | |
| Garage |
土地
| 入口类型 | Public Road |
| 英亩数 | 有 |
| 土地便利设施 | 码头, 学校 |
| 污水道 | Septic System |
| 土地深度 | 1609 Ft ,7 In |
| 土地宽度 | 514 Ft ,4 In |
| 不规则大小 | 514.4 X 1609.6 Ft |
| 规划描述 | Ag (ru1 + Small Portion Ep At Water) |
房 间
| 楼 层 | 类 型 | 长 度 | 宽 度 | 面 积 |
|---|---|---|---|---|
| Lower Level | 卧室 | 3.35 m | 3.02 m | 3.35 m x 3.02 m |
| Lower Level | 其它 | 3.38 m | 2 m | 3.38 m x 2 m |
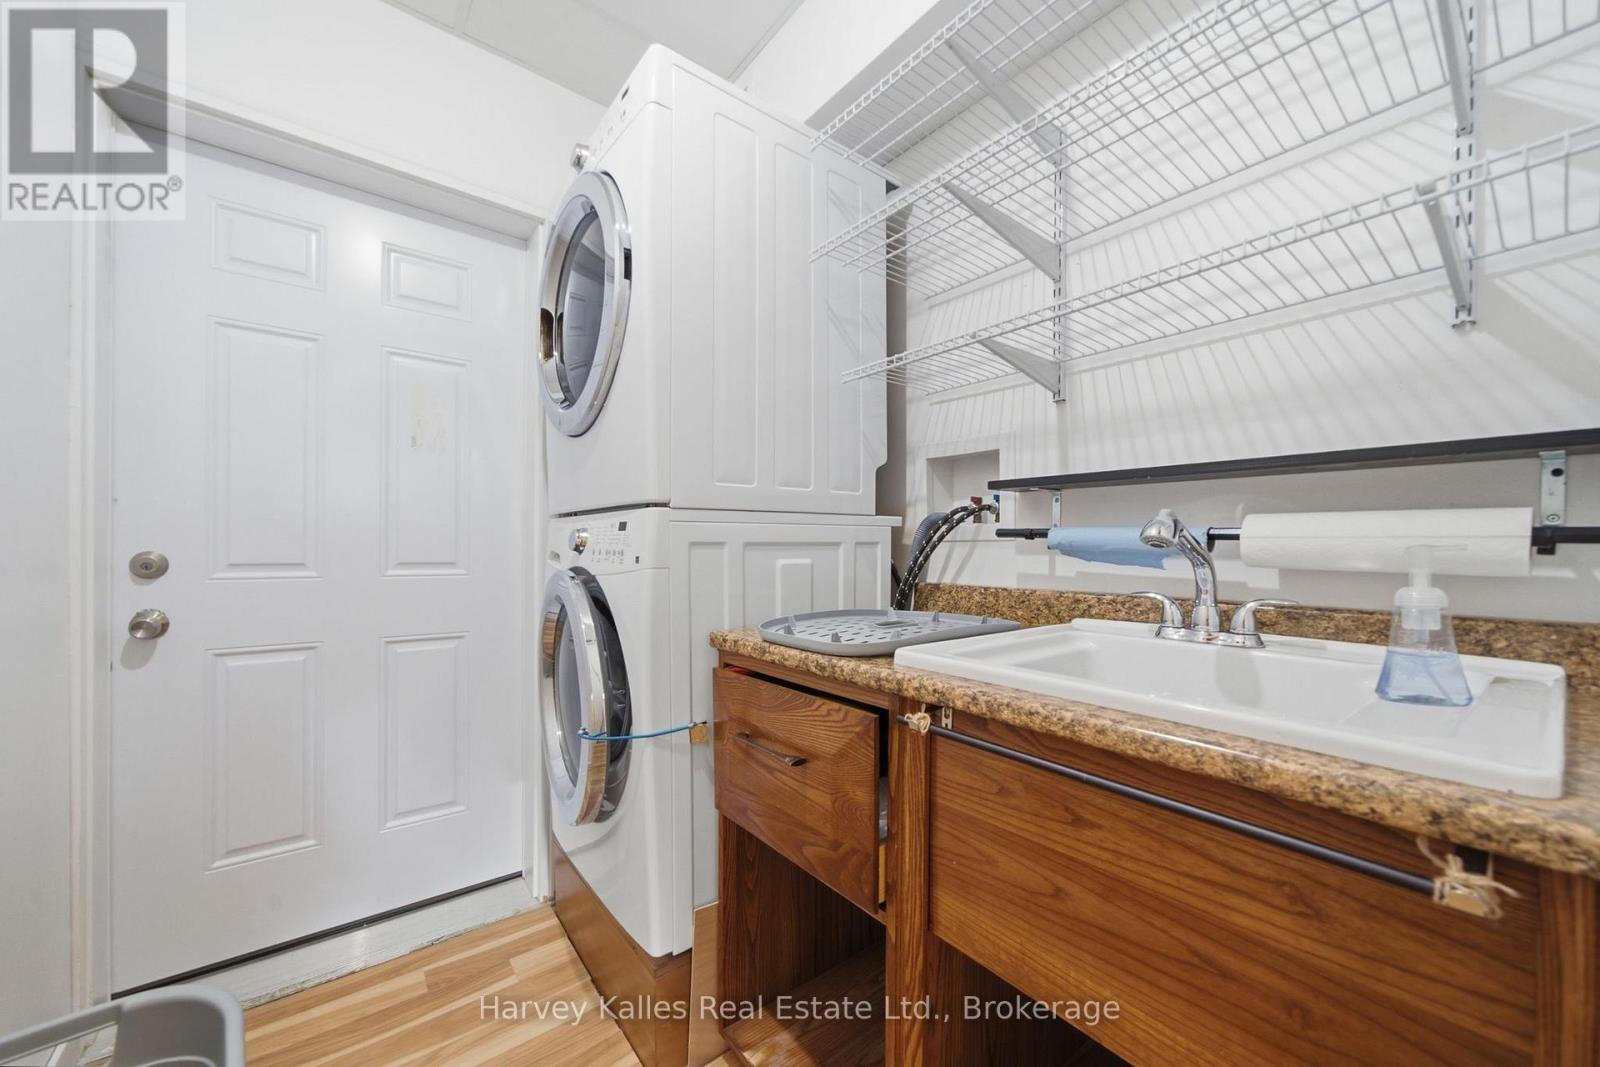
| Lower Level | 洗衣房 | 1.7 m | 1.94 m | 1.7 m x 1.94 m |
| Lower Level | 浴室 | 1.49 m | 2.45 m | 1.49 m x 2.45 m |
| Lower Level | 设备间 | 2.34 m | 2.44 m | 2.34 m x 2.44 m |
| Lower Level | Workshop | 5.22 m | 7.16 m | 5.22 m x 7.16 m |
| Lower Level | 娱乐,游戏房 | 5.77 m | 5.73 m | 5.77 m x 5.73 m |
| Lower Level | 卧室 | 3.43 m | 3 m | 3.43 m x 3 m |
| 一楼 | 门厅 | 2.37 m | 3.44 m | 2.37 m x 3.44 m |
| 一楼 | 浴室 | 0.97 m | 2.31 m | 0.97 m x 2.31 m |
| 一楼 | 厨房 | 4.72 m | 4.01 m | 4.72 m x 4.01 m |
| 一楼 | 餐厅 | 5.09 m | 3.6 m | 5.09 m x 3.6 m |
| 一楼 | 客厅 | 6.7 m | 5.81 m | 6.7 m x 5.81 m |
| 一楼 | Office | 3.03 m | 2.71 m | 3.03 m x 2.71 m |
| 一楼 | 主卧 | 3.96 m | 3.74 m | 3.96 m x 3.74 m |
| 一楼 | 浴室 | 3.57 m | 5.3 m | 3.57 m x 5.3 m |

The trademarks REALTOR®, REALTORS®, and the REALTOR® logo are controlled by The Canadian Real Estate Association (CREA) and identify real estate professionals who are members of CREA. The trademarks MLS®, Multiple Listing Service® and the associated logos are owned by The Canadian Real Estate Association (CREA) and identify the quality of services provided by real estate professionals who are members of CREA. The trademark DDF® is owned by The Canadian Real Estate Association (CREA) and identifies CREA's Data Distribution Facility (DDF®)
Durham Region Association of REALTORS®
Harvey Kalles Real Estate Ltd.
July 08 2026 02:49:45
