
22 Jeanette Drive St. Catharines (Vine/linwell), Ontario L2N 6M4


$749,900
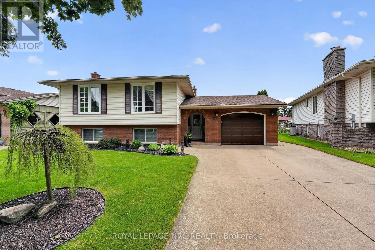
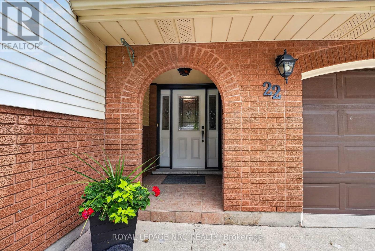
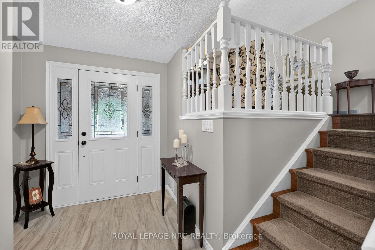
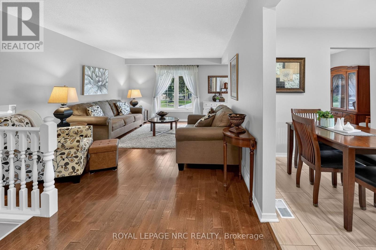
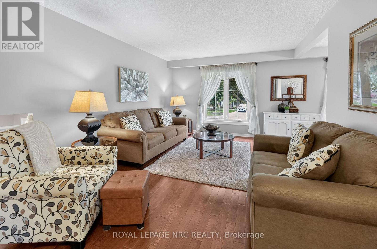
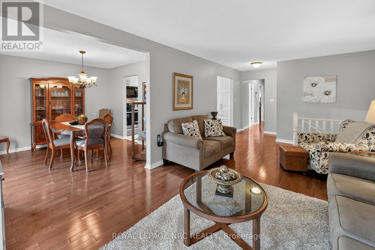
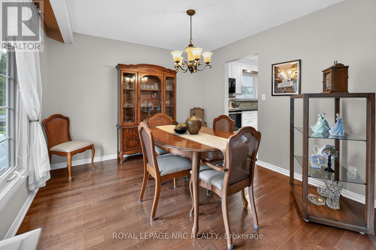
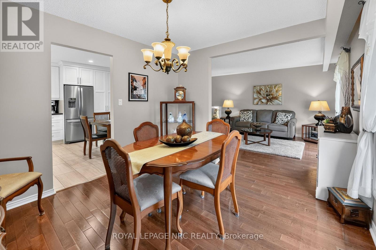
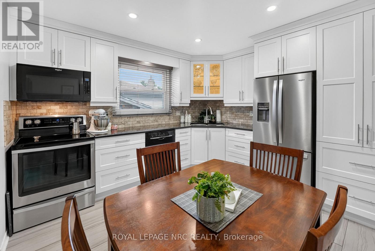
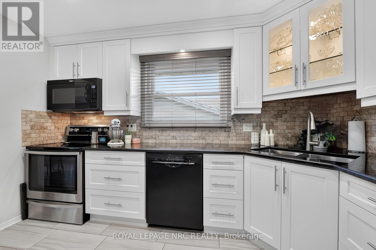
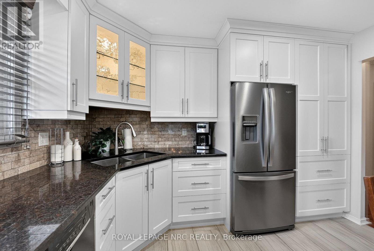
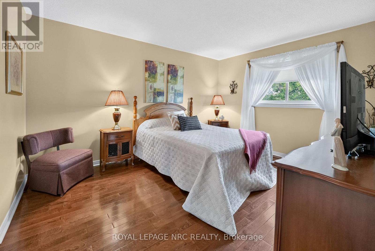
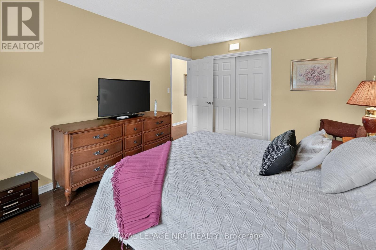
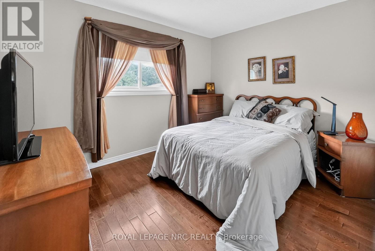
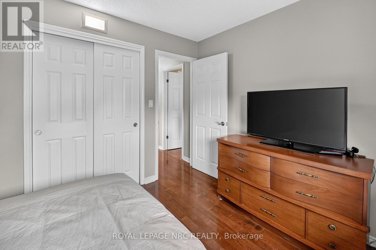
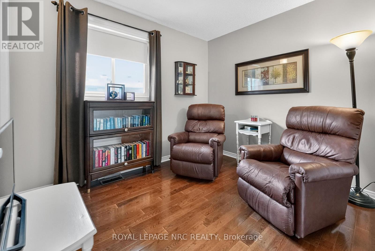
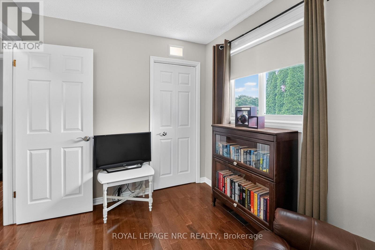
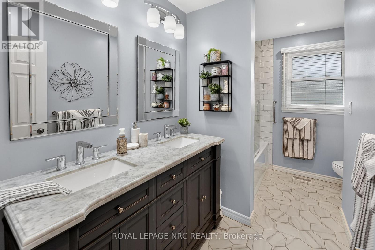
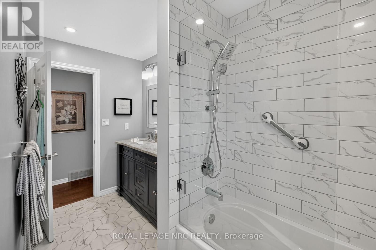
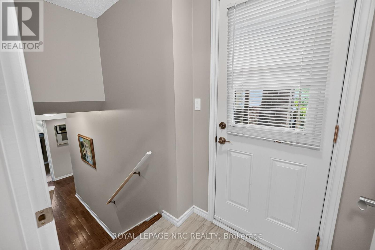
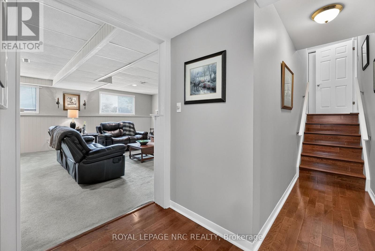
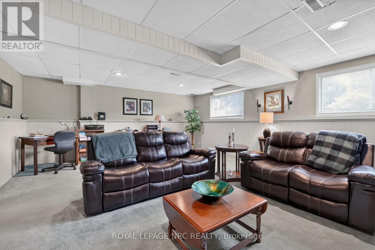
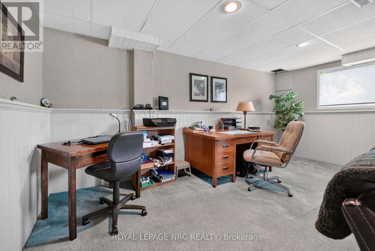
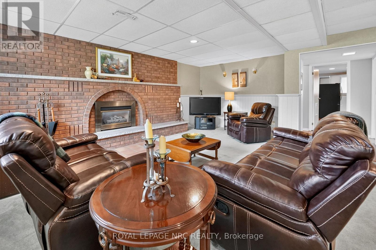
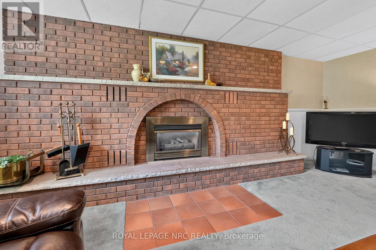
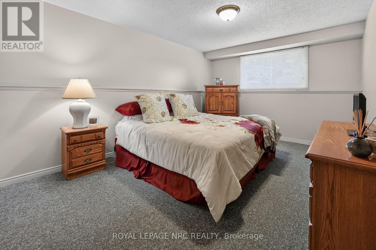
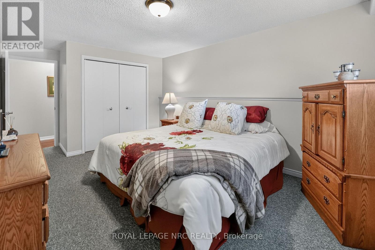
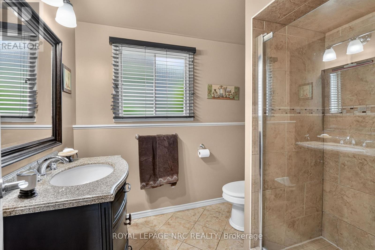
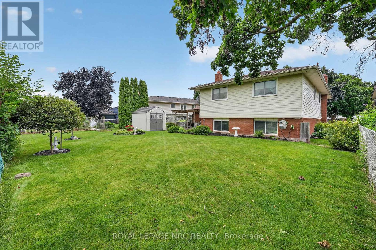
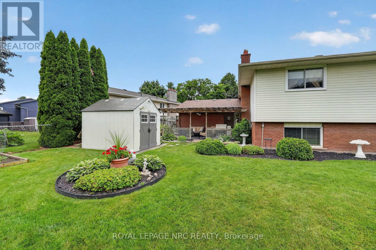
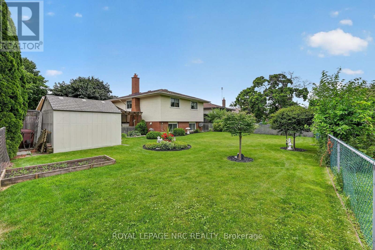
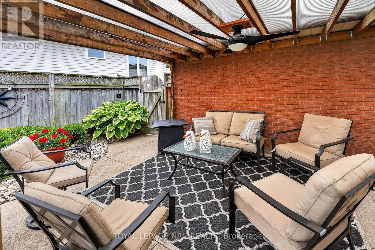
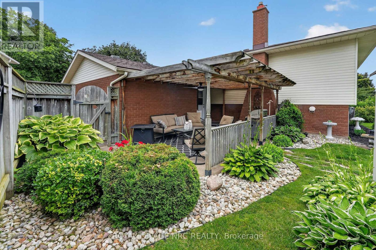
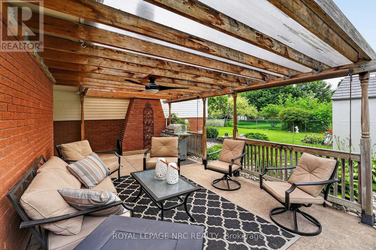
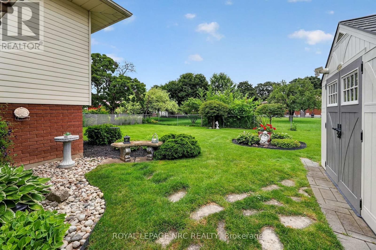
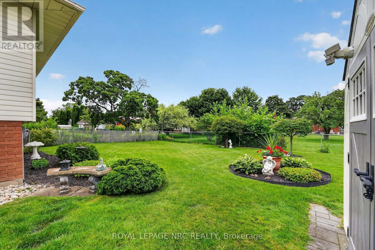
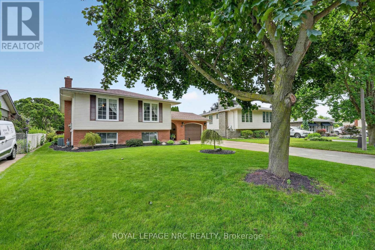
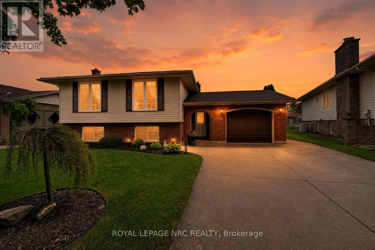
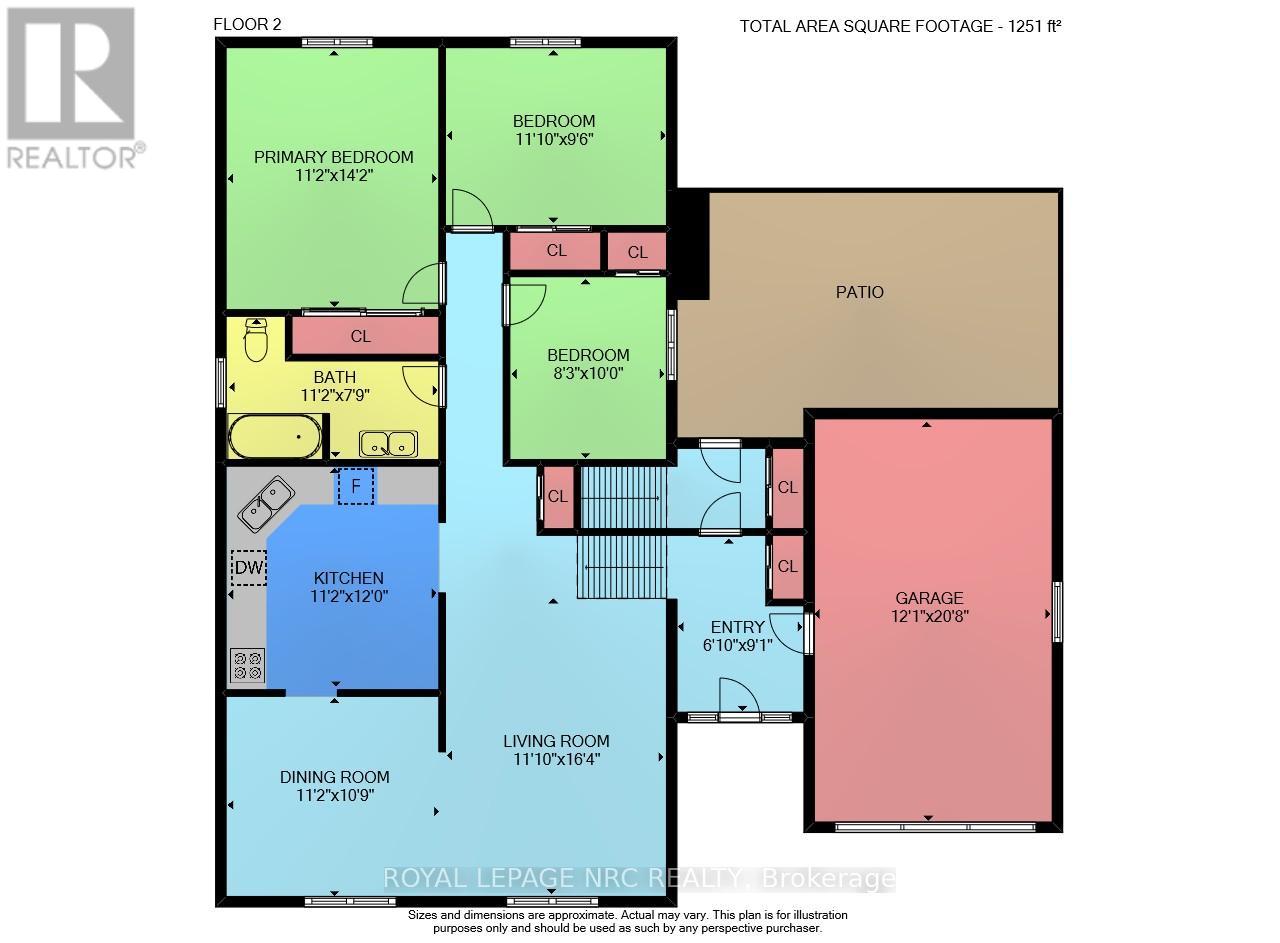
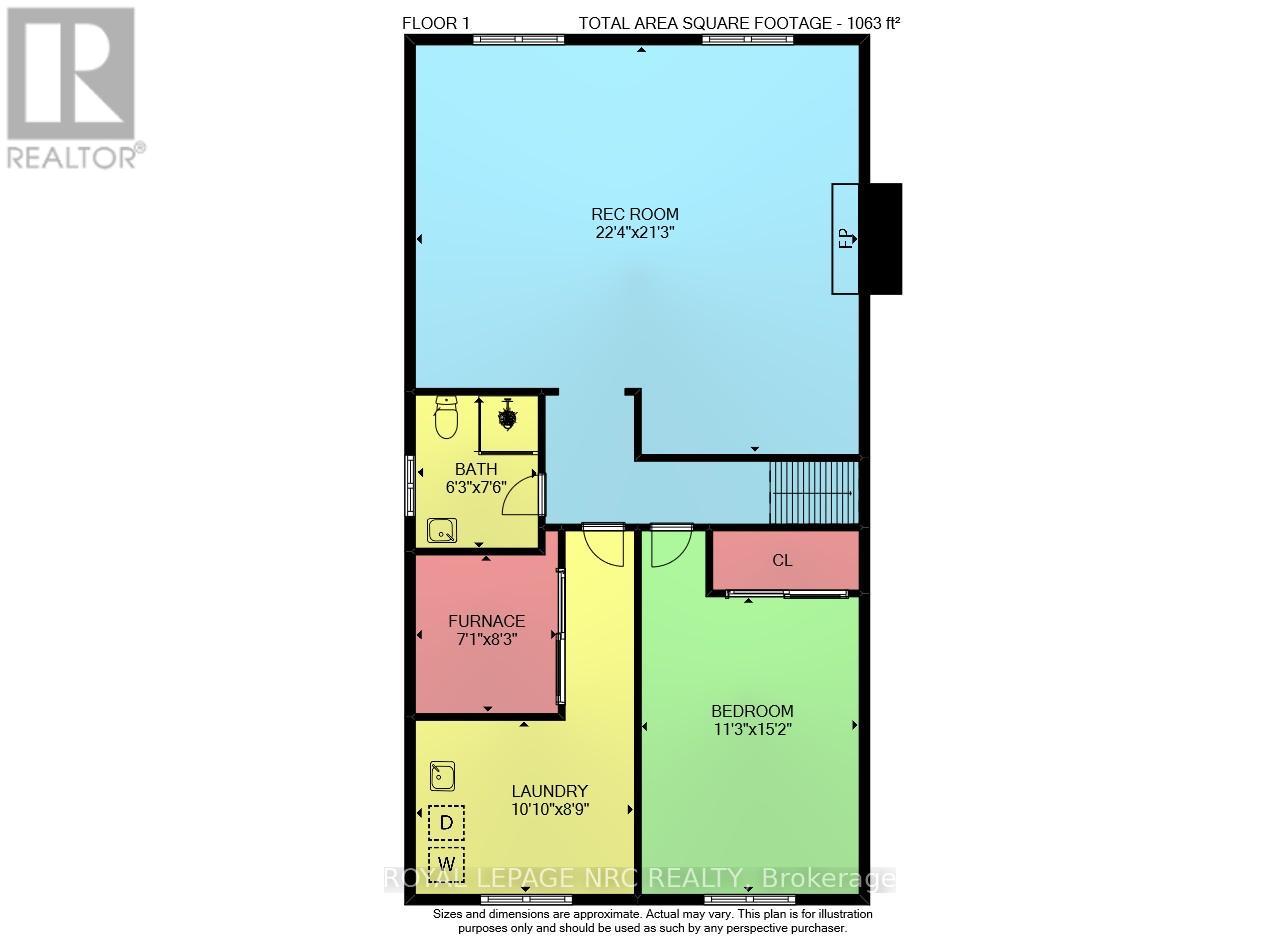
Welcome to this meticulously maintained and lovingly updated bungalow, offering 1,200 sq ft on the main level and over 2,200 sq ft of total living space. The bright, open-concept main floor features an inviting living and dining area showcasing beautiful hardwood flooring updated in 2016. Move seamlessly into the modernized kitchen, which was renovated in April 2017 with upgraded cabinetry, stylish tile backsplash, stainless steel appliances, and updated flooring.The main level is completed by three well-appointed bedrooms, which also feature the beautiful hardwood floors, and a stunning 5-piece bathroom, recently updated in 2022. The fully finished lower level provides even more of that expansive living space, featuring a private fourth bedroom and a convenient 3-piece bathroom, perfect for guests, extended family, or a home office setup.Step outside to a fully fenced backyard oasis featuring a covered concrete patio with a wooden pergola and ceiling fan, perfect for outdoor entertaining and relaxing in the shade. The beautifully landscaped yard showcases mature trees, lush gardens, and a stepping stone path leading to the handy storage shed featuring its own 20-amp panel installed in 2022. Hobbyists and tinkerers will also appreciate the attached garage equipped with both 20 and 30-amp electrical service. More property updates include the roof from July 2011, and the furnace and A/C replaced in 2016. Book today to see for yourself. (id:43681)
房源概要
| MLS® Number | X13535628 |
| 房源类型 | 民宅 |
| 社区名字 | 442 - Vine/Linwell |
| 设备类型 | 热水器 |
| 总车位 | 4 |
| 租赁设备类型 | 热水器 |
详 情
| 浴室 | 2 |
| 地上卧房 | 3 |
| 地下卧室 | 1 |
| 总卧房 | 4 |
| Age | 31 To 50 Years |
| 公寓设施 | Fireplace(s) |
| 家电类 | 洗碗机, 烘干机, 炉子, 洗衣机, 窗帘, 冰箱 |
| 建筑风格 | Raised Bungalow |
| 地下室进展 | 已装修 |
| 地下室类型 | N/a (finished) |
| 施工种类 | 独立屋 |
| 空调 | 中央空调 |
| 外墙 | 砖 |
| 壁炉 | 有 |
| Fireplace Total | 1 |
| 地基类型 | 混凝土 |
| 供暖方式 | 天然气 |
| 供暖类型 | 压力热风 |
| 储存空间 | 1 |
| 内部尺寸 | 1100 - 1500 Sqft |
| 类型 | 独立屋 |
| 设备间 | 市政供水 |
车 位
| 附加车库 | |
| Garage |
土地
| 英亩数 | 无 |
| 污水道 | Sanitary Sewer |
| 土地深度 | 110 Ft ,4 In |
| 土地宽度 | 52 Ft |
| 不规则大小 | 52 X 110.4 Ft |
房 间
| 楼 层 | 类 型 | 长 度 | 宽 度 | 面 积 |
|---|---|---|---|---|
| 地下室 | 浴室 | 1.91 m | 2.29 m | 1.91 m x 2.29 m |
| 地下室 | Furnace | 2.16 m | 2.51 m | 2.16 m x 2.51 m |
| 地下室 | 娱乐,游戏房 | 6.81 m | 6.48 m | 6.81 m x 6.48 m |
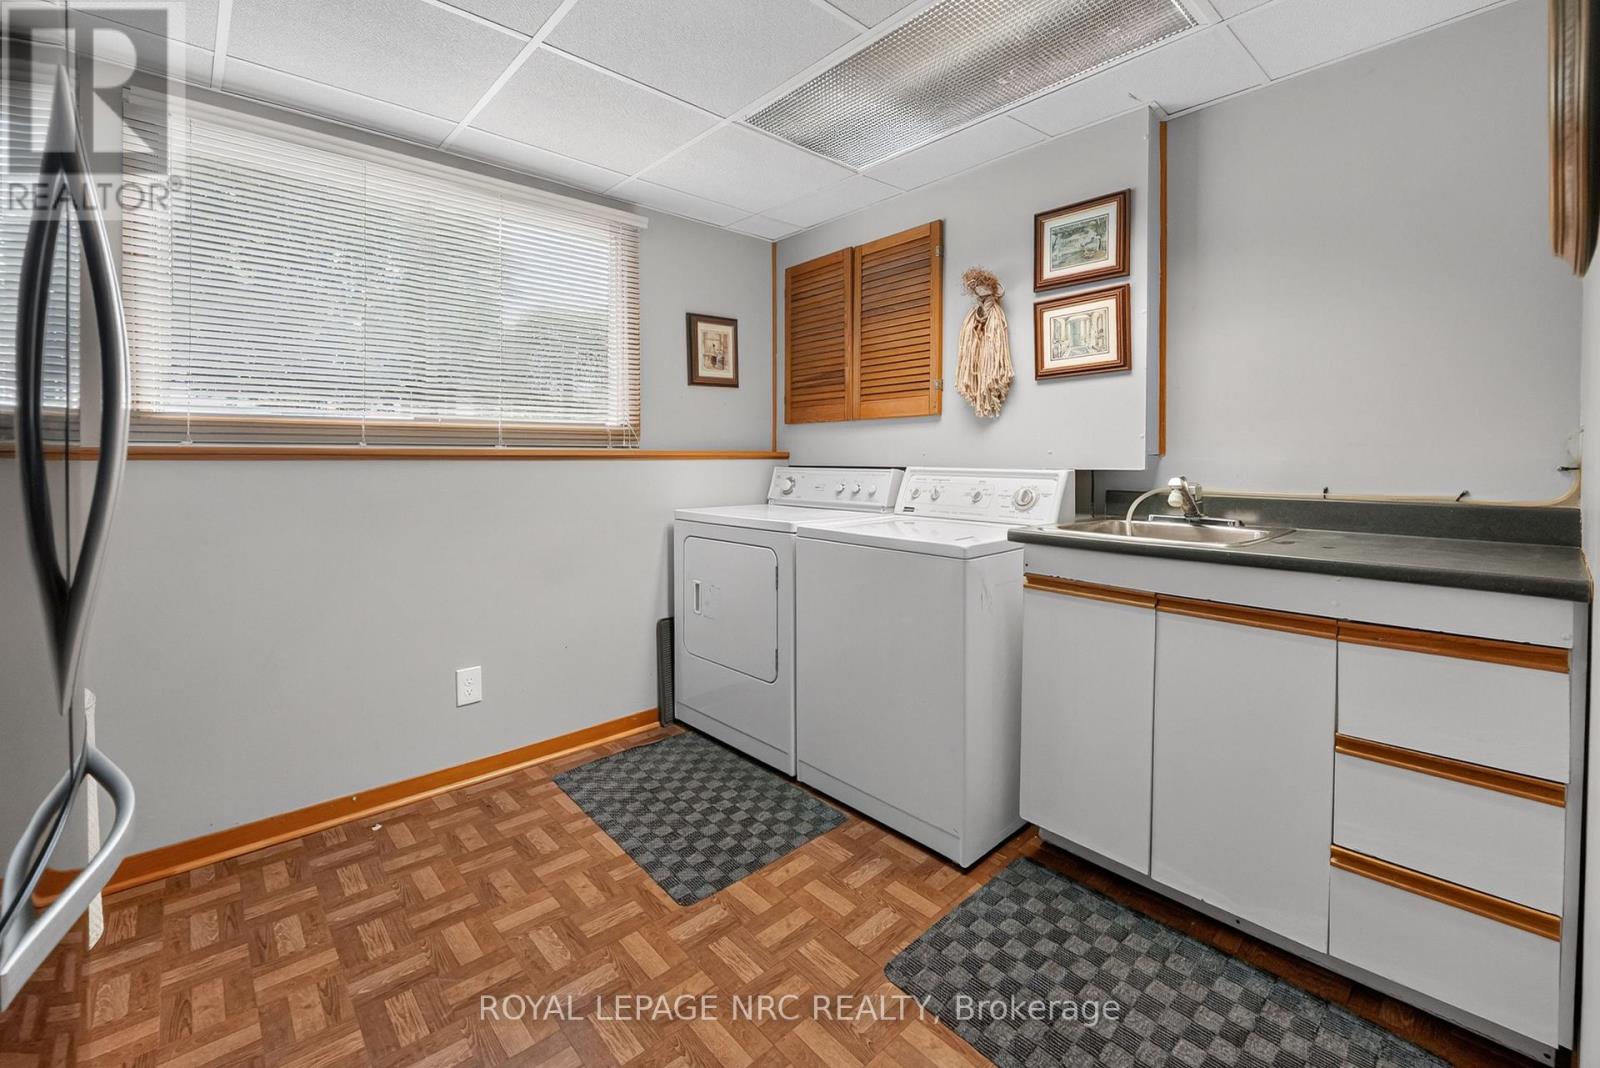
| 地下室 | 洗衣房 | 3.3 m | 2.67 m | 3.3 m x 2.67 m |
| 一楼 | 门厅 | 2.08 m | 2.77 m | 2.08 m x 2.77 m |
| 一楼 | 厨房 | 3.4 m | 3.66 m | 3.4 m x 3.66 m |
| 一楼 | 餐厅 | 3.4 m | 3.05 m | 3.4 m x 3.05 m |
| 一楼 | 客厅 | 3.61 m | 4.98 m | 3.61 m x 4.98 m |
| 一楼 | 主卧 | 3.4 m | 4.32 m | 3.4 m x 4.32 m |
| 一楼 | 卧室 | 3.61 m | 2.9 m | 3.61 m x 2.9 m |
| 一楼 | 第二卧房 | 2.51 m | 3.05 m | 2.51 m x 3.05 m |
| 一楼 | 浴室 | 3.4 m | 2.36 m | 3.4 m x 2.36 m |

The trademarks REALTOR®, REALTORS®, and the REALTOR® logo are controlled by The Canadian Real Estate Association (CREA) and identify real estate professionals who are members of CREA. The trademarks MLS®, Multiple Listing Service® and the associated logos are owned by The Canadian Real Estate Association (CREA) and identify the quality of services provided by real estate professionals who are members of CREA. The trademark DDF® is owned by The Canadian Real Estate Association (CREA) and identifies CREA's Data Distribution Facility (DDF®)
Niagara Association of REALTORS®
Royal LePage Nrc Realty
July 08 2026 01:23:37
