
1011 Wrenwood Drive Oshawa (Taunton), Ontario L1K 0Y1

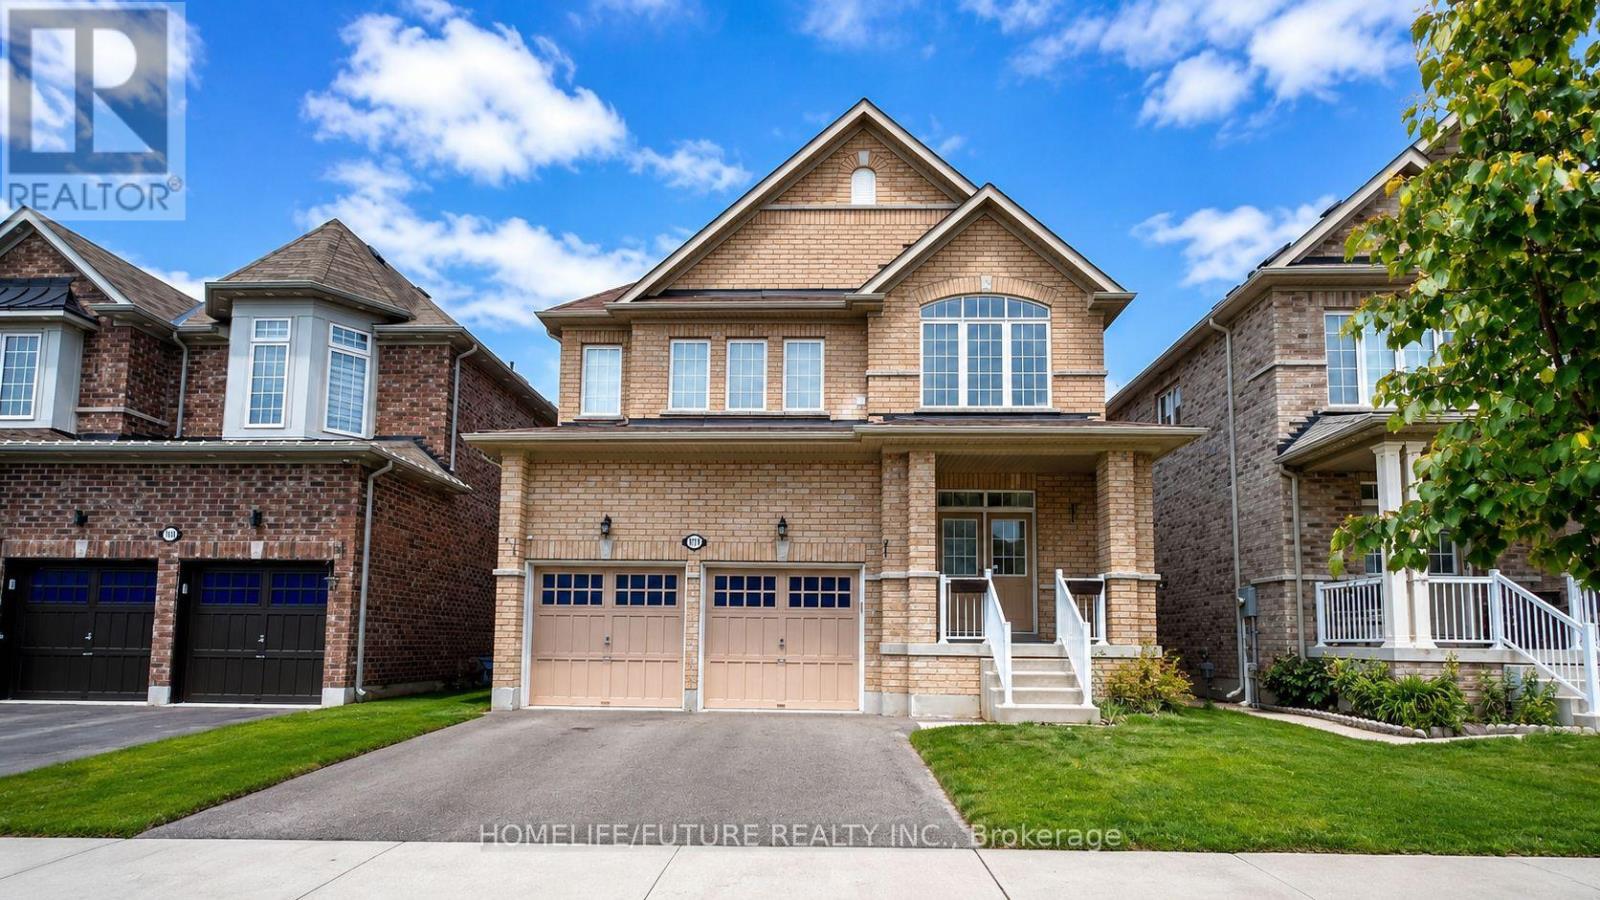

$3,500 Monthly
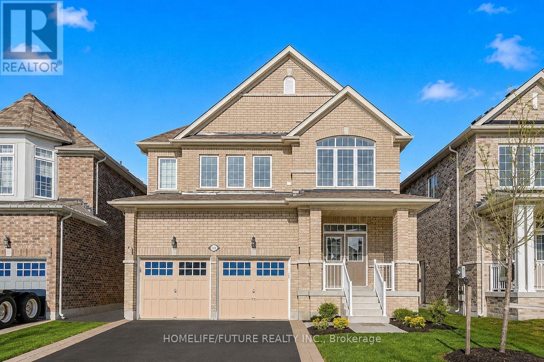
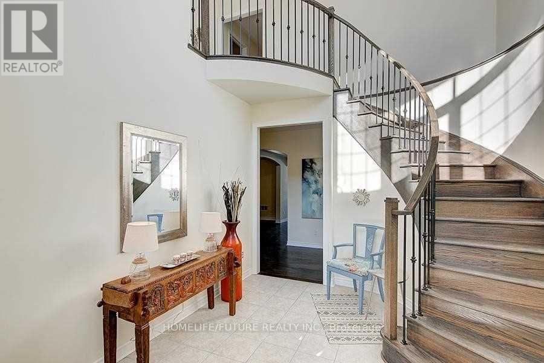
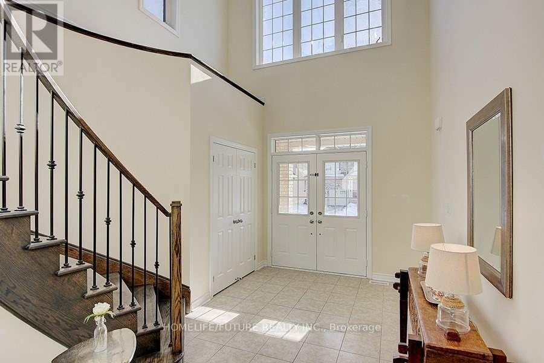
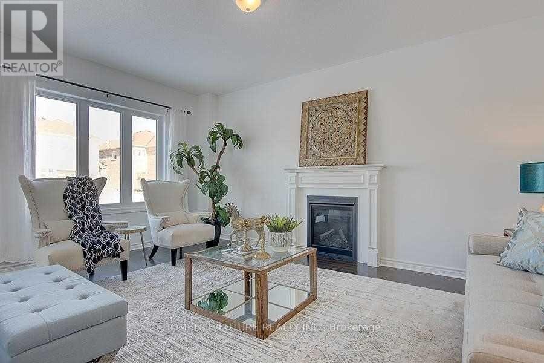
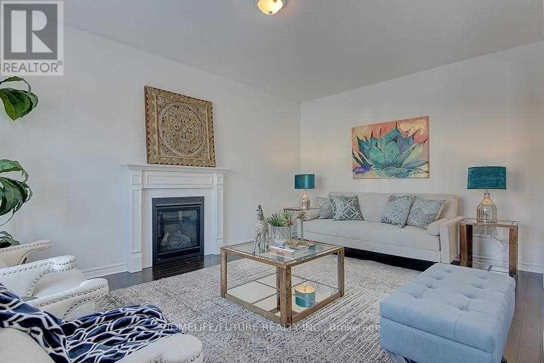
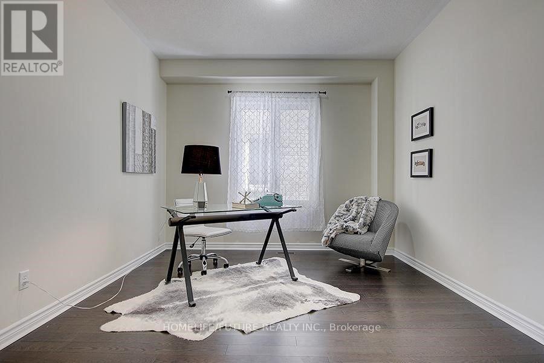
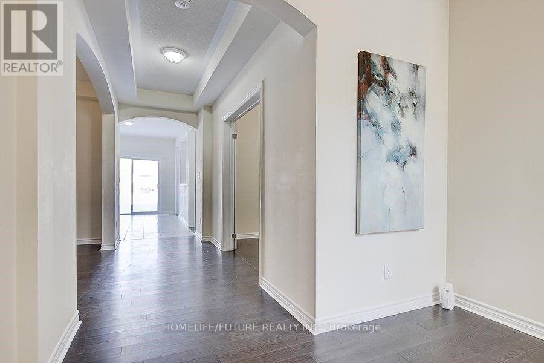
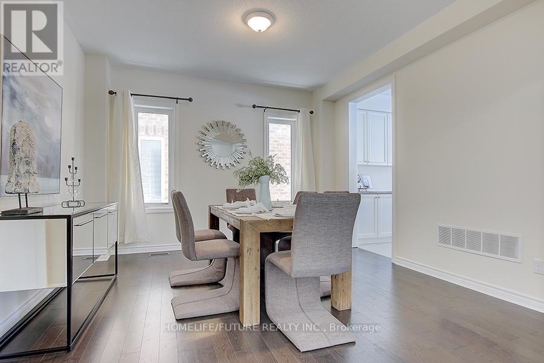
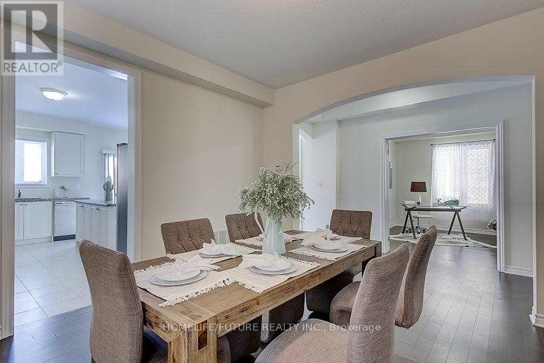
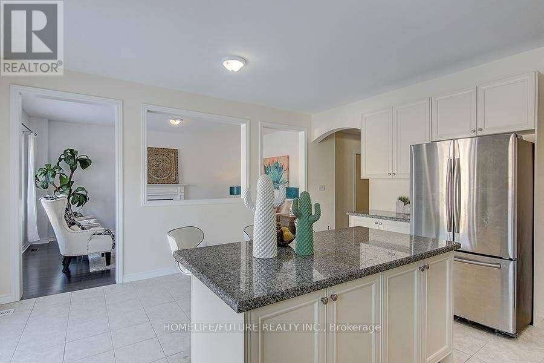
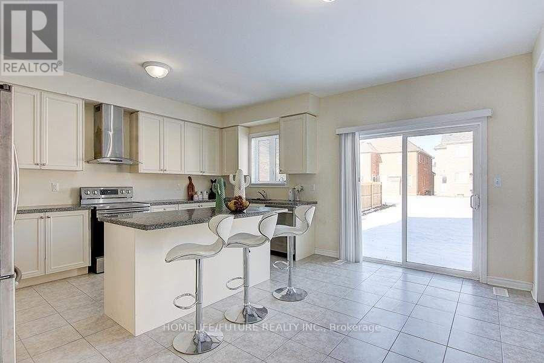
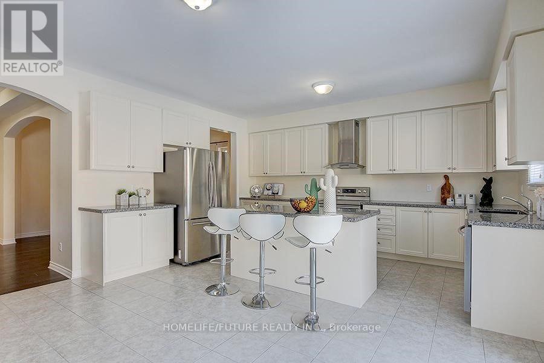
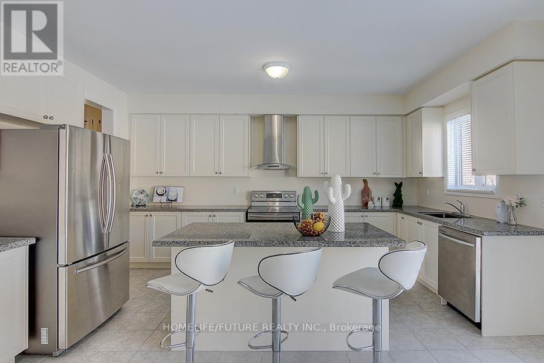
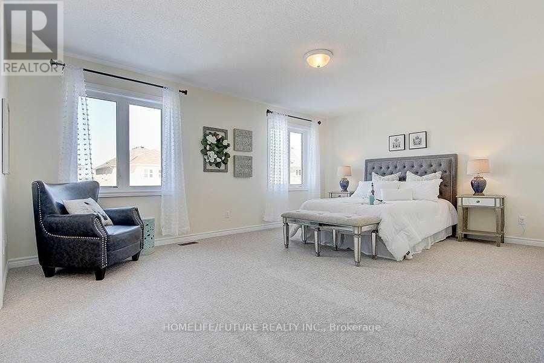
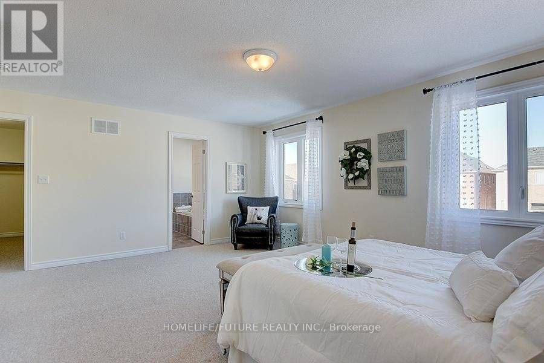
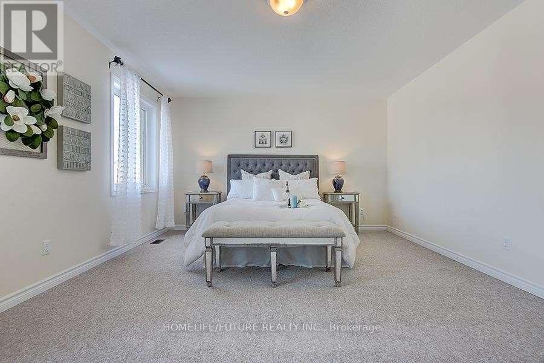
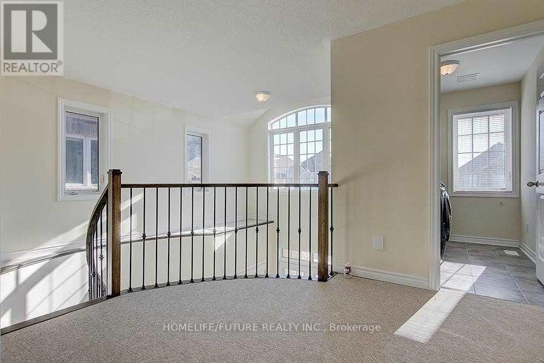
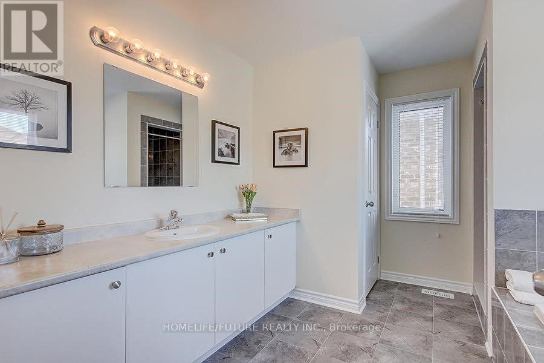
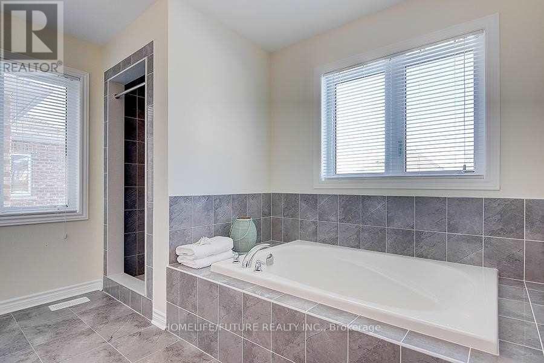
Experience luxury living in this impressive North Oshawa home offering over 3,000 sq. ft. of beautifullydesigned living space in one of the area's most sought-after communities. This stunning propertyfeatures 4 spacious bedrooms and 4 modern washrooms, thoughtfully designed for comfort, style, andfamily living.The open-concept main floor showcases 9 ft. ceilings, hardwood flooring throughout, and an oversizedfamily room enhanced by a beautiful coffered ceiling and pot lights. The modern kitchen is ideal foreveryday living and entertaining, featuring granite countertops, ample cabinetry, and a functional openlayout. California shutters throughout the home add elegance, privacy, and a refined finish.Upstairs, you will find four generously sized bedrooms with excellent closet space and abundantnatural light. The unfinished basement with a separate entrance offers additional potential andflexibility.Ideally located close to Maxwell Heights Secondary School, public and Catholic schools, DelparkHomes Centre, library, swimming pool, parks, public transit, shopping, banks, and convenient accessto Highways 407, 401, and 418.A beautiful family home offering space, comfort, and convenience in a prime North Oshawa location.Listing photos may not reflect current décor or staging. (id:43681)
房源概要
| MLS® Number | E13535634 |
| 房源类型 | 民宅 |
| 社区名字 | Taunton |
| 总车位 | 4 |
详 情
| 浴室 | 4 |
| 地上卧房 | 4 |
| 总卧房 | 4 |
| 家电类 | 洗碗机, 烘干机, 炉子, 洗衣机, 冰箱 |
| 地下室进展 | 已完成 |
| 地下室类型 | Full (unfinished) |
| 施工种类 | 独立屋 |
| 空调 | 中央空调 |
| 外墙 | 砖 |
| 壁炉 | 有 |
| Flooring Type | Hardwood, Ceramic, Carpeted |
| 地基类型 | 混凝土 |
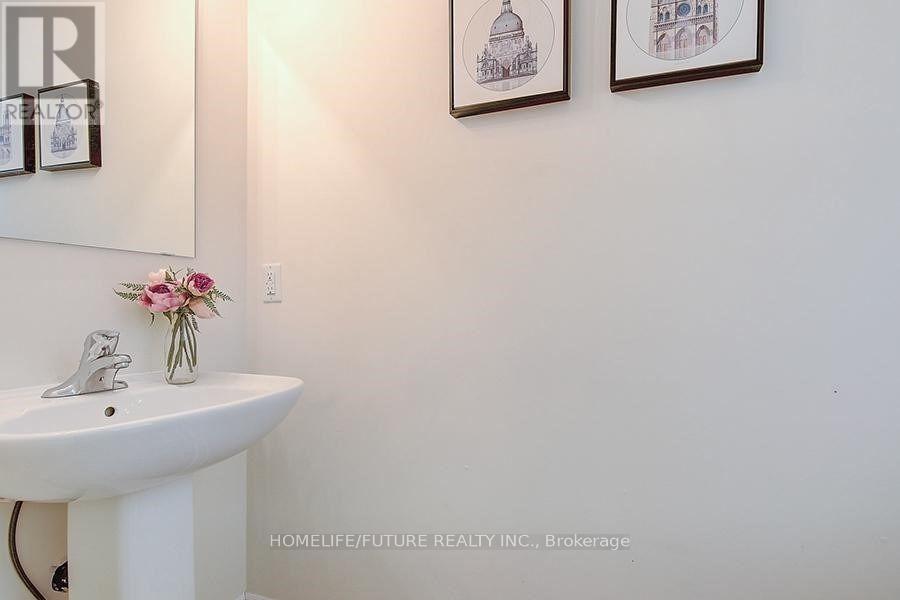
| 客人卫生间(不包含洗浴) | 1 |
| 供暖方式 | 天然气 |
| 供暖类型 | 压力热风 |
| 储存空间 | 2 |
| 内部尺寸 | 3000 - 3500 Sqft |
| 类型 | 独立屋 |
| 设备间 | 市政供水 |
车 位
| 附加车库 | |
| Garage |
土地
| 英亩数 | 无 |
| 污水道 | Sanitary Sewer |
| 土地深度 | 133 Ft ,10 In |
| 土地宽度 | 39 Ft ,4 In |
| 不规则大小 | 39.4 X 133.9 Ft |
房 间
| 楼 层 | 类 型 | 长 度 | 宽 度 | 面 积 |
|---|---|---|---|---|
| 二楼 | 主卧 | 5.58 m | 3.11 m | 5.58 m x 3.11 m |
| 二楼 | 第二卧房 | 4.02 m | 3.81 m | 4.02 m x 3.81 m |
| 二楼 | 第三卧房 | 3.66 m | 3.63 m | 3.66 m x 3.63 m |
| 二楼 | Bedroom 4 | 3.66 m | 3.21 m | 3.66 m x 3.21 m |
| 二楼 | 洗衣房 | 2.53 m | 1.77 m | 2.53 m x 1.77 m |
| 一楼 | 家庭房 | 5.36 m | 3.66 m | 5.36 m x 3.66 m |
| 一楼 | 餐厅 | 3.81 m | 3.69 m | 3.81 m x 3.69 m |
| 一楼 | 厨房 | 5 m | 2.87 m | 5 m x 2.87 m |
| 一楼 | Eating Area | 5 m | 2.41 m | 5 m x 2.41 m |
| 一楼 | Library | 3.51 m | 3.32 m | 3.51 m x 3.32 m |
https://www.realtor.ca/real-estate/30003186/1011-wrenwood-drive-oshawa-taunton-taunton

The trademarks REALTOR®, REALTORS®, and the REALTOR® logo are controlled by The Canadian Real Estate Association (CREA) and identify real estate professionals who are members of CREA. The trademarks MLS®, Multiple Listing Service® and the associated logos are owned by The Canadian Real Estate Association (CREA) and identify the quality of services provided by real estate professionals who are members of CREA. The trademark DDF® is owned by The Canadian Real Estate Association (CREA) and identifies CREA's Data Distribution Facility (DDF®)
Toronto Real Estate Board
Homelife/future Realty Inc.
July 08 2026 01:26:42
