
112 Commodore Drive Brampton (Credit Valley), Ontario L6X 0S6


$3,695 Monthly
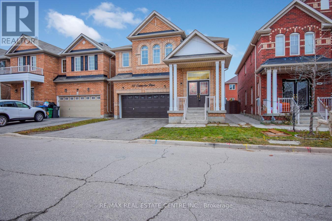
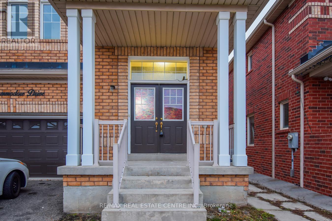
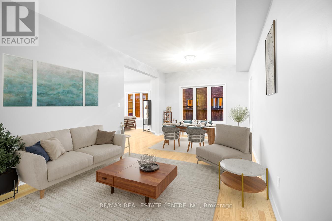
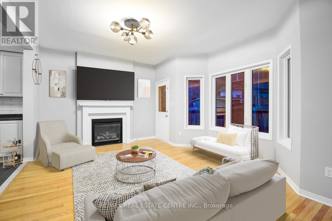
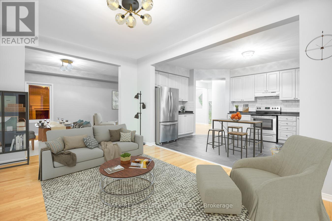
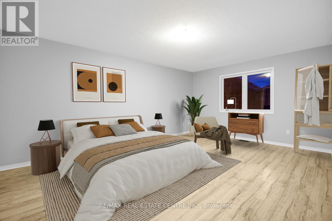
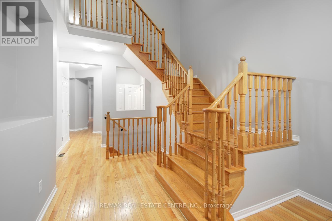
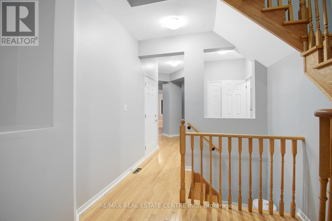
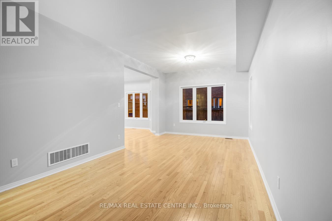
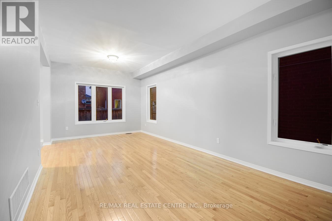
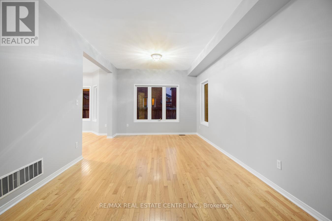
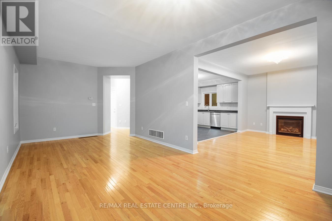
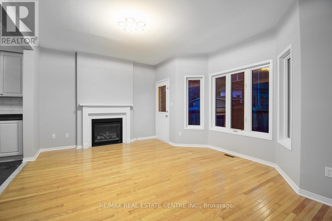
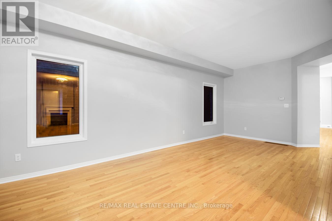
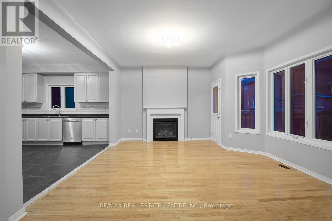
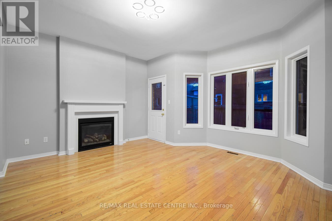
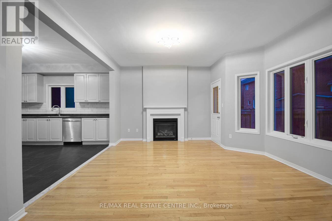
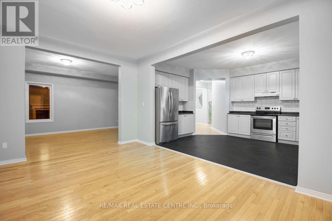
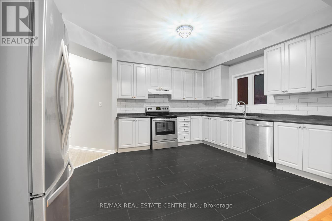
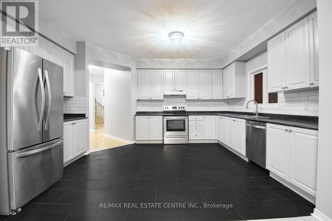
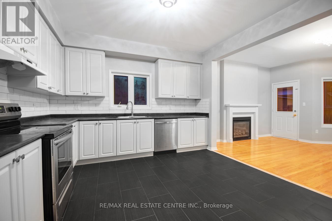
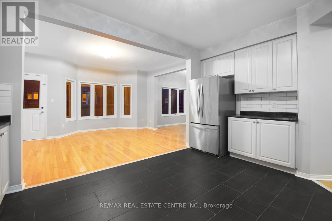
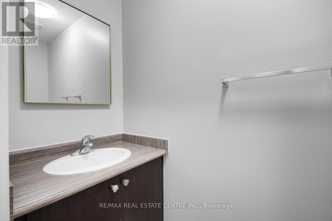
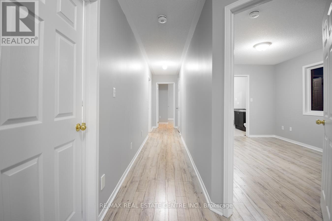
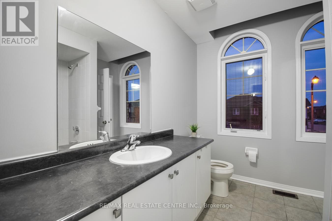
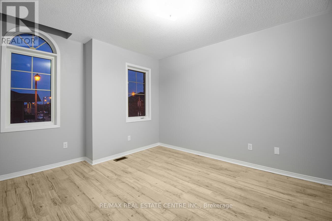
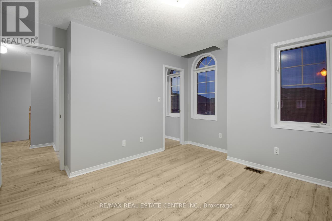
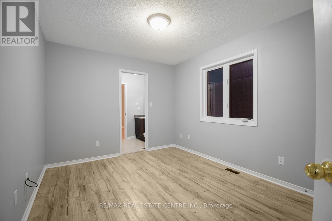
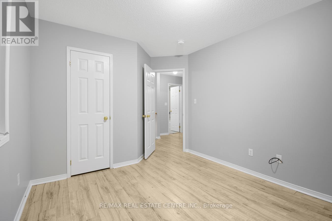
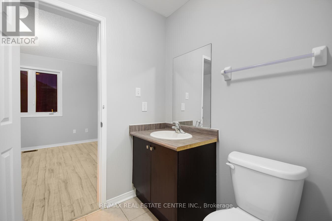
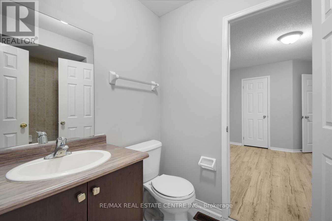
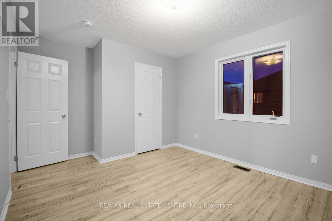
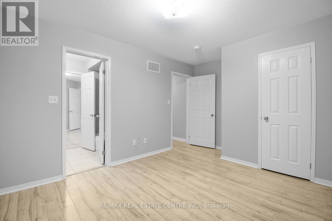
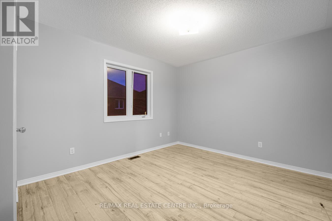
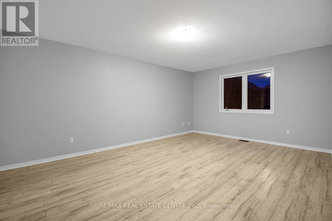
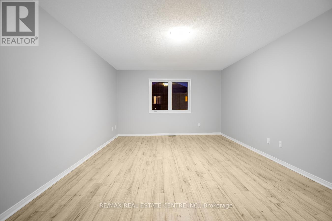
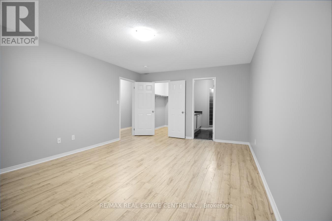
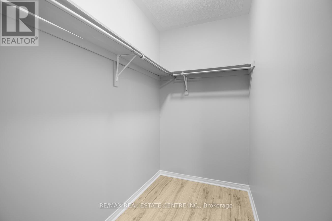
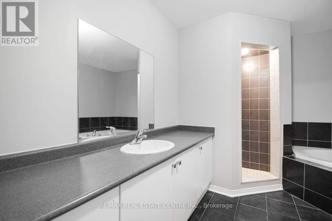
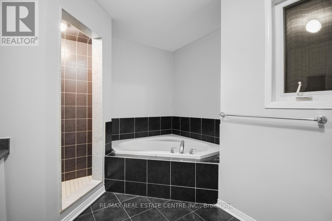
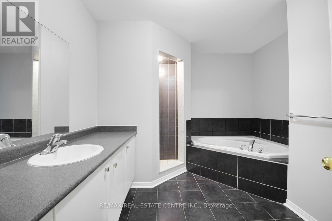
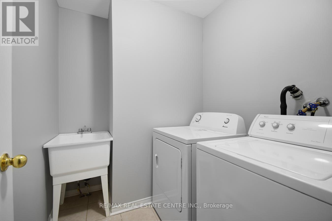
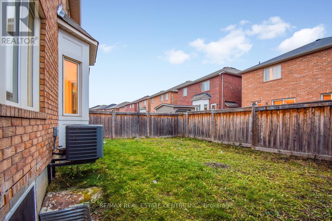
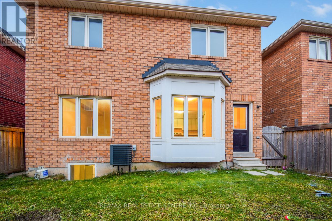
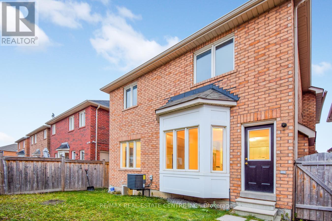
Main and Second Floor For Lease In a Beautiful Detached Home in the Prestigious Credit Valley Community (A+ tenants welcome). This Spacious Home Offers 4 Large Bedrooms-2 With Private Ensuites and 2 With Semi-ensuite Access and a Master Bedroom With Walk-In Closets (5 Piece Ensuites) and Space For a King-Size Bed. Featuring 9-ft Ceilings On The Main Floor, Stainless Steel Appliances, Separate Laundry On Second Floor, and 4 Parking Spaces, $$$ Spent in recent years in Upgrades including Second-floor flooring , Professionally Painted - Kitchen Cabinets, New Stove and Range hood, Updated Lighting, Backsplash, and New Blinds/Shades. Conveniently Located just a 3-5 minute walk to the Bus Stop and School, Close to Plazas, Restaurants, Shops, Banks, Pharmacies, Daycares, and Gyms, and Directly Across From W.J. Clifford Park. Only a 5-minute drive to Mount Pleasant GO Station with easy access to ZUM transit and Downtown Brampton GO Station. Rent is plus 70% of utilities (shared with basement tenants). Property will be cleaned before occupancy, move-in ready, and located in a highly desirable neighbourhood (id:43681)
房源概要
| MLS® Number | W13535686 |
| 房源类型 | 民宅 |
| 社区名字 | Credit Valley |
| 设备类型 | 热水器 |
| 特征 | 无地毯 |
| 总车位 | 4 |
| 租赁设备类型 | 热水器 |
详 情
| 浴室 | 4 |
| 地上卧房 | 4 |
| 总卧房 | 4 |
| Age | 6 To 15 Years |
| 地下室功能 | Separate Entrance |
| 地下室类型 | None, N/a |
| 施工种类 | 独立屋 |
| 空调 | 中央空调 |
| 外墙 | 砖 |
| 壁炉 | 有 |
| Flooring Type | Hardwood, Laminate |
| 地基类型 | 砖 |
| 客人卫生间(不包含洗浴) | 1 |
| 供暖方式 | 天然气 |
| 供暖类型 | 压力热风 |
| 储存空间 | 2 |
| 内部尺寸 | 2500 - 3000 Sqft |
| 类型 | 独立屋 |
| 设备间 | 市政供水 |
车 位
| Garage |
土地
| 英亩数 | 无 |
| 污水道 | Sanitary Sewer |
| 土地深度 | 88 Ft ,7 In |
| 土地宽度 | 37 Ft ,1 In |
| 不规则大小 | 37.1 X 88.6 Ft |
房 间
| 楼 层 | 类 型 | 长 度 | 宽 度 | 面 积 |
|---|---|---|---|---|
| 二楼 | 主卧 | 5.7 m | 3.74 m | 5.7 m x 3.74 m |
| 二楼 | 第二卧房 | 4.05 m | 3.13 m | 4.05 m x 3.13 m |
| 二楼 | 第三卧房 | 3.42 m | 3.15 m | 3.42 m x 3.15 m |
| 二楼 | Bedroom 4 | 4.39 m | 3.53 m | 4.39 m x 3.53 m |
| 二楼 | 洗衣房 | 2.01 m | 1.85 m | 2.01 m x 1.85 m |
| 一楼 | 客厅 | 6.89 m | 3.42 m | 6.89 m x 3.42 m |
| 一楼 | 餐厅 | 6.89 m | 3.42 m | 6.89 m x 3.42 m |
| 一楼 | 家庭房 | 4.82 m | 4.18 m | 4.82 m x 4.18 m |
| 一楼 | 厨房 | 4.88 m | 3.9 m | 4.88 m x 3.9 m |
设备间
| 有线电视 | 已安装 |
| 配电箱 | 已安装 |
| 污水道 | 已安装 |
https://www.realtor.ca/real-estate/30003207/112-commodore-drive-brampton-credit-valley-credit-valley

The trademarks REALTOR®, REALTORS®, and the REALTOR® logo are controlled by The Canadian Real Estate Association (CREA) and identify real estate professionals who are members of CREA. The trademarks MLS®, Multiple Listing Service® and the associated logos are owned by The Canadian Real Estate Association (CREA) and identify the quality of services provided by real estate professionals who are members of CREA. The trademark DDF® is owned by The Canadian Real Estate Association (CREA) and identifies CREA's Data Distribution Facility (DDF®)
Toronto Real Estate Board
RE/MAX Real Estate Centre Inc.
July 08 2026 01:31:55
