
290 Jedburgh Road Toronto (Lawrence Park North), Ontario M5M 3K6


$5,000 Monthly
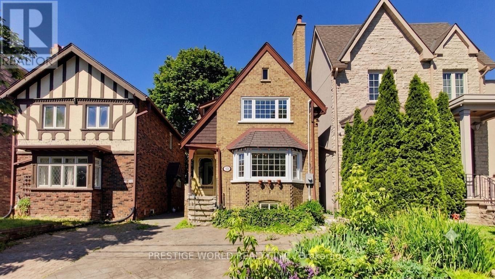
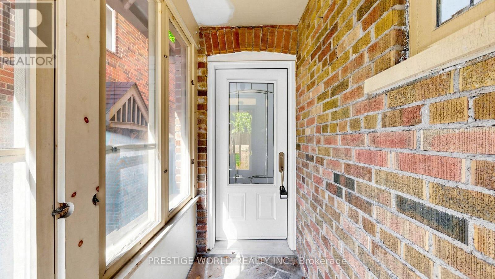
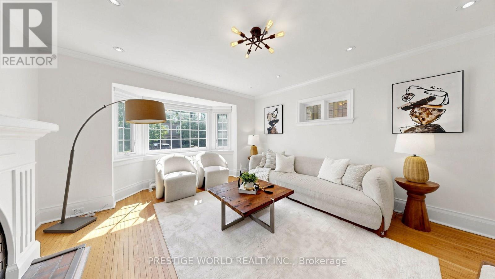
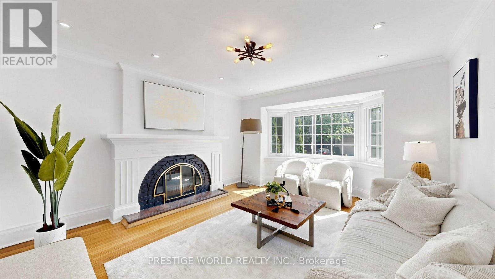
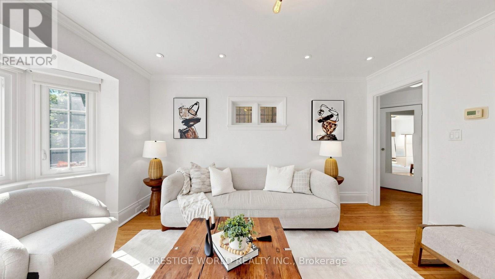
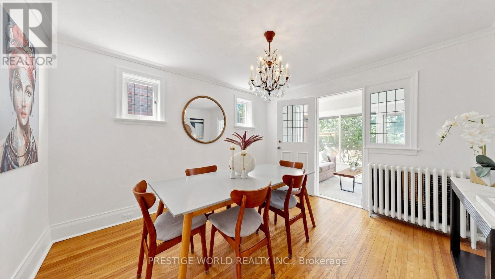
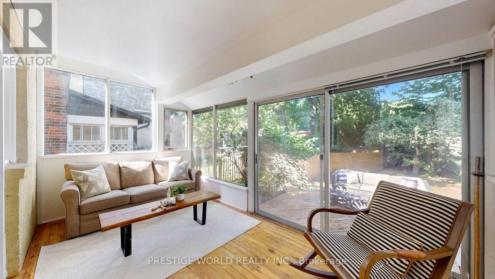
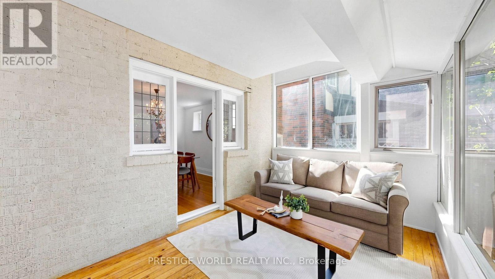
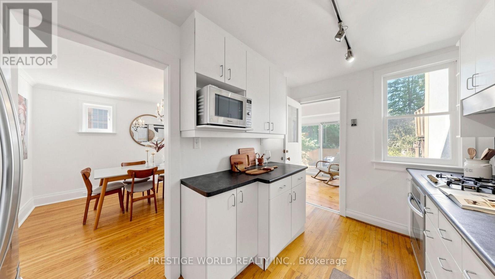
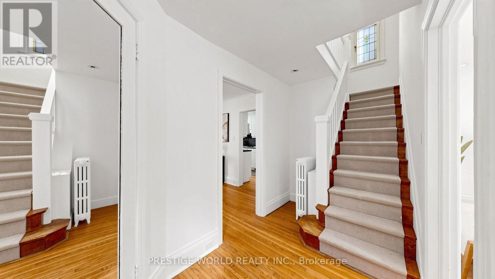
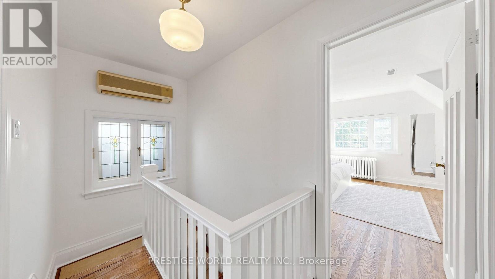
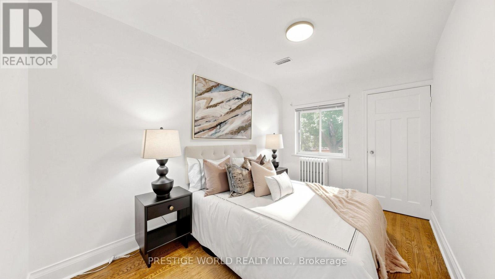
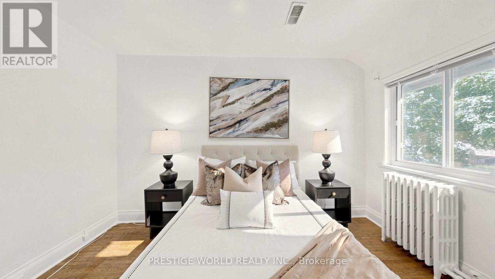
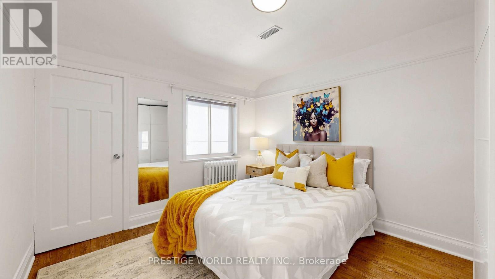
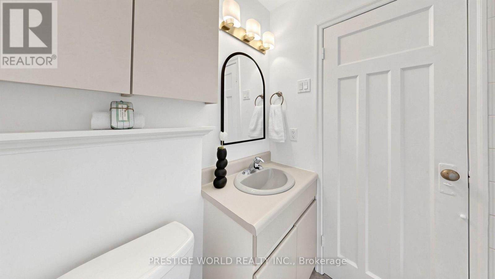
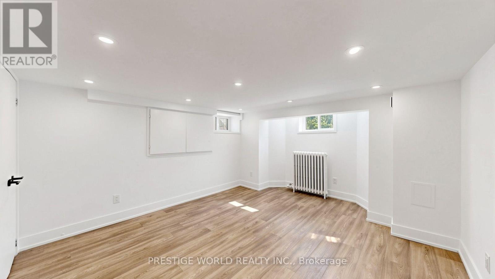
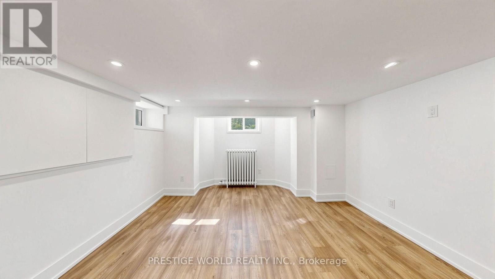
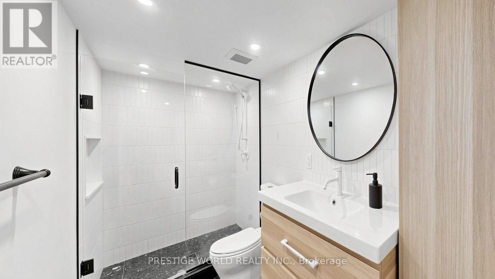
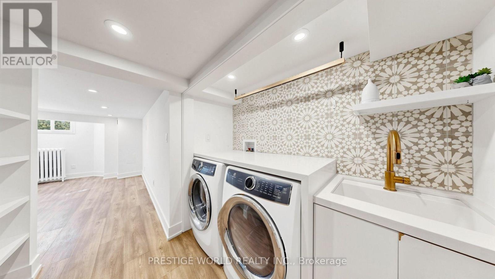
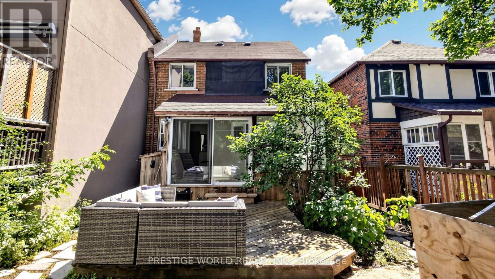
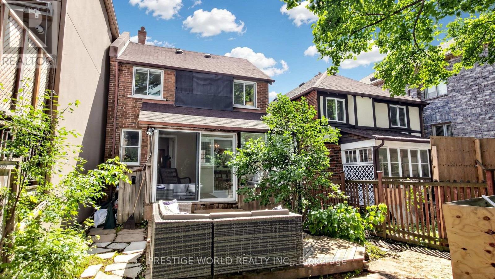
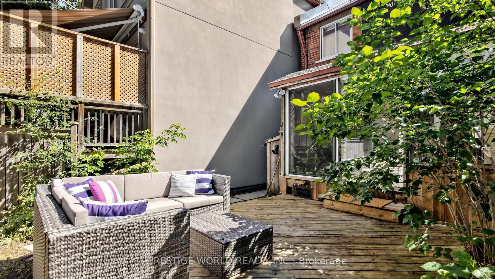
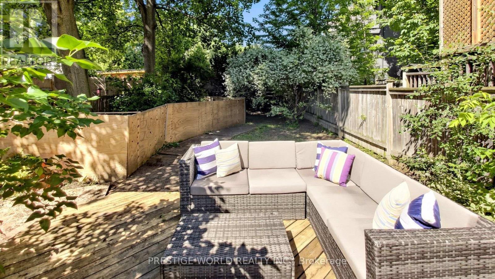
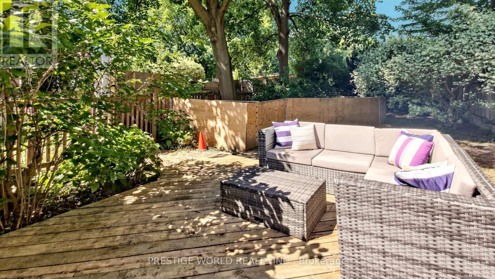
Charming Detached Home in Lawrence Park - Move-In Ready with Future Development Potential!Nestled in the heart of Lawrence Park, this charming detached home is located in a highly sought-after family-friendly neighbourhood and desirable school district, just steps from the subway. Featuring beautiful leaded glass windows that preserve its timeless character, the home is thoughtfully updated with modern conveniences throughout.Enjoy a bright and airy sunroom overlooking a private garden. The property boasts numerous recent upgrades, including a 200-amp electrical service, a new boiler and hot water tank, a new ducted air conditioning system plus Mitsubishi ductless A/C, a completely waterproofed and professionally renovated basement, and a newly repaired roof. Substantially updated mechanical, heating, cooling, and electrical systems provide peace of mind for years to come.Walk to top-rated restaurants, shops, parks, transit, and all amenities. (id:43681)
房源概要
| MLS® Number | C13535496 |
| 房源类型 | 民宅 |
| 社区名字 | Lawrence Park North |
| 总车位 | 1 |
详 情
| 浴室 | 2 |
| 地上卧房 | 3 |
| 地下卧室 | 1 |
| 总卧房 | 4 |
| 地下室功能 | Separate Entrance |
| 地下室类型 | Full |
| 施工种类 | 独立屋 |
| 外墙 | 砖 Facing |
| 壁炉 | 有 |
| Flooring Type | Hardwood, Laminate |
| 地基类型 | Unknown |
| 供暖方式 | 天然气 |
| 供暖类型 | 地暖 |
| 储存空间 | 2 |
| 内部尺寸 | 1100 - 1500 Sqft |
| 类型 | 独立屋 |
| 设备间 | 市政供水 |
车 位
| Other | |
| 没有车库 |
土地
| 英亩数 | 无 |
| 污水道 | Sanitary Sewer |
| 土地深度 | 125 Ft |
| 土地宽度 | 25 Ft |
| 不规则大小 | 25 X 125 Ft |
房 间
| 楼 层 | 类 型 | 长 度 | 宽 度 | 面 积 |
|---|---|---|---|---|
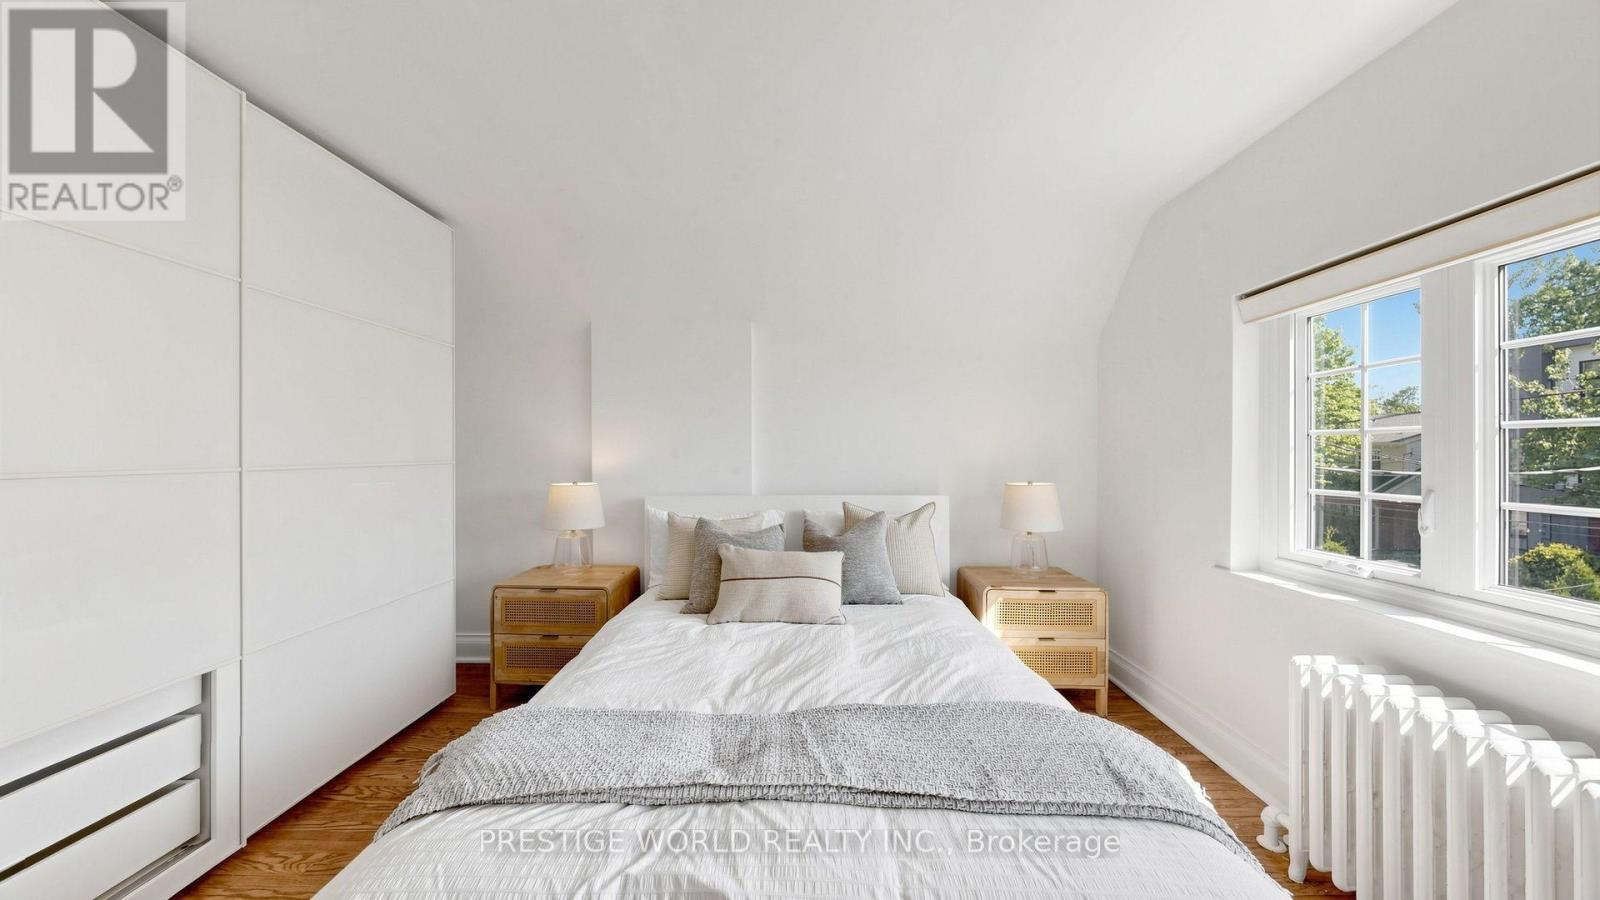
| 二楼 | 主卧 | 4.8 m | 4.4 m | 4.8 m x 4.4 m |
| 二楼 | 第二卧房 | 3.6 m | 3.2 m | 3.6 m x 3.2 m |
| 二楼 | 第三卧房 | 3.6 m | 2.4 m | 3.6 m x 2.4 m |
| 地下室 | 娱乐,游戏房 | 4.2 m | 3.6 m | 4.2 m x 3.6 m |
| 地下室 | 洗衣房 | 2.1 m | 2.1 m | 2.1 m x 2.1 m |
| 地下室 | 衣帽间 | 3.2 m | 2.1 m | 3.2 m x 2.1 m |
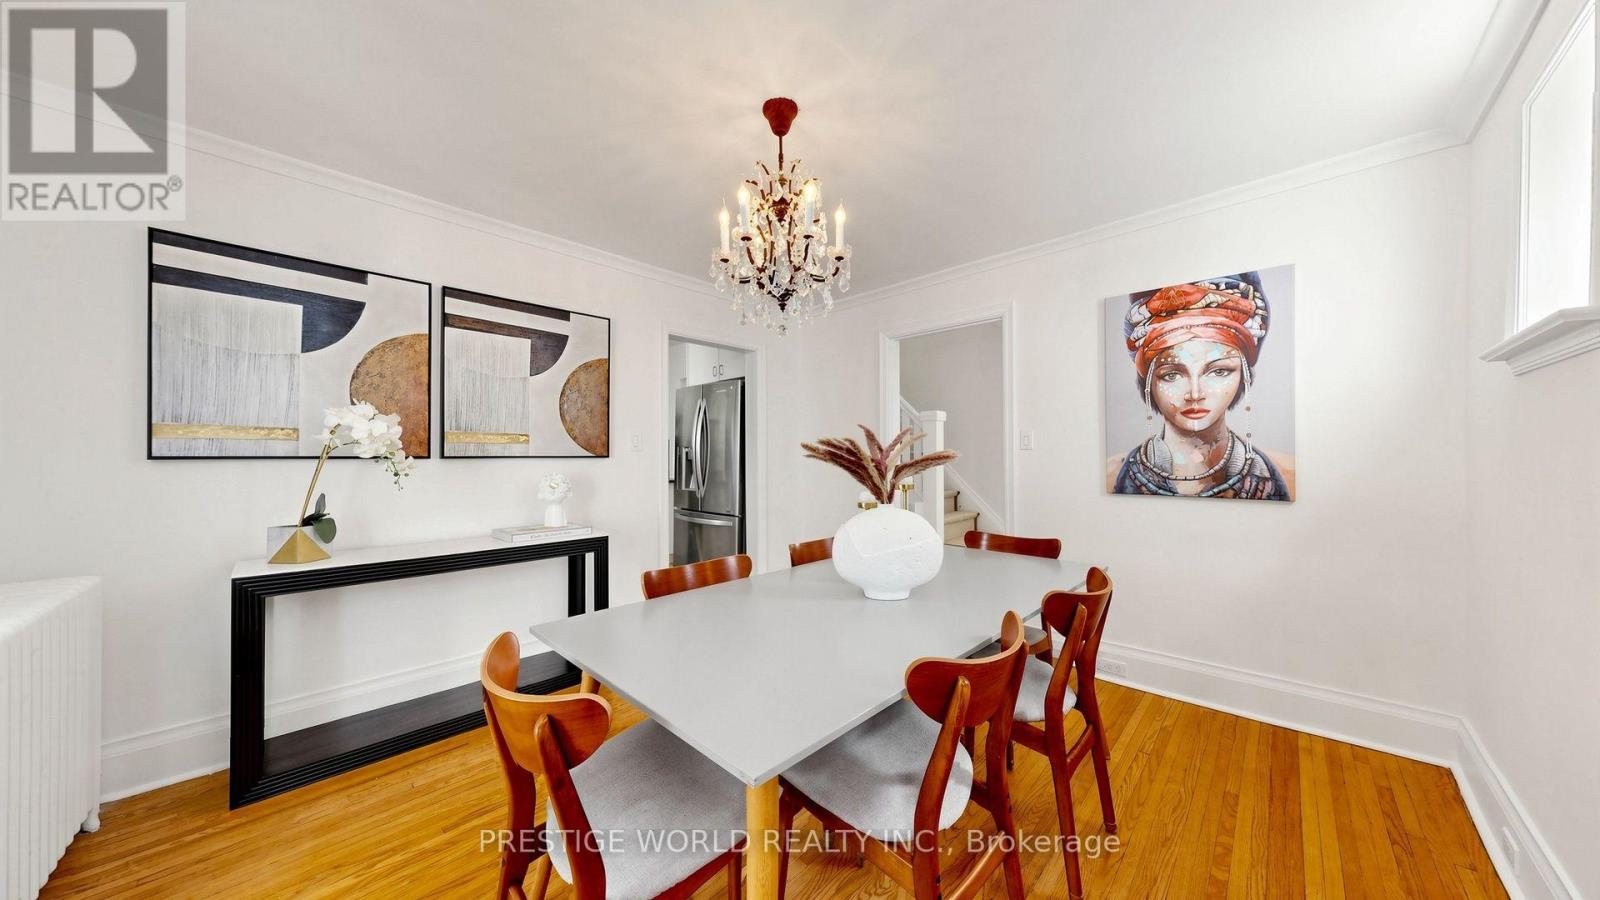
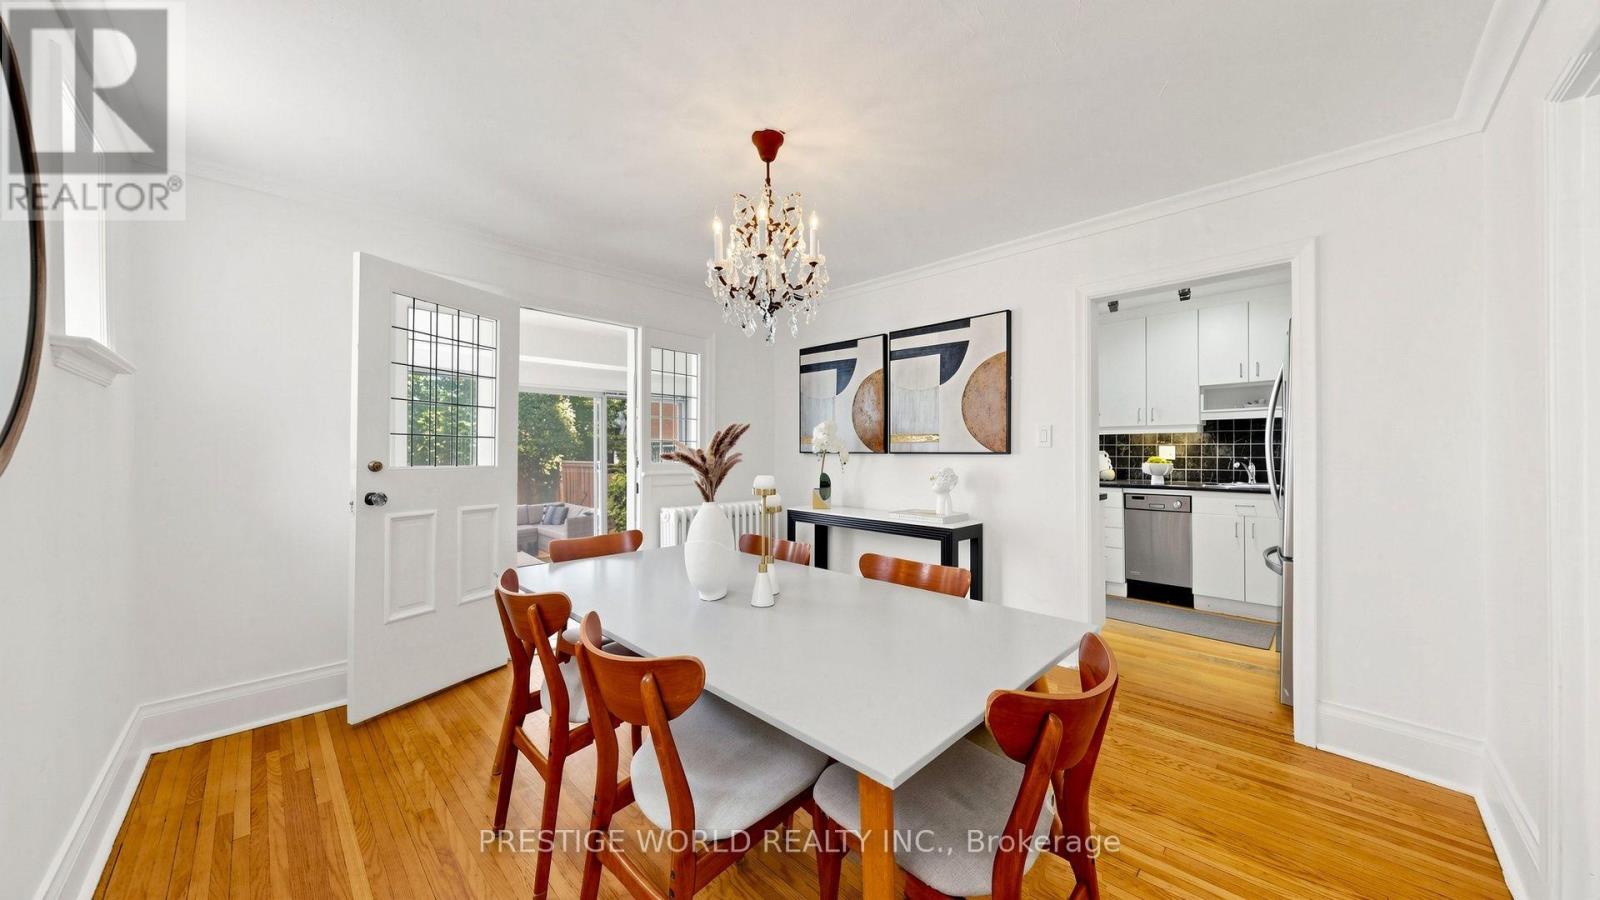
| 一楼 | 餐厅 | 3.7 m | 3.4 m | 3.7 m x 3.4 m |
| 一楼 | 客厅 | 4.6 m | 3.9 m | 4.6 m x 3.9 m |
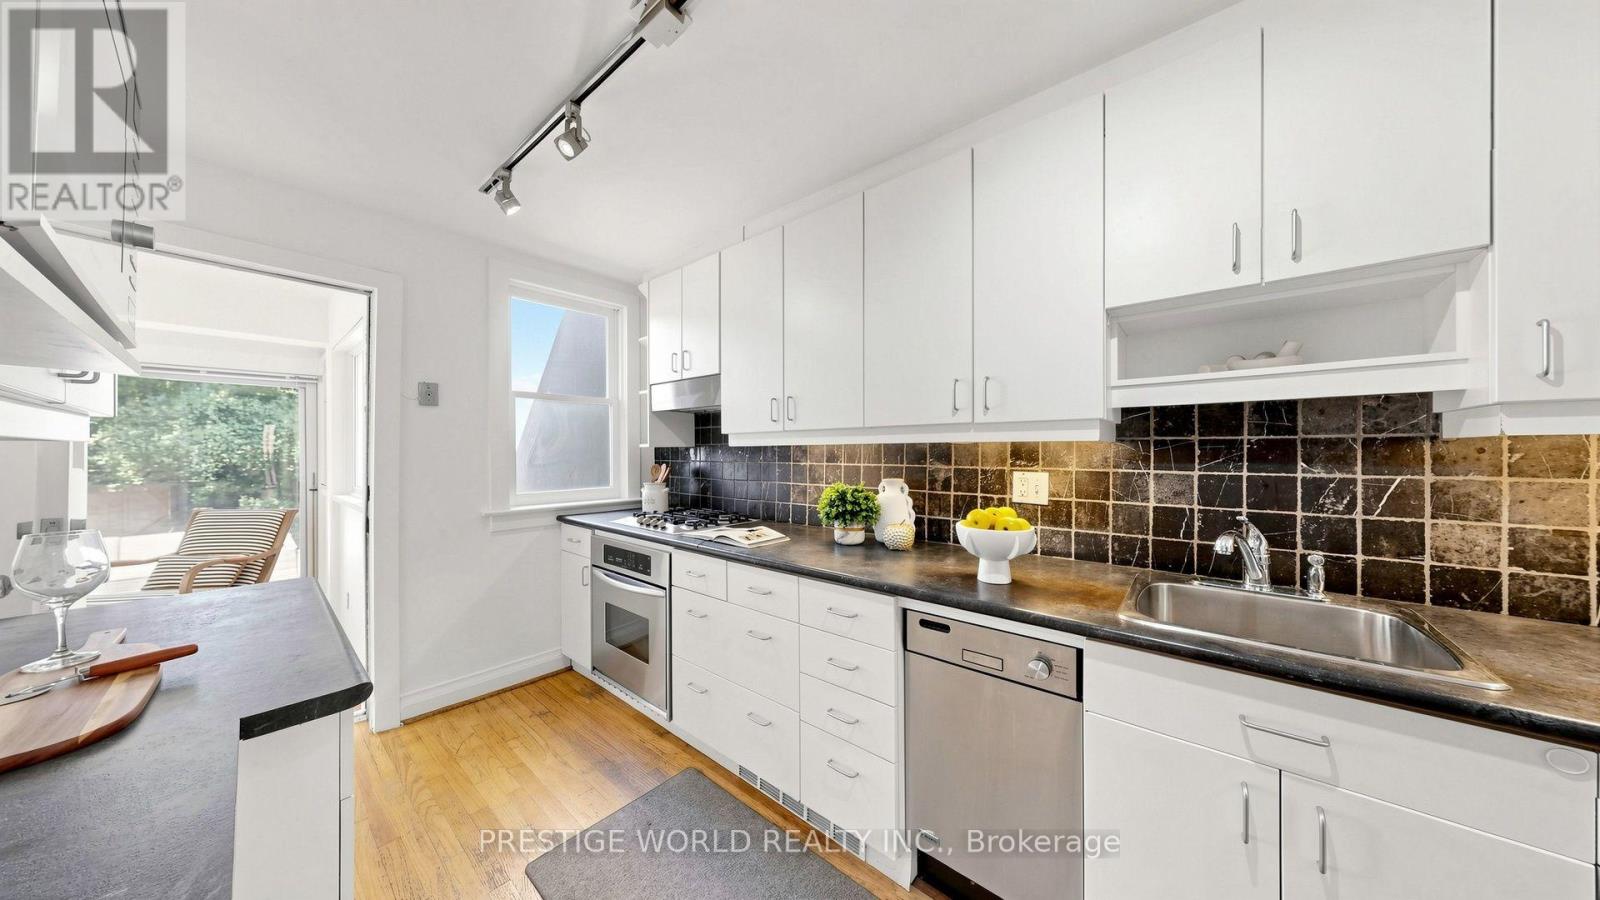
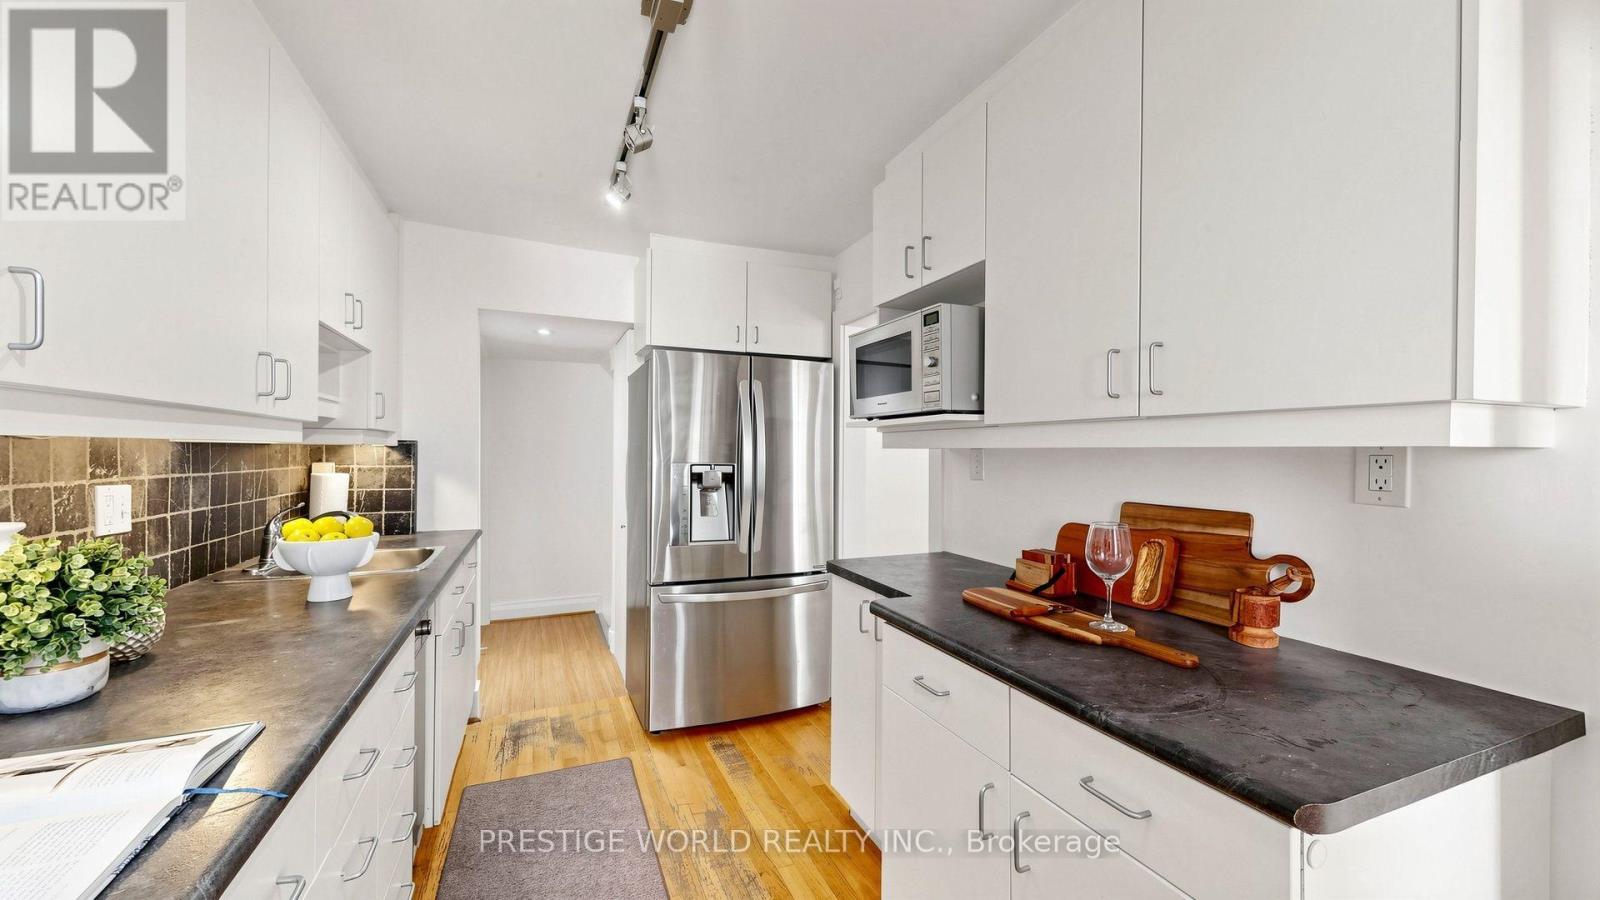
| 一楼 | 厨房 | 3.6 m | 2.2 m | 3.6 m x 2.2 m |
| 一楼 | Sunroom | 4.5 m | 2.7 m | 4.5 m x 2.7 m |

The trademarks REALTOR®, REALTORS®, and the REALTOR® logo are controlled by The Canadian Real Estate Association (CREA) and identify real estate professionals who are members of CREA. The trademarks MLS®, Multiple Listing Service® and the associated logos are owned by The Canadian Real Estate Association (CREA) and identify the quality of services provided by real estate professionals who are members of CREA. The trademark DDF® is owned by The Canadian Real Estate Association (CREA) and identifies CREA's Data Distribution Facility (DDF®)
Toronto Real Estate Board
Prestige World Realty Inc.
July 08 2026 12:00:13
