
1527 Stewart Crescent Milton (Be Beaty), Ontario L9T 6P8


$1,800,000
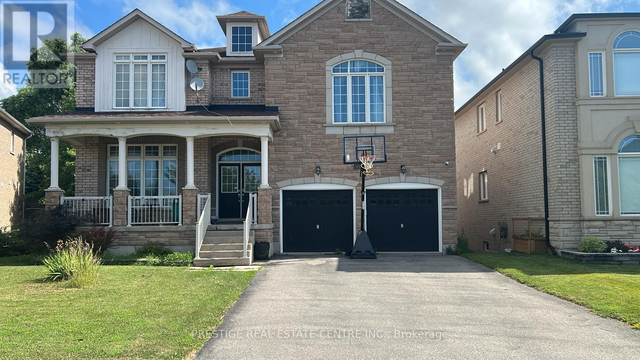
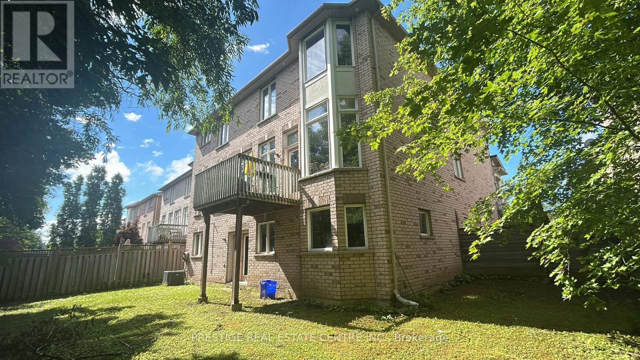
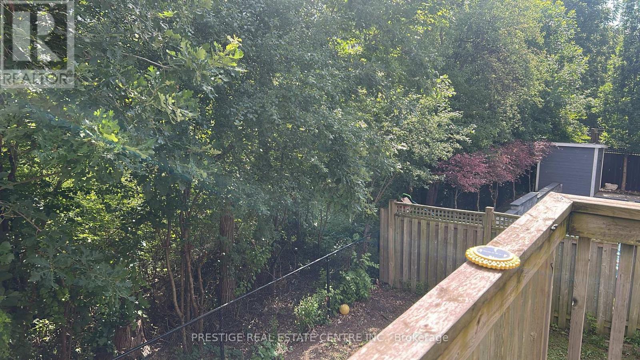
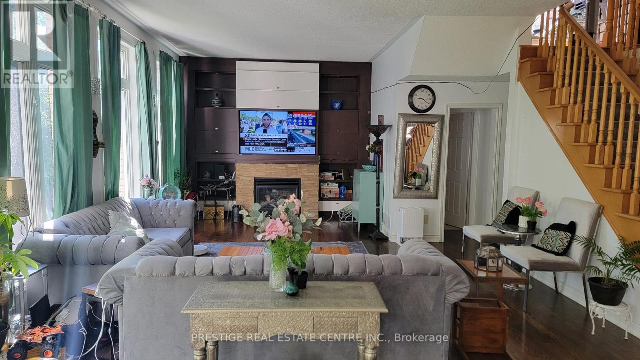
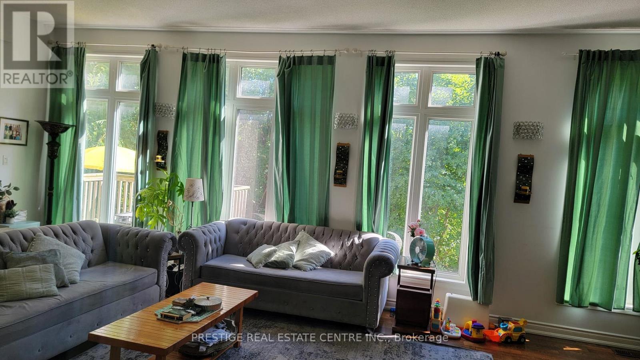
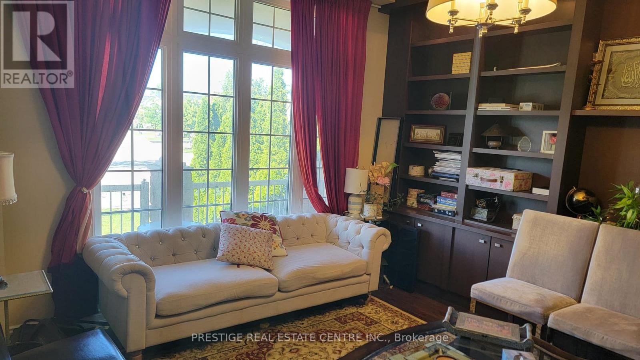
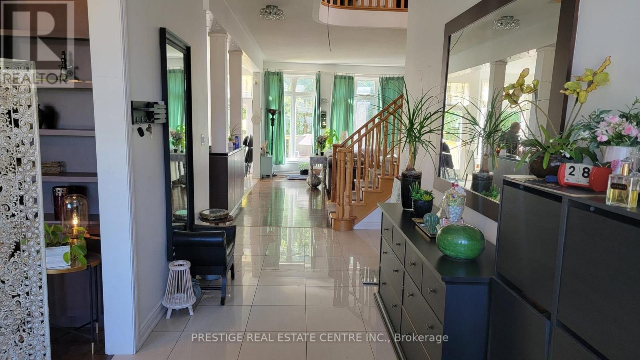
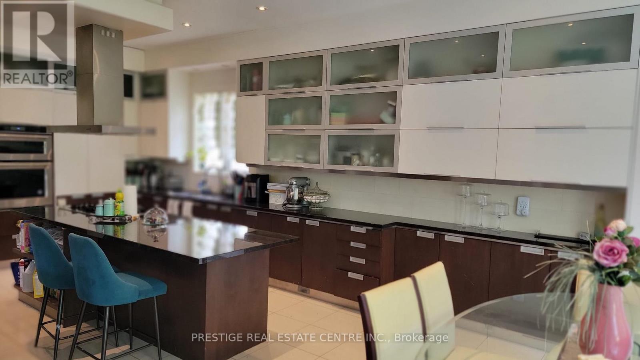
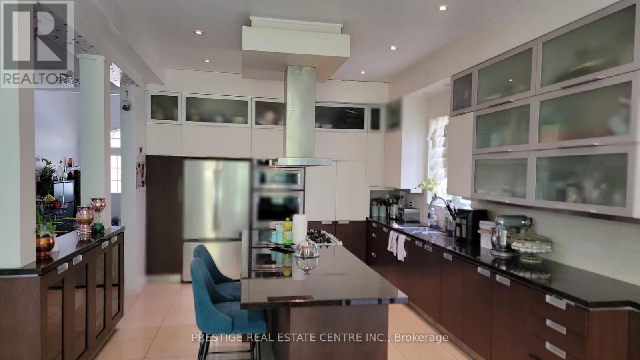
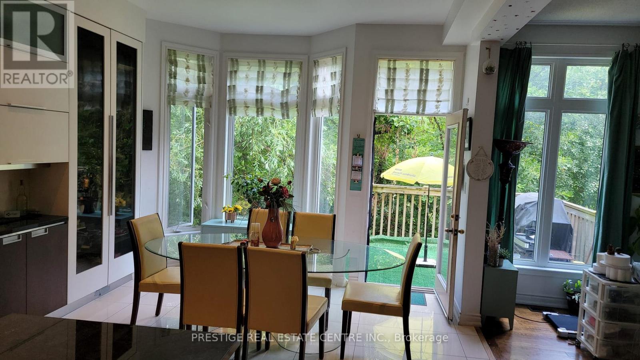
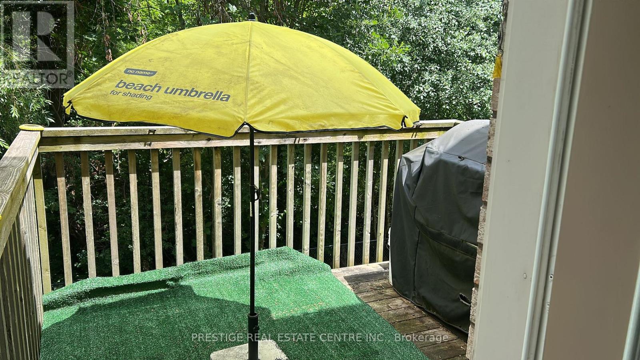
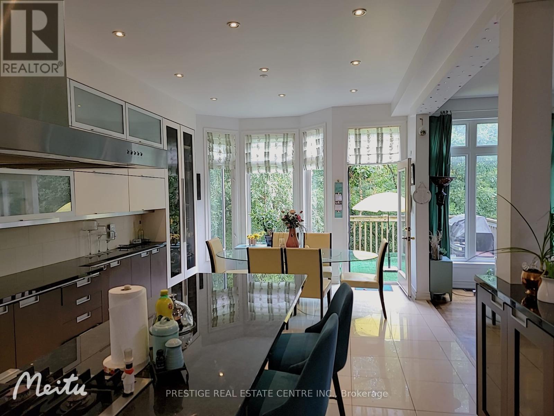
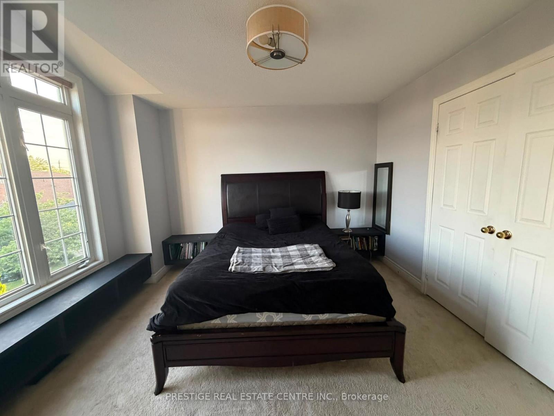
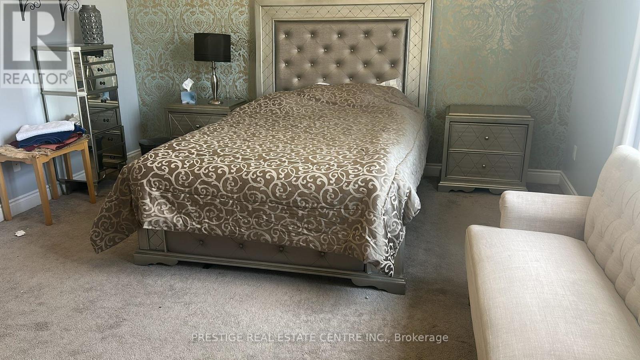
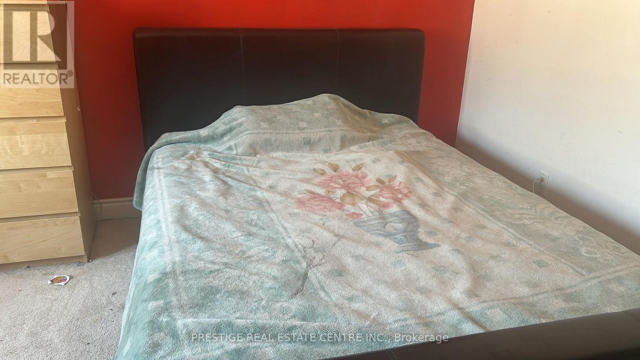
Ravine setting, luxurious showcase home offering over 4,800 sf of refined living space with $$$$ invested in premium finishes throughout. Designer Scavolini kitchen featuring granite counters, built-in stainless steel appliances, and porcelain tiles extending through kitchen and hallway. Custom built-in wall units in family room, library/office, and two bedrooms. Walk-out basement with upgraded 8.5' ceilings, wet bar, exquisite 3-piece bath, modern vanity, and frameless shower. Over 50 pot lights inside and out. Truly a home that shows to perfection. Included: All light fixtures, window coverings, top-quality stainless steel fridge, built-in oven, stove, built-in dishwasher, washer, dryer, central vacuum, central air conditioning and all built-in wall units. (id:43681)
房源概要
| MLS® Number | W13532564 |
| 房源类型 | 民宅 |
| 社区名字 | 1023 - BE Beaty |
| 设备类型 | Air Conditioner, 热水器, Furnace |
| 总车位 | 6 |
| 租赁设备类型 | Air Conditioner, 热水器, Furnace |
详 情
| 浴室 | 5 |
| 地上卧房 | 4 |
| 地下卧室 | 1 |
| 总卧房 | 5 |
| Age | 16 To 30 Years |
| 公寓设施 | Fireplace(s) |
| 家电类 | Garage Door Opener Remote(s) |
| 地下室进展 | 已装修 |
| 地下室功能 | Walk Out |
| 地下室类型 | 全完工 |
| 施工种类 | 独立屋 |
| 空调 | 中央空调 |
| 外墙 | 砖 |
| 壁炉 | 有 |
| Flooring Type | Hardwood, Carpeted |
| 地基类型 | 混凝土浇筑 |
| 客人卫生间(不包含洗浴) | 1 |
| 供暖方式 | 天然气 |
| 供暖类型 | 压力热风 |
| 储存空间 | 2 |
| 内部尺寸 | 3000 - 3500 Sqft |
| 类型 | 独立屋 |
| 设备间 | 市政供水 |
车 位
| 附加车库 | |
| Garage |
土地
| 英亩数 | 无 |
| 污水道 | Sanitary Sewer |
| 土地深度 | 101 Ft ,2 In |
| 土地宽度 | 45 Ft ,1 In |
| 不规则大小 | 45.1 X 101.2 Ft |
| 规划描述 | 住宅 |
房 间
| 楼 层 | 类 型 | 长 度 | 宽 度 | 面 积 |
|---|---|---|---|---|
| 二楼 | 主卧 | 3.67 m | 9.75 m | 3.67 m x 9.75 m |
| 二楼 | 第二卧房 | 5.06 m | 4.01 m | 5.06 m x 4.01 m |
| 二楼 | 第三卧房 | 4.39 m | 3.68 m | 4.39 m x 3.68 m |
| 二楼 | Bedroom 4 | 5.6 m | 4.01 m | 5.6 m x 4.01 m |
| Lower Level | 浴室 | 4.27 m | 3.66 m | 4.27 m x 3.66 m |
| Lower Level | Bedroom 5 | 4.39 m | 4.01 m | 4.39 m x 4.01 m |
| Lower Level | 娱乐,游戏房 | 6.71 m | 4.8 m | 6.71 m x 4.8 m |
| Lower Level | 大型活动室 | 5.49 m | 9.45 m | 5.49 m x 9.45 m |
| 一楼 | 厨房 | 4.06 m | 9.17 m | 4.06 m x 9.17 m |
| 一楼 | 餐厅 | 4.27 m | 9.17 m | 4.27 m x 9.17 m |
| 一楼 | 客厅 | 4.88 m | 8.16 m | 4.88 m x 8.16 m |
| 一楼 | Library | 3.96 m | 4.57 m | 3.96 m x 4.57 m |
设备间
| 有线电视 | 已安装 |
| 配电箱 | 已安装 |
| 污水道 | 已安装 |
https://www.realtor.ca/real-estate/30002974/1527-stewart-crescent-milton-be-beaty-1023-be-beaty

The trademarks REALTOR®, REALTORS®, and the REALTOR® logo are controlled by The Canadian Real Estate Association (CREA) and identify real estate professionals who are members of CREA. The trademarks MLS®, Multiple Listing Service® and the associated logos are owned by The Canadian Real Estate Association (CREA) and identify the quality of services provided by real estate professionals who are members of CREA. The trademark DDF® is owned by The Canadian Real Estate Association (CREA) and identifies CREA's Data Distribution Facility (DDF®)
Toronto Real Estate Board
Prestige Real Estate Centre Inc.
July 08 2026 12:36:28
