
459 Woodview Road Unit# 8 Burlington, Ontario L7N 2Z9


$724,900管理费,Insurance, Landscaping, Water
$606.43 每月
管理费,Insurance, Landscaping, Water
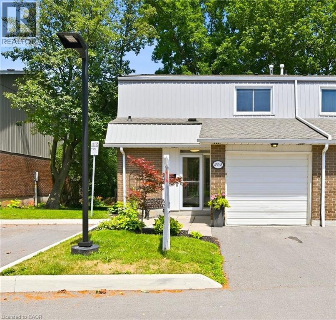
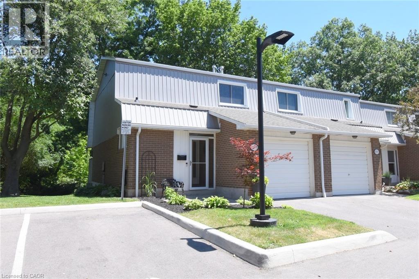
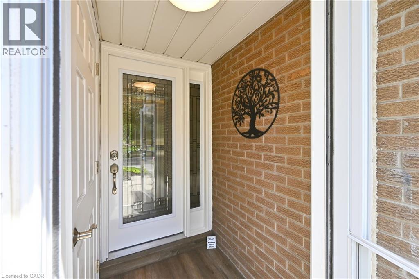
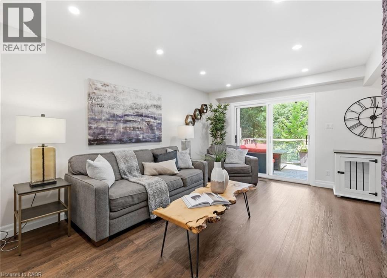
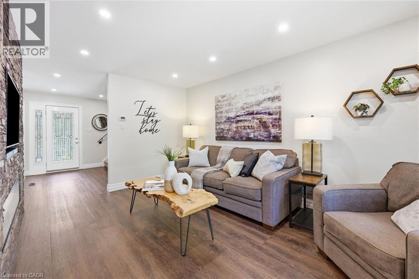
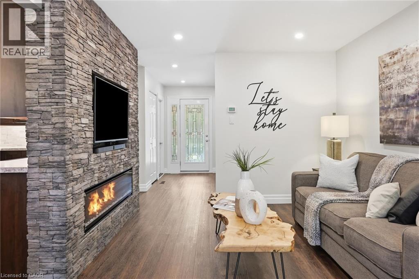
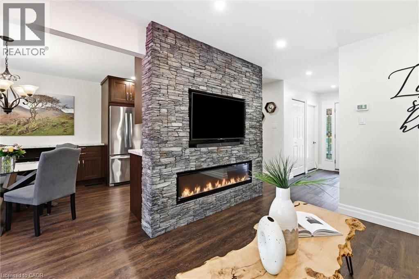
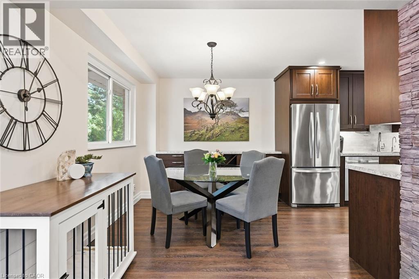
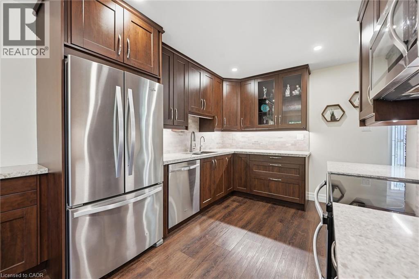
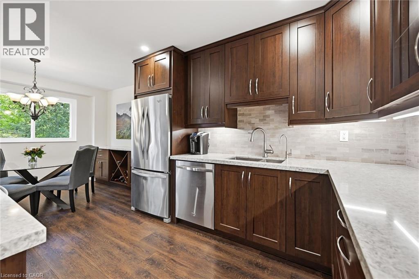
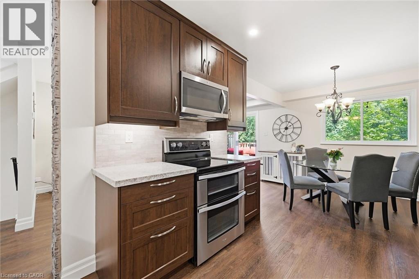
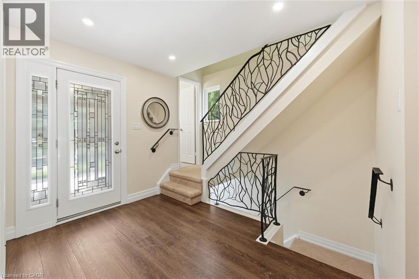
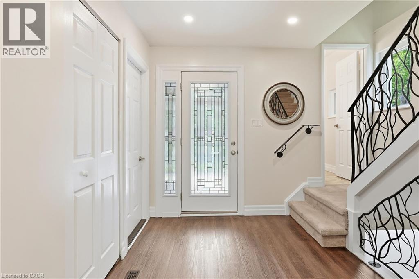
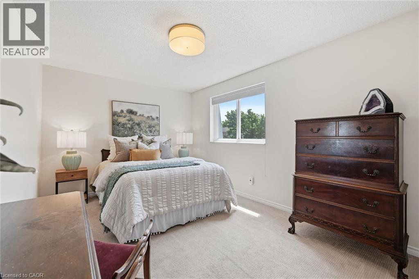
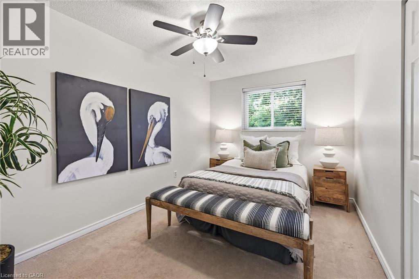
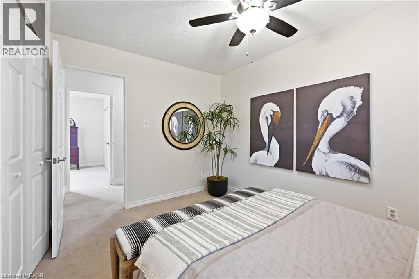
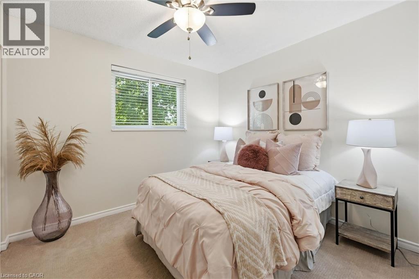
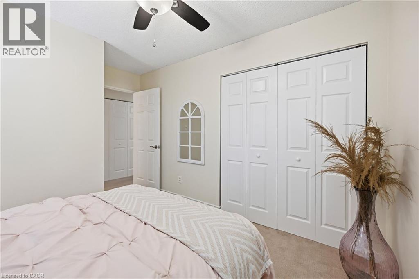
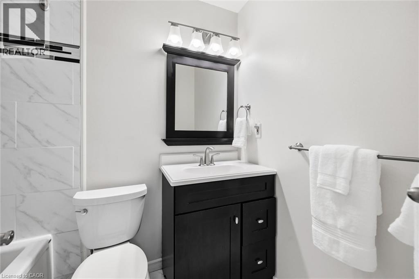
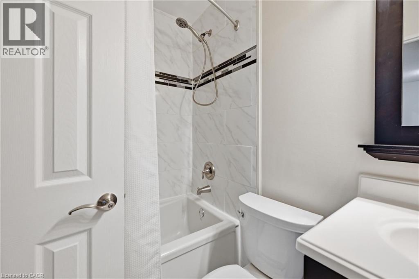
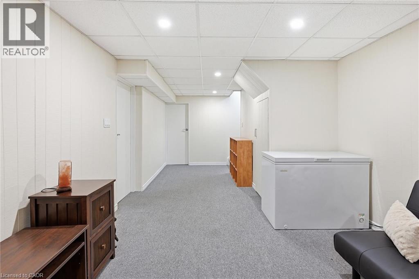
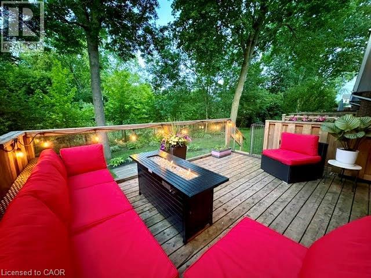
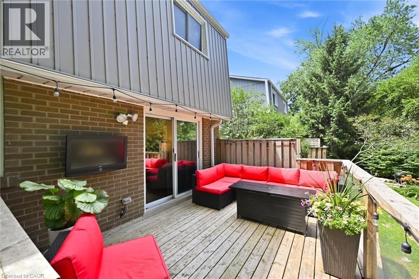
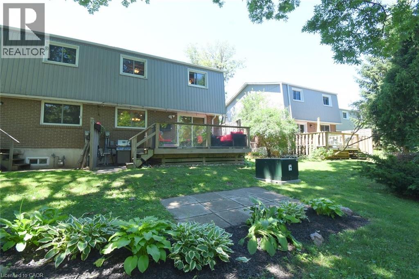
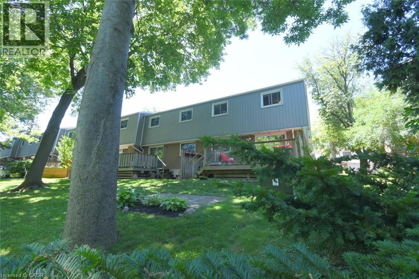
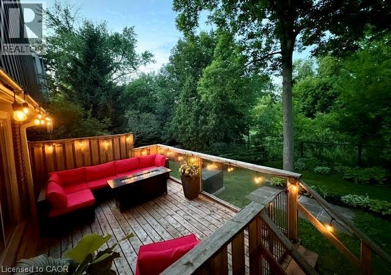
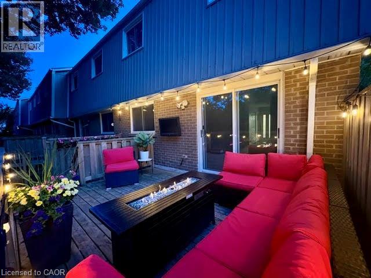
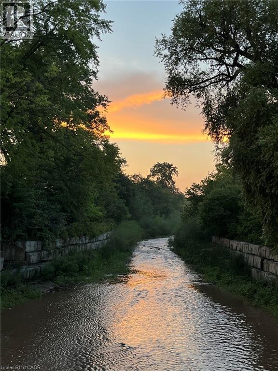
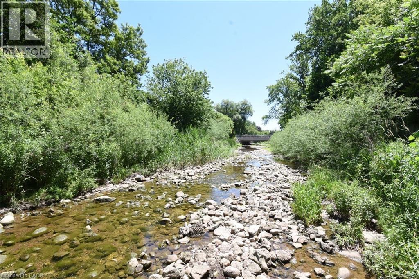
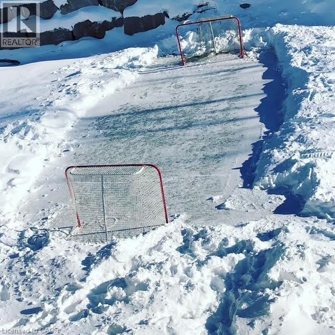
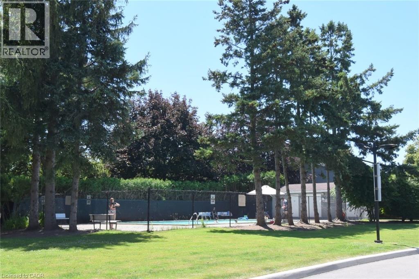
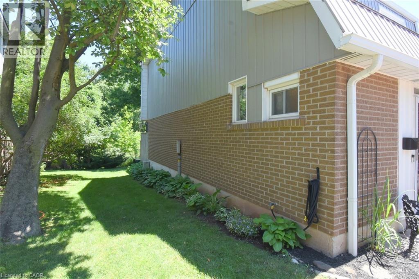
$606.43 每月Nature, privacy, and effortless living converge in this exceptional end-unit townhouse, gracefully nestled against the picturesque Tuck Creek ravine. Arguably the premier location within the complex, this rare offering enjoys outstanding privacy, expansive green space, and an ever-changing natural backdrop that creates a true sense of retreat. The coveted end-unit setting also accommodates an impressive 157 sq. ft. private rear deck—perfect for entertaining, peaceful morning coffee surrounded by birdsong, or evenings overlooking the tranquil ravine. In winter, step outside and enjoy the timeless tradition of pond hockey on the frozen creek. Freshly painted in timeless neutral tones, this impeccably maintained 3-bedroom, 2-bath home blends warmth, character, and functionality. The inviting living room is anchored by a striking fireplace feature wall, while custom-crafted stair railings inspired by the surrounding woodland add a distinctive architectural touch. The spacious kitchen offers abundant cabinetry, a double oven, under-counter water filtration, and generous prep space. A custom built-in sideboard with an integrated wine rack adds both elegance and function to the dining area. Inside access from the attached garage leads to a finished lower-level rec room—ideal as a media lounge, home gym, playroom, hobby space, or teenage retreat. Excellent storage includes generous bedroom closets, a utility room, and a cold cellar. Visitor parking is conveniently located beside the home, with easy access to the beautifully maintained inground pool with seasonal lifeguard supervision. Ideally situated along the Centennial Bikeway Trail and just minutes to top-rated schools, shopping, restaurants, parks, public transit, and major highways, this remarkable home offers the perfect balance of nature, convenience, and refined living. Discover one of South Burlington's best-kept secrets. (id:43681)
Open House
现在这个房屋大家可以去Open House参观了!
2:00 pm
结束于:4:00 pm
房源概要
| MLS® Number | 40845879 |
| 房源类型 | 民宅 |
| 附近的便利设施 | 公园, 公共交通, 学校, 购物 |
| 社区特征 | 安静的区域 |
| 设备类型 | 热水器 |
| 特征 | Ravine, Conservation/green Belt |
| 总车位 | 2 |
| 泳池类型 | Inground Pool |
| 租赁设备类型 | 热水器 |
| 结构 | Porch |
| View Type | View Of Water |
详 情
| 浴室 | 2 |
| 地上卧房 | 3 |
| 总卧房 | 3 |
| 家电类 | 洗碗机, 烘干机, Freezer, 冰箱, 炉子, 洗衣机, 嵌入式微波炉, 窗帘 |
| 地下室进展 | 部分完成 |
| 地下室类型 | 全部完成 |
| 建材 | 混凝土块, 混凝土墙 |
| 施工种类 | 附加的 |
| 空调 | 中央空调 |
| 外墙 | 铝壁板, 砖, 混凝土 |
| 壁炉燃料 | 电 |
| 壁炉 | 有 |
| Fireplace Total | 1 |
| 壁炉类型 | 其他-见备注 |
| 固定装置 | 吊扇 |
| 客人卫生间(不包含洗浴) | 1 |
| 供暖方式 | 天然气 |
| 供暖类型 | 压力热风 |
| 储存空间 | 2 |
| 内部尺寸 | 1265 Sqft |
| 类型 | 联排别墅 |
| 设备间 | 市政供水 |
车 位
| 附加车库 |
土地
| 英亩数 | 无 |
| 土地便利设施 | 公园, 公共交通, 学校, 购物 |
| 污水道 | 城市污水处理系统 |
| 规划描述 | Rl5 |
房 间
| 楼 层 | 类 型 | 长 度 | 宽 度 | 面 积 |
|---|---|---|---|---|
| 二楼 | 四件套浴室 | 7'6'' x 5'0'' | ||
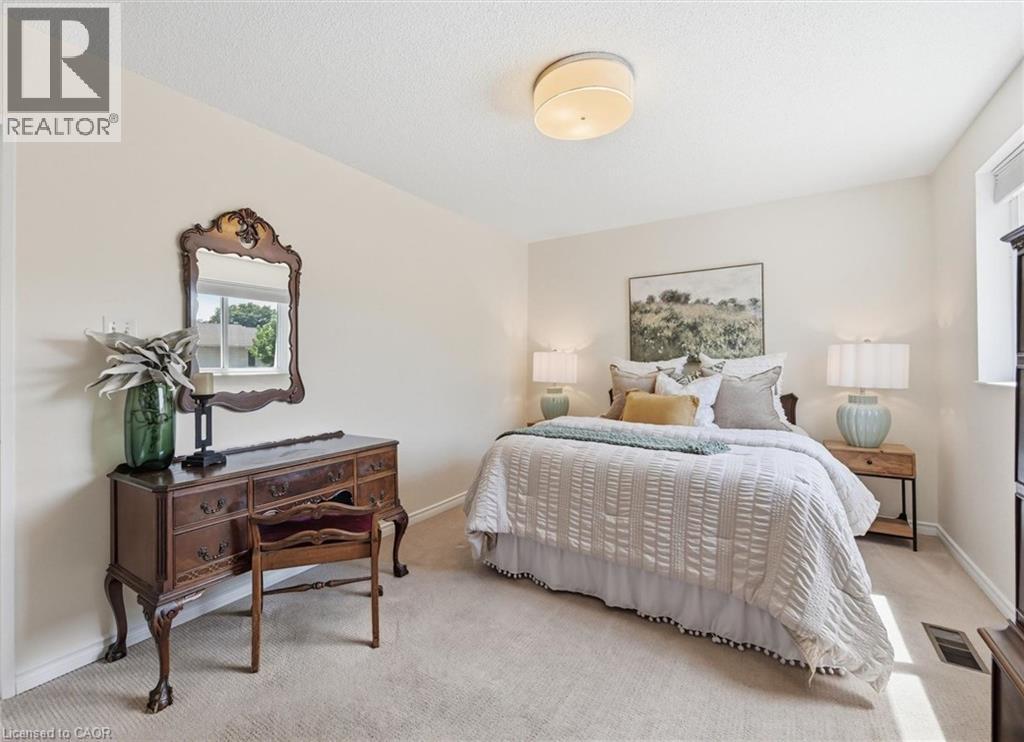
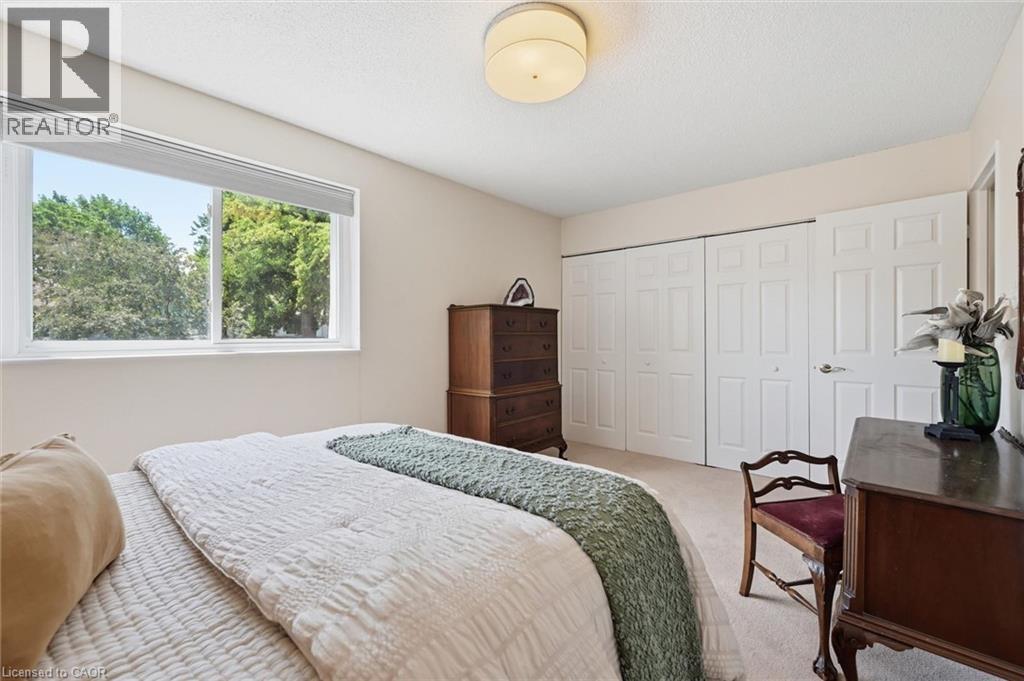
| 二楼 | 卧室 | 12'8'' x 9'2'' | ||
| 二楼 | 卧室 | 12'8'' x 10'2'' | ||
| 二楼 | 主卧 | 18'0'' x 10'2'' | ||
| 地下室 | Cold Room | 10'8'' x 4'3'' | ||
| 地下室 | 设备间 | 19'8'' x 10'0'' | ||
| 地下室 | 娱乐室 | 24'3'' x 10'8'' | ||
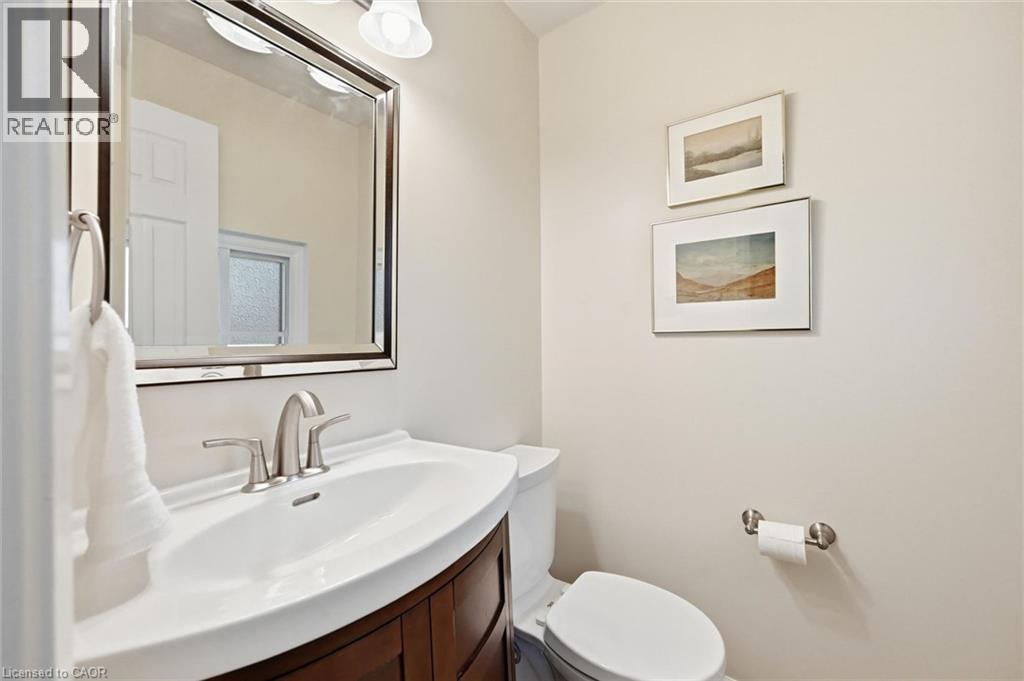
| 一楼 | 两件套卫生间 | 4'3'' x 4'5'' | ||
| 一楼 | 厨房 | 11'0'' x 9'3'' | ||
| 一楼 | 餐厅 | 10'8'' x 9'0'' | ||
| 一楼 | 客厅 | 16'6'' x 10'10'' | ||
| 一楼 | 门厅 | 5' x 5'10'' |
https://www.realtor.ca/real-estate/30002500/459-woodview-road-unit-8-burlington

The trademarks REALTOR®, REALTORS®, and the REALTOR® logo are controlled by The Canadian Real Estate Association (CREA) and identify real estate professionals who are members of CREA. The trademarks MLS®, Multiple Listing Service® and the associated logos are owned by The Canadian Real Estate Association (CREA) and identify the quality of services provided by real estate professionals who are members of CREA. The trademark DDF® is owned by The Canadian Real Estate Association (CREA) and identifies CREA's Data Distribution Facility (DDF®)
REALTORS® Association of Hamilton-Burlington
Heritage Realty
July 08 2026 02:48:03
