
4 Popham Drive Guelph (Grange Road), Ontario N1E 0B7


$1,265,000
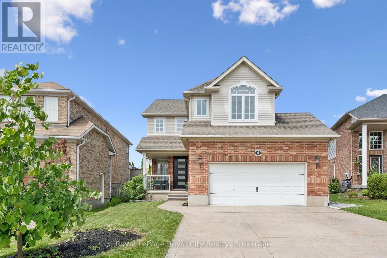
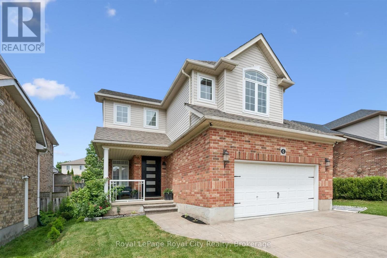
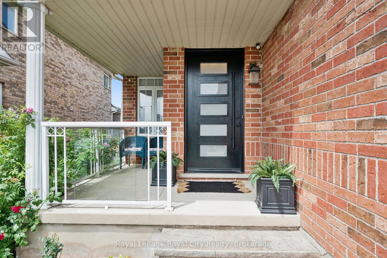
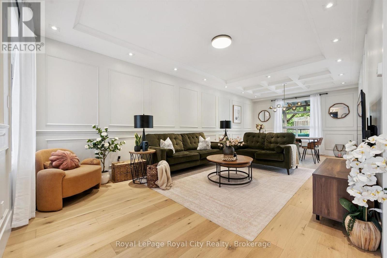
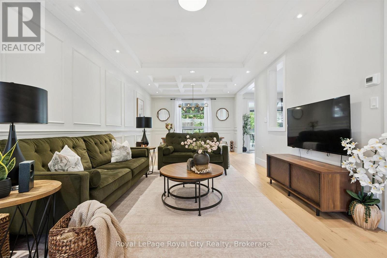
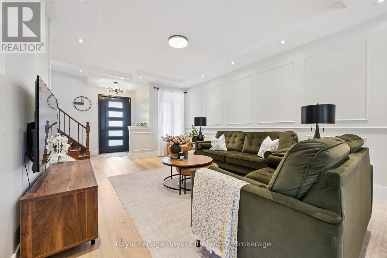
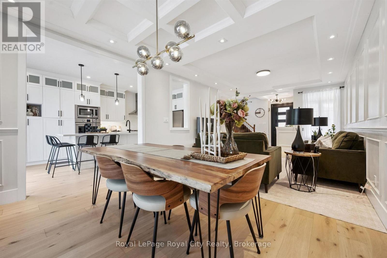
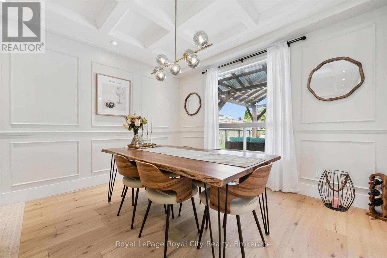
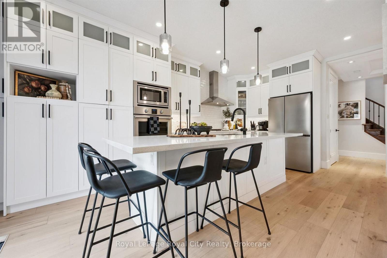
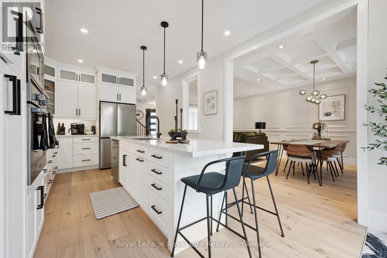
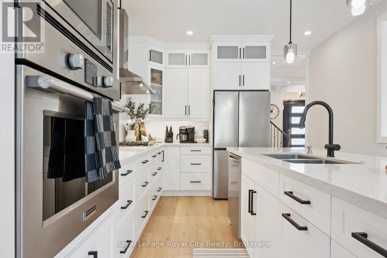
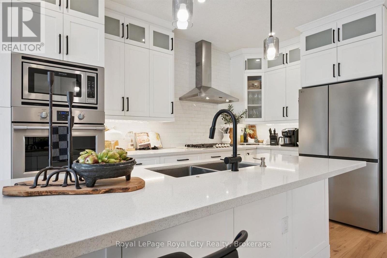
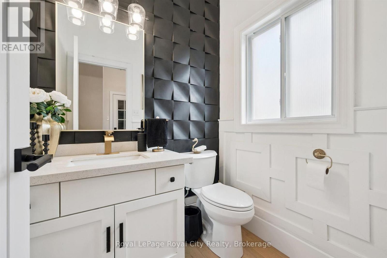
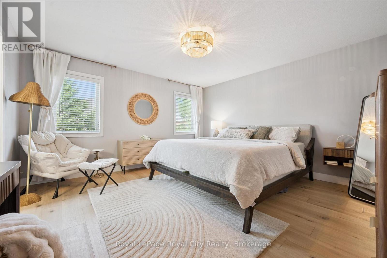
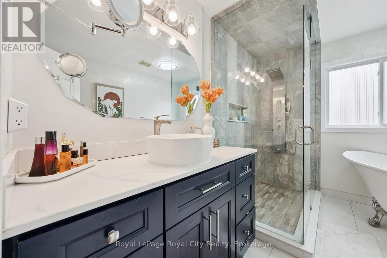
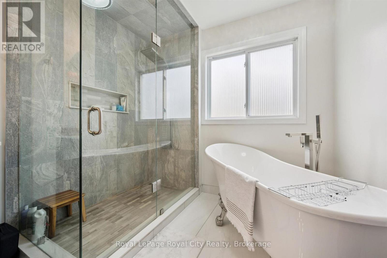
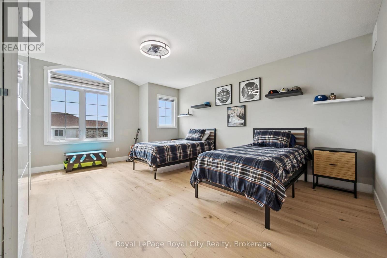
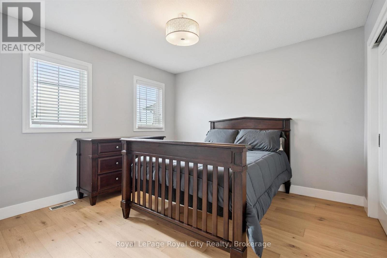
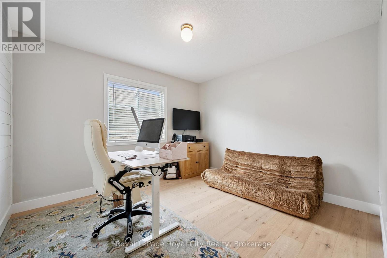
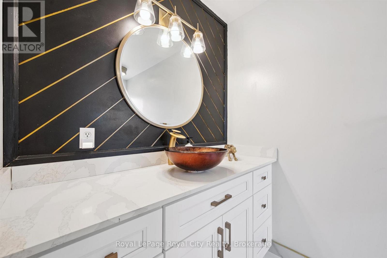
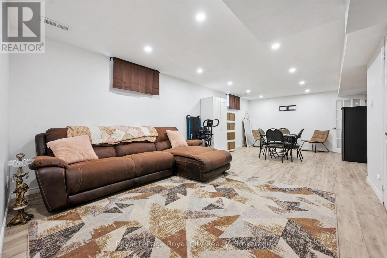
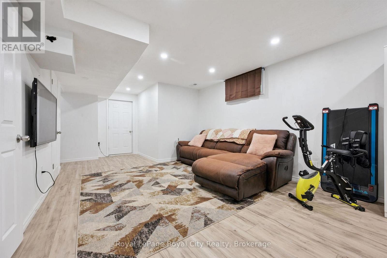
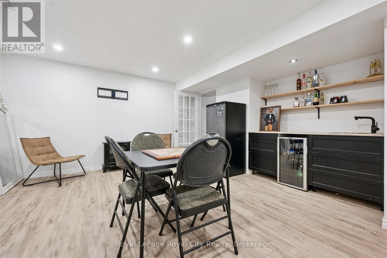
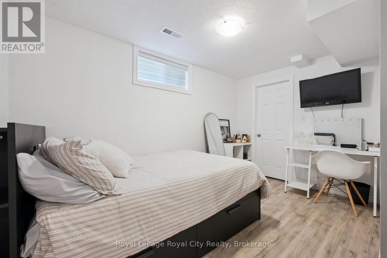
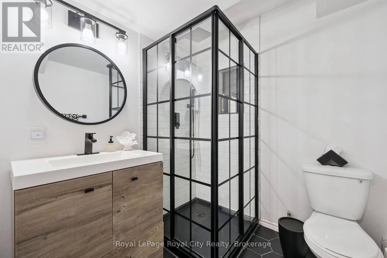
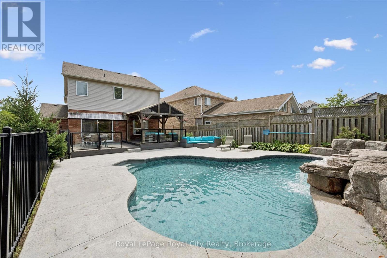
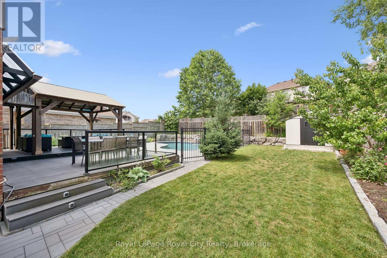
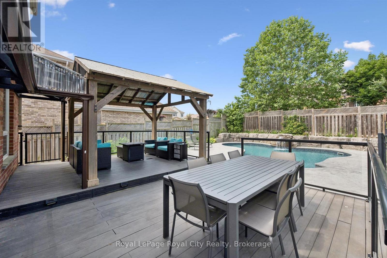
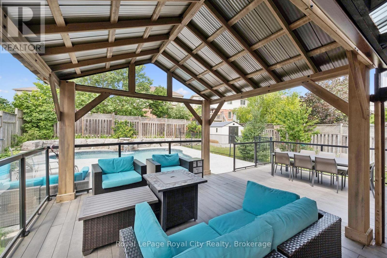
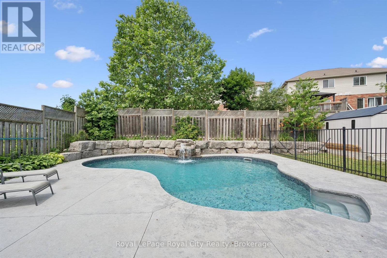
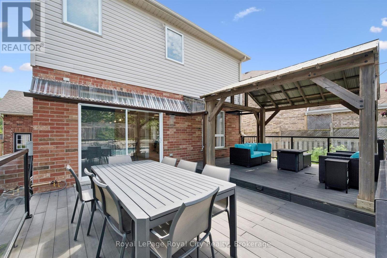
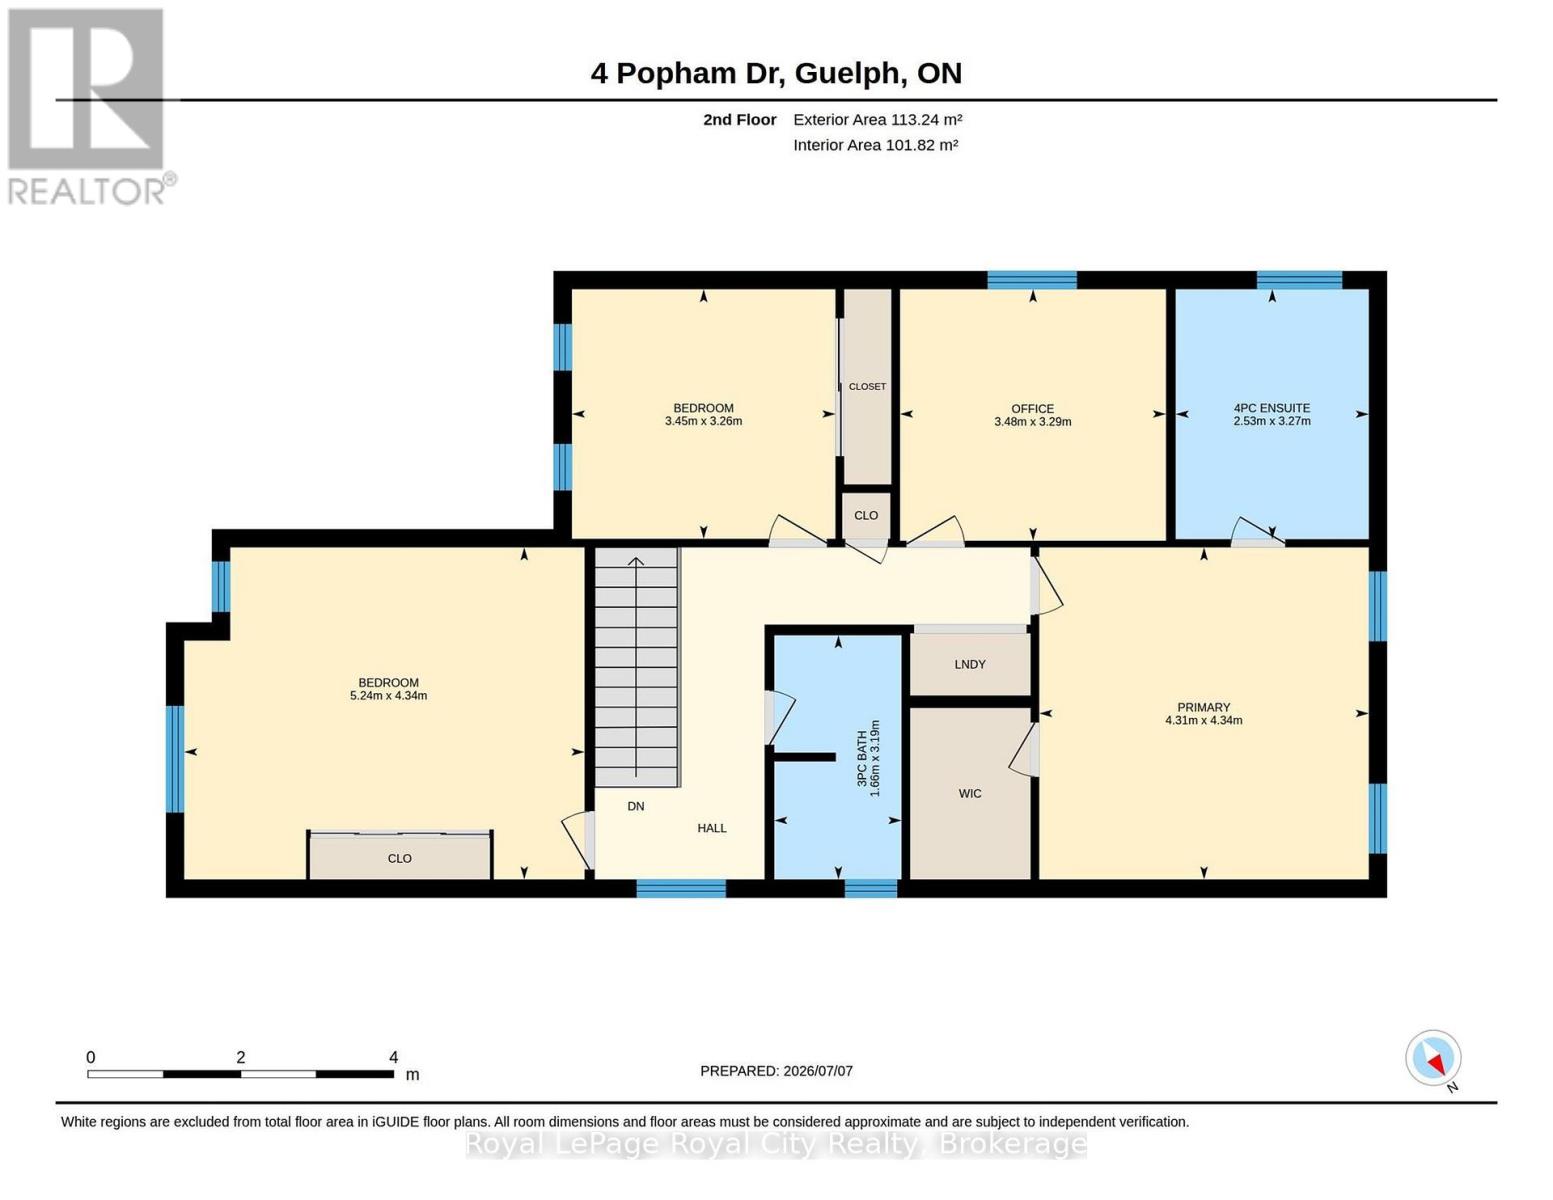
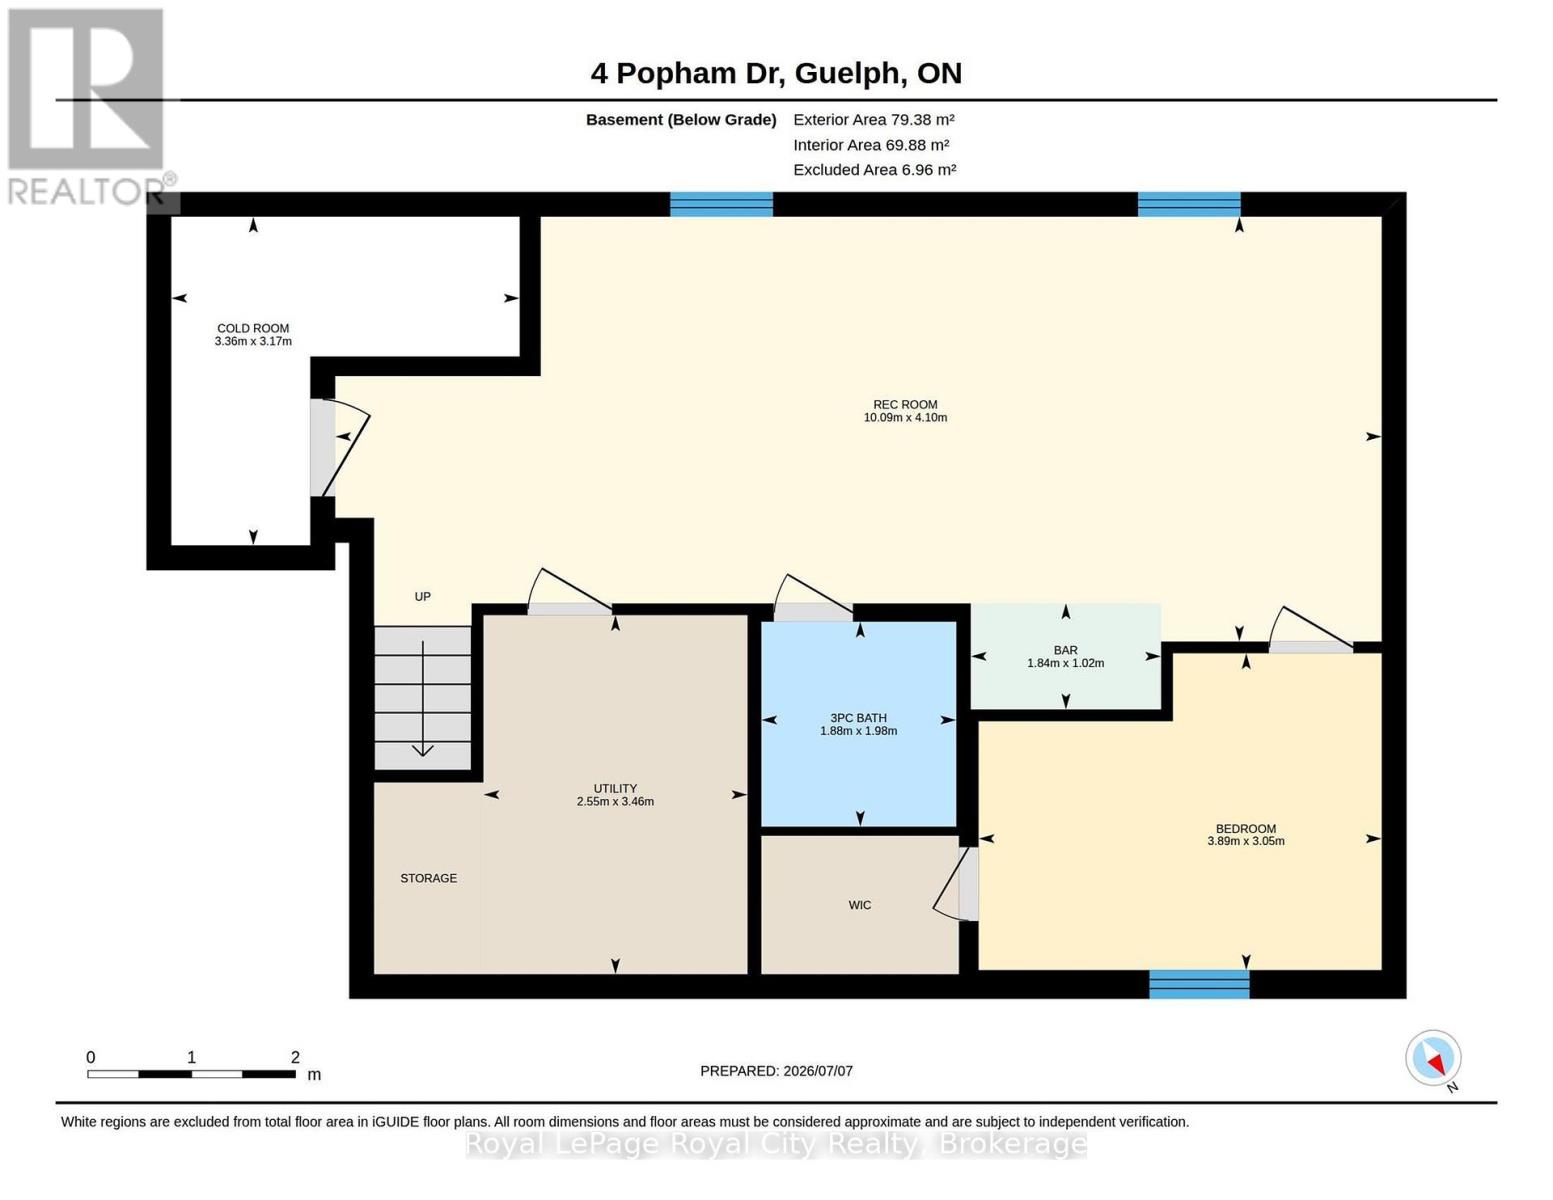
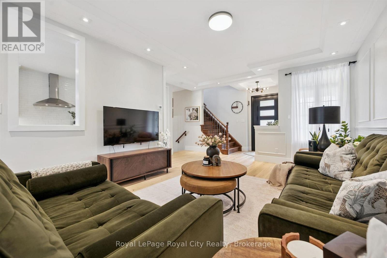
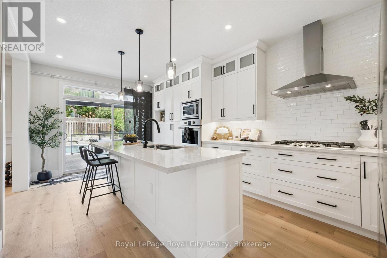
Welcome to 4 Popham Drive, where modern style meets family living in one of Guelph's most sought-after East End neighbourhoods. Perfectly positioned directly across from Summit Ridge Park and close to excellent schools, this beautifully renovated home is move-in ready from top to bottom. Step inside to discover a bright, carpet-free interior featuring new hardwood flooring throughout and an open-concept layout designed for everyday living and entertaining. The stunning kitchen is the heart of the home, complete with quartz countertops, a large centre island with breakfast bar, abundant cabinetry.Upstairs, you'll find a generous primary retreat with a walk-in closet featuring custom built-in organizers and a spa-inspired ensuite with a soaker tub and separate shower. Two additional bedrooms also offer new hardwood flooring and custom built-in closet organizers, maximizing both style and functionality. The original second-floor family room is currently being used as a fourth bedroom and can easily be converted back to additional living space if desired. Convenient second-floor laundry and a full 4-piece bathroom complete this level.The finished basement adds incredible flexibility with a spacious bedroom featuring sound insulation and a walk-in closet, a beautifully finished 3-piece bathroom, and a wet bar with rough-in for a future kitchen-ideal for guests, teenagers, or multi-generational living.Outside is where this home truly shines. Your private backyard oasis features a heated saltwater pool, elegant glass railings, poured concrete, and plenty of green space for children or pets to enjoy. An oversized double garage and stamped concrete driveway provide parking for up to six vehicles.This exceptional home offers the complete package-beautiful updates, functional living space, an unbeatable family-friendly location, and a backyard you'll enjoy all summer long. (id:43681)
Open House
现在这个房屋大家可以去Open House参观了!
1:00 pm
结束于:3:00 pm
房源概要
| MLS® Number | X13535190 |
| 房源类型 | 民宅 |
| 社区名字 | Grange Road |
| 设备类型 | 热水器 |
| 总车位 | 6 |
| Pool Features | Salt Water Pool |
| 泳池类型 | Inground Pool |
| 租赁设备类型 | 热水器 |
详 情
| 浴室 | 4 |
| 地上卧房 | 4 |
| 地下卧室 | 1 |
| 总卧房 | 5 |
| 家电类 | Water Heater, Water Softener, Cooktop, 烘干机, 微波炉, 烤箱, Hood 电扇, 洗衣机, 冰箱 |
| 地下室进展 | 已装修 |
| 地下室类型 | N/a (finished) |
| 施工种类 | 独立屋 |
| 空调 | 中央空调 |
| 外墙 | 砖, 乙烯基壁板 |
| 地基类型 | 混凝土浇筑 |
| 客人卫生间(不包含洗浴) | 1 |
| 供暖方式 | 天然气 |
| 供暖类型 | 压力热风 |
| 储存空间 | 2 |
| 内部尺寸 | 2000 - 2500 Sqft |
| 类型 | 独立屋 |
| 设备间 | 市政供水 |
车 位
| 附加车库 | |
| Garage |
土地
| 英亩数 | 无 |
| 污水道 | Sanitary Sewer |
| 土地深度 | 129 Ft ,2 In |
| 土地宽度 | 38 Ft ,7 In |
| 不规则大小 | 38.6 X 129.2 Ft |
| 规划描述 | R.1c |
房 间
| 楼 层 | 类 型 | 长 度 | 宽 度 | 面 积 |
|---|---|---|---|---|
| 二楼 | 第二卧房 | 5.24 m | 4.34 m | 5.24 m x 4.34 m |
| 二楼 | 第三卧房 | 3.45 m | 3.26 m | 3.45 m x 3.26 m |
| 二楼 | Bedroom 4 | 3.48 m | 3.29 m | 3.48 m x 3.29 m |
| 二楼 | 主卧 | 4.31 m | 4.34 m | 4.31 m x 4.34 m |
| 二楼 | 浴室 | 2.53 m | 3.27 m | 2.53 m x 3.27 m |
| 二楼 | 浴室 | 1.66 m | 3.19 m | 1.66 m x 3.19 m |
| 地下室 | Cold Room | 3.36 m | 3.17 m | 3.36 m x 3.17 m |
| 地下室 | 娱乐,游戏房 | 10.09 m | 4.1 m | 10.09 m x 4.1 m |
| 地下室 | 卧室 | 3.89 m | 3.05 m | 3.89 m x 3.05 m |
| 地下室 | 浴室 | 1.88 m | 1.98 m | 1.88 m x 1.98 m |
| 地下室 | 设备间 | 2.55 m | 3.46 m | 2.55 m x 3.46 m |
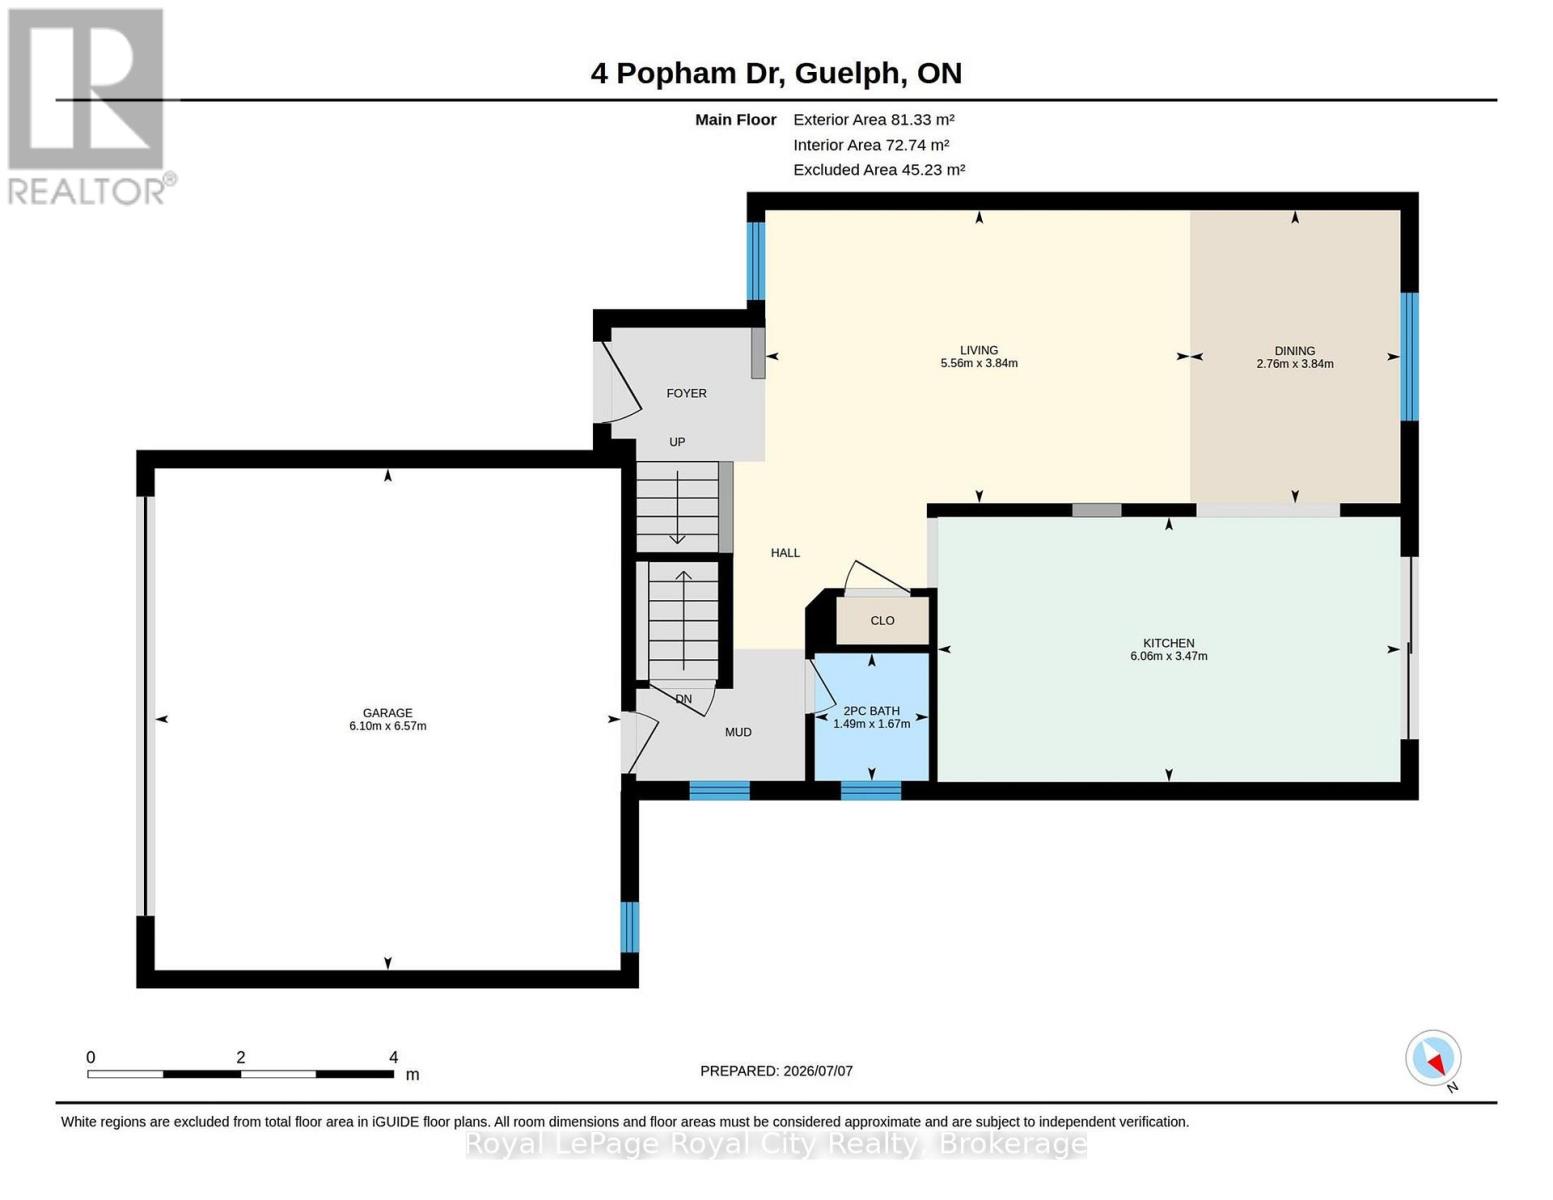
| 一楼 | 客厅 | 5.56 m | 3.84 m | 5.56 m x 3.84 m |
| 一楼 | 餐厅 | 2.76 m | 3.84 m | 2.76 m x 3.84 m |
| 一楼 | 厨房 | 6.06 m | 3.47 m | 6.06 m x 3.47 m |
| 一楼 | 浴室 | 1.49 m | 1.67 m | 1.49 m x 1.67 m |
https://www.realtor.ca/real-estate/30002506/4-popham-drive-guelph-grange-road-grange-road

The trademarks REALTOR®, REALTORS®, and the REALTOR® logo are controlled by The Canadian Real Estate Association (CREA) and identify real estate professionals who are members of CREA. The trademarks MLS®, Multiple Listing Service® and the associated logos are owned by The Canadian Real Estate Association (CREA) and identify the quality of services provided by real estate professionals who are members of CREA. The trademark DDF® is owned by The Canadian Real Estate Association (CREA) and identifies CREA's Data Distribution Facility (DDF®)
Muskoka Haliburton Orillia – The Lakelands Association of REALTORS®
Royal LePage Royal City Realty
July 08 2026 12:29:35
