
835 Chambers Place Milton (Be Beaty), Ontario L9T 6A5


$1,199,999
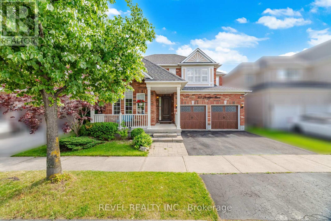
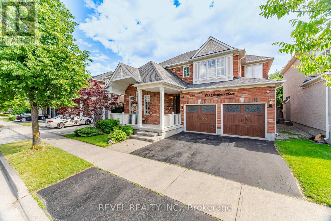
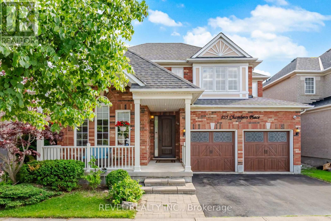
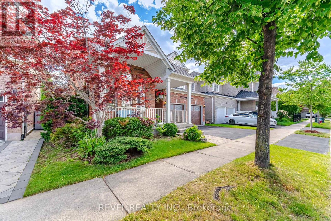
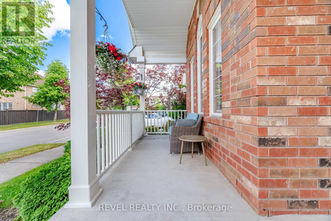
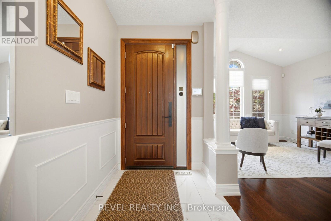
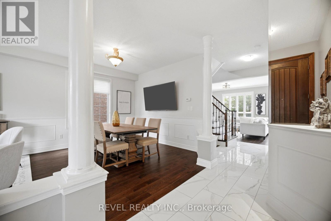
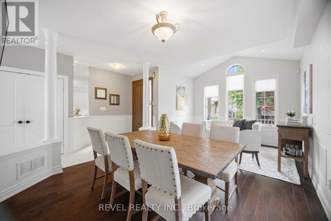
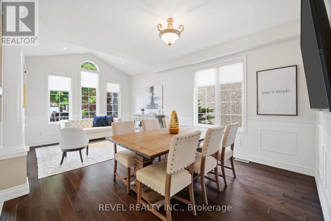
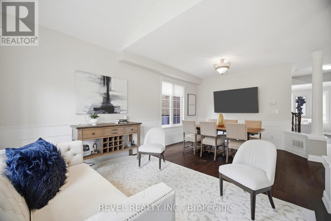
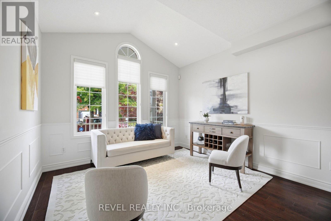
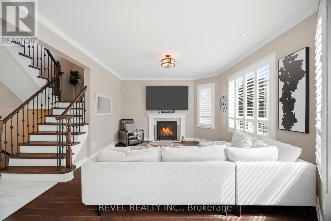
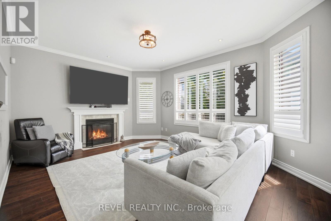
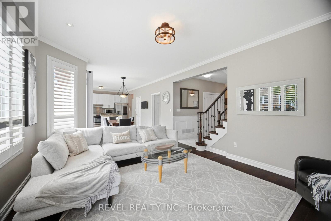
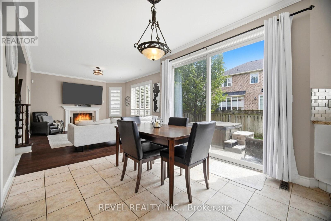
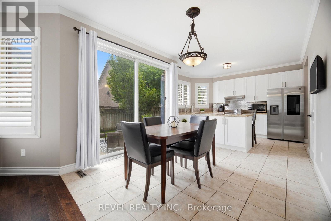
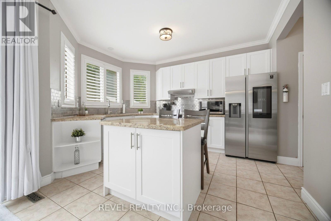
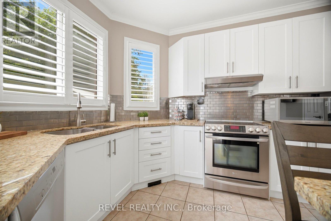
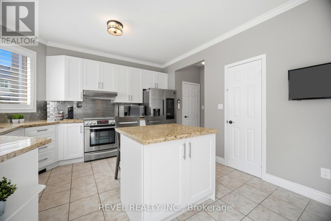
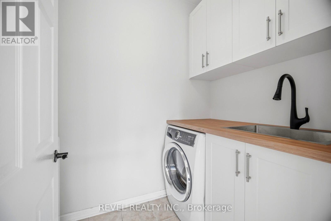
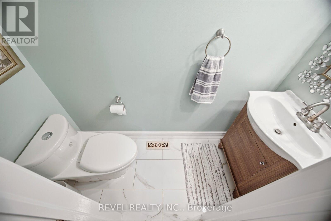
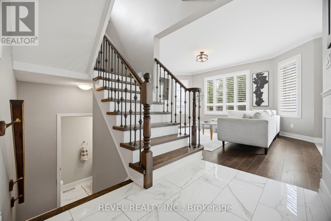
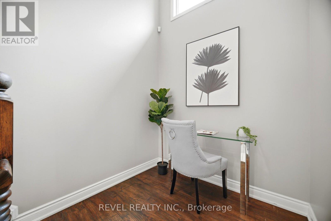
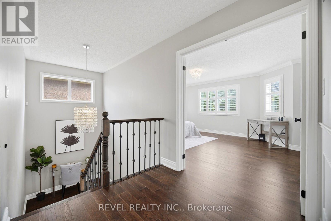
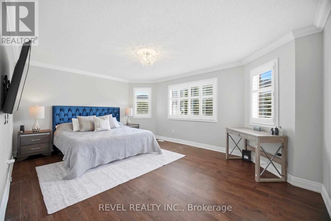
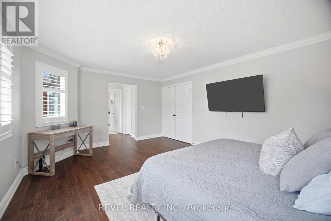
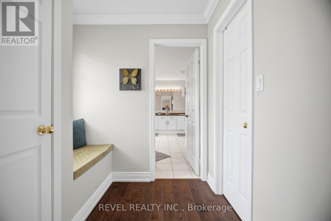
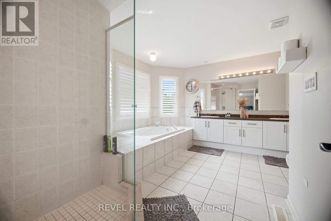
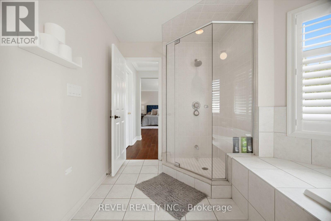
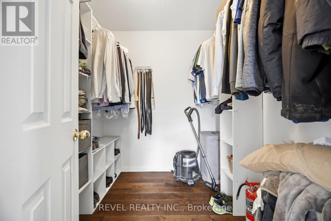
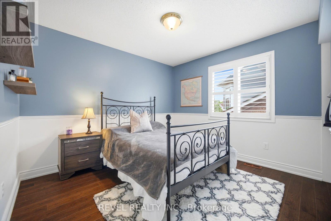
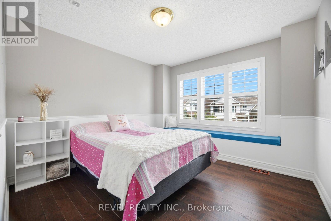
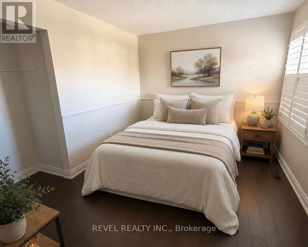
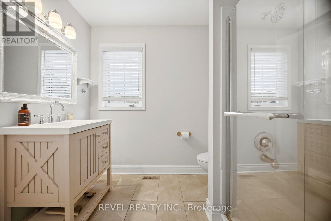
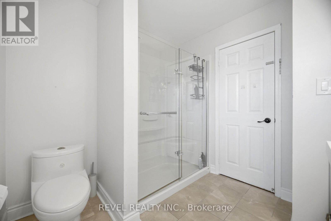
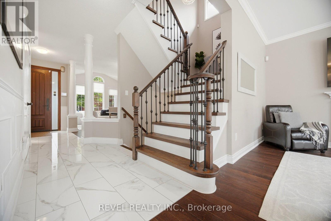
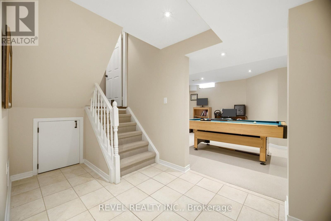
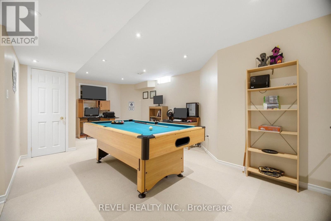
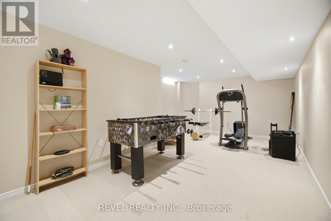
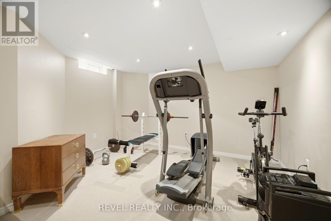
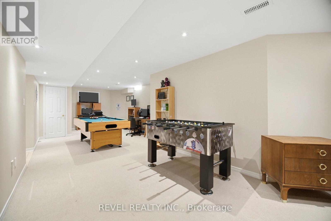
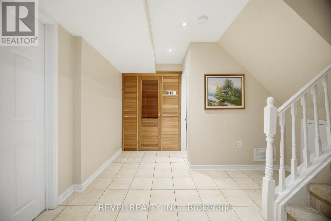
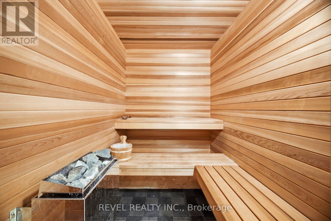
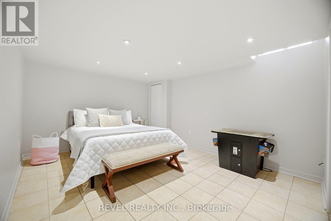
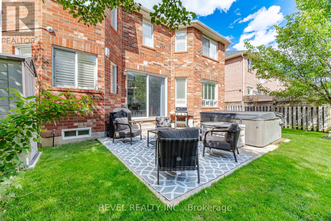
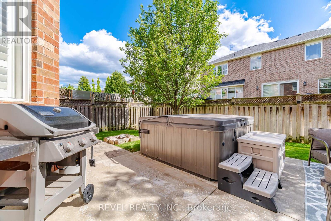
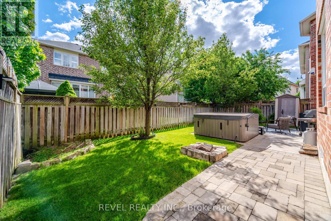
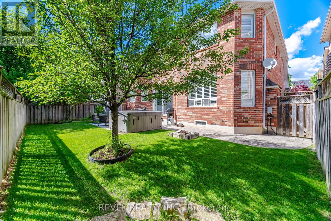
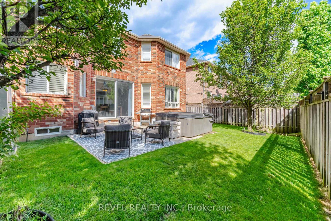
Stunningly upgraded 46ft widelot Mattamy Scotswood model offering 2,355 sq. ft. above grade PLUS a fully finished lower level, nestled on a quiet court in Milton's highly sought-after Beaty neighbourhood - WITH A CUSTOM SAUNA AND HOT TUB!!! This exceptional 4 bedroom home has been thoughtfully upgraded to blend timeless style with everyday functionality. From the moment you arrive, the inviting front porch, custom front door entry, and matching garage doors create a warm and memorable first impression. Inside, you'll find hardwood flooring, California shutters, updated lighting, fresh neutral decor, and spacious principal rooms designed for both relaxed family living and effortless entertaining. At the heart of the home, the renovated kitchen overlooks the family room and backyard, creating the perfect setting for everything from busy weekday mornings to holiday gatherings. The sought-after Scotswood layout offers generous room sizes and an ideal flow for growing families. Upstairs, 4 spacious bedrooms provide comfort and flexibility, (this primary is MASSIVE!) while the finished basement extends the living space with a fifth guest room / office, recreation area, and *custom sauna* - perfect for guests, teens, a home office, or multi-generational living. Step outside to your own private retreat. The beautifully landscaped backyard with HOT TUB has been designed for making memories, with multiple areas to unwind, entertain, and enjoy the outdoors in complete comfort. Extensively updated $$ with thoughtful improvements, such as state of the art security system, upgrading exterior lighting, newer furnace and ac. Ideally located close to top-rated schools, parks, trails, shopping, and everyday amenities, 835 Chambers Place presents a rare opportunity to own a meticulously maintained family home in one of Milton's most desirable communities - That's not just a sales pitch, I live nearby too, & we LOVE it here! (id:43681)
房源概要
| MLS® Number | W13534988 |
| 房源类型 | 民宅 |
| 社区名字 | 1023 - BE Beaty |
| 设备类型 | 热水器 |
| 特征 | Sump Pump, Sauna |
| 总车位 | 4 |
| 租赁设备类型 | 热水器 |
详 情
| 浴室 | 3 |
| 地上卧房 | 4 |
| 地下卧室 | 1 |
| 总卧房 | 5 |
| Age | 16 To 30 Years |
| 家电类 | Garage Door Opener Remote(s), All, Sauna, 窗帘 |
| 地下室进展 | 已装修 |
| 地下室类型 | 全完工 |
| 施工种类 | 独立屋 |
| 空调 | 中央空调 |
| 外墙 | 砖 |
| 壁炉 | 有 |
| Fireplace Total | 1 |
| Flooring Type | Hardwood |
| 地基类型 | 混凝土浇筑 |
| 客人卫生间(不包含洗浴) | 1 |
| 供暖方式 | 天然气 |
| 供暖类型 | 压力热风 |
| 储存空间 | 2 |
| 内部尺寸 | 2000 - 2500 Sqft |
| 类型 | 独立屋 |
| 设备间 | 市政供水 |
车 位
| Garage |
土地
| 英亩数 | 无 |
| 污水道 | Sanitary Sewer |
| 土地深度 | 80 Ft ,4 In |
| 土地宽度 | 47 Ft ,3 In |
| 不规则大小 | 47.3 X 80.4 Ft |
房 间
| 楼 层 | 类 型 | 长 度 | 宽 度 | 面 积 |
|---|---|---|---|---|
| 二楼 | 主卧 | 5.23 m | 4.01 m | 5.23 m x 4.01 m |
| 二楼 | 第二卧房 | 3.78 m | 3.05 m | 3.78 m x 3.05 m |
| 二楼 | 第三卧房 | 3.35 m | 3.35 m | 3.35 m x 3.35 m |
| 二楼 | Bedroom 4 | 3.35 m | 3.05 m | 3.35 m x 3.05 m |
| Lower Level | 其它 | 2 m | 2 m | 2 m x 2 m |
| Lower Level | 衣帽间 | 4.1 m | 3.56 m | 4.1 m x 3.56 m |
| Lower Level | 娱乐,游戏房 | 11 m | 3 m | 11 m x 3 m |
| 一楼 | 客厅 | 3.56 m | 2.9 m | 3.56 m x 2.9 m |
| 一楼 | 餐厅 | 3.56 m | 3.2 m | 3.56 m x 3.2 m |
| 一楼 | 家庭房 | 4.88 m | 3.96 m | 4.88 m x 3.96 m |
| 一楼 | 厨房 | 3.96 m | 3.05 m | 3.96 m x 3.05 m |
https://www.realtor.ca/real-estate/30002233/835-chambers-place-milton-be-beaty-1023-be-beaty

The trademarks REALTOR®, REALTORS®, and the REALTOR® logo are controlled by The Canadian Real Estate Association (CREA) and identify real estate professionals who are members of CREA. The trademarks MLS®, Multiple Listing Service® and the associated logos are owned by The Canadian Real Estate Association (CREA) and identify the quality of services provided by real estate professionals who are members of CREA. The trademark DDF® is owned by The Canadian Real Estate Association (CREA) and identifies CREA's Data Distribution Facility (DDF®)
Toronto Real Estate Board
Revel Realty Inc.
July 07 2026 09:38:16
