
32 Wildrose Circle Trent Hills, Ontario K0L 1Z0


$669,900
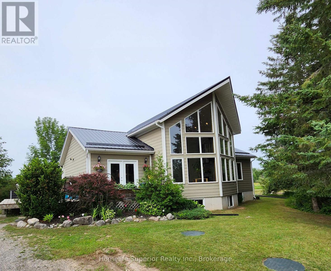
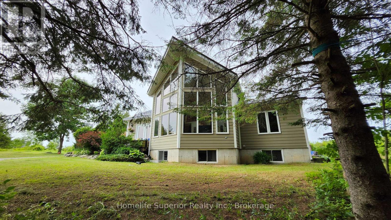
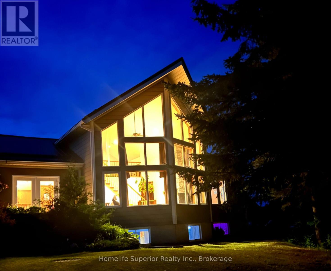
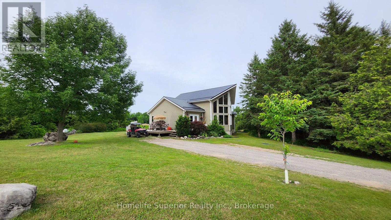
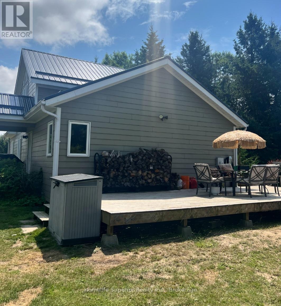
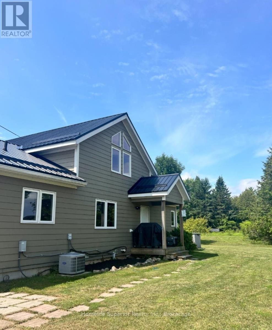
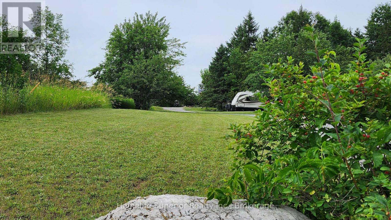
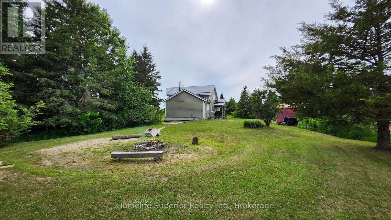
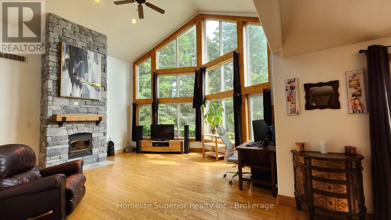
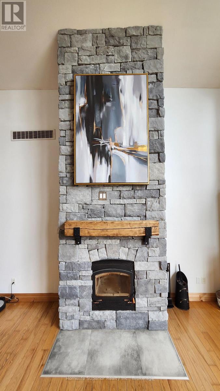
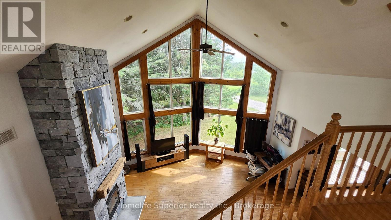
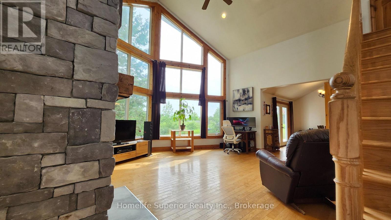
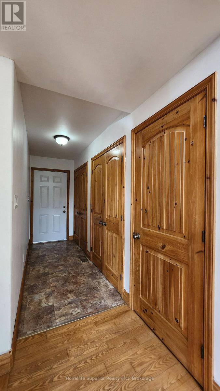
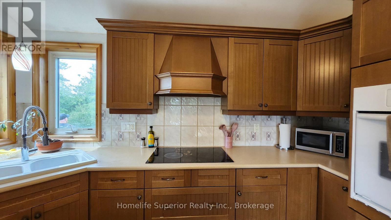
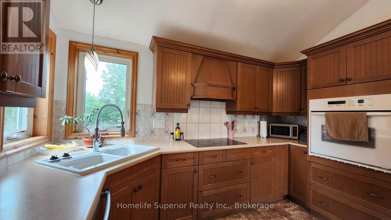
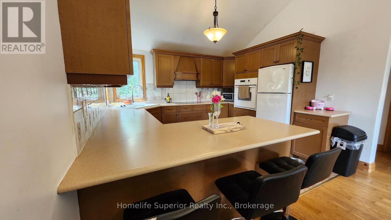
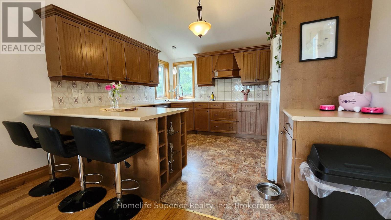
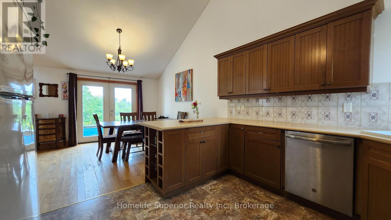
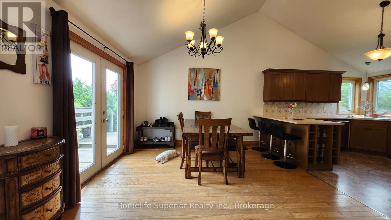
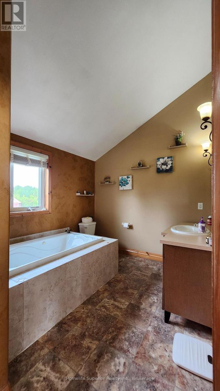
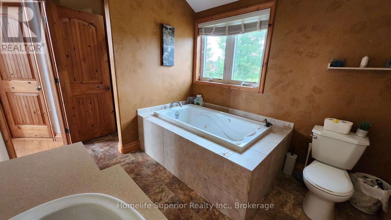
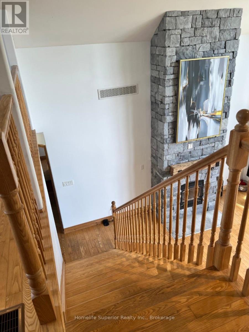
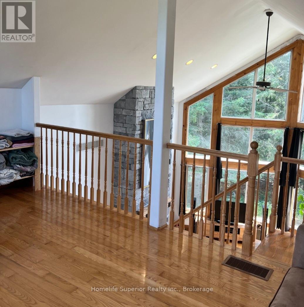
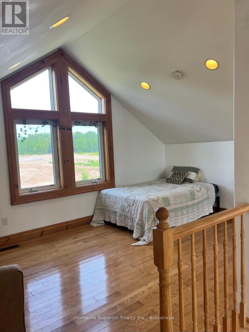
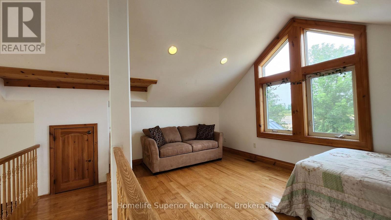
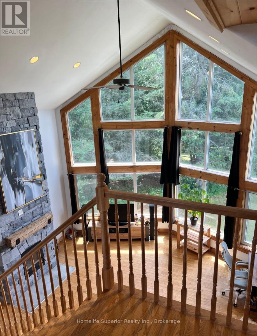
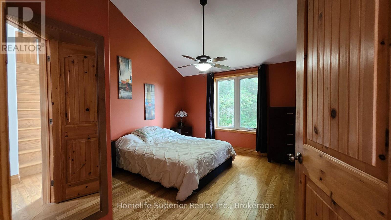
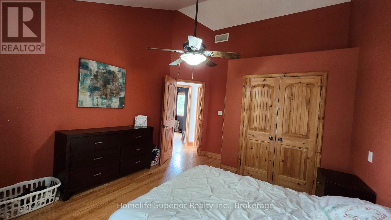
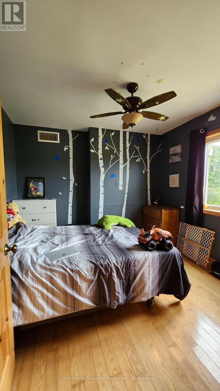
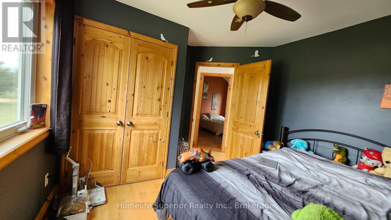
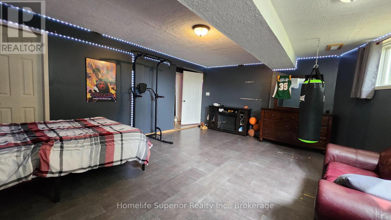
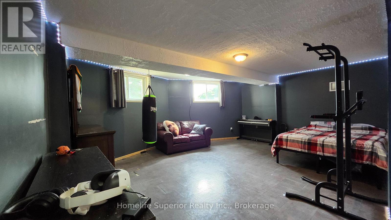
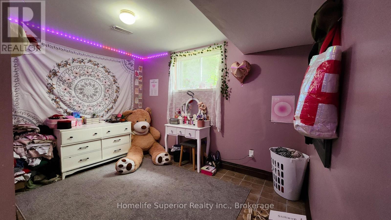
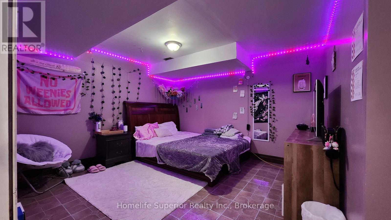
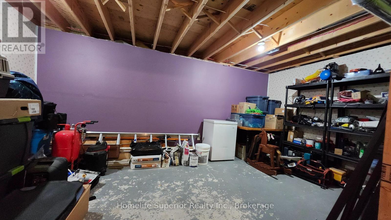
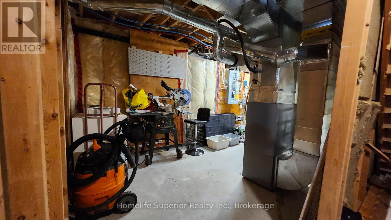
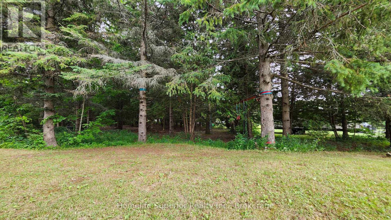
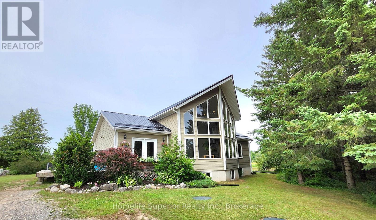
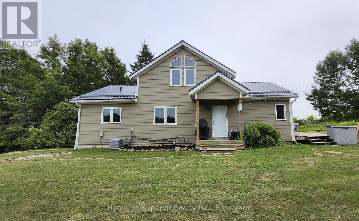
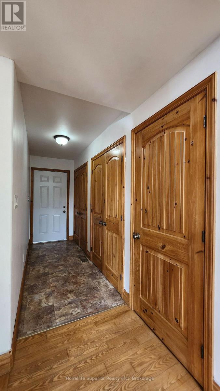
The feeling of grandeur you find in a Viceroy home is just so appealing, & this one will not disappoint! The soaring ceiling & full height windows invite the outside in. The sun warms the space in the winter & the forest shades it in the summer. The kitchen features a corner sink & window, making everyday chores less tedious as you watch the birds & wildlife. The breakfast bar & dining area sit between the kitchen & living room providing for easy traffic flow while entertaining. The living room is amazing! Your eyes are first drawn to the massive forest view, then to the gorgeous floor to ceiling stone fireplace. The staircase leads up to a loft area with it's own closet. The loft has a large window on one side & takes advantage of the views from the front as it is open to look out over the living room & beyond into the forest. The rest of the main floor is made up of the entry hall with laundry, 2 bedrooms & a bathroom. Most rooms on the main floor as well as the loft area have cathedral ceilings, hardwood flooring & pine doors & trim, adding an extra touch of character. Downstairs is a spacious rec room, bedroom, den & a workshop as well as the utility room. The winding driveway is lined with mature trees (mostly apple which are stunning when in bloom) providing almost complete privacy from the road. The entire 1.37 acre lot is slightly elevated & surrounded by a variety of trees & shrubs adding to the solitude. Enjoy gathering & grilling on the 15 x 27' deck with garden doors leading into the dining/kitchen area. A new metal roof was installed one year ago adding peace of mind for years to come. The combination of open spaces & cozy areas both inside & out make this an ideal family home. Come see for yourself! (id:43681)
房源概要
| MLS® Number | X13534584 |
| 房源类型 | 民宅 |
| 社区名字 | Rural Trent Hills |
| 社区特征 | School Bus |
| 设备类型 | Propane Tank |
| 特征 | Cul-de-sac, 树木繁茂的地区, Irregular Lot Size, Sloping, 无地毯, Sump Pump |
| 总车位 | 10 |
| 租赁设备类型 | Propane Tank |
| 结构 | Deck, 棚 |
详 情
| 浴室 | 1 |
| 地上卧房 | 3 |
| 总卧房 | 3 |
| Age | 16 To 30 Years |
| 公寓设施 | Fireplace(s) |
| 家电类 | 烤箱 - Built-in, Range, Water Heater, Water Softener, Cooktop, 烘干机, 烤箱, 洗衣机, 冰箱 |
| 地下室进展 | 部分完成 |
| 地下室类型 | N/a (partially Finished) |
| 施工种类 | 独立屋 |
| 空调 | 中央空调 |
| 外墙 | Hardboard |
| 壁炉 | 有 |
| Flooring Type | Hardwood |
| 地基类型 | 混凝土浇筑 |
| 供暖方式 | Propane |
| 供暖类型 | 压力热风 |
| 储存空间 | 2 |
| 内部尺寸 | 1100 - 1500 Sqft |
| 类型 | 独立屋 |
车 位
| 没有车库 |
土地
| 英亩数 | 无 |
| 污水道 | Septic System |
| 土地深度 | 255 Ft |
| 土地宽度 | 84 Ft ,7 In |
| 不规则大小 | 84.6 X 255 Ft ; Irregular Pie Shape |
| 规划描述 | Rur125 |
房 间
| 楼 层 | 类 型 | 长 度 | 宽 度 | 面 积 |
|---|---|---|---|---|
| 二楼 | Loft | 4.88 m | 3.3 m | 4.88 m x 3.3 m |
| Lower Level | 设备间 | 5.79 m | 2.74 m | 5.79 m x 2.74 m |
| Lower Level | 娱乐,游戏房 | 5.72 m | 5.08 m | 5.72 m x 5.08 m |
| Lower Level | 第三卧房 | 3.51 m | 2.51 m | 3.51 m x 2.51 m |
| Lower Level | 衣帽间 | 3.73 m | 3.51 m | 3.73 m x 3.51 m |
| Lower Level | Workshop | 6.35 m | 34.14 m | 6.35 m x 34.14 m |
| 一楼 | 厨房 | 3.66 m | 3.51 m | 3.66 m x 3.51 m |
| 一楼 | 餐厅 | 3.66 m | 3.51 m | 3.66 m x 3.51 m |
| 一楼 | 客厅 | 5.79 m | 5.18 m | 5.79 m x 5.18 m |
| 一楼 | 卧室 | 4.11 m | 3.51 m | 4.11 m x 3.51 m |
| 一楼 | 第二卧房 | 3.51 m | 3.05 m | 3.51 m x 3.05 m |
设备间
| 配电箱 | 已安装 |
https://www.realtor.ca/real-estate/30001626/32-wildrose-circle-trent-hills-rural-trent-hills

The trademarks REALTOR®, REALTORS®, and the REALTOR® logo are controlled by The Canadian Real Estate Association (CREA) and identify real estate professionals who are members of CREA. The trademarks MLS®, Multiple Listing Service® and the associated logos are owned by The Canadian Real Estate Association (CREA) and identify the quality of services provided by real estate professionals who are members of CREA. The trademark DDF® is owned by The Canadian Real Estate Association (CREA) and identifies CREA's Data Distribution Facility (DDF®)
Durham Region Association of REALTORS®
Homelife Superior Realty Inc.
July 07 2026 10:19:49
