
26 Moyse Drive Clarington (Courtice), Ontario L1E 2V4


$579,900
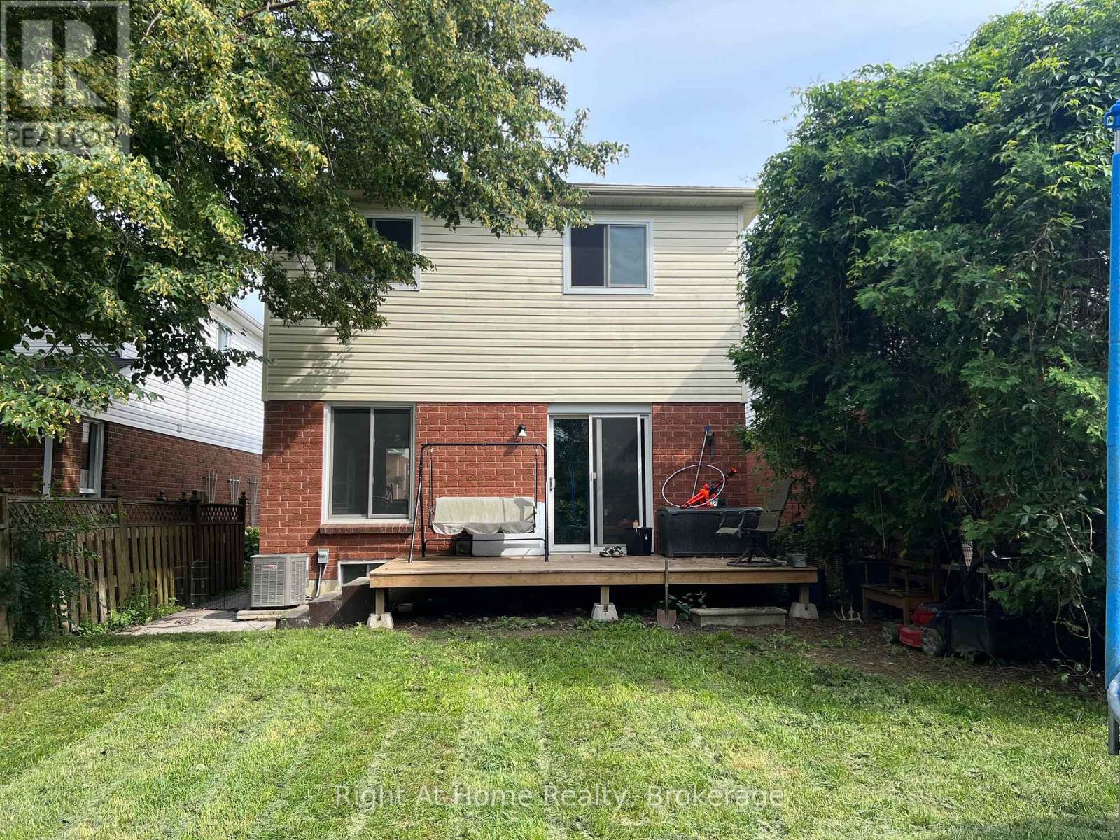
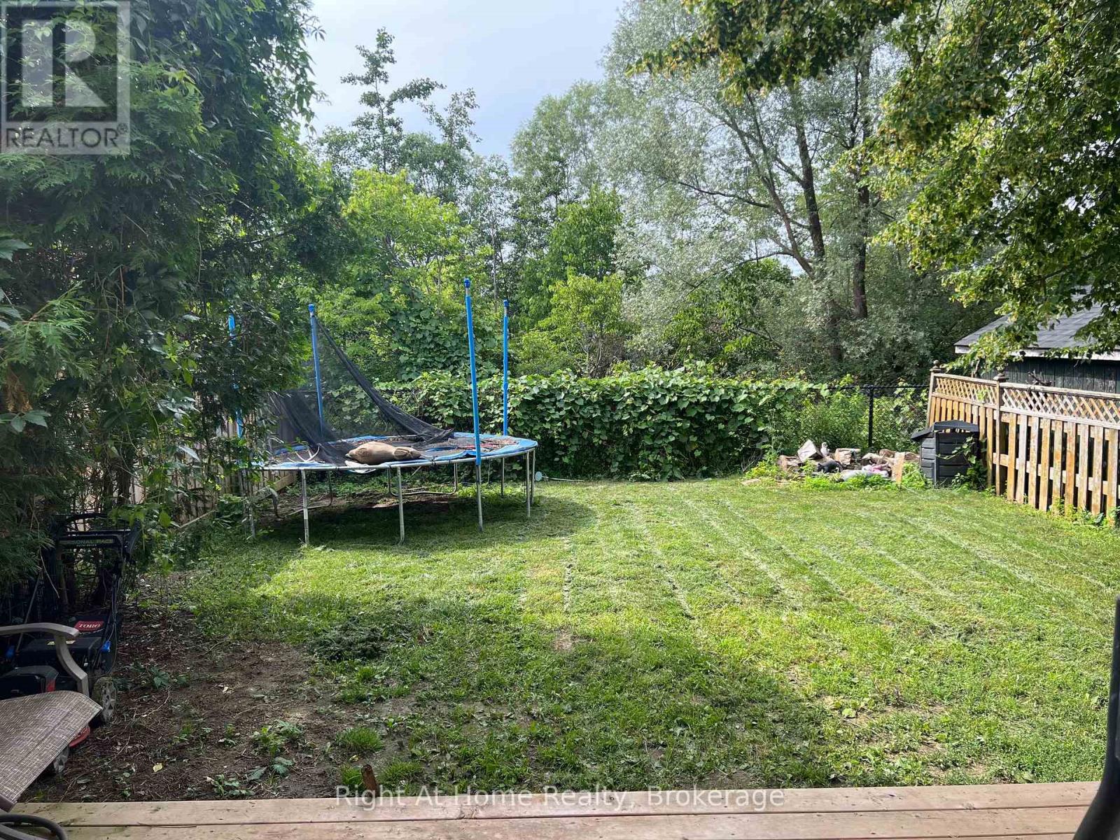
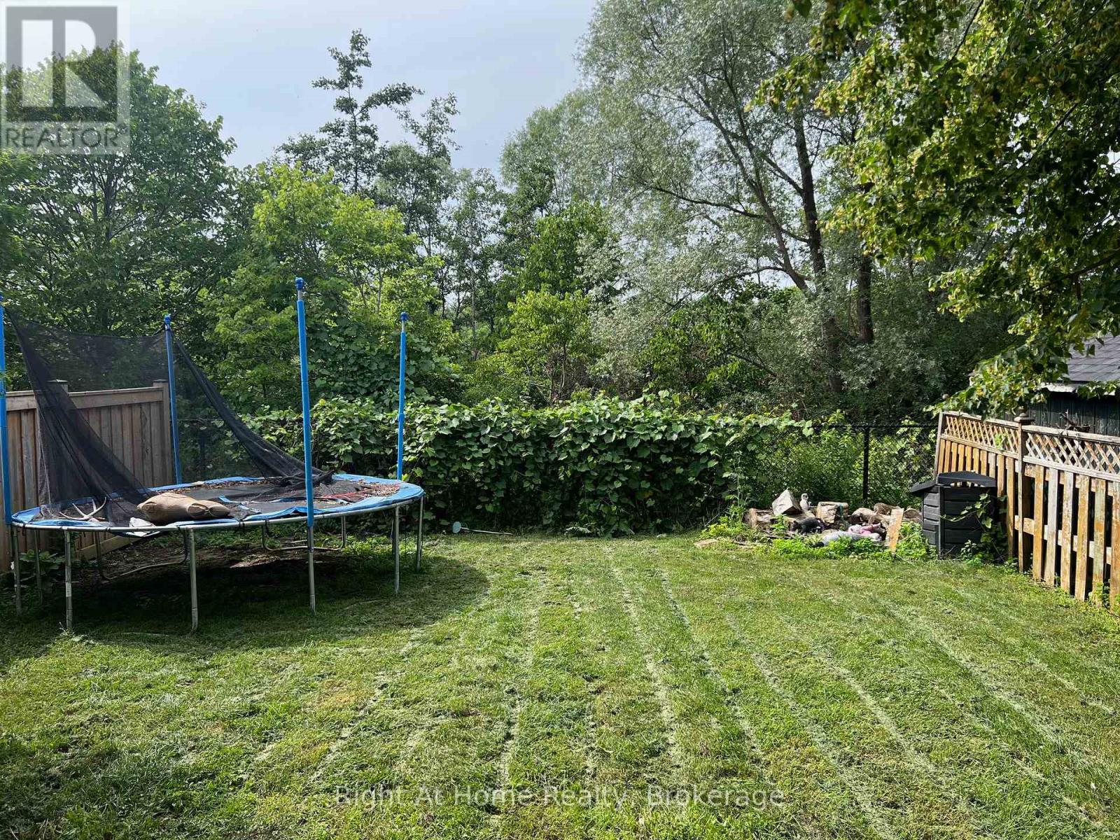
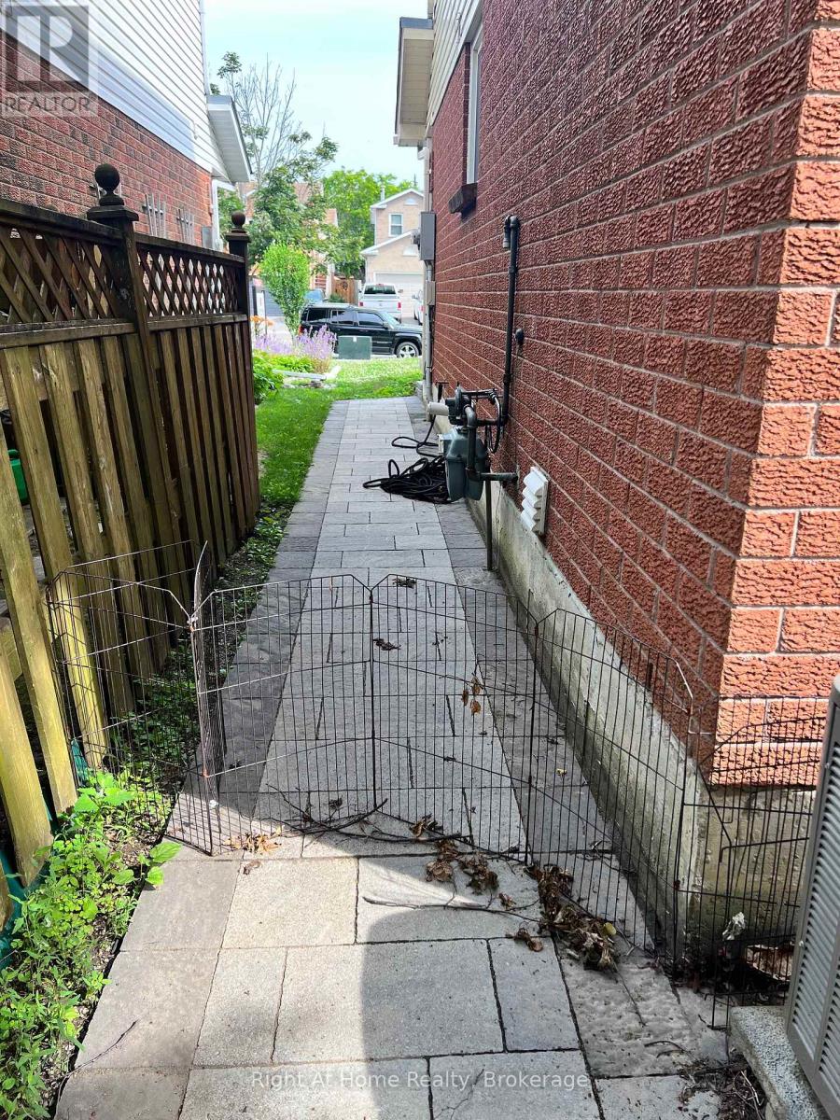
Welcome to this 3-bedroom, 2-bathroom detached link home, ideally situated on 29.56 x 110 ft private ravine lot in a highly sought-after family-friendly neighbourhood. Offering the perfect blend of convenience, and privacy. This home is just a short walk to schools, Shopping, The Courtice Community Complex & Public Transit. Easy 401 & 418 Access making it an ideal choice for families and commuters alike. Enjoy peaceful views and exceptional backyard privacy with no rear neighbours & backing onto a scenic ravine/storm pond. The home also features an attached garage and a private double-width driveway, providing ample parking. Major updates include updated windows (2023), roof (2016), furnace and central air conditioning (2015), as well as an owned hot water tank. Don't miss this fantastic opportunity to own in an unbeatable location with nature at your backdoor and everyday amenities just steps away. The Home Needs Cosmetic upgrades but is a great chance to make it your own! ** This is a linked property.** (id:43681)
房源概要
| MLS® Number | E13534644 |
| 房源类型 | 民宅 |
| 社区名字 | Courtice |
| 附近的便利设施 | 公共交通, 学校 |
| 社区特征 | 社区活动中心 |
| 特征 | 树木繁茂的地区 |
| 总车位 | 3 |
详 情
| 浴室 | 2 |
| 地上卧房 | 3 |
| 总卧房 | 3 |
| 家电类 | Water Heater |
| 地下室进展 | 已完成 |
| 地下室类型 | N/a (unfinished) |
| 施工种类 | 独立屋 |
| 空调 | 中央空调 |
| 外墙 | 砖, 乙烯基壁板 |
| 地基类型 | 混凝土浇筑 |
| 客人卫生间(不包含洗浴) | 1 |
| 供暖方式 | 天然气 |
| 供暖类型 | 压力热风 |
| 储存空间 | 2 |
| 内部尺寸 | 1100 - 1500 Sqft |
| 类型 | 独立屋 |
| 设备间 | 市政供水 |
车 位
| 附加车库 | |
| Garage |
土地
| 英亩数 | 无 |
| 土地便利设施 | 公共交通, 学校 |
| 污水道 | Sanitary Sewer |
| 土地深度 | 110 Ft |
| 土地宽度 | 29 Ft ,7 In |
| 不规则大小 | 29.6 X 110 Ft |
| 地表水 | 湖泊/池塘 |
房 间
| 楼 层 | 类 型 | 长 度 | 宽 度 | 面 积 |
|---|---|---|---|---|
| 二楼 | 卧室 | 3.78 m | 3.03 m | 3.78 m x 3.03 m |
| 二楼 | 第二卧房 | 3.76 m | 2.64 m | 3.76 m x 2.64 m |
| 二楼 | 第三卧房 | 3.08 m | 3 m | 3.08 m x 3 m |
| 地下室 | 娱乐,游戏房 | 6.9 m | 5.2 m | 6.9 m x 5.2 m |
| 一楼 | 厨房 | 4.9 m | 2.39 m | 4.9 m x 2.39 m |
| 一楼 | 客厅 | 4.5 m | 3.73 m | 4.5 m x 3.73 m |
| 一楼 | 餐厅 | 2.71 m | 2.66 m | 2.71 m x 2.66 m |
https://www.realtor.ca/real-estate/30001621/26-moyse-drive-clarington-courtice-courtice

The trademarks REALTOR®, REALTORS®, and the REALTOR® logo are controlled by The Canadian Real Estate Association (CREA) and identify real estate professionals who are members of CREA. The trademarks MLS®, Multiple Listing Service® and the associated logos are owned by The Canadian Real Estate Association (CREA) and identify the quality of services provided by real estate professionals who are members of CREA. The trademark DDF® is owned by The Canadian Real Estate Association (CREA) and identifies CREA's Data Distribution Facility (DDF®)
Durham Region Association of REALTORS®
Right At Home Realty
July 08 2026 03:48:51
