
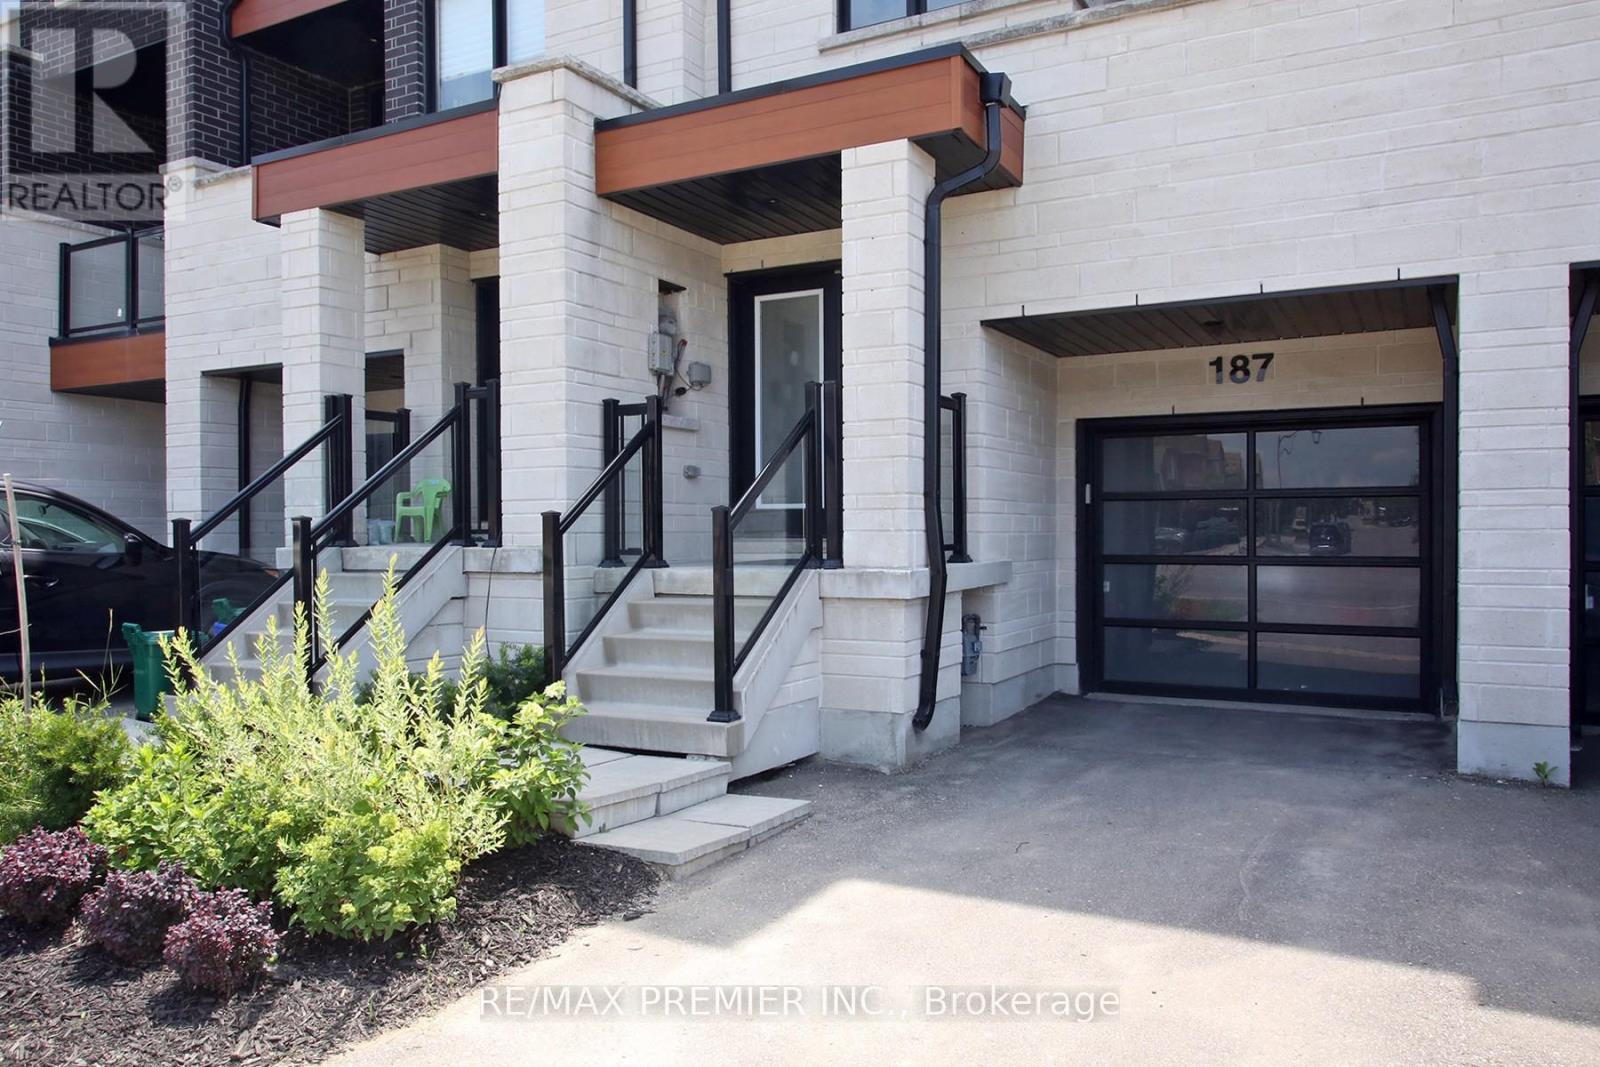
187 Lebovic Campus Drive Vaughan (Patterson), Ontario L6A 5A1


$1,195,000
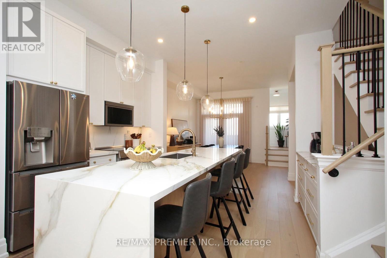
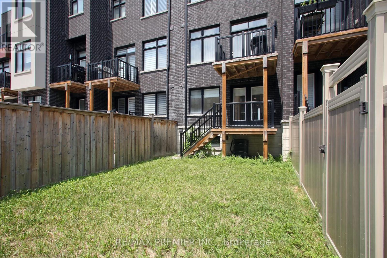
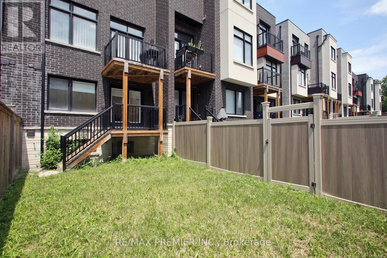
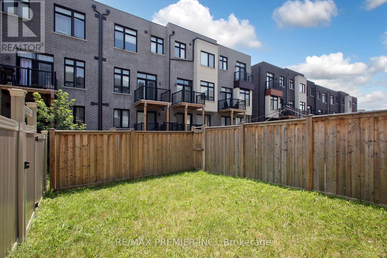
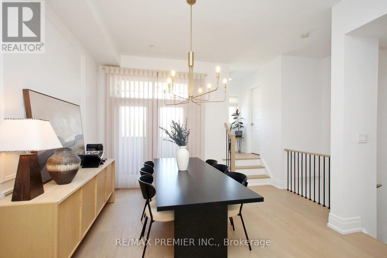
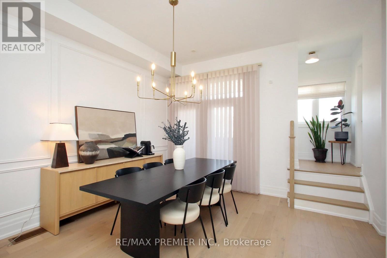
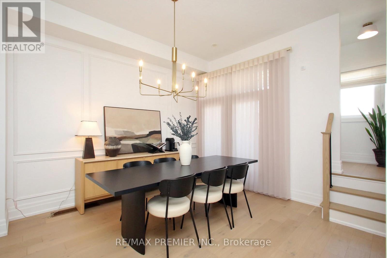
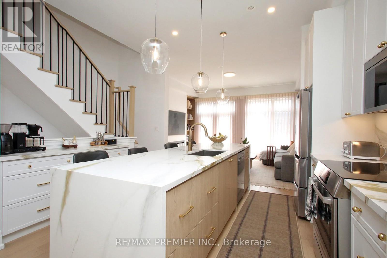
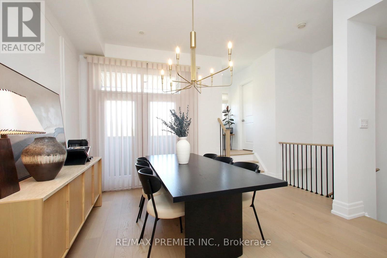
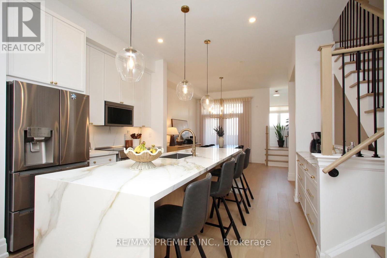
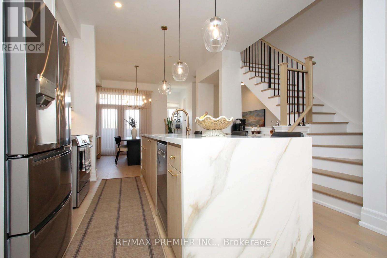
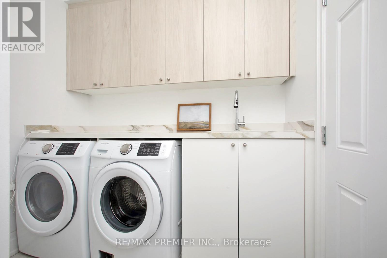
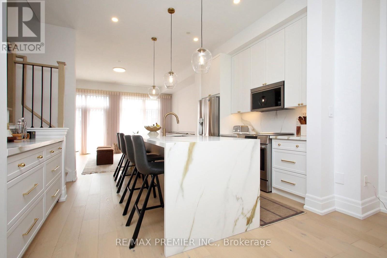
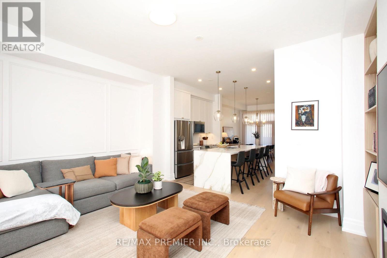
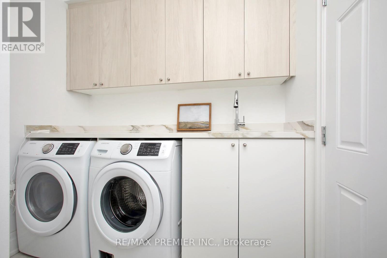
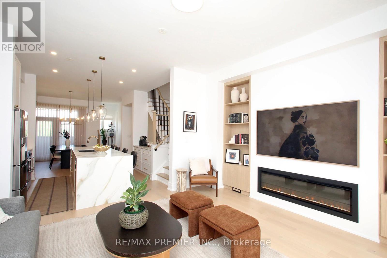
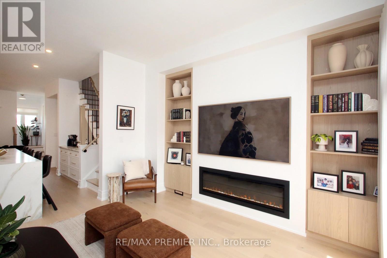
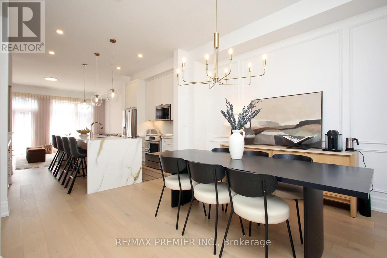
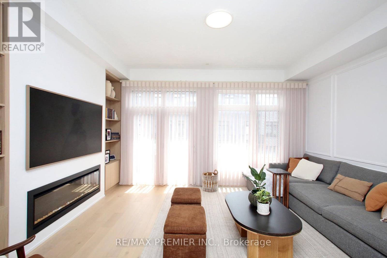
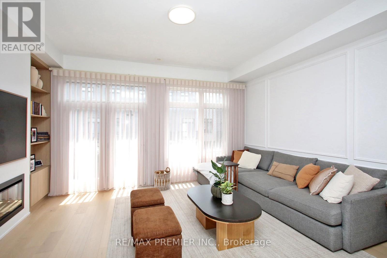
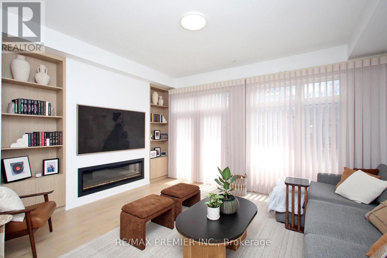
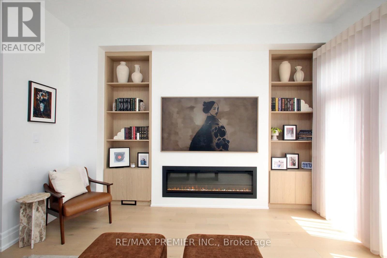
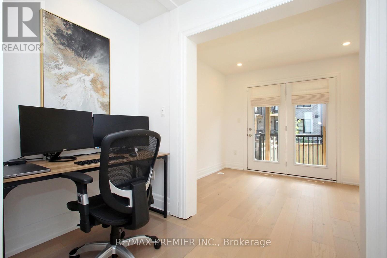
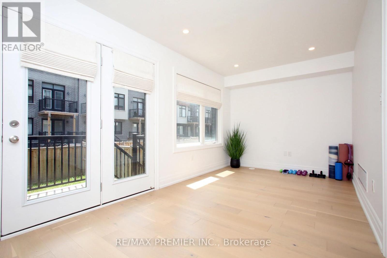
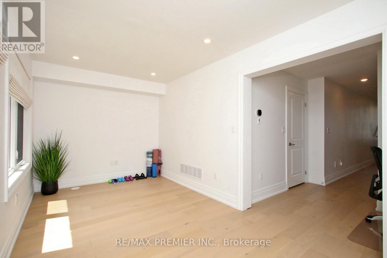
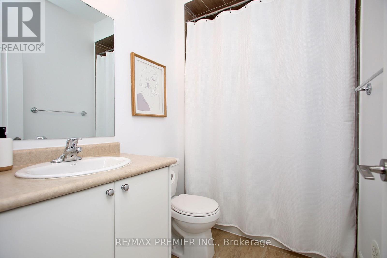
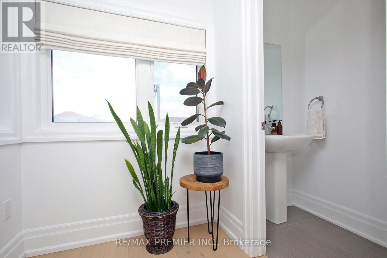
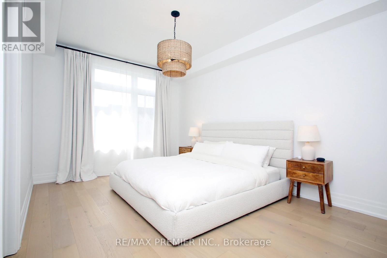
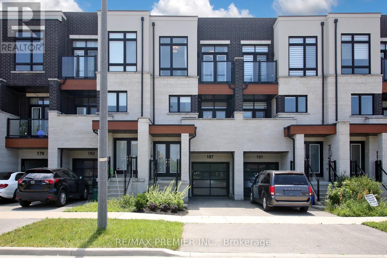
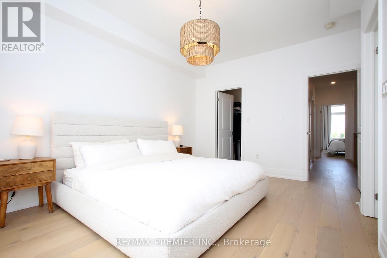
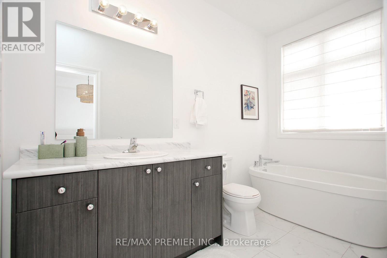
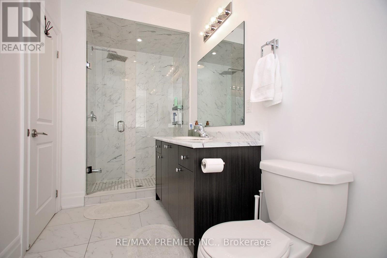
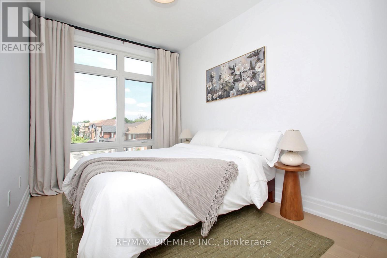
Extensively renovated home with designer finishes throughout, this stunning freehold townhouse showcases premium white oak flooring, soaring 10-ft ceilings on the main level, 9-ft ceilings upstairs, upgraded lighting throughout, and an abundance of natural light. The chef-inspired kitchen features quartz countertops, oversized center Island for entertaining, new high end S/S appliances and cabinetry with thoughtful storage. Designed for effortless living and entertaining, the open-concept main floor is anchored by a custom fireplace feature wall with white oak built-ins, wall moldings, automatic window coverings and a beautifully refinished staircase. The spacious primary suite offers a walk-in closet and a 4-piece ensuite with a glass shower and freestanding soaker tub. The ground level includes a versatile recreation room and a fully renovated laundry area with quartz countertops and custom cabinetry. Enjoy two balconies, a deck, and a private backyard. Freehold ownership with no monthly maintenance fees. Located in the sought-after Anne Frank P.S. and Stephen Lewis S.S. school district, just steps to Bialik Hebrew Day School, the JCC, Honey and Barry Memorial Arena, parks, shopping, and Carville Community Centre (id:43681)
房源概要
| MLS® Number | N13534594 |
| 房源类型 | 民宅 |
| 社区名字 | Patterson |
| 附近的便利设施 | 医院, 公园, 礼拜场所, 公共交通 |
| 设备类型 | 热水器 |
| 特征 | 无地毯 |
| 总车位 | 3 |
| 租赁设备类型 | 热水器 |
详 情
| 浴室 | 3 |
| 地上卧房 | 3 |
| 地下卧室 | 1 |
| 总卧房 | 4 |
| 公寓设施 | Fireplace(s) |
| 家电类 | Blinds, 烘干机, 微波炉, Range, 洗衣机 |
| 地下室进展 | 已完成 |
| 地下室类型 | Full (unfinished) |
| 施工种类 | 附加的 |
| 空调 | 中央空调 |
| 外墙 | 混凝土, Shingles |
| 壁炉 | 有 |
| Flooring Type | Hardwood |
| 地基类型 | 混凝土浇筑 |
| 客人卫生间(不包含洗浴) | 1 |
| 供暖方式 | 天然气 |
| 供暖类型 | 压力热风 |
| 储存空间 | 3 |
| 内部尺寸 | 2000 - 2500 Sqft |
| 类型 | 联排别墅 |
| 设备间 | 市政供水 |
车 位
| 附加车库 | |
| Garage |
土地
| 英亩数 | 无 |
| 围栏类型 | Fenced Yard |
| 土地便利设施 | 医院, 公园, 宗教场所, 公共交通 |
| 污水道 | Sanitary Sewer |
| 土地深度 | 92 Ft ,6 In |
| 土地宽度 | 18 Ft |
| 不规则大小 | 18 X 92.5 Ft |
房 间
| 楼 层 | 类 型 | 长 度 | 宽 度 | 面 积 |
|---|---|---|---|---|
| 一楼 | 餐厅 | 4.2 m | 3.96 m | 4.2 m x 3.96 m |
| 一楼 | 客厅 | 5.18 m | 4.27 m | 5.18 m x 4.27 m |
| 一楼 | 厨房 | 4.1 m | 3.35 m | 4.1 m x 3.35 m |
| Upper Level | 主卧 | 4.6 m | 3.35 m | 4.6 m x 3.35 m |
| Upper Level | 第二卧房 | 3.75 m | 2.62 m | 3.75 m x 2.62 m |
| Upper Level | 第三卧房 | 3.37 m | 2.62 m | 3.37 m x 2.62 m |
| 一楼 | 家庭房 | 5.2 m | 2.75 m | 5.2 m x 2.75 m |
https://www.realtor.ca/real-estate/30001751/187-lebovic-campus-drive-vaughan-patterson-patterson

The trademarks REALTOR®, REALTORS®, and the REALTOR® logo are controlled by The Canadian Real Estate Association (CREA) and identify real estate professionals who are members of CREA. The trademarks MLS®, Multiple Listing Service® and the associated logos are owned by The Canadian Real Estate Association (CREA) and identify the quality of services provided by real estate professionals who are members of CREA. The trademark DDF® is owned by The Canadian Real Estate Association (CREA) and identifies CREA's Data Distribution Facility (DDF®)
Toronto Real Estate Board
RE/MAX Premier Inc.
July 08 2026 12:36:14
