
1117 Craftsman Drive Algonquin Highlands (Sherborne), Ontario P0A 1E0


$1,199,000
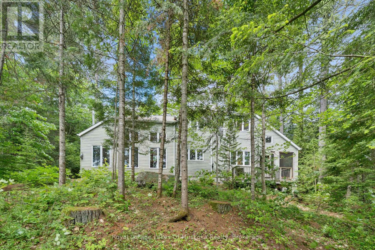
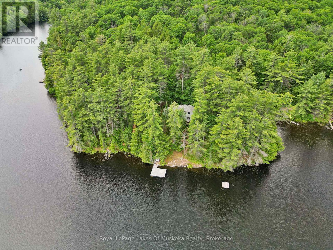
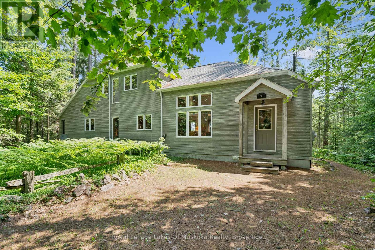
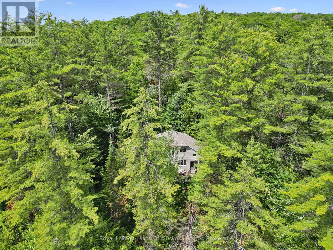
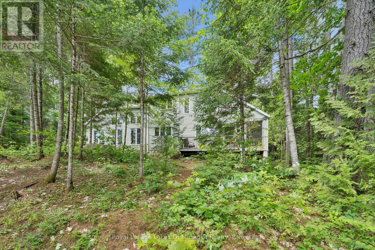
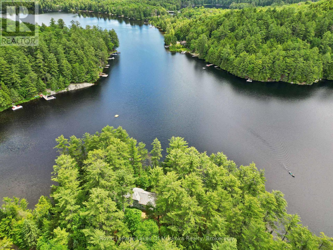
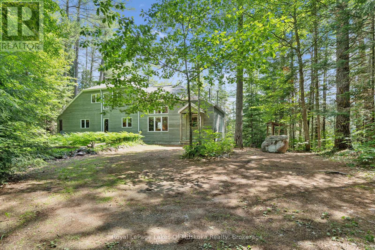
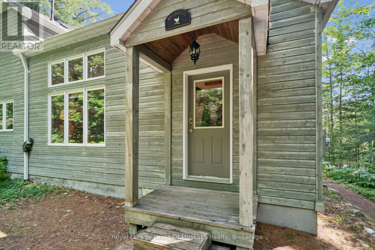
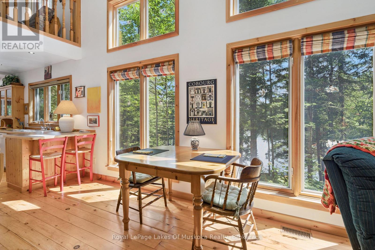
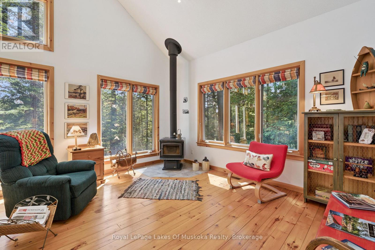
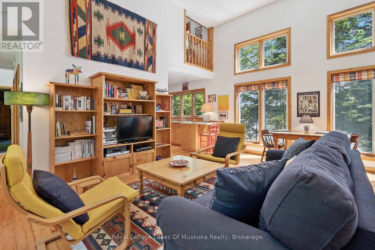
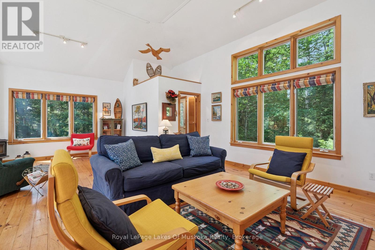
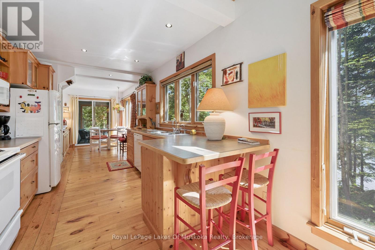
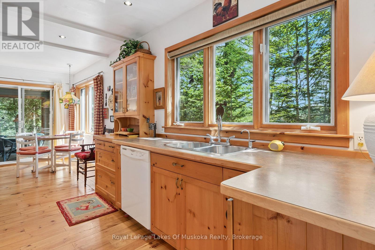
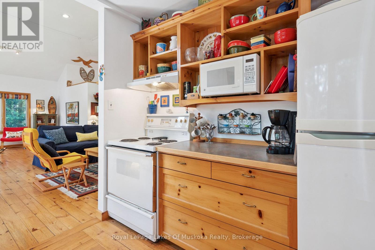
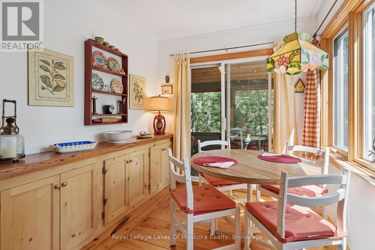
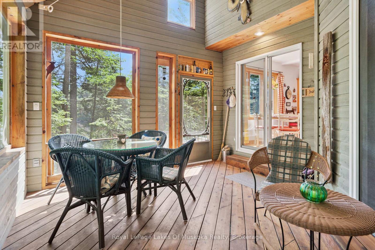
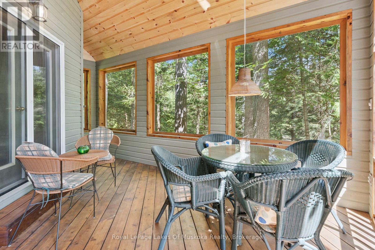
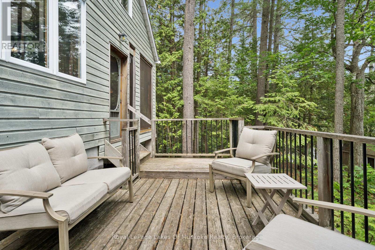
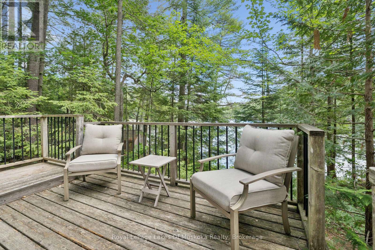
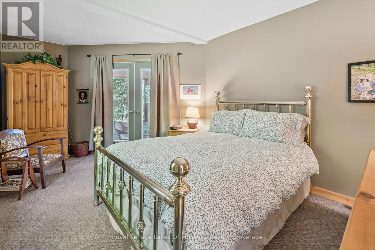
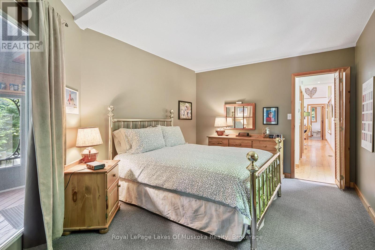
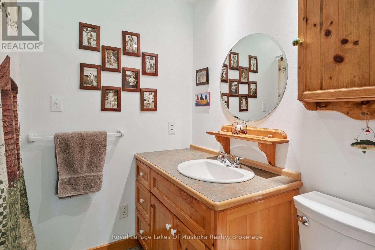
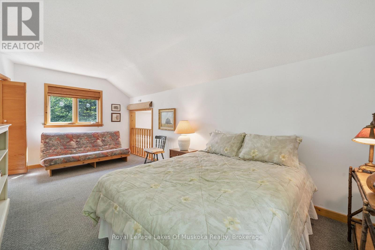
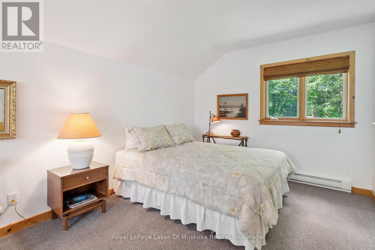
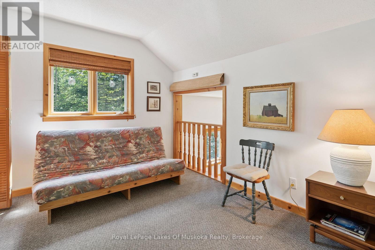
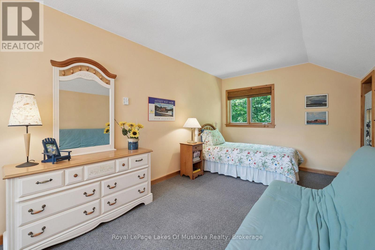
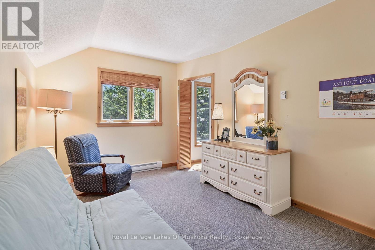
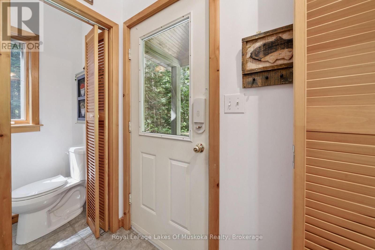
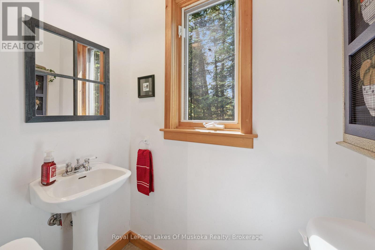
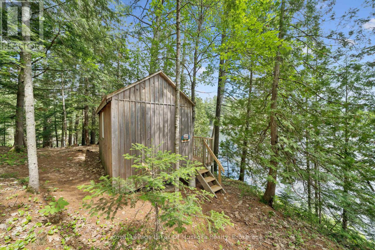
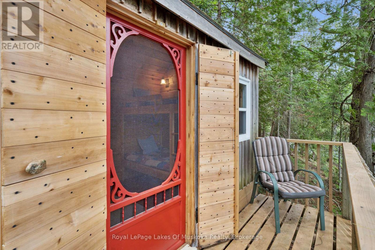
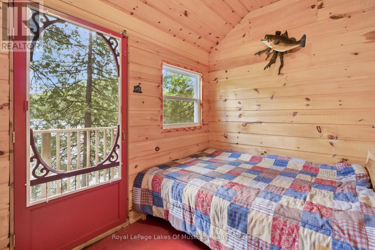
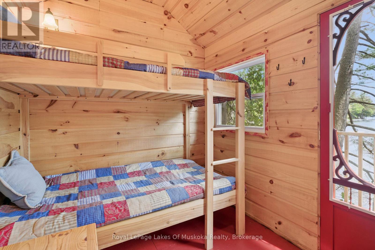
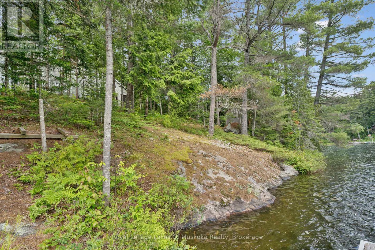
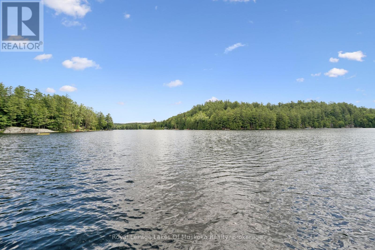
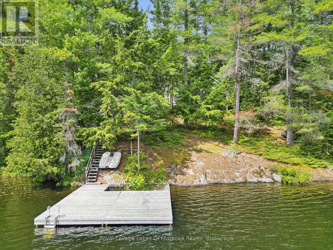
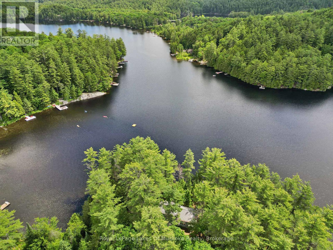
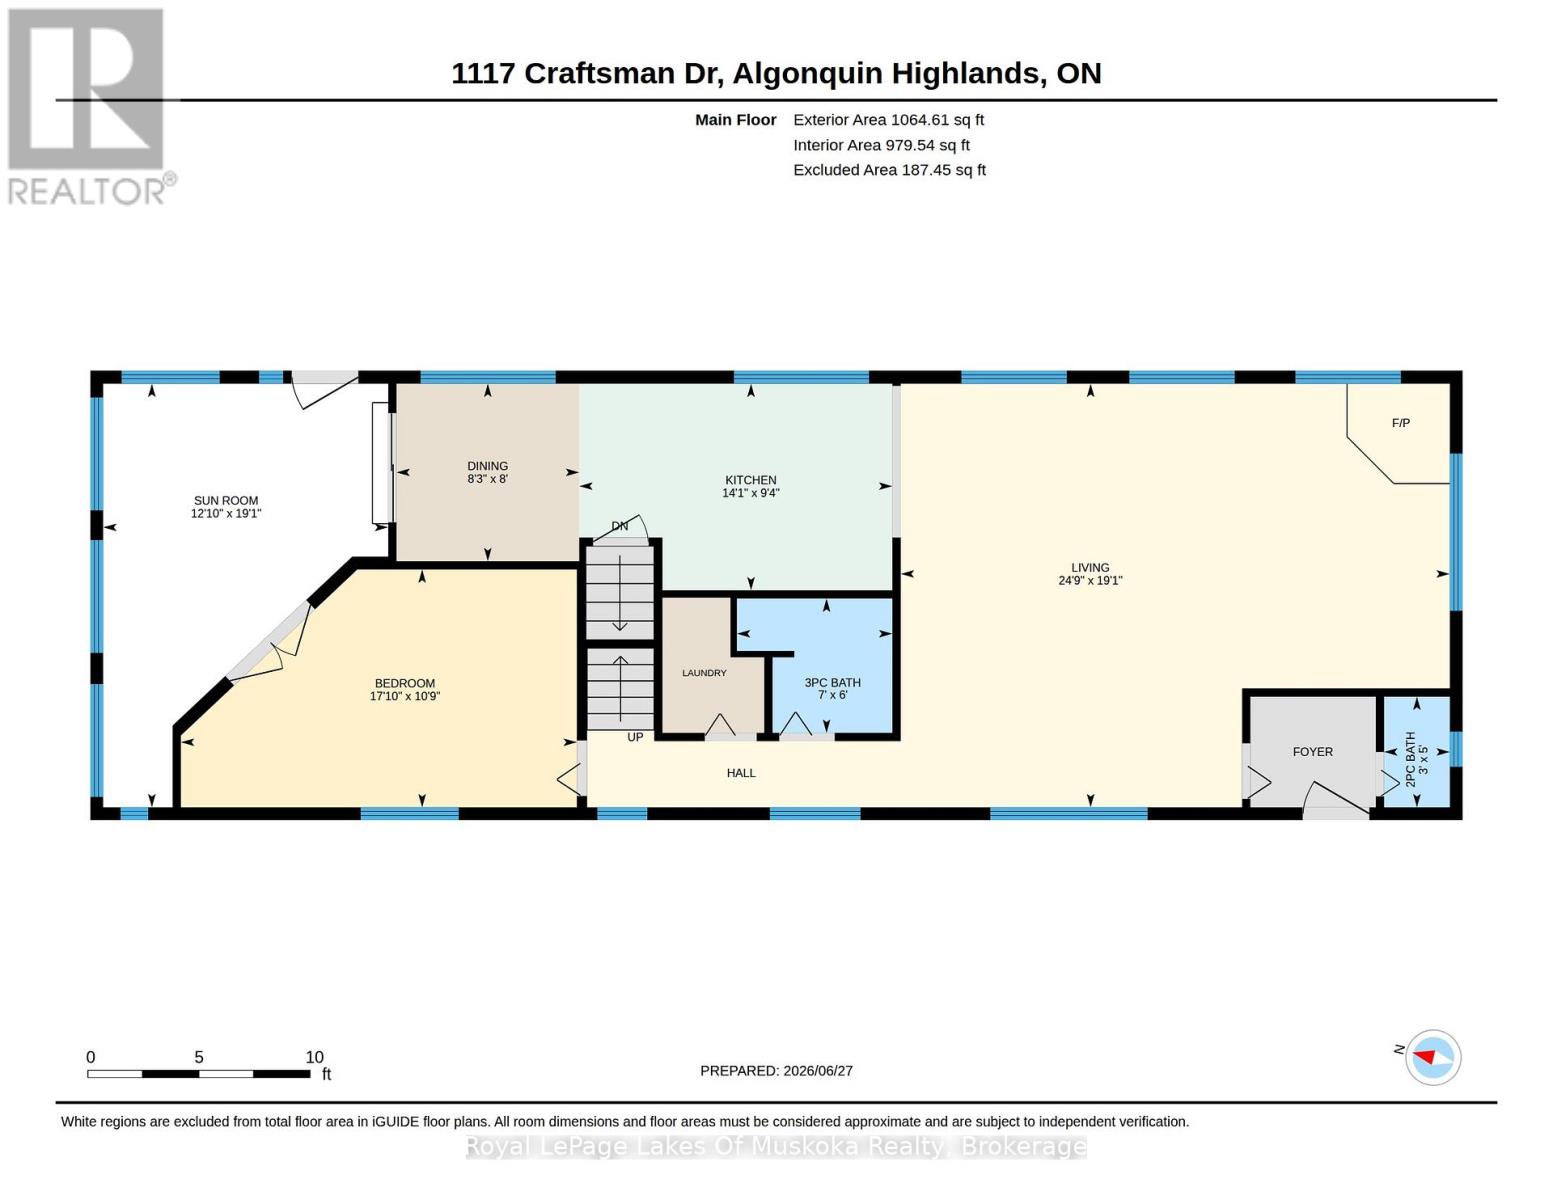
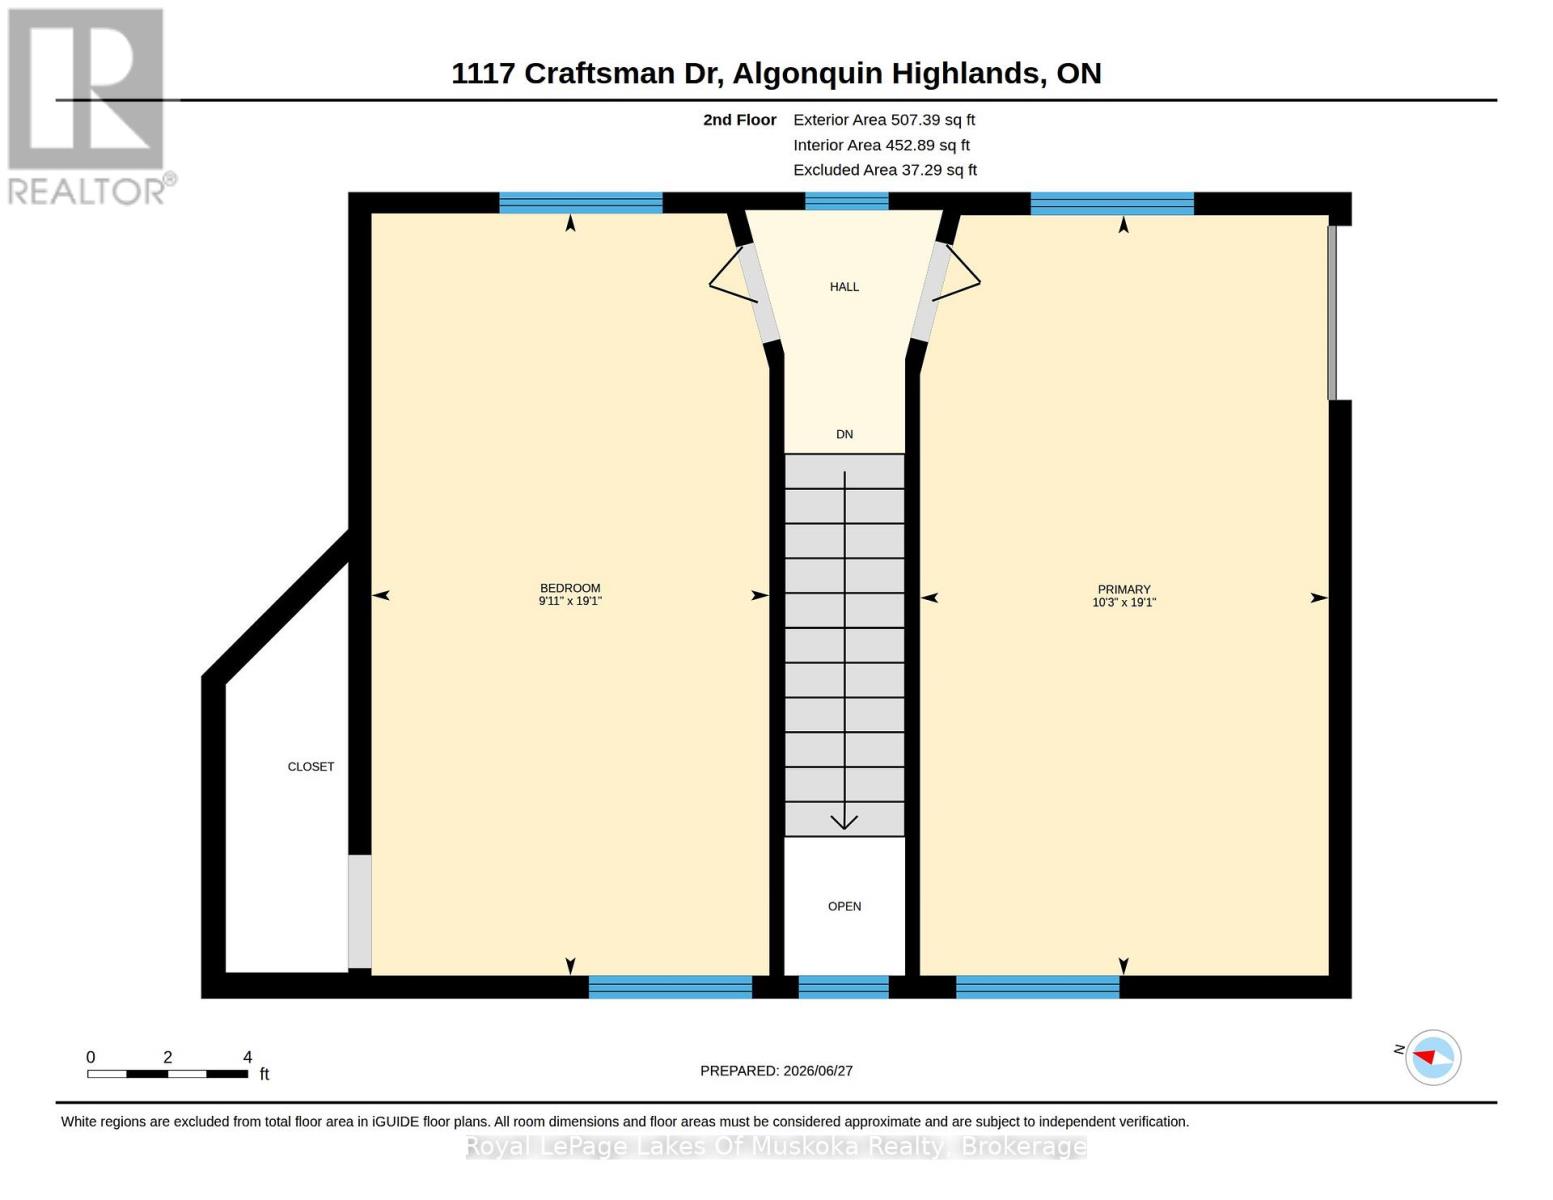
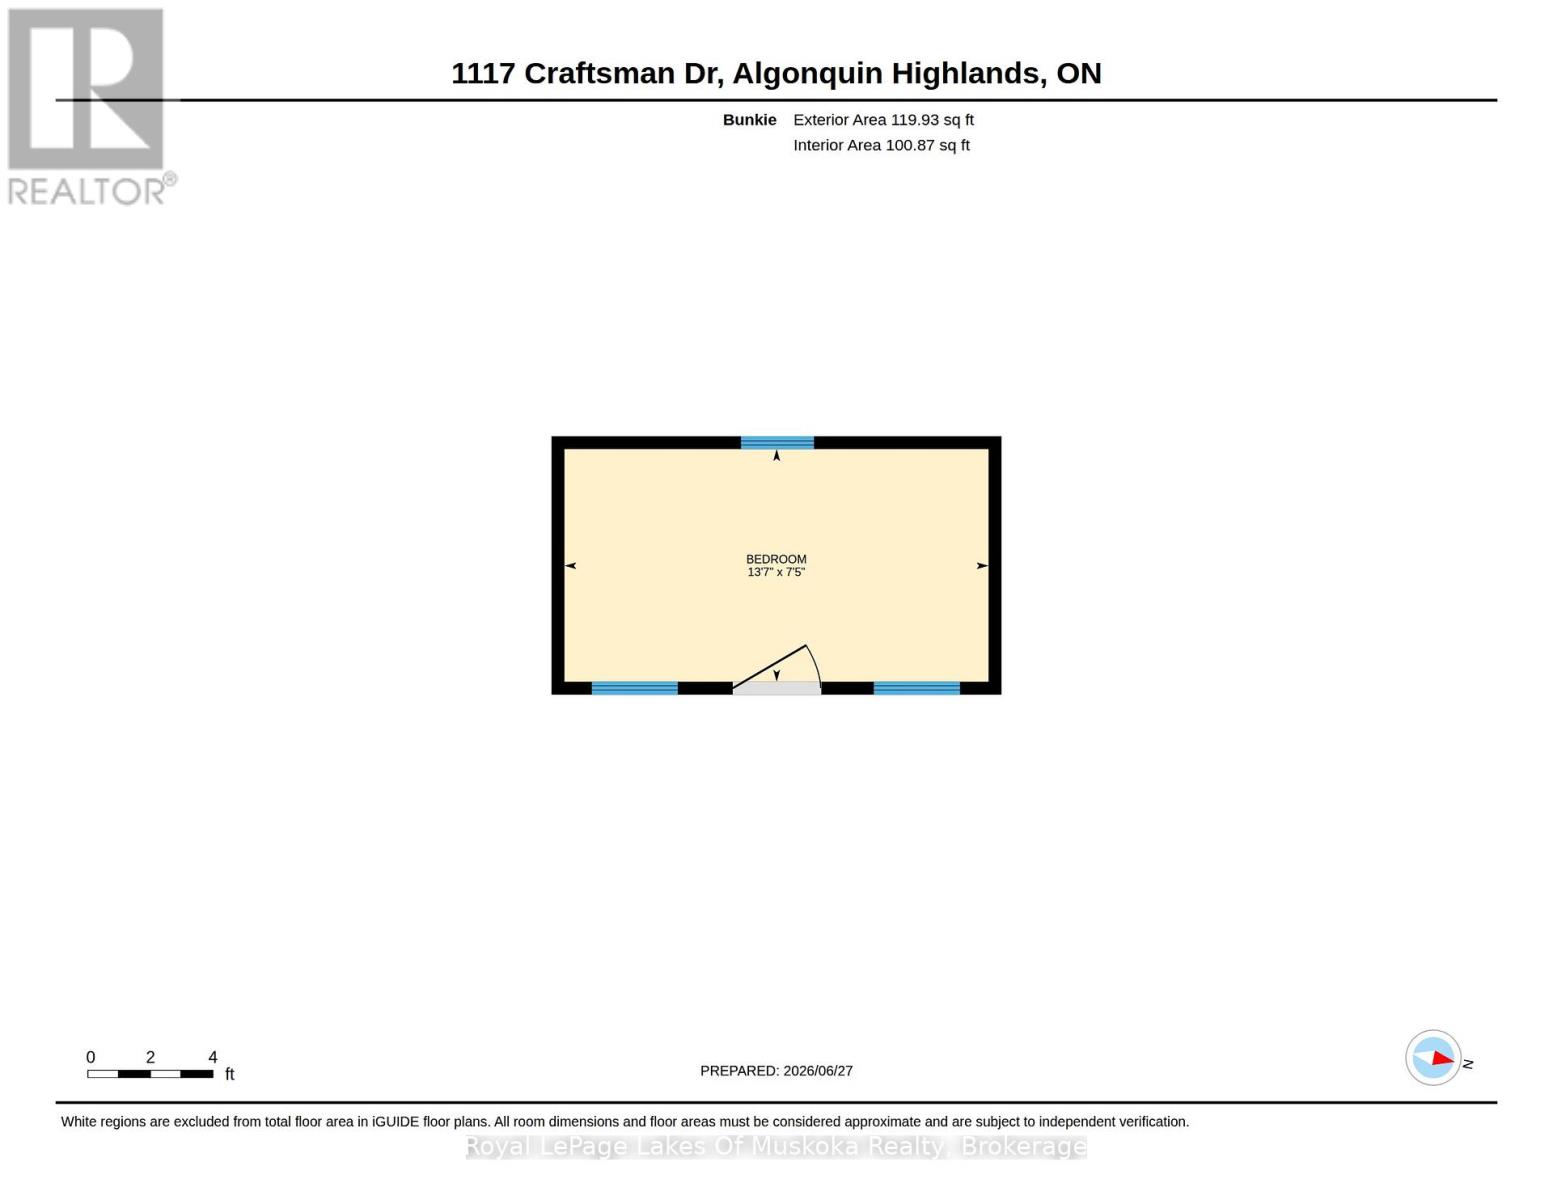
This inviting cottage on Wren Lake was designed to fit into the natural landscape rather than dominate it. The site was chosen with care. The privacy is very good, with over 300 feet of lakefront. The waterfront is classic Algonquin style with smooth rock shoreline and towering white pines. Landscaping has been kept low maintenance to blend into the natural setting and to allow you to focus on cottage pleasures rather than yard work. The cottage interior is all bright, open spaces with beautiful forest and lake views from the windows that line every wall. The layout works well for multi-generational families. The primary bedroom is located on the main floor with additional guest bedrooms on the upper level. French doors lead from the primary bedroom to the screened porch. The laundry and bathrooms are also on this level. The main floor living area is a very inviting space with high ceilings and a free standing woodstove. Floors and trim throughout are a soft, mellowed pine. The open concept design is perfect for entertaining or family gatherings. The kitchen is well laid out with plenty of cupboards and custom cabinets. It opens onto a screened porch overlooking the lake. A meandering path leads to a bunkie near the lake that will be popular with overflow guests, especially the younger crowd. Another path leads to the lake where there is a spacious dock with plenty of depth for diving. Wren Lake is the ideal size for paddle boarding, kayaking and perfect for water skiing and tubing. Canoe enthusiasts will appreciate that Wren Lake is part of the Black River canoe loop that begins at Raven Lake, connects to Little Wren Lake via a short portage, through to Wren Lake, the Black River and beyond. It's an ideal area for hiking as well with hundreds of acres of Crown Land at your doorstep. The cottage can be used year round, with access via a privately maintained 4 season road. Many furnishings are included so you can begin your family cottage life this summer. (id:43681)
房源概要
| MLS® Number | X13498950 |
| 房源类型 | 民宅 |
| 社区名字 | Sherborne |
| Easement | Unknown |
| 特征 | 树木繁茂的地区 |
| 总车位 | 6 |
| 结构 | Dock |
| View Type | Lake View, Direct Water View |
| Water Front Name | Wren Lake |
| 湖景类型 | Waterfront On Lake |
详 情
| 浴室 | 2 |
| 地上卧房 | 3 |
| 总卧房 | 3 |
| 家电类 | Water Heater, All |
| 地下室进展 | 已完成 |
| 地下室类型 | N/a (unfinished) |
| 施工种类 | 独立屋 |
| 空调 | 没有 |
| 外墙 | 木头 |
| 壁炉 | 有 |
| 壁炉类型 | 木头stove |
| 地基类型 | 水泥 |
| 客人卫生间(不包含洗浴) | 1 |
| 供暖方式 | 电 |
| 供暖类型 | 压力热风 |
| 储存空间 | 2 |
| 内部尺寸 | 1100 - 1500 Sqft |
| 类型 | 独立屋 |
| 设备间 | Lake/river Water Intake |
车 位
| 没有车库 |
土地
| 入口类型 | Year-round Access, Private Docking |
| 英亩数 | 无 |
| 污水道 | Septic System |
| 土地深度 | 270 Ft |
| 土地宽度 | 330 Ft |
| 不规则大小 | 330 X 270 Ft |
| 规划描述 | Sr2 |
房 间
| 楼 层 | 类 型 | 长 度 | 宽 度 | 面 积 |
|---|---|---|---|---|
| 二楼 | 卧室 | 5.82 m | 3.04 m | 5.82 m x 3.04 m |
| 二楼 | 卧室 | 5.8 m | 3.12 m | 5.8 m x 3.12 m |
| 一楼 | 大型活动室 | 7.54 m | 5.82 m | 7.54 m x 5.82 m |
| 一楼 | 厨房 | 4.3 m | 2.84 m | 4.3 m x 2.84 m |
| 一楼 | Eating Area | 2.51 m | 2.44 m | 2.51 m x 2.44 m |
| 一楼 | 主卧 | 5.44 m | 3.26 m | 5.44 m x 3.26 m |
| 一楼 | 浴室 | 2.13 m | 1.84 m | 2.13 m x 1.84 m |
| 一楼 | 洗衣房 | 1.84 m | 1.397 m | 1.84 m x 1.397 m |
| 一楼 | 门厅 | 1.52 m | 1.5 m | 1.52 m x 1.5 m |
| 一楼 | 浴室 | 1.52 m | 0.9 m | 1.52 m x 0.9 m |

The trademarks REALTOR®, REALTORS®, and the REALTOR® logo are controlled by The Canadian Real Estate Association (CREA) and identify real estate professionals who are members of CREA. The trademarks MLS®, Multiple Listing Service® and the associated logos are owned by The Canadian Real Estate Association (CREA) and identify the quality of services provided by real estate professionals who are members of CREA. The trademark DDF® is owned by The Canadian Real Estate Association (CREA) and identifies CREA's Data Distribution Facility (DDF®)
Muskoka Haliburton Orillia – The Lakelands Association of REALTORS®
Royal LePage Lakes Of Muskoka Realty
July 08 2026 04:58:47
