
29 Butterworth Avenue Toronto (Oakridge), Ontario M1L 1H2


$1,399,000
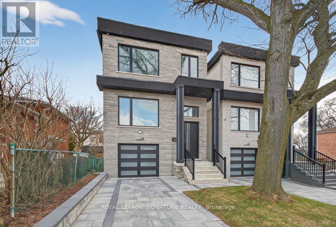
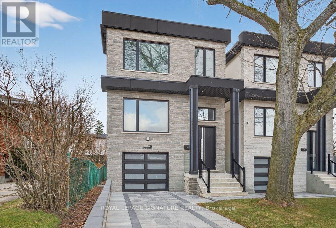
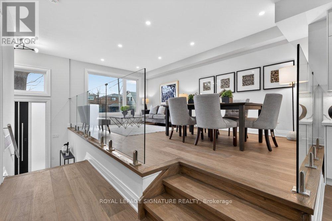
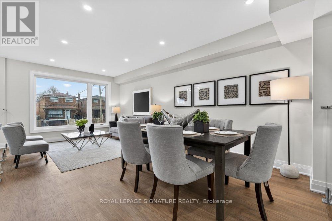
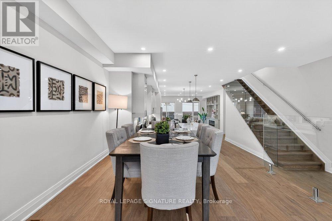
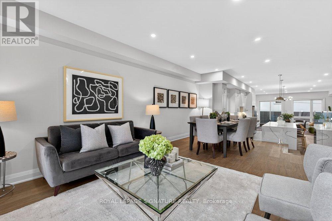
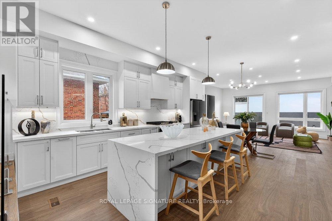
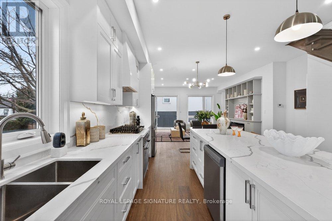
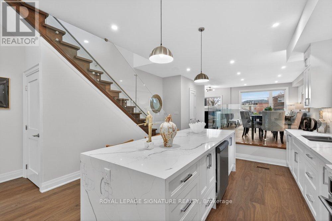
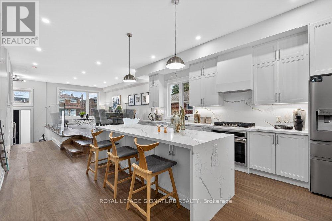
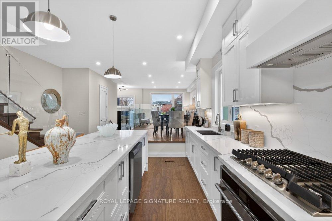
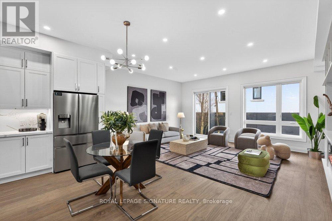
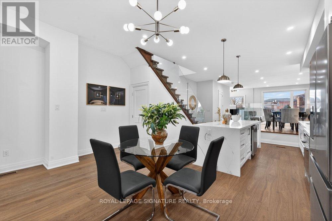
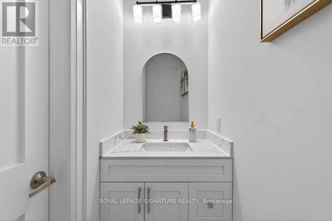
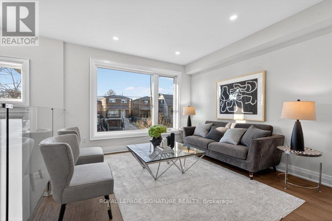
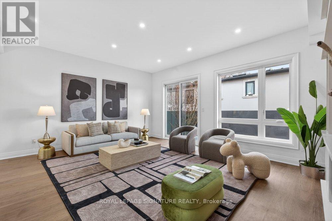
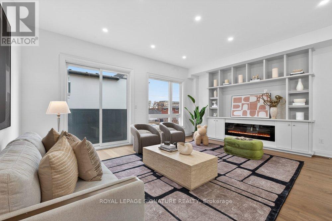
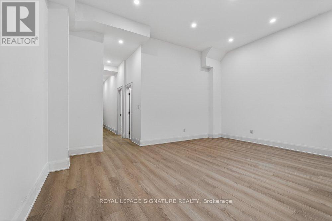
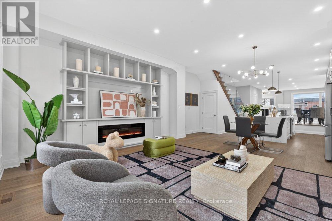
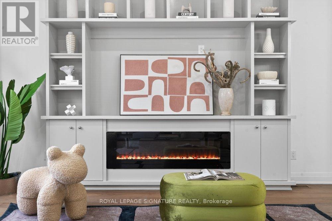
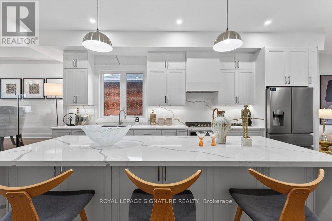
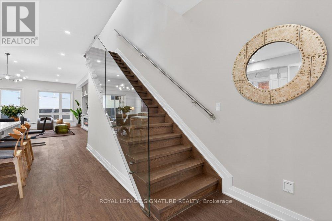
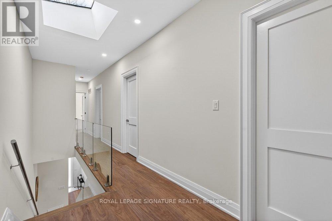
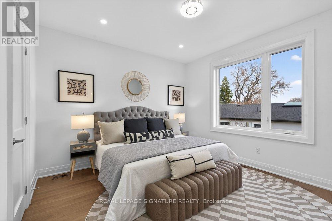
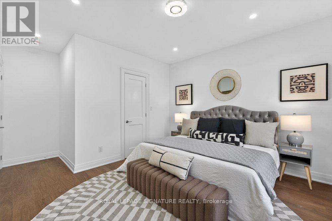
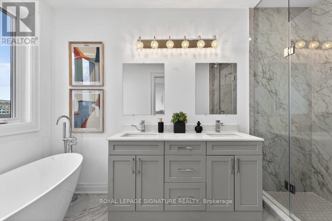
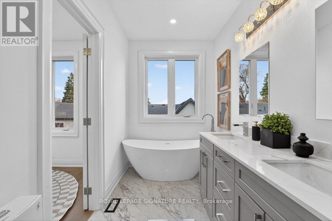
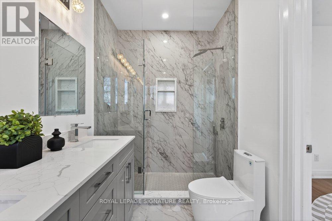
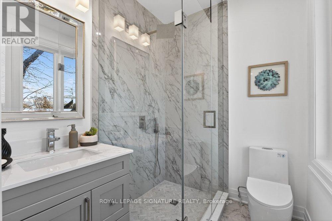
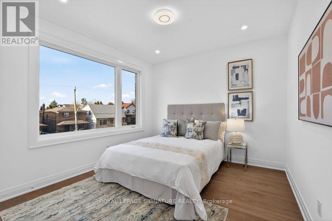
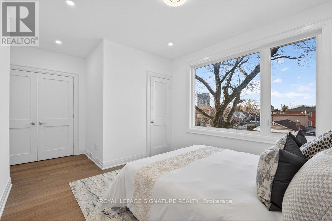
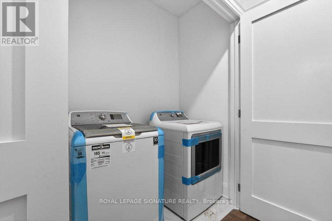
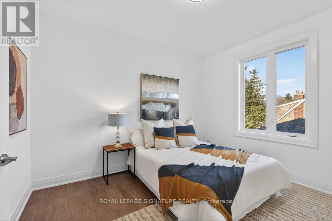
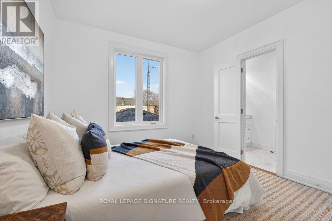
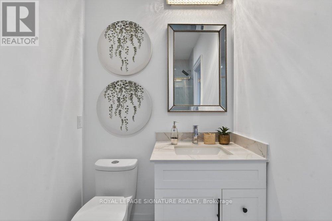
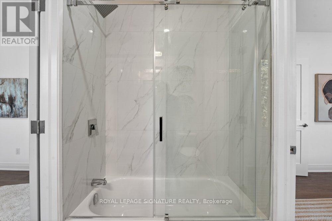
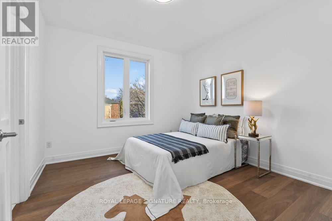
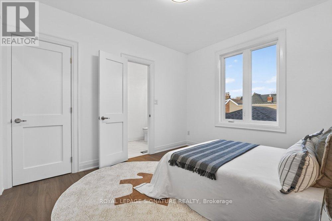
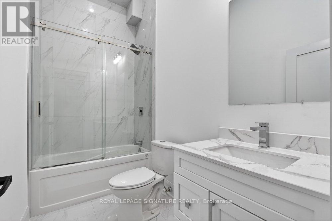
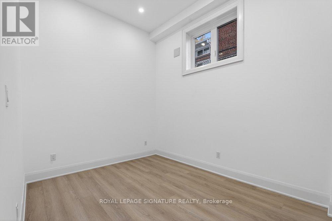
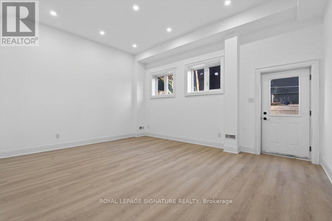
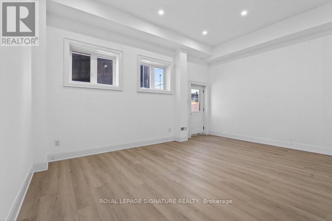
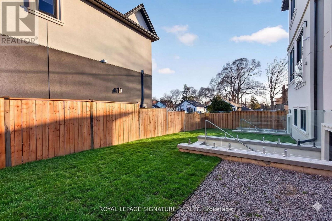
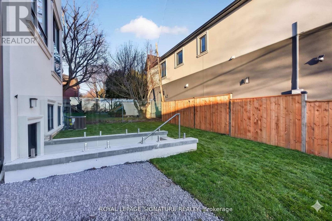
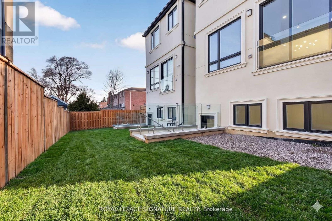
Exceptional custom-built home in the heart of Oakridge! This stunning 4+1 bed, 5-bath residence offers approx 2,400 sq ft above grade and showcases quality craftsmanship, premium finishes, and thoughtful design throughout. The bright open-concept main floor features spacious living and dining areas with oversized windows and hardwood flooring. The chef-inspired kitchen boasts a large centre island with breakfast bar, stainless steel appliances, custom cabinetry, and ample storage. The adjoining family room is anchored by a striking fireplace with built-in shelving and a Juliet balcony overlooking the private backyard. Upstairs, the spacious primary retreat features a walk-in closet and a spa-like 7-piece ensuite with a glass shower, soaker tub, and double vanity. Three additional bedrooms are generously sized and complemented by beautifully finished baths. A second-floor laundry room and skylight add convenience and natural light. The finished basement with separate entrance offers exceptional flexibility, featuring a large recreation room, additional bedroom, 4-piece bath, and kitchen rough-in for excellent in-law or income potential. Complete with a built-in garage, interlocked driveway, and ideally located minutes to Danforth Ave, TTC, GO Transit, parks, shopping, top-rated schools, and the Scarborough Bluffs. (id:43681)
房源概要
| MLS® Number | E13533986 |
| 房源类型 | 民宅 |
| 社区名字 | Oakridge |
| 附近的便利设施 | 公共交通, 学校, 礼拜场所, Beach, 公园 |
| 设备类型 | 热水器 |
| 特征 | 无地毯, Sump Pump |
| 总车位 | 3 |
| 租赁设备类型 | 热水器 |
| 结构 | Patio(s) |
详 情
| 浴室 | 5 |
| 地上卧房 | 4 |
| 地下卧室 | 1 |
| 总卧房 | 5 |
| Age | New Building |
| 公寓设施 | Fireplace(s) |
| 家电类 | Cooktop, 洗碗机, 烘干机, 炉子, 洗衣机 |
| 地下室进展 | 已装修 |
| 地下室功能 | Separate Entrance |
| 地下室类型 | N/a (finished), N/a |
| 施工种类 | 独立屋 |
| 空调 | 中央空调 |
| 外墙 | 灰泥, 石 |
| 壁炉 | 有 |
| Flooring Type | Tile, Hardwood, Porcelain Tile |
| 地基类型 | 混凝土 |
| 客人卫生间(不包含洗浴) | 1 |
| 供暖方式 | 天然气 |
| 供暖类型 | 压力热风 |
| 储存空间 | 2 |
| 内部尺寸 | 2000 - 2500 Sqft |
| 类型 | 独立屋 |
| 设备间 | 市政供水 |
车 位
| Garage |
土地
| 英亩数 | 无 |
| 土地便利设施 | 公共交通, 学校, 宗教场所, Beach, 公园 |
| Landscape Features | Landscaped |
| 污水道 | Sanitary Sewer |
| 土地深度 | 99 Ft ,10 In |
| 土地宽度 | 25 Ft |
| 不规则大小 | 25 X 99.9 Ft |
房 间
| 楼 层 | 类 型 | 长 度 | 宽 度 | 面 积 |
|---|---|---|---|---|
| 二楼 | 主卧 | 3.81 m | 4.93 m | 3.81 m x 4.93 m |
| 二楼 | 第二卧房 | 3.58 m | 3.28 m | 3.58 m x 3.28 m |
| 二楼 | 第三卧房 | 3.58 m | 3.33 m | 3.58 m x 3.33 m |
| 二楼 | Bedroom 4 | 5.16 m | 3.33 m | 5.16 m x 3.33 m |
| 二楼 | 洗衣房 | 0.94 m | 1.8 m | 0.94 m x 1.8 m |
| 地下室 | 娱乐,游戏房 | 5.74 m | 4.95 m | 5.74 m x 4.95 m |
| 地下室 | 卧室 | 2.97 m | 3.96 m | 2.97 m x 3.96 m |
| 地下室 | 洗衣房 | 2.08 m | 4.01 m | 2.08 m x 4.01 m |
| 一楼 | 门厅 | 2.06 m | 1.73 m | 2.06 m x 1.73 m |
| 一楼 | 客厅 | 3.56 m | 3.56 m | 3.56 m x 3.56 m |
| 一楼 | 餐厅 | 3.56 m | 2.62 m | 3.56 m x 2.62 m |
| 一楼 | 厨房 | 5.18 m | 5.61 m | 5.18 m x 5.61 m |
| 一楼 | 家庭房 | 5.74 m | 4.95 m | 5.74 m x 4.95 m |
https://www.realtor.ca/real-estate/30001274/29-butterworth-avenue-toronto-oakridge-oakridge

The trademarks REALTOR®, REALTORS®, and the REALTOR® logo are controlled by The Canadian Real Estate Association (CREA) and identify real estate professionals who are members of CREA. The trademarks MLS®, Multiple Listing Service® and the associated logos are owned by The Canadian Real Estate Association (CREA) and identify the quality of services provided by real estate professionals who are members of CREA. The trademark DDF® is owned by The Canadian Real Estate Association (CREA) and identifies CREA's Data Distribution Facility (DDF®)
Toronto Real Estate Board
Royal LePage Signature Realty
July 13 2026 11:58:09
