
616894 Grey Road 29 Chatsworth, Ontario N0H 1G0


$1,450,000
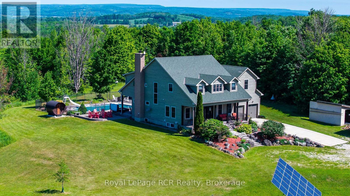
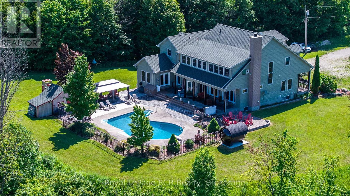
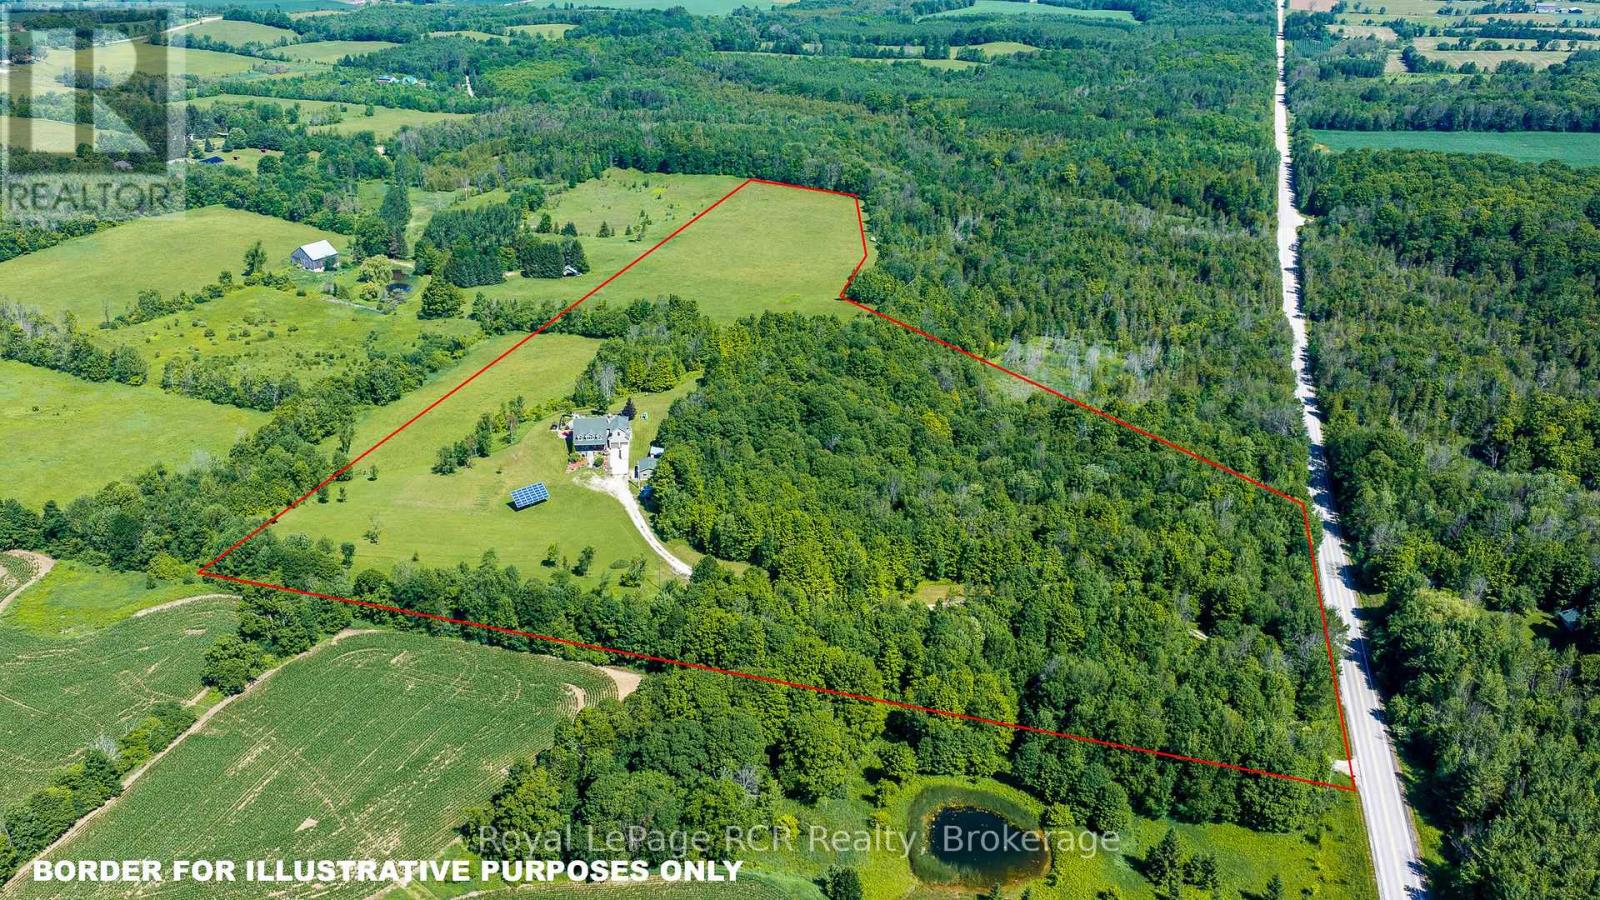
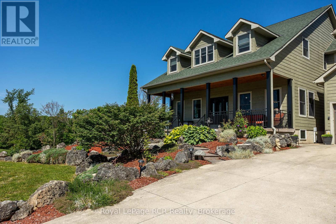
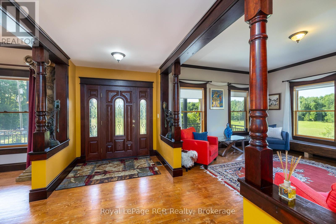
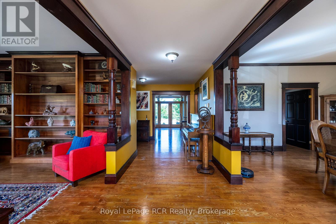
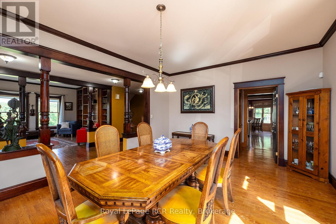
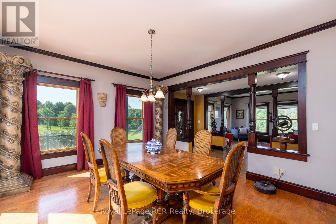
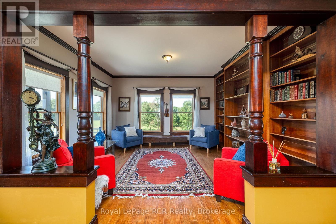
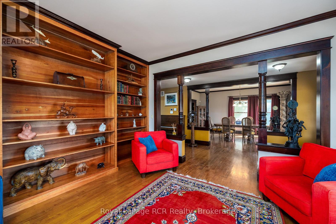
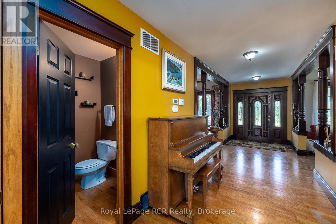
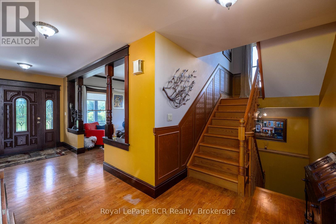
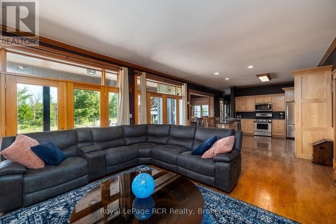
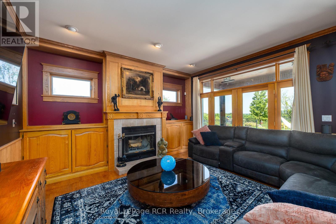
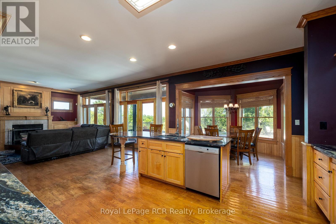
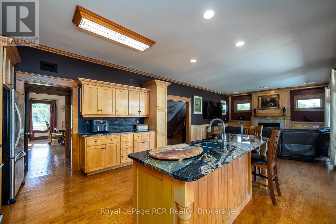
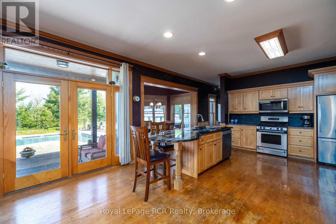
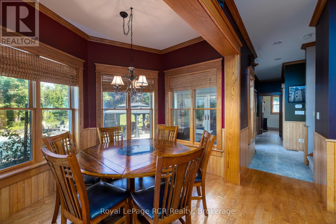
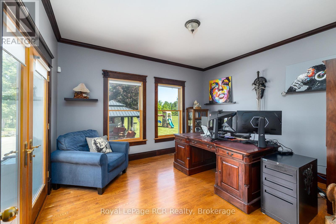
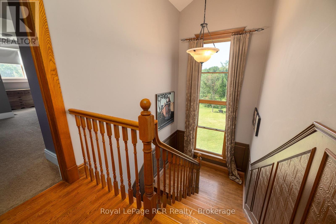
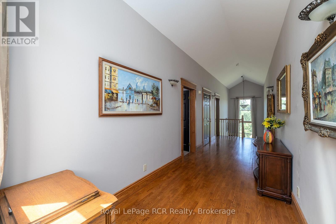
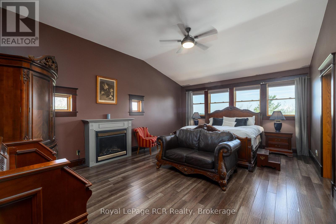
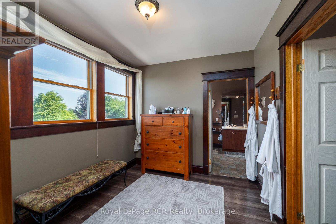
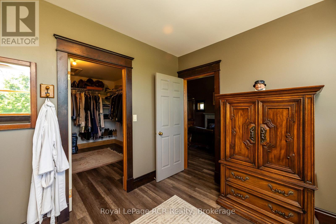
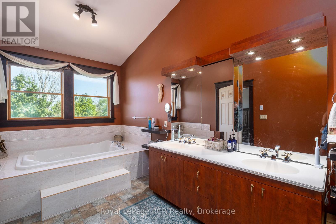
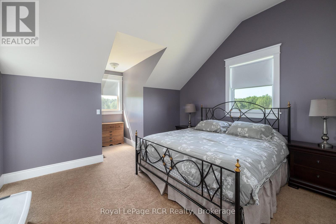
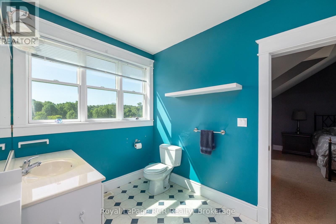
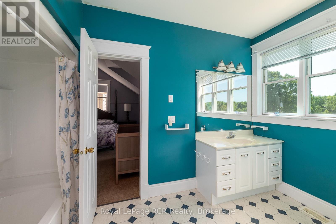
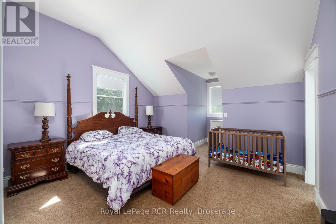
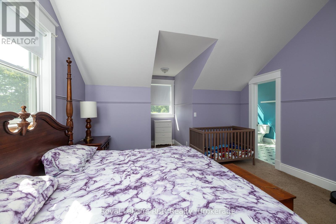
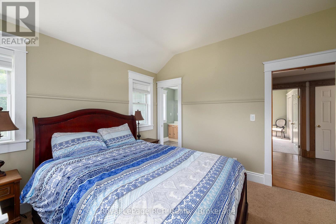
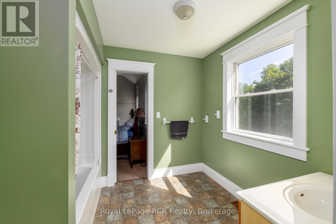
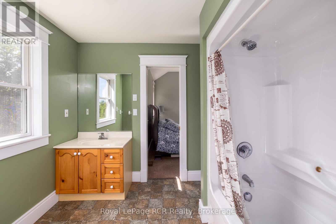
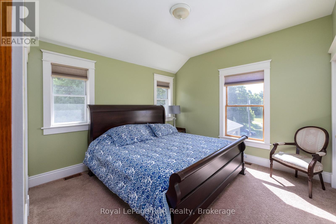
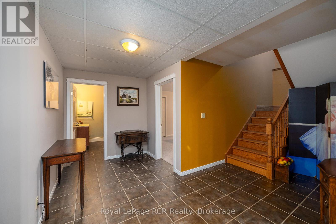
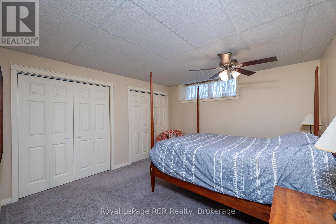
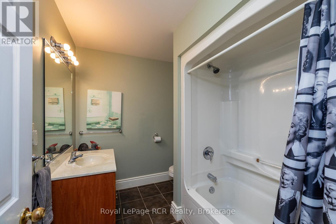
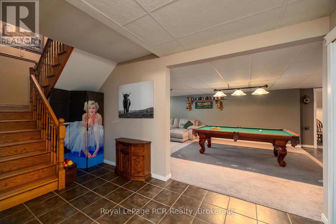
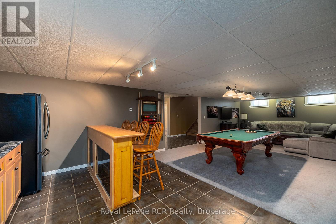
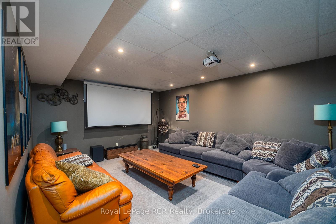
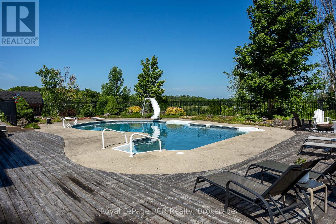
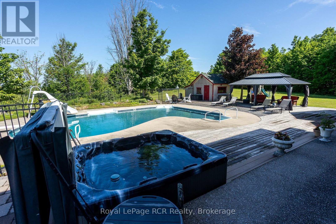
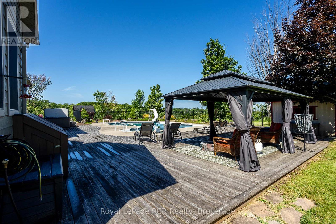
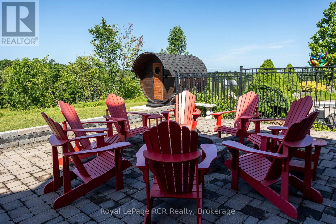
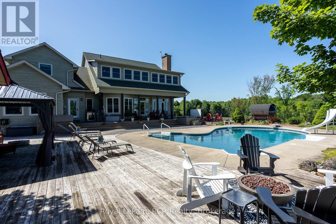
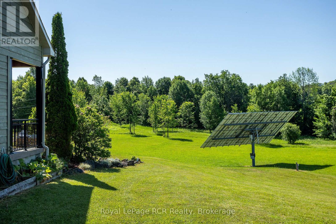
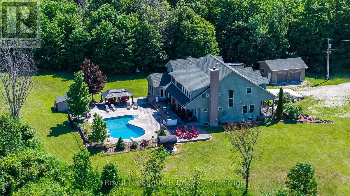
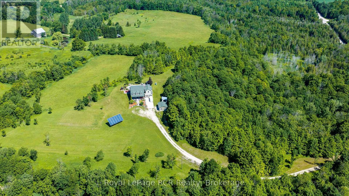
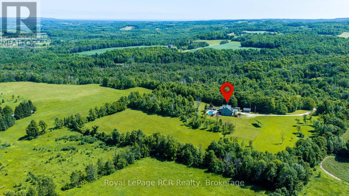
Exceptional 31-acre estate that nicely combines luxury, comfort and natural beauty, with sweeping countryside views and spectacular sunsets. Built in 2001, this custom 5+ bedroom home with 9' high ceilings was thoughtfully designed for family living and entertaining. A welcoming covered front porch leads to a grand foyer, elegant living and dining rooms, and a spacious open-concept kitchen, dining area, and family room overlooking the backyard oasis. Enjoy an inground pool, hot tub, sauna, gazebo, an impressive fire pit area, and expansive patios designed for relaxing or entertaining. The main level also includes a private office and walk-in pantry. Upstairs, five generous bedrooms include a luxurious primary suite with dressing room, walk-in closet, and ensuite, plus two Jack-and-Jill bathrooms. The finished lower level offers a recreation room with bar, theatre room, an additional bedroom, and full bath. Geothermal heating, solar power, and attached plus detached garages complete this remarkable estate just steps from the Bruce Trail and approx. 20 minutes to Owen Sound, 29 minutes to Blue Mountain / Collingwood. (id:43681)
房源概要
| MLS® Number | X13533720 |
| 房源类型 | 民宅 |
| 社区名字 | Chatsworth |
| 设备类型 | Propane Tank |
| Farm Type | Cash Crop |
| 特征 | 树木繁茂的地区, Irregular Lot Size, Gazebo, Solar Equipment, Sauna |
| 总车位 | 27 |
| 泳池类型 | Inground Pool |
| 租赁设备类型 | Propane Tank |
| 结构 | Deck, Porch, 棚 |
详 情
| 浴室 | 6 |
| 地上卧房 | 5 |
| 地下卧室 | 1 |
| 总卧房 | 6 |
| Age | 16 To 30 Years |
| 公寓设施 | Fireplace(s) |
| 家电类 | Hot Tub, Garage Door Opener Remote(s), Central Vacuum, Garburator, Water Heater, Water Softener, 洗碗机, 烘干机, 微波炉, Sauna, 炉子, 洗衣机, 窗帘, Two 冰箱s |
| 地下室进展 | 已装修 |
| 地下室类型 | 全完工 |
| 施工种类 | 独立屋 |
| 空调 | Central Air Conditioning, 换气机 |
| 外墙 | Hardboard |
| Fire Protection | Alarm System, Monitored Alarm, Smoke Detectors |
| 壁炉 | 有 |
| Fireplace Total | 2 |
| Flooring Type | Hardwood |
| 地基类型 | 水泥 |
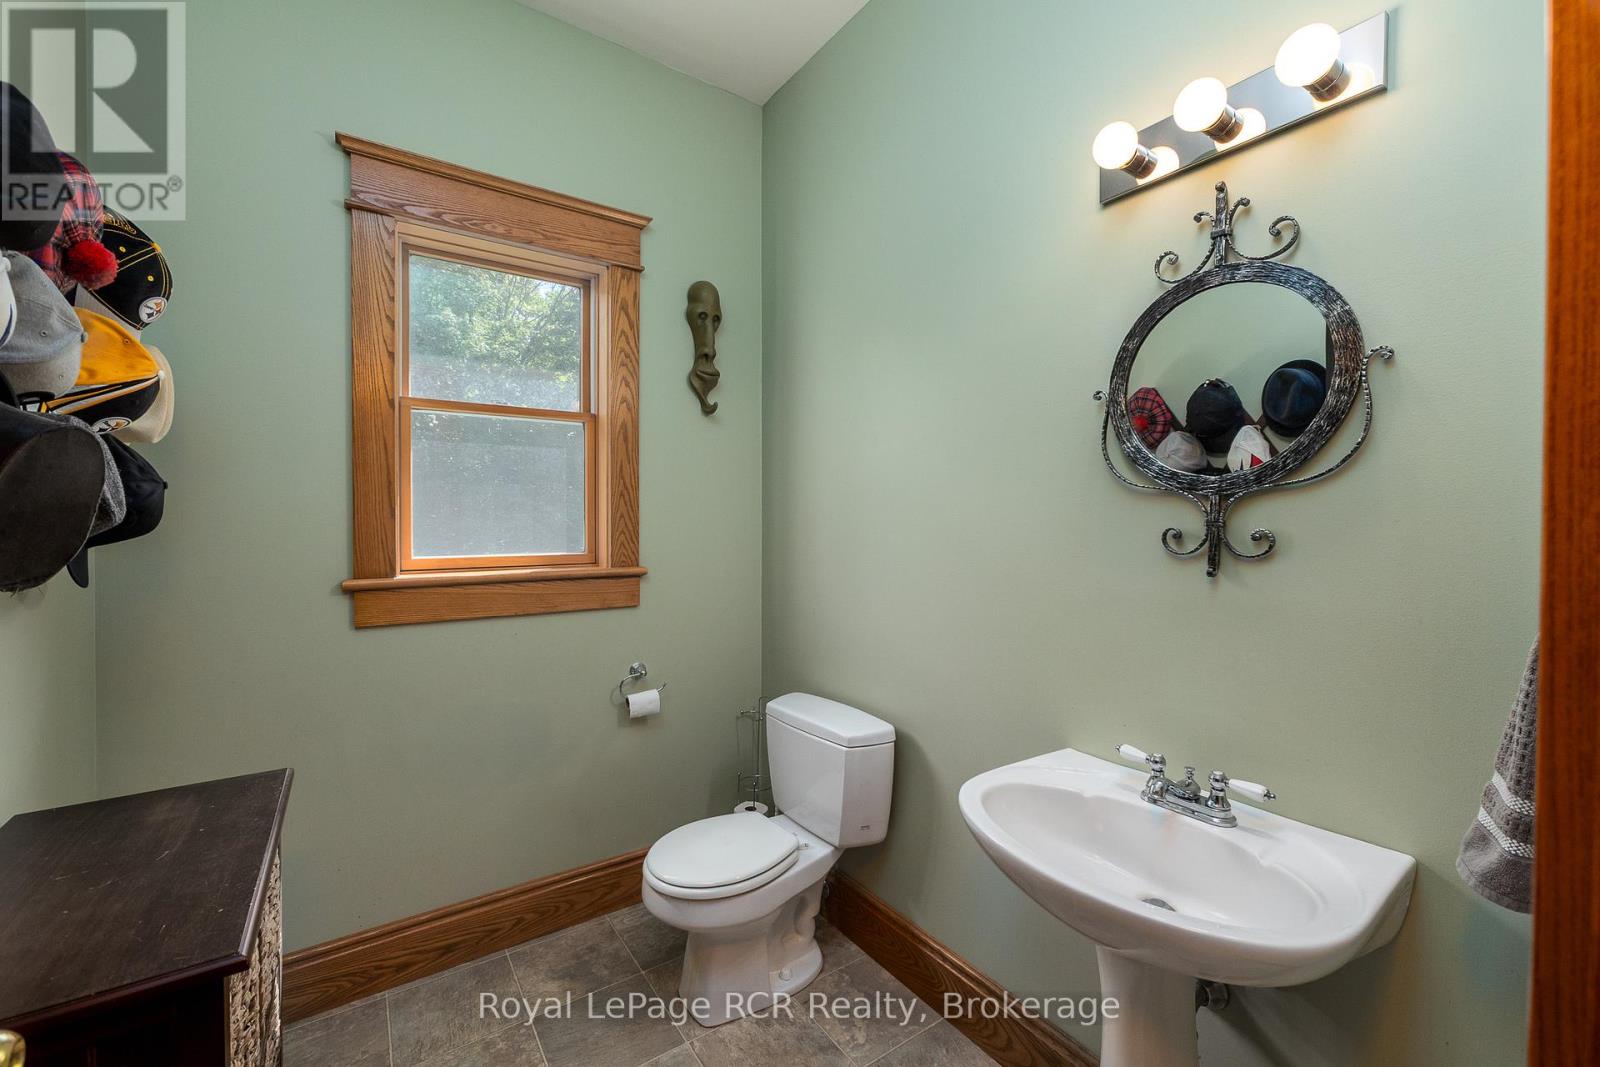
| 客人卫生间(不包含洗浴) | 2 |
| 供暖方式 | Geo Thermal, 木头 |
| 供暖类型 | 压力热风 |
| 储存空间 | 2 |
| 内部尺寸 | 3500 - 5000 Sqft |
| 类型 | 独立屋 |
| 设备间 | Dug Well |
车 位
| 附加车库 | |
| Garage | |
| R V |
土地
| 英亩数 | 有 |
| 围栏类型 | 部分围栏 |
| Landscape Features | Landscaped |
| 污水道 | Septic System |
| 土地深度 | 927 Ft ,7 In |
| 土地宽度 | 867 Ft ,4 In |
| 不规则大小 | 867.4 X 927.6 Ft ; North Boundary Goes To Point |
| 规划描述 | Nep |
房 间
| 楼 层 | 类 型 | 长 度 | 宽 度 | 面 积 |
|---|---|---|---|---|
| Lower Level | 娱乐,游戏房 | 4.34 m | 9.47 m | 4.34 m x 9.47 m |
| Lower Level | Games Room | 2.29 m | 2.77 m | 2.29 m x 2.77 m |
| Lower Level | Media | 3.96 m | 5.18 m | 3.96 m x 5.18 m |
| Lower Level | 卧室 | 3.71 m | 3.96 m | 3.71 m x 3.96 m |
| 一楼 | 客厅 | 4.22 m | 4.57 m | 4.22 m x 4.57 m |
| 一楼 | 门厅 | 2.13 m | 6.83 m | 2.13 m x 6.83 m |
| 一楼 | 餐厅 | 4.19 m | 5.18 m | 4.19 m x 5.18 m |
| 一楼 | 家庭房 | 4.57 m | 6.17 m | 4.57 m x 6.17 m |
| 一楼 | 厨房 | 4.57 m | 4.57 m | 4.57 m x 4.57 m |
| 一楼 | 其它 | 2.59 m | 3.12 m | 2.59 m x 3.12 m |
| 一楼 | Office | 3.66 m | 4.22 m | 3.66 m x 4.22 m |
| Upper Level | 卧室 | 3.53 m | 3.66 m | 3.53 m x 3.66 m |
| Upper Level | 卧室 | 3.86 m | 4.19 m | 3.86 m x 4.19 m |
| Upper Level | 卧室 | 3.86 m | 4.19 m | 3.86 m x 4.19 m |
| Upper Level | 主卧 | 4.65 m | 6.35 m | 4.65 m x 6.35 m |
| Upper Level | 其它 | 2.74 m | 3.4 m | 2.74 m x 3.4 m |
| Upper Level | 卧室 | 3.58 m | 3.66 m | 3.58 m x 3.66 m |
设备间
| 配电箱 | 已安装 |
https://www.realtor.ca/real-estate/30000693/616894-grey-road-29-chatsworth-chatsworth

The trademarks REALTOR®, REALTORS®, and the REALTOR® logo are controlled by The Canadian Real Estate Association (CREA) and identify real estate professionals who are members of CREA. The trademarks MLS®, Multiple Listing Service® and the associated logos are owned by The Canadian Real Estate Association (CREA) and identify the quality of services provided by real estate professionals who are members of CREA. The trademark DDF® is owned by The Canadian Real Estate Association (CREA) and identifies CREA's Data Distribution Facility (DDF®)
Muskoka Haliburton Orillia – The Lakelands Association of REALTORS®
Royal LePage Rcr Realty
July 30 2026 04:59:22
