
2 Bridlewood Crescent Kitchener, Ontario N2C 2S4


$3,339,000管理费,
$118 每月
管理费,
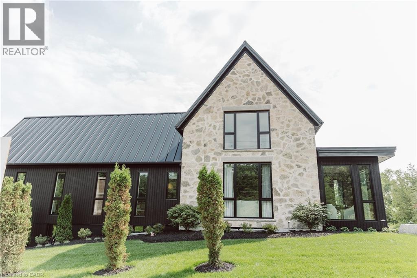
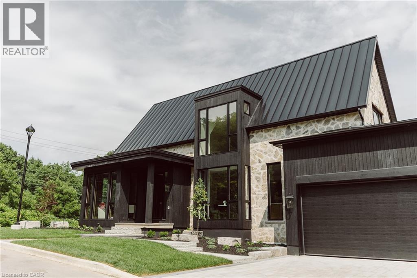
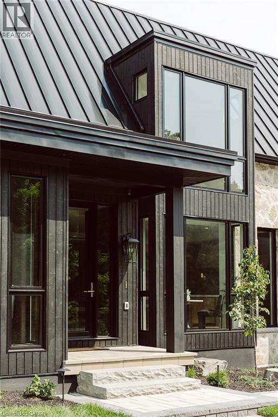
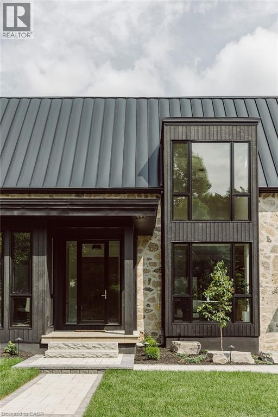
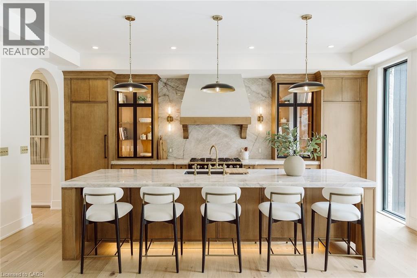
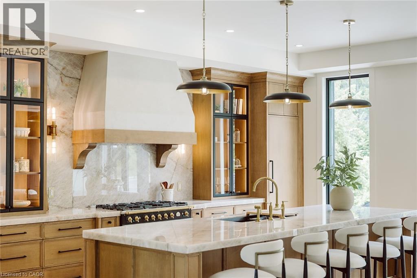
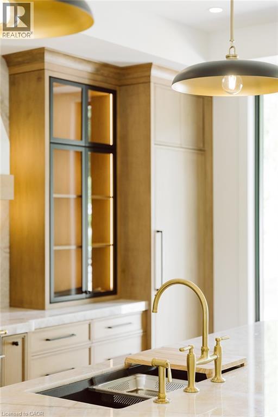
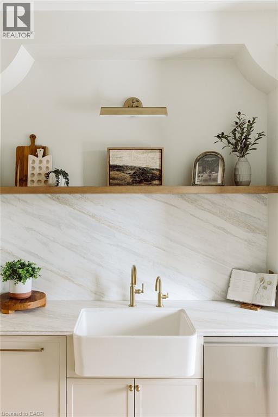
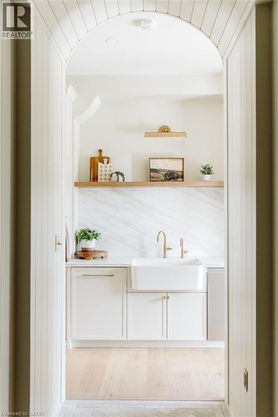
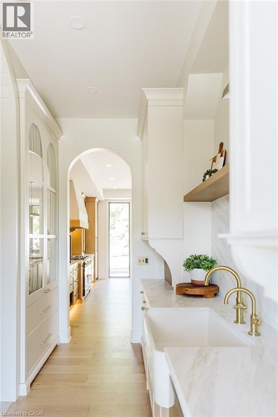
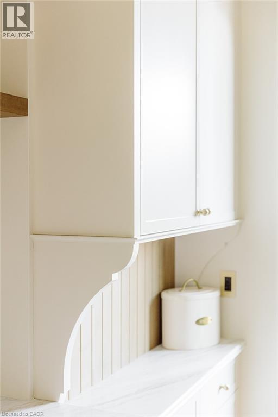
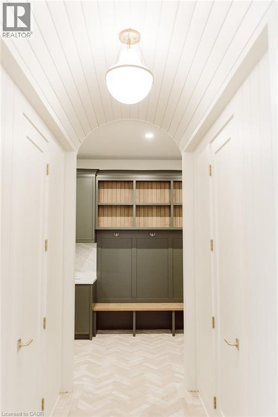
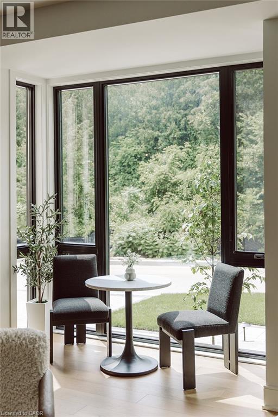
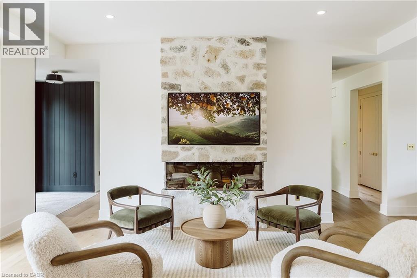
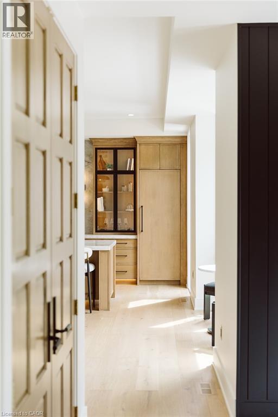
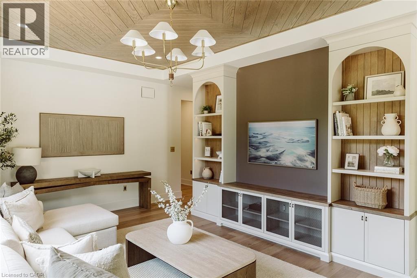
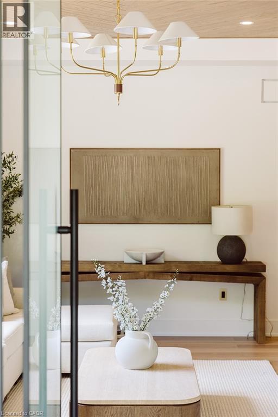
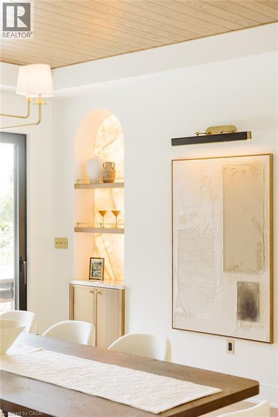
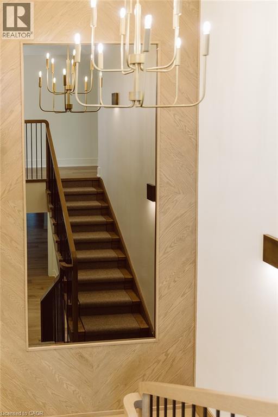
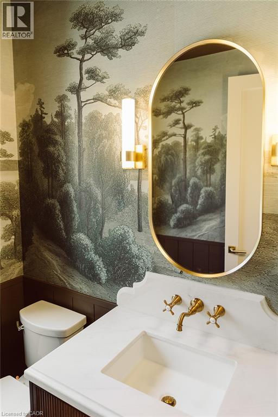
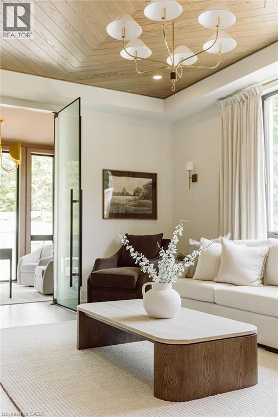
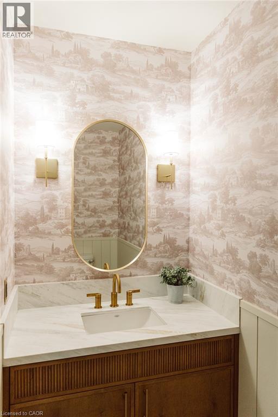
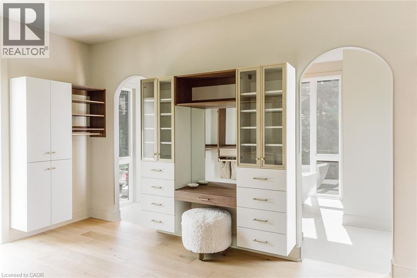
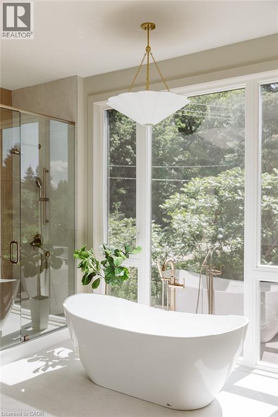
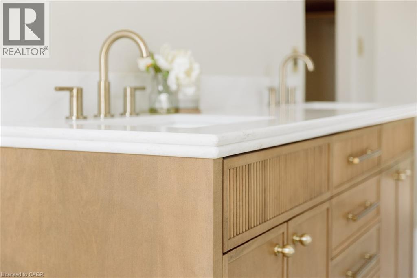
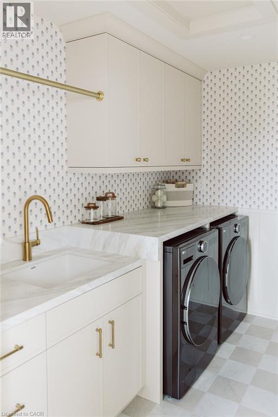
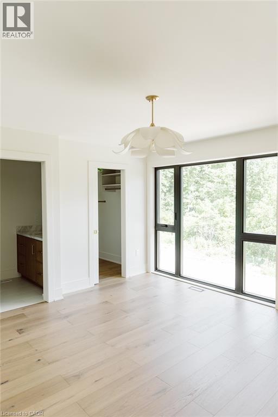
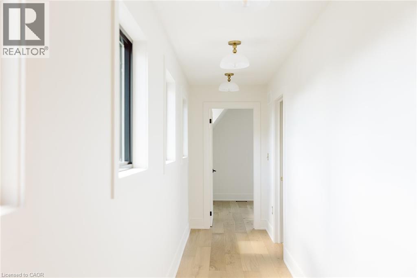
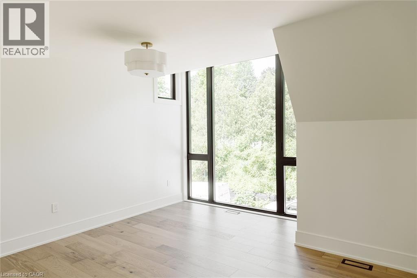
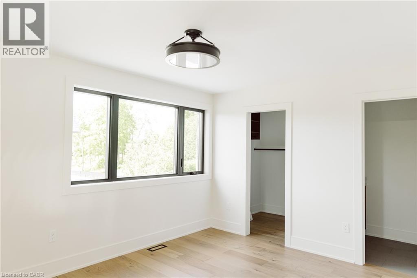
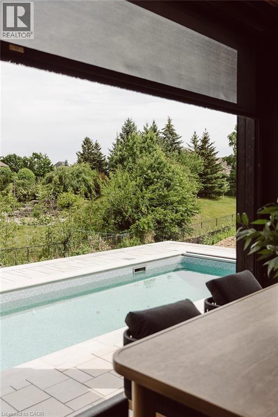
$118 每月Welcome to Bridlewood Estates in the heart of prestigous Hidden Valley, where timeless architecture and exceptional craftsmanship define this brand-new, move-in-ready luxury residence by Evanstone Homes Inc. Thoughtfully designed for both everyday living and elegant entertaining, every detail has been carefully curated to create a home that is as functional as it is beautiful. The main level showcases soaring 10-foot ceilings, a private office, formal living and dining rooms, an inviting family room with a striking stone fireplace, and a spectacular chef's kitchen featuring custom Chervin cabinetry, premium natural stone countertops, a statement La Cornue range, an oversized island, and a fully appointed butler's pantry. The luxurious main-floor primary suite offers a spa-inspired ensuite and spacious walk-in closet, while the upper level features three generously sized bedrooms, each with its own ensuite and walk-in closet and second laundry. Its a must see. The lower level offers 10-foot ceilings, a separate side entrance, and endless potential for future living space, recreation, guest accommodations, or multi-generational living. Outside, professionally landscaped grounds create a private backyard retreat complete with a luxury in-ground pool, covered outdoor living area with automated retractable screens, premium interlock, and beautifully designed spaces for entertaining. This is a rare opportunity to enjoy the comfort of a brand-new luxury home in one of Kitchener's most prestigious estate communities. Simply move in and begin living the lifestyle you've been waiting for. (id:43681)
房源概要
| MLS® Number | 40843150 |
| 房源类型 | 民宅 |
| 附近的便利设施 | 学校, 购物 |
| 社区特征 | 安静的区域, School Bus |
| 特征 | Ravine, Tile Drained, Country Residential, Sump Pump, 自动车库门 |
| 总车位 | 6 |
| 泳池类型 | Inground Pool |
| 结构 | Porch |
详 情
| 浴室 | 6 |
| 地上卧房 | 4 |
| 总卧房 | 4 |
| 家电类 | 洗碗机, 烘干机, Freezer, 冰箱, Water Meter, 洗衣机, Range - Gas, 嵌入式微波炉, Gas 炉子(s), Hood 电扇, 窗帘, Garage Door Opener |
| 地下室进展 | 已完成 |
| 地下室类型 | Full (unfinished) |
| 施工日期 | 2026 |
| 建材 | 木头 Frame |
| 施工种类 | 独立屋 |
| 空调 | 中央空调 |
| 外墙 | 混凝土, 石, 木头, Steel |
| Fire Protection | Smoke Detectors |
| 壁炉燃料 | 电 |
| 壁炉 | 有 |
| Fireplace Total | 1 |
| 壁炉类型 | 其他-见备注 |
| 固定装置 | 吊扇 |
| 地基类型 | 混凝土浇筑 |
| 客人卫生间(不包含洗浴) | 2 |
| 供暖类型 | Forced Air, Heat Pump |
| 储存空间 | 2 |
| 内部尺寸 | 3792 Sqft |
| 类型 | 独立屋 |
| 设备间 | 市政供水 |
车 位
| 附加车库 |
土地
| 入口类型 | Highway Access |
| 英亩数 | 无 |
| 土地便利设施 | 学校, 购物 |
| Landscape Features | Landscaped |
| 污水道 | 城市污水处理系统 |
| 土地深度 | 119 Ft |
| 土地宽度 | 96 Ft |
| 规划描述 | R |
房 间
| 楼 层 | 类 型 | 长 度 | 宽 度 | 面 积 |
|---|---|---|---|---|
| 二楼 | 洗衣房 | Measurements not available | ||
| 二楼 | 四件套浴室 | Measurements not available | ||
| 二楼 | 四件套浴室 | Measurements not available | ||
| 二楼 | 四件套浴室 | Measurements not available | ||
| 二楼 | 卧室 | 14'4'' x 11'0'' | ||
| 二楼 | 卧室 | 13'4'' x 13'10'' | ||
| 二楼 | 卧室 | 14'4'' x 13'6'' | ||
| 一楼 | Porch | 25'0'' x 10'0'' | ||
| 一楼 | Pantry | 14'7'' x 8'10'' | ||
| 一楼 | 洗衣房 | 14'7'' x 7'2'' | ||
| 一楼 | 两件套卫生间 | Measurements not available | ||
| 一楼 | 两件套卫生间 | Measurements not available | ||
| 一楼 | 完整的浴室 | 10'4'' x 16'1'' | ||
| 一楼 | 其它 | 11'2'' x 16'0'' | ||
| 一楼 | 主卧 | 13'0'' x 16'0'' | ||
| 一楼 | Office | 10'0'' x 11'0'' | ||
| 一楼 | 家庭房 | 20'1'' x 13'6'' | ||
| 一楼 | 餐厅 | 19'2'' x 16'0'' | ||
| 一楼 | 客厅 | 16'1'' x 14'4'' | ||
| 一楼 | 厨房 | 20'1'' x 9'1'' |
https://www.realtor.ca/real-estate/30000576/2-bridlewood-crescent-kitchener

The trademarks REALTOR®, REALTORS®, and the REALTOR® logo are controlled by The Canadian Real Estate Association (CREA) and identify real estate professionals who are members of CREA. The trademarks MLS®, Multiple Listing Service® and the associated logos are owned by The Canadian Real Estate Association (CREA) and identify the quality of services provided by real estate professionals who are members of CREA. The trademark DDF® is owned by The Canadian Real Estate Association (CREA) and identifies CREA's Data Distribution Facility (DDF®)
REALTORS® Association of Hamilton-Burlington
Centralink Realty Inc.
July 07 2026 07:29:36
