
707 Commonwealth Crescent Kitchener, Ontario N2E 4J8


$889,900
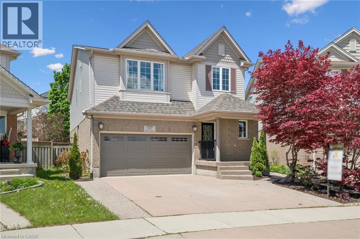
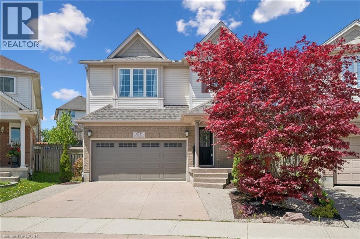
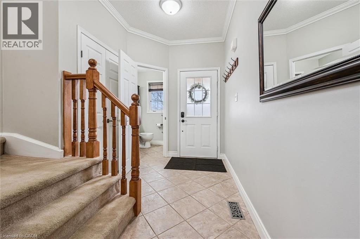
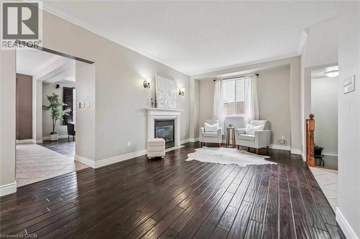
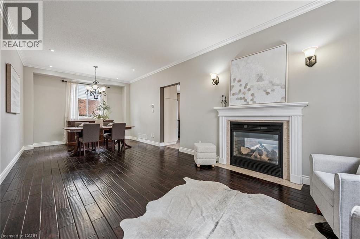
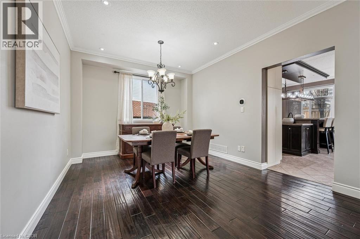
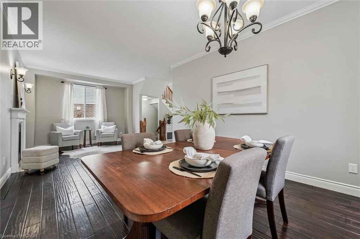
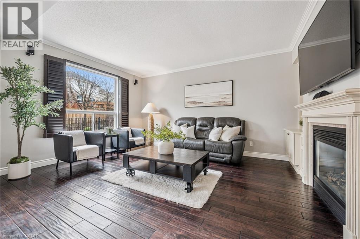
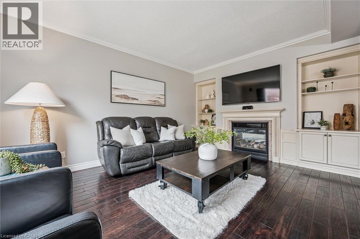
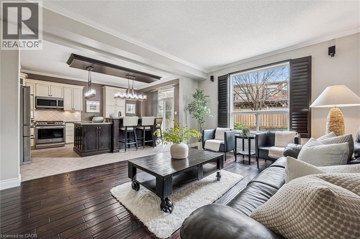
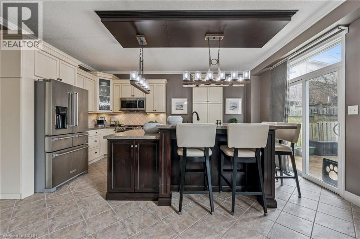
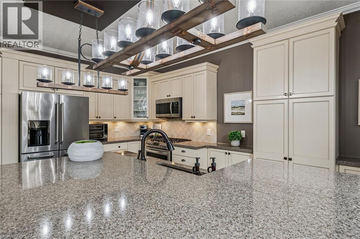
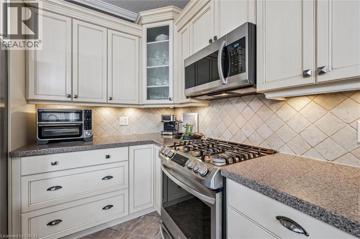
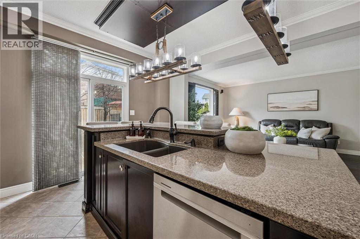
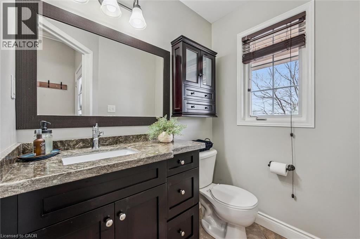
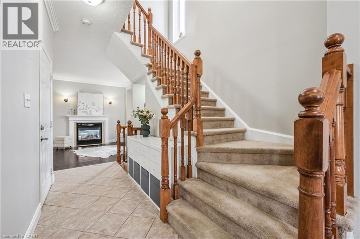
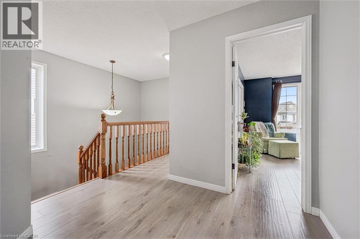
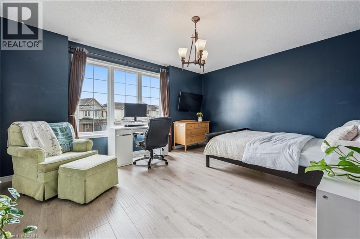
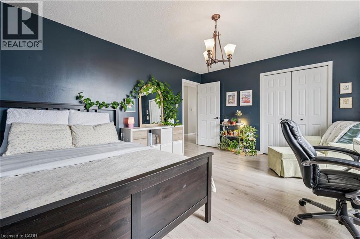
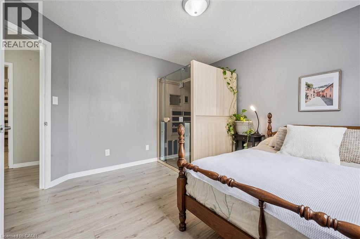
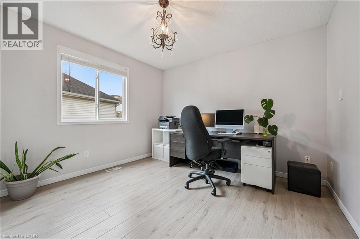
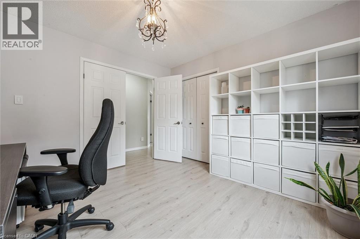
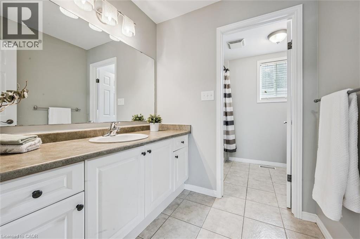
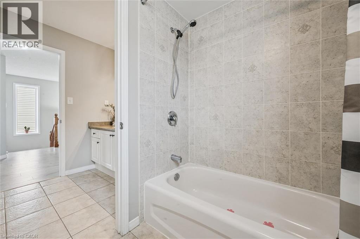
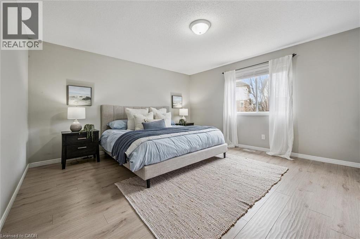
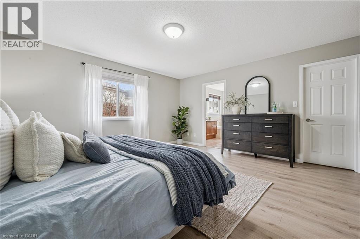
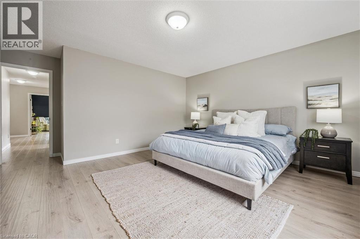
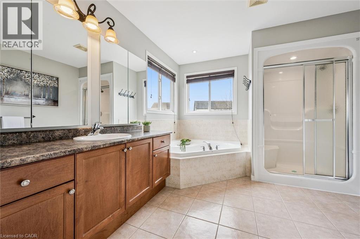
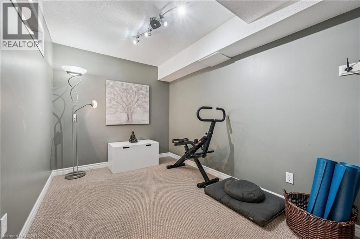
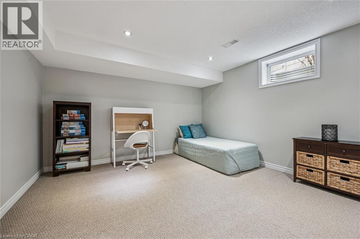
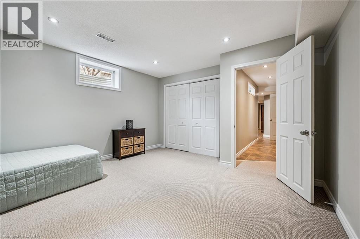
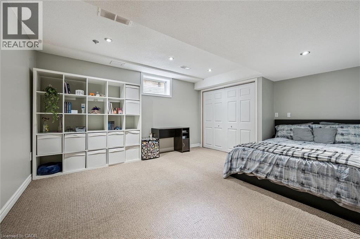
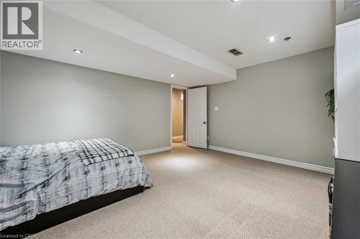
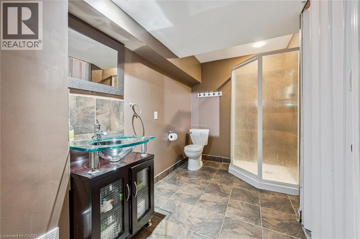
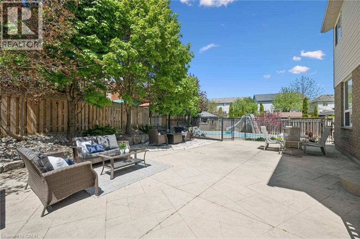
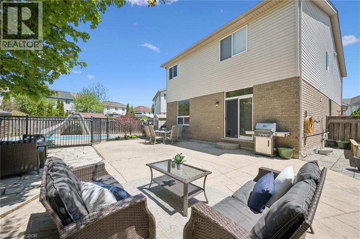
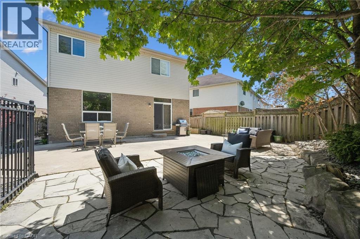
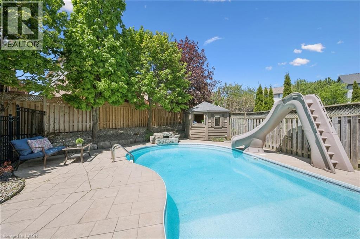
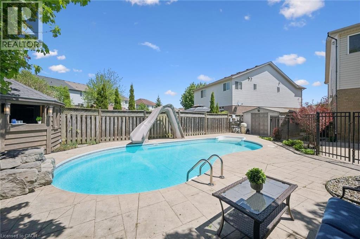
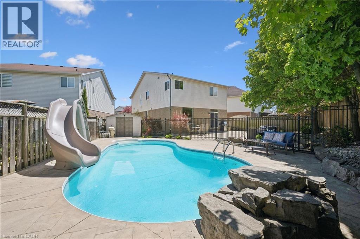
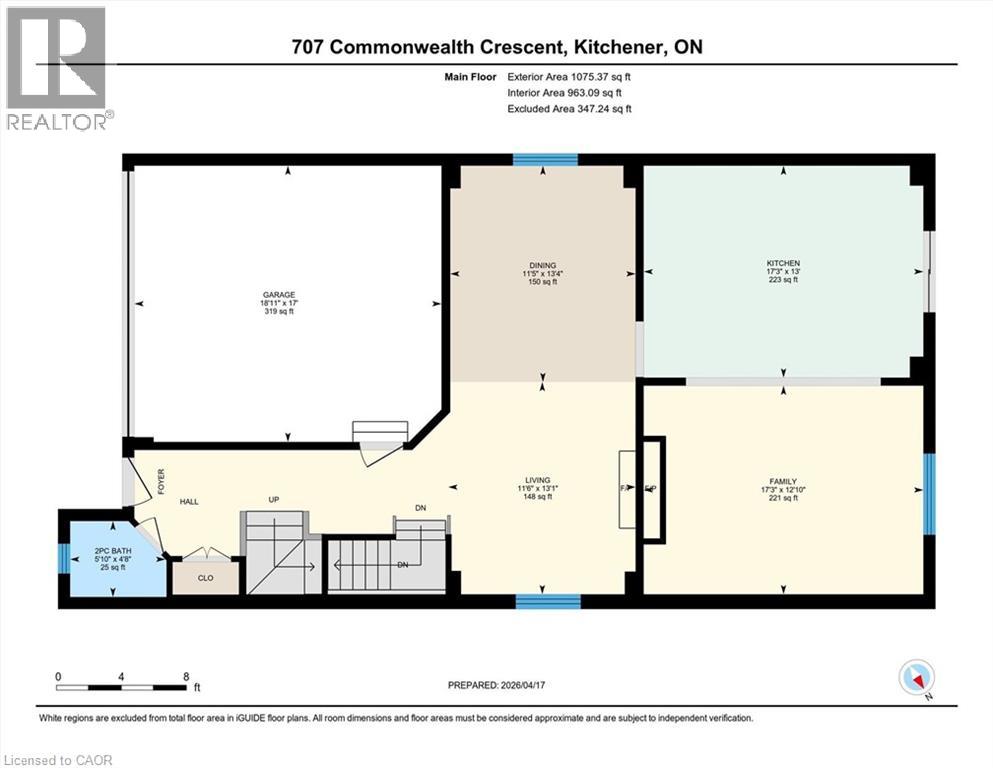
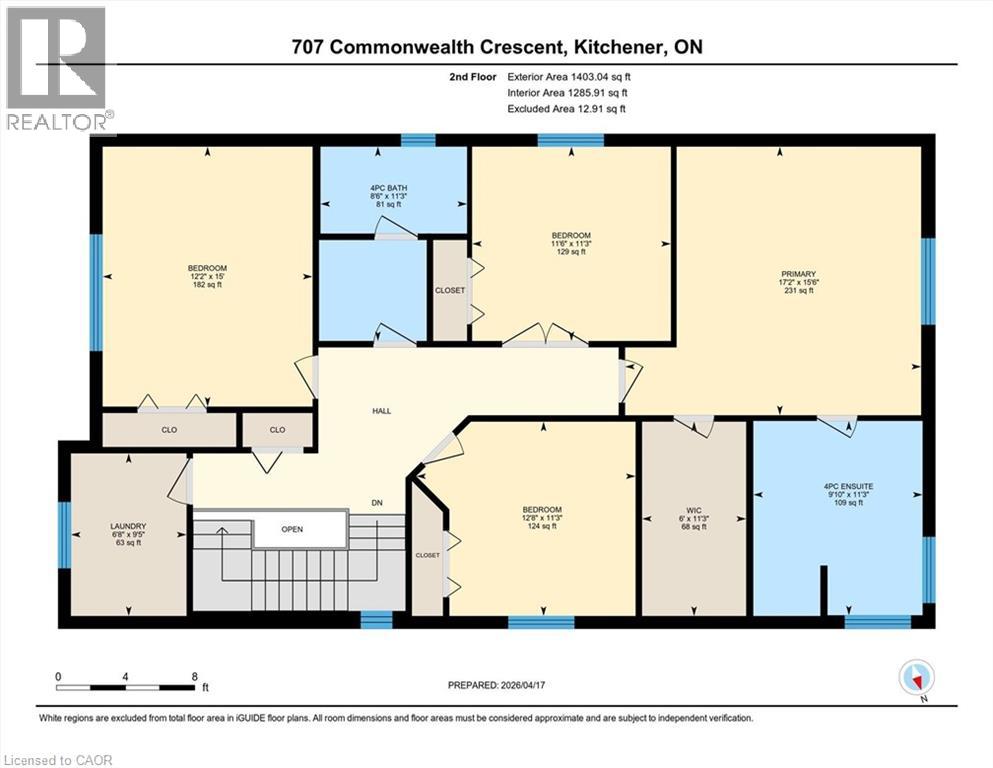
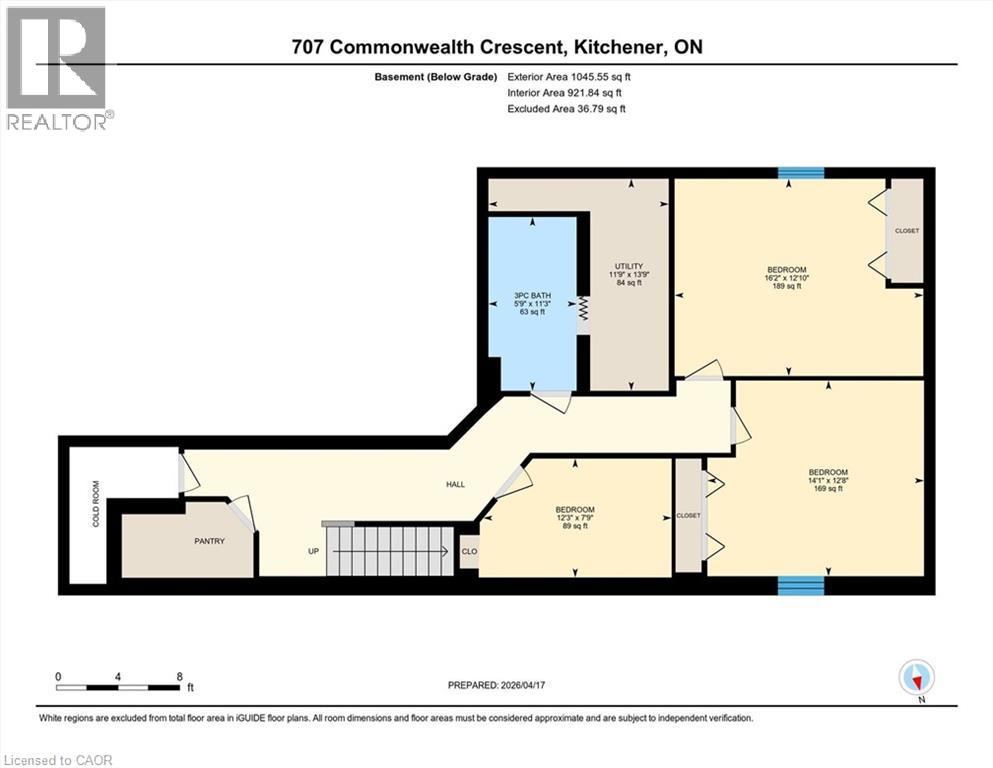
Welcome to this stunning 6 bedroom, 4 bathroom executive home offering over 3,000 sq. ft. of finished living space in one of Williamsburg’s most desirable neighbourhoods. Designed with upscale finishes throughout, it features an incredible private backyard retreat with over $100K in improvements, including a low maintenance, solar heated saltwater pool, stamped concrete patio, mature trees, lush landscaping, multiple seating areas, a cabana, and a custom pool house. Inside, the chef inspired kitchen showcases quartzite countertops, high end stainless-steel appliances, abundant storage, and a spacious island, perfect for casual dining. The adjoining family room offers custom built-ins and a two sided gas fireplace, complemented by formal living and dining rooms. The main floor also includes hardwood flooring, 9 ft ceilings, and an updated powder room. Upstairs are four generous bedrooms, including a luxurious primary suite with a spa-like ensuite. The fully finished lower level adds versatility with additional bedrooms, a full bathroom, and flexible space for a gym, office, media room, or kitchen for multi-generational living. The two basement bedrooms could also be combined to create a large rec room, offering an additional family focused space. Ideally located near shopping, dining, excellent schools, and the new Sports Multiplex, this exceptional property blends luxury, comfort, and convenience in one remarkable package. Don’t miss your opportunity to own this extraordinary home. (id:43681)
房源概要
| MLS® Number | 40845596 |
| 房源类型 | 民宅 |
| 附近的便利设施 | 公园, 学校, 购物 |
| 社区特征 | 社区活动中心 |
| 设备类型 | 热水器 |
| 特征 | Sump Pump, 自动车库门 |
| 总车位 | 4 |
| 泳池类型 | Inground Pool |
| 租赁设备类型 | 热水器 |
| 结构 | 棚 |
详 情
| 浴室 | 4 |
| 地上卧房 | 4 |
| 地下卧室 | 2 |
| 总卧房 | 6 |
| 家电类 | 洗碗机, 烘干机, Freezer, 微波炉, 冰箱, Water Softener, 洗衣机, 嵌入式微波炉, Gas 炉子(s), 窗帘, Garage Door Opener |
| 地下室进展 | 已装修 |
| 地下室类型 | 全完工 |
| 施工日期 | 2005 |
| 施工种类 | 独立屋 |
| 空调 | 中央空调 |
| 外墙 | 砖, 乙烯基壁板 |
| 壁炉 | 有 |
| Fireplace Total | 1 |
| 地基类型 | 混凝土浇筑 |
| 客人卫生间(不包含洗浴) | 1 |
| 供暖方式 | 天然气 |
| 供暖类型 | 压力热风 |
| 储存空间 | 2 |
| 内部尺寸 | 3278 Sqft |
| 类型 | 独立屋 |
| 设备间 | 市政供水 |
车 位
| 附加车库 |
土地
| 入口类型 | Highway Access |
| 英亩数 | 无 |
| 围栏类型 | Fence |
| 土地便利设施 | 公园, 学校, 购物 |
| 污水道 | 城市污水处理系统 |
| 土地深度 | 146 Ft |
| 土地宽度 | 28 Ft |
| 不规则大小 | 0.143 |
| Size Total | 0.143 Ac|under 1/2 Acre |
| 规划描述 | Res-4 |
房 间
| 楼 层 | 类 型 | 长 度 | 宽 度 | 面 积 |
|---|---|---|---|---|
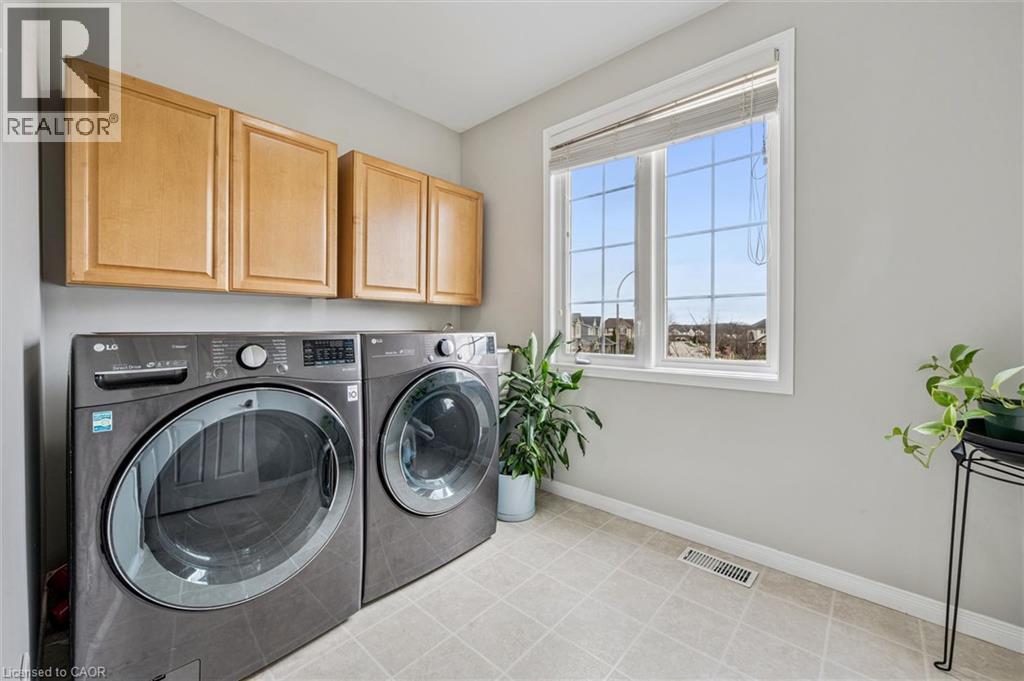
| 二楼 | 洗衣房 | 6'8'' x 9'5'' | ||
| 二楼 | 卧室 | 12'2'' x 15'0'' | ||
| 二楼 | 四件套浴室 | 8'6'' x 11'3'' | ||
| 二楼 | 卧室 | 11'6'' x 11'3'' | ||
| 二楼 | Bonus Room | 6'0'' x 11'3'' | ||
| 二楼 | 完整的浴室 | 9'10'' x 11'3'' | ||
| 二楼 | 主卧 | 17'2'' x 15'6'' | ||
| 二楼 | 卧室 | 12'8'' x 11'3'' | ||
| 地下室 | Pantry | Measurements not available | ||
| 地下室 | Cold Room | Measurements not available | ||
| 地下室 | 三件套卫生间 | 5'9'' x 11'3'' | ||
| 地下室 | 卧室 | 16'2'' x 12'10'' | ||
| 地下室 | 卧室 | 14'1'' x 12'8'' | ||
| 地下室 | 衣帽间 | 12'3'' x 7'9'' | ||
| 一楼 | 家庭房 | 17'3'' x 12'10'' | ||
| 一楼 | 厨房 | 17'3'' x 13'0'' | ||
| 一楼 | 餐厅 | 11'5'' x 13'4'' | ||
| 一楼 | 客厅 | 11'6'' x 13'1'' | ||
| 一楼 | 两件套卫生间 | 5'10'' x 4'8'' | ||
| 一楼 | 门厅 | Measurements not available |
https://www.realtor.ca/real-estate/30000671/707-commonwealth-crescent-kitchener

The trademarks REALTOR®, REALTORS®, and the REALTOR® logo are controlled by The Canadian Real Estate Association (CREA) and identify real estate professionals who are members of CREA. The trademarks MLS®, Multiple Listing Service® and the associated logos are owned by The Canadian Real Estate Association (CREA) and identify the quality of services provided by real estate professionals who are members of CREA. The trademark DDF® is owned by The Canadian Real Estate Association (CREA) and identifies CREA's Data Distribution Facility (DDF®)
REALTORS® Association of Hamilton-Burlington
R.w. Dyer Realty Inc., Brokerage
July 19 2026 02:40:16
