
259 Centre Street Clearview (Stayner), Ontario L0M 1S0


$1,100,000
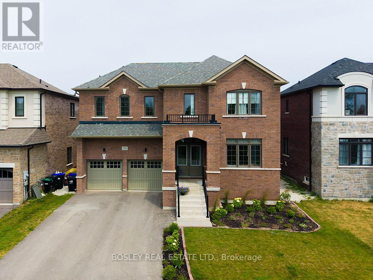
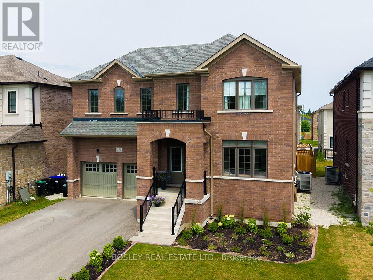
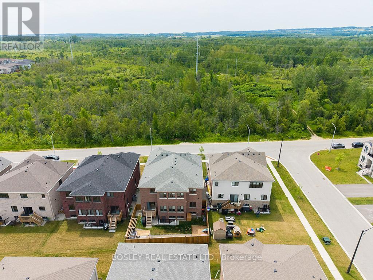
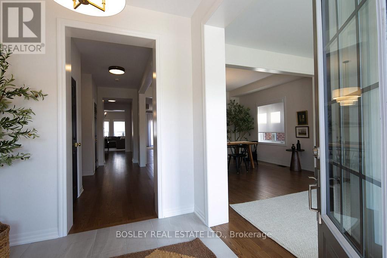
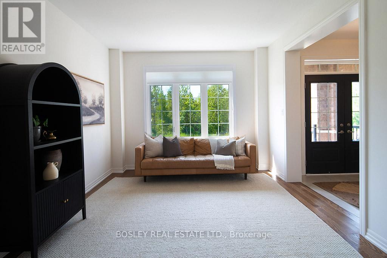
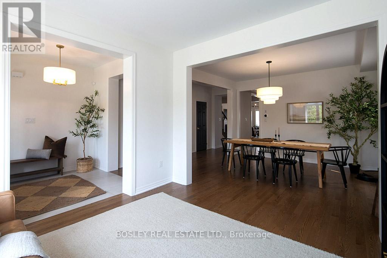
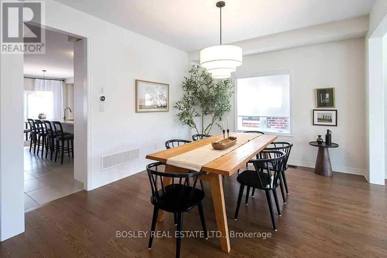
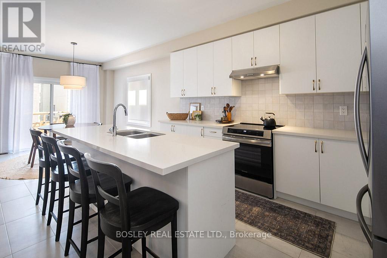
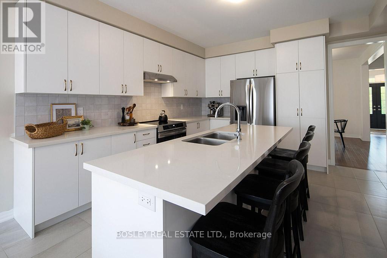
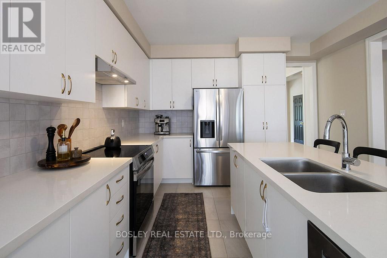
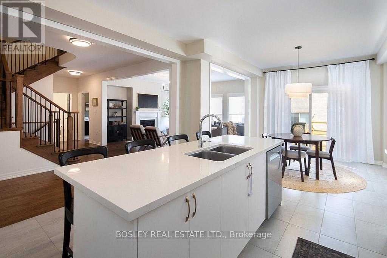
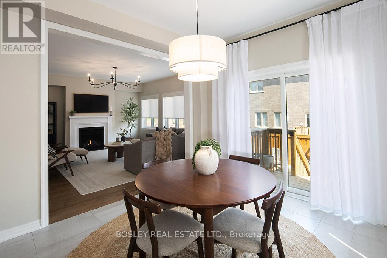
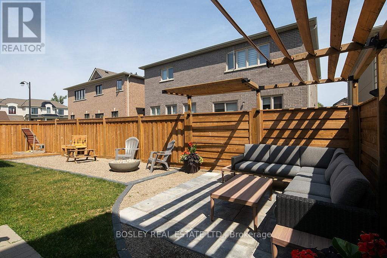
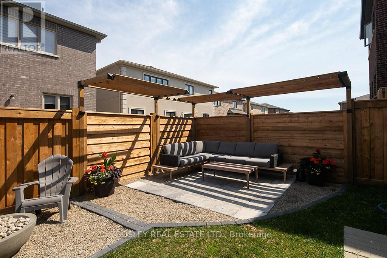
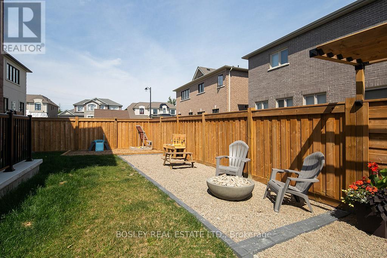
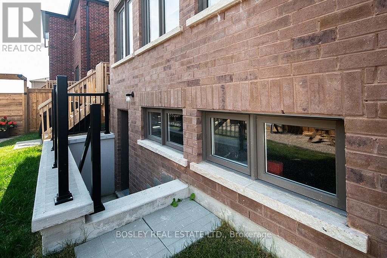
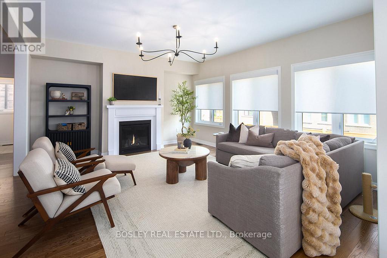
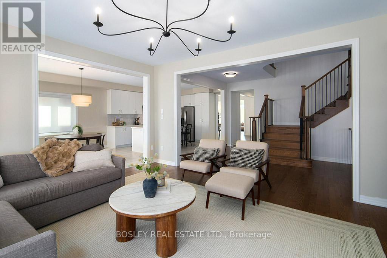
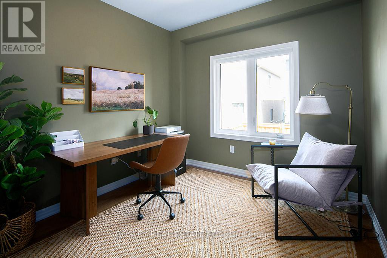
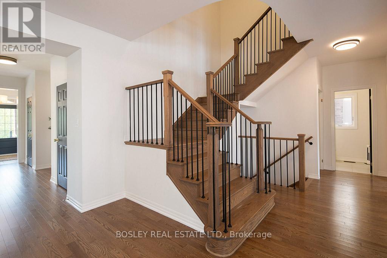
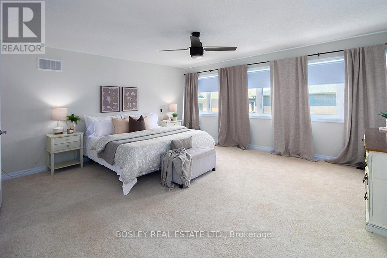
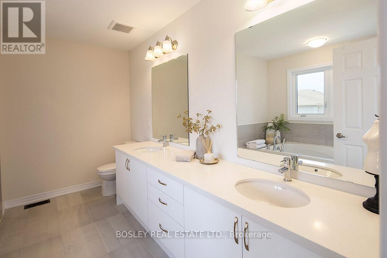
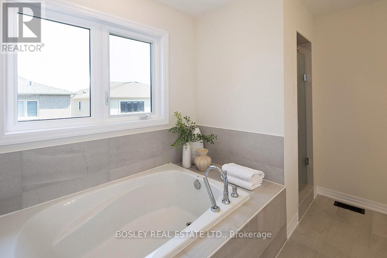
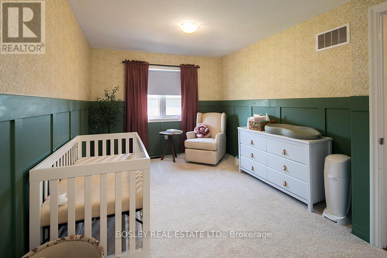
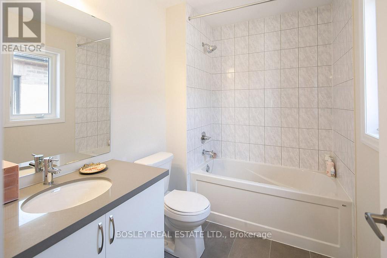
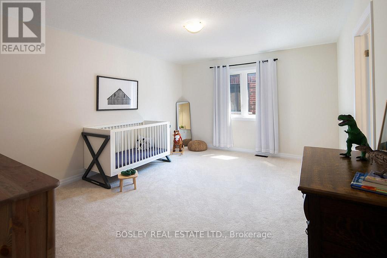
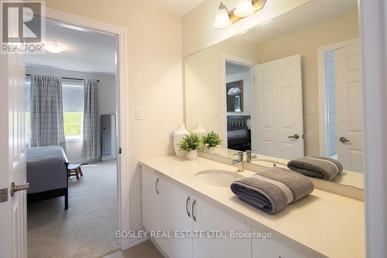
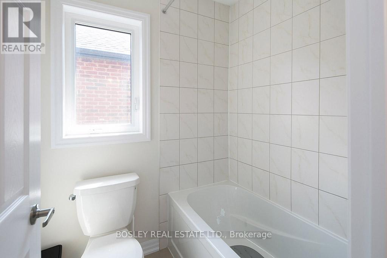
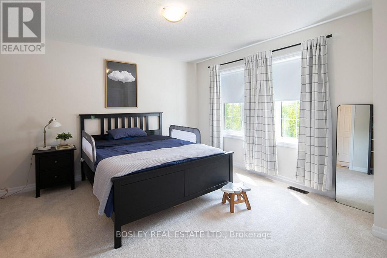
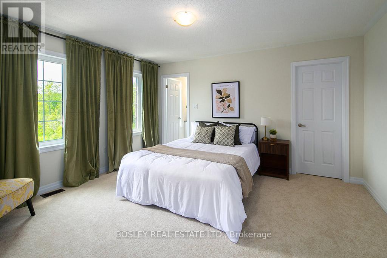
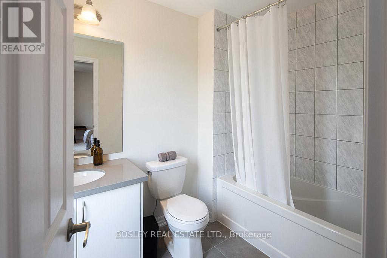
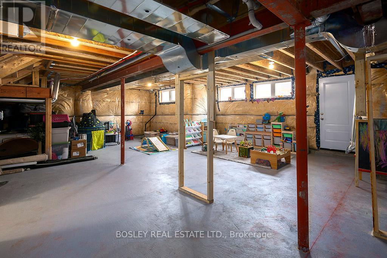
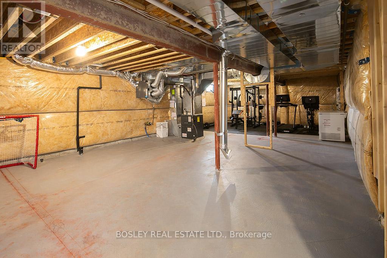
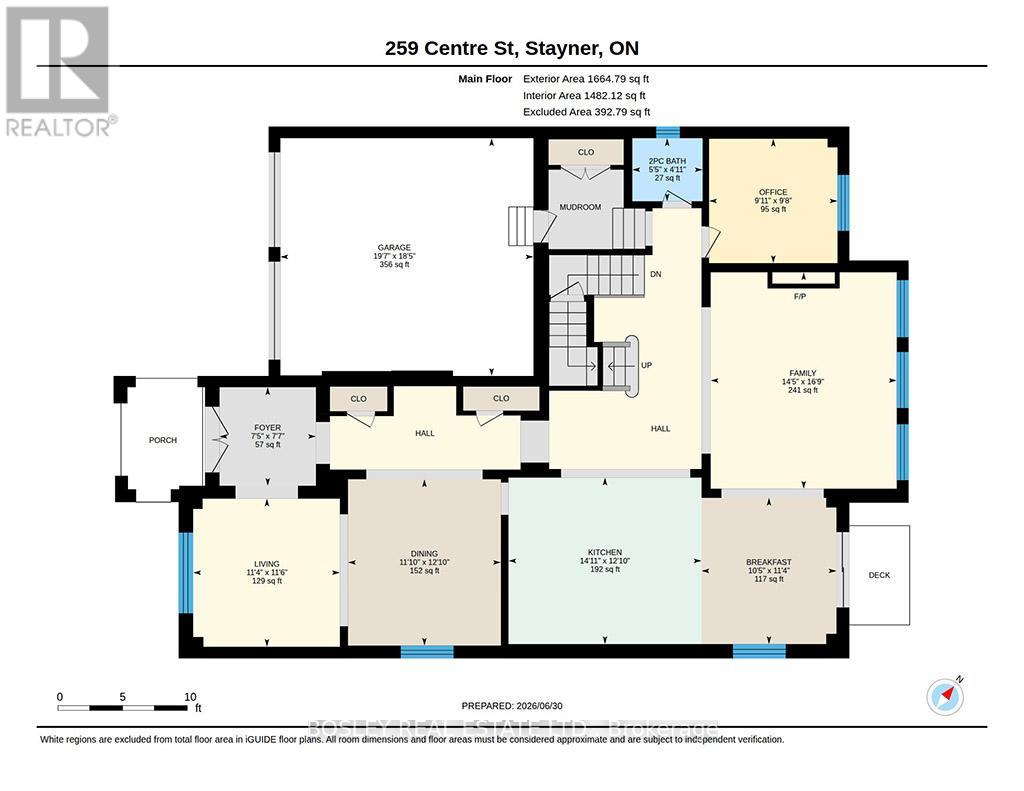
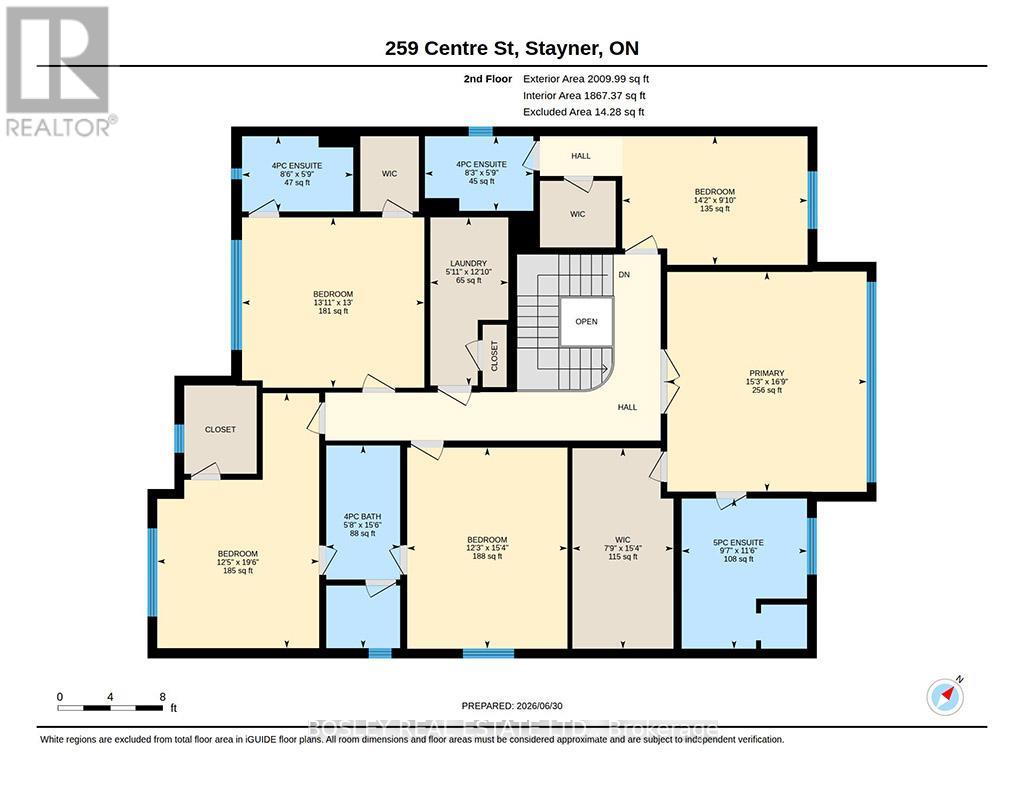
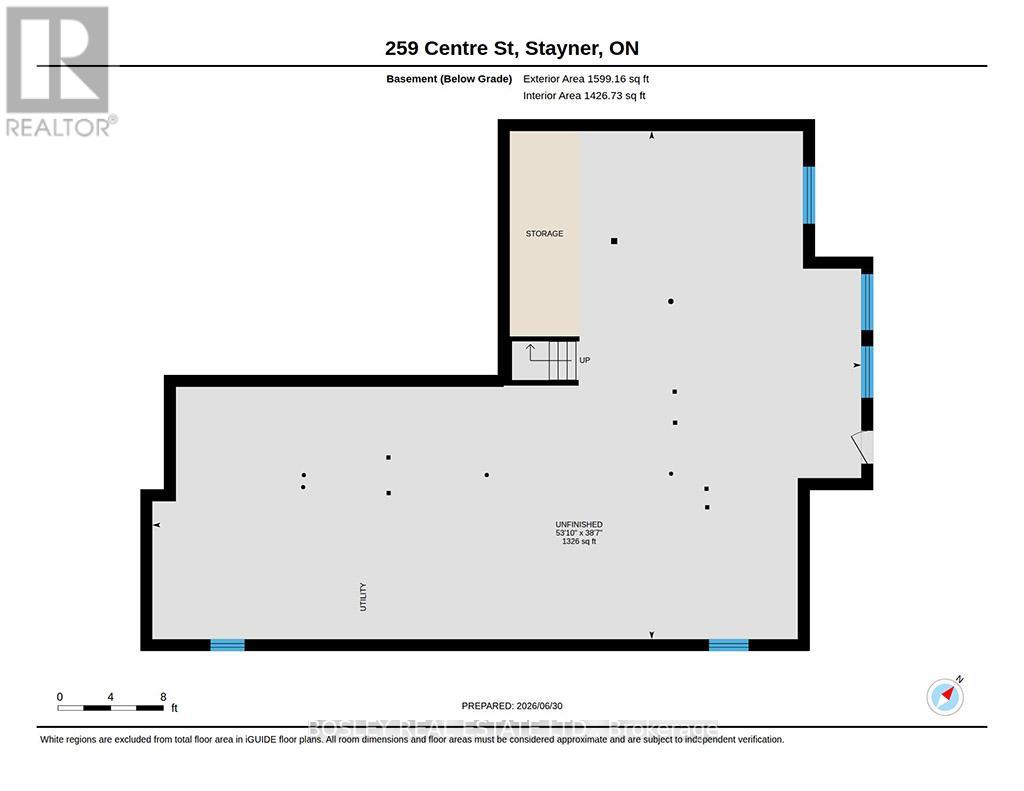
Welcome to 259 Centre Street, an exceptional executive home built in 2023, offering modern design, premium upgrades, and outstanding flexibility for today's growing family. Featuring 5 spacious bedrooms, 6 bathrooms, and a thoughtfully designed layout, this move-in-ready home combines style, function, and future income potential. Quality craftsmanship is evident throughout, with smooth ceilings, upgraded flooring, and a stunning kitchen featuring premium cabinetry, quality finishes, and an oversized island perfect for entertaining or everyday living. The bright, open-concept main floor is filled with natural light and also includes a dedicated home office, ideal for remote work, studying, or a quiet retreat. Upstairs, the generously sized bedrooms provide comfort and privacy, while the well-appointed bathrooms offer convenience for the entire family. The expansive basement is a standout feature, complete with a separate walk-out entrance. Whether you're looking to create an in-law suite, accommodate extended family, or develop a legal secondary suite, the lower level offers exceptional versatility and excellent rental income potential. Outside, the fully finished backyard is designed for entertaining, with plenty of space for summer barbecues, family gatherings, or relaxing evenings. Located in the growing community of Stayner, this home offers small-town charm with easy access to major destinations. You're just 15 minutes from Collingwood, 30 minutes from Barrie, and approximately 90 minutes from Toronto Pearson International Airport. Blue Mountain Resort, private ski clubs, Georgian Bay beaches, golf courses, hiking trails, shopping, dining, and schools are all within easy reach. Offering nearly new construction without the wait, premium upgrades throughout, exceptional living space, and incredible income potential, 259 Centre Street is an opportunity not to be missed. (id:43681)
Open House
现在这个房屋大家可以去Open House参观了!
2:00 pm
结束于:4:00 pm
房源概要
| MLS® Number | S13533560 |
| 房源类型 | 民宅 |
| 社区名字 | Stayner |
| 总车位 | 4 |
| 结构 | Deck |
详 情
| 浴室 | 5 |
| 地上卧房 | 5 |
| 总卧房 | 5 |
| 公寓设施 | Fireplace(s) |
| 家电类 | Water Meter, 烘干机, Freezer, 炉子, 洗衣机, 冰箱 |
| 地下室进展 | 已完成 |
| 地下室功能 | Separate Entrance, Walk-up |
| 地下室类型 | N/a, N/a (unfinished), N/a |
| 施工种类 | 独立屋 |
| 空调 | 中央空调 |
| 外墙 | 砖 |
| Fire Protection | Smoke Detectors |
| 壁炉 | 有 |
| Fireplace Total | 1 |
| Flooring Type | Ceramic, Carpeted, Hardwood |
| 地基类型 | 混凝土 |
| 客人卫生间(不包含洗浴) | 1 |
| 供暖方式 | 天然气 |
| 供暖类型 | 压力热风 |
| 储存空间 | 2 |
| 内部尺寸 | 3500 - 5000 Sqft |
| 类型 | 独立屋 |
| 设备间 | 市政供水 |
车 位
| Garage |
土地
| 英亩数 | 无 |
| 污水道 | Sanitary Sewer |
| 土地深度 | 103 Ft |
| 土地宽度 | 50 Ft ,3 In |
| 不规则大小 | 50.3 X 10³ Ft |
房 间
| 楼 层 | 类 型 | 长 度 | 宽 度 | 面 积 |
|---|---|---|---|---|
| 二楼 | 卧室 | 4.65 m | 5.11 m | 4.65 m x 5.11 m |
| 二楼 | 第三卧房 | 3.73 m | 4.67 m | 3.73 m x 4.67 m |
| 二楼 | Bedroom 4 | 3.79 m | 5.99 m | 3.79 m x 5.99 m |
| 二楼 | Bedroom 5 | 4.55 m | 3.96 m | 4.55 m x 3.96 m |
| 二楼 | 洗衣房 | 1.8 m | 3.91 m | 1.8 m x 3.91 m |
| 二楼 | 第二卧房 | 4.32 m | 3 m | 4.32 m x 3 m |
| 一楼 | 门厅 | 2.4 m | 2.3 m | 2.4 m x 2.3 m |
| 一楼 | 客厅 | 3.45 m | 3.5 m | 3.45 m x 3.5 m |
| 一楼 | 餐厅 | 3.61 m | 5.44 m | 3.61 m x 5.44 m |
| 一楼 | 厨房 | 4.55 m | 3.91 m | 4.55 m x 3.91 m |
| 一楼 | 餐厅 | 3.18 m | 3.45 m | 3.18 m x 3.45 m |
| 一楼 | 家庭房 | 4.39 m | 5.11 m | 4.39 m x 5.11 m |
| 一楼 | Office | 3.02 m | 2.95 m | 3.02 m x 2.95 m |
| 一楼 | 浴室 | 1.7 m | 1.8 m | 1.7 m x 1.8 m |
| 一楼 | Mud Room | 2.74 m | 1.8 m | 2.74 m x 1.8 m |
https://www.realtor.ca/real-estate/30000813/259-centre-street-clearview-stayner-stayner

The trademarks REALTOR®, REALTORS®, and the REALTOR® logo are controlled by The Canadian Real Estate Association (CREA) and identify real estate professionals who are members of CREA. The trademarks MLS®, Multiple Listing Service® and the associated logos are owned by The Canadian Real Estate Association (CREA) and identify the quality of services provided by real estate professionals who are members of CREA. The trademark DDF® is owned by The Canadian Real Estate Association (CREA) and identifies CREA's Data Distribution Facility (DDF®)
Toronto Real Estate Board
Bosley Real Estate Ltd.
July 07 2026 10:03:54
