
663 Geneva Street St. Catharines (Lakeshore), Ontario L2N 2J9


$625,000
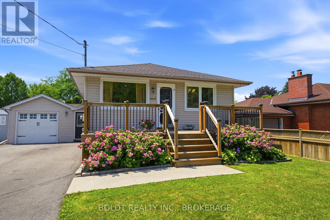
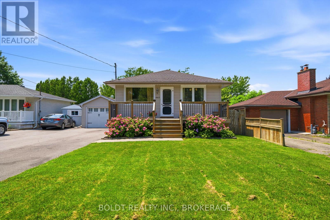
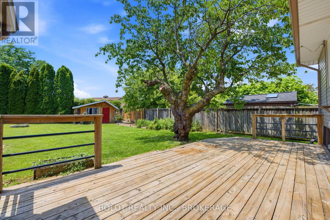
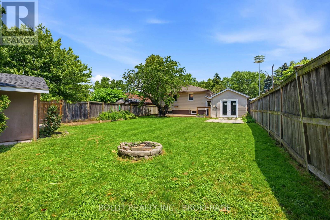
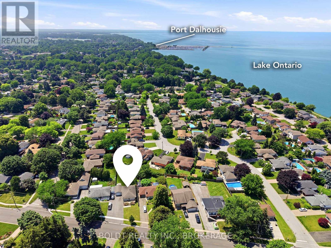
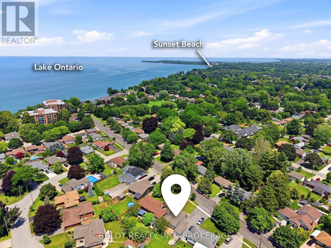
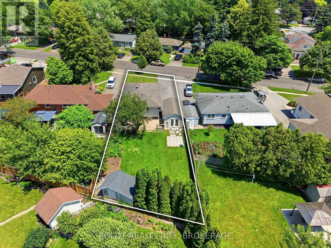
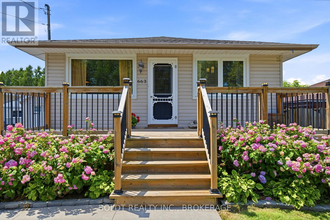
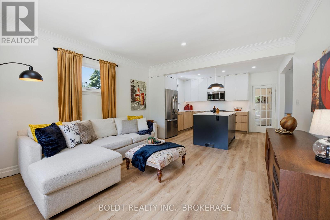
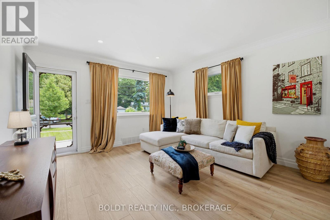
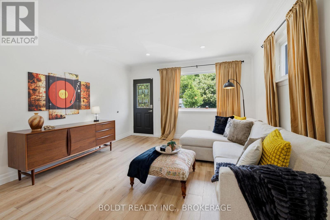
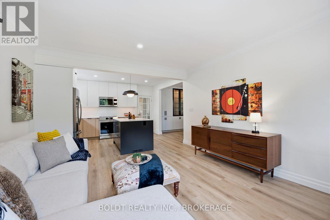
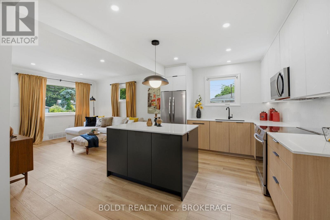
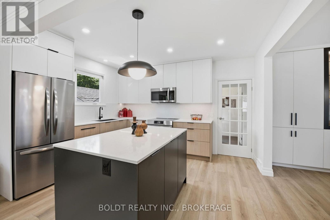
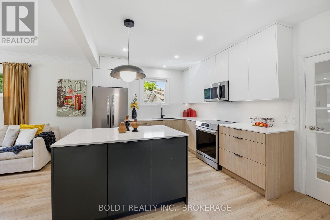
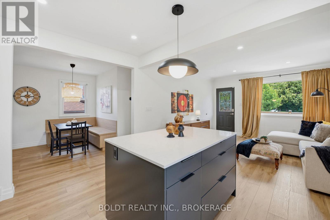
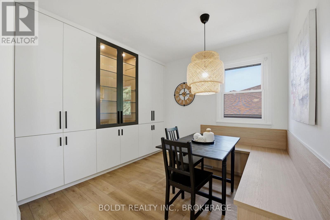
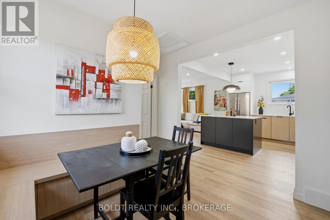
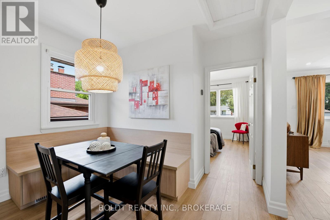
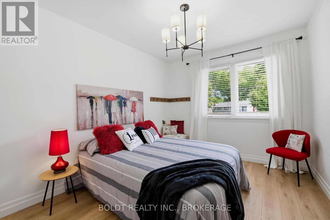
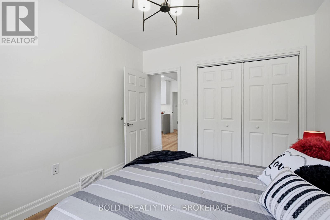
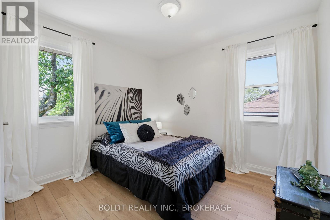
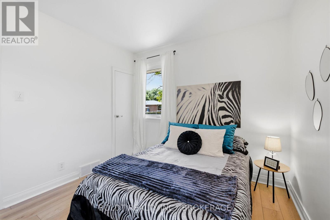
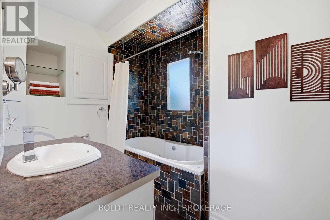
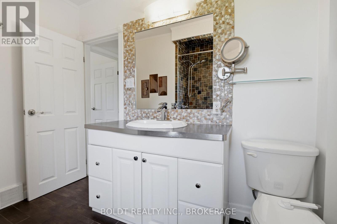
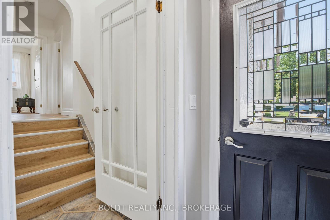
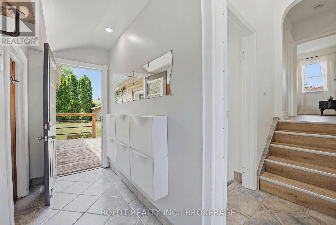
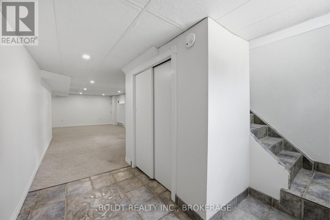
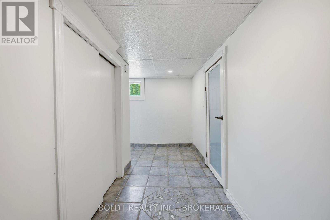
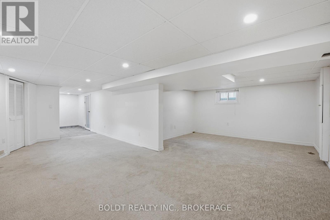
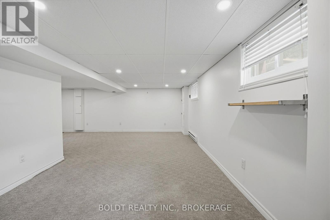
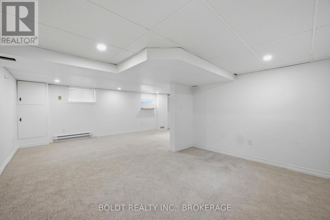
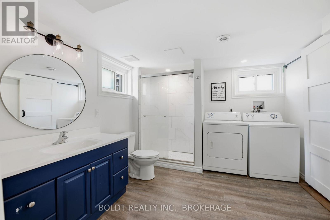
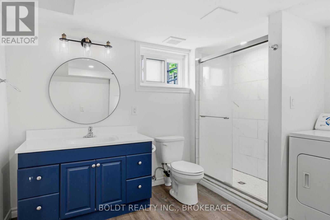
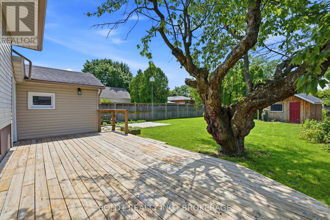
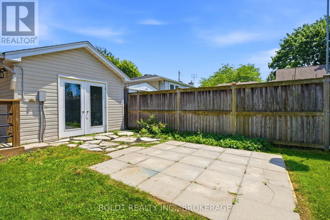
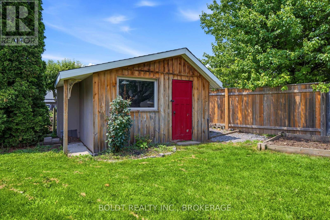
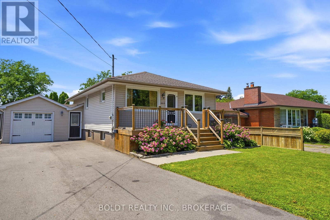
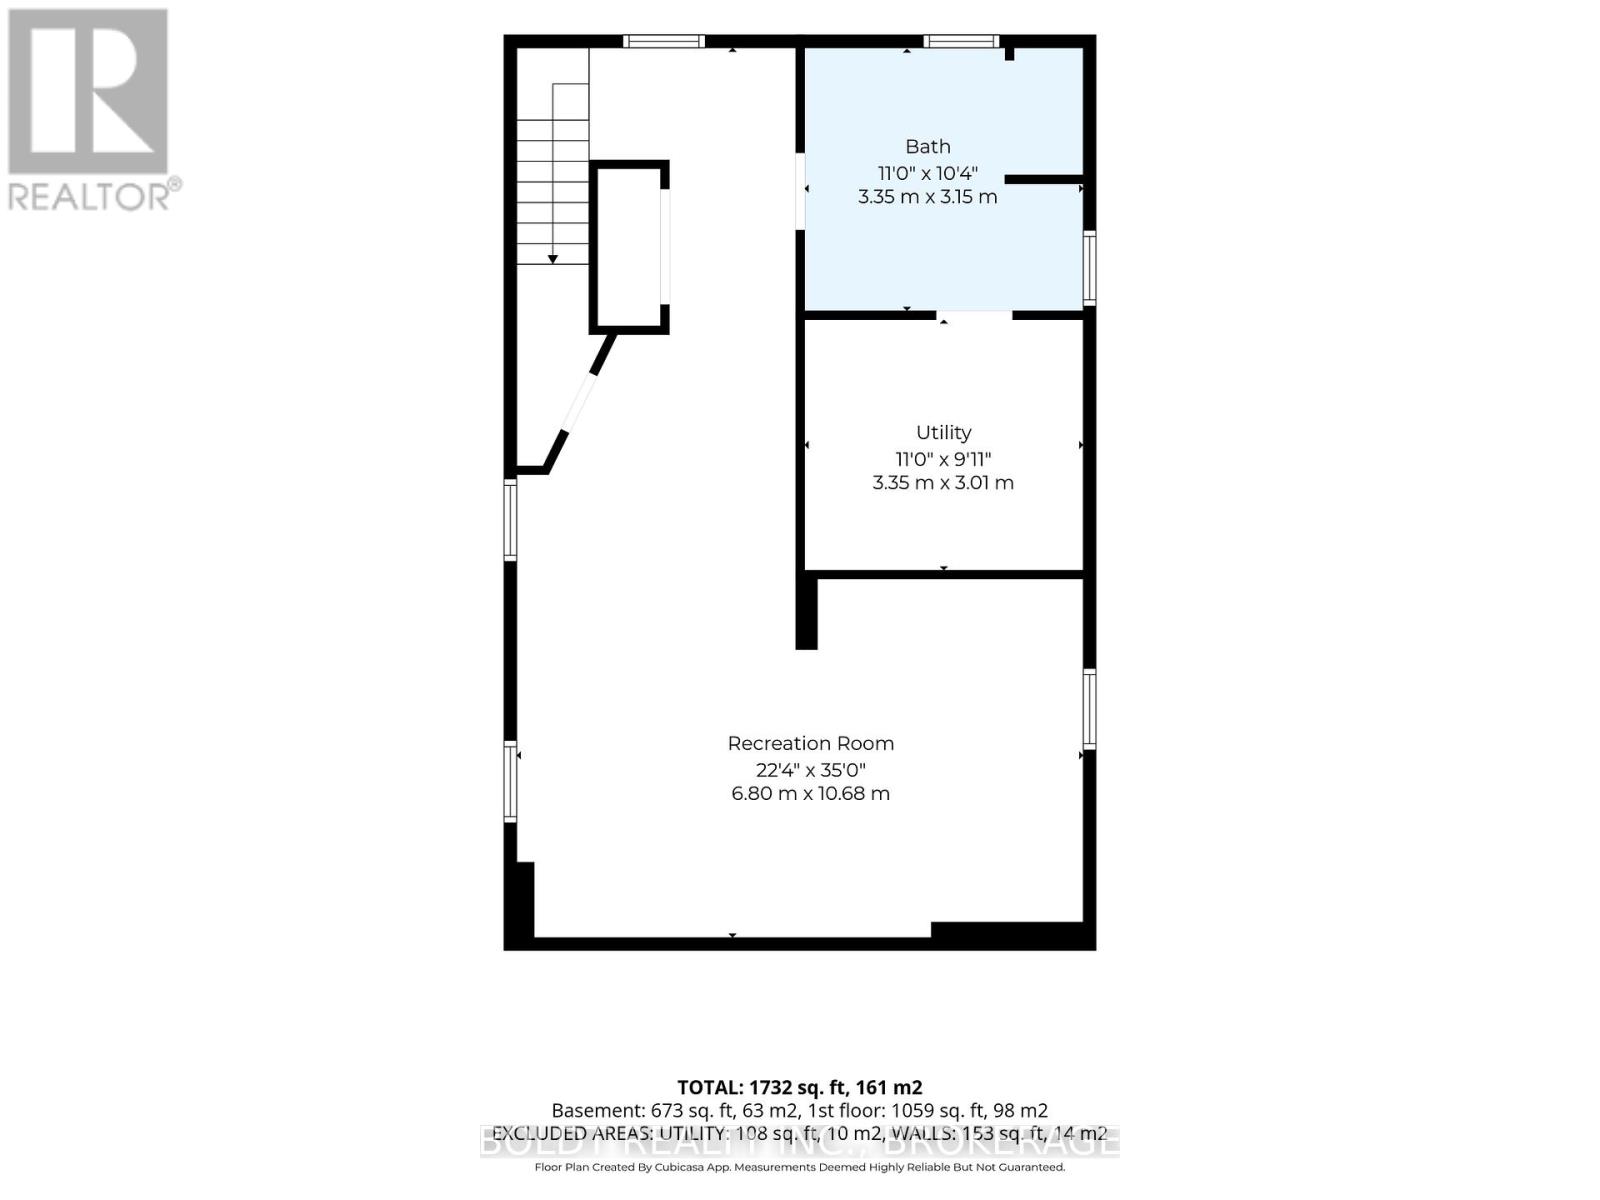
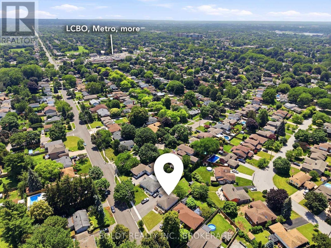
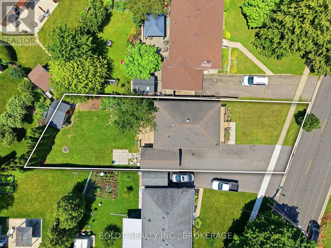
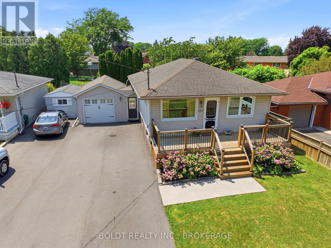
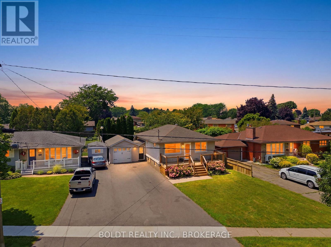
Life by the Lake! North of Lakeshore Road, this charming bungalow is the perfect starter home or downsizing opportunity, set on a spacious 50 x 150 ft. lot just moments from Lake Ontario. From the inviting front porch & beautiful curb appeal to the stunning 2024 renovation, this home has been thoughtfully redesigned with quality craftsmanship throughout. The bright open-concept main floor features contemporary flooring, recessed lighting & stylish finishes. The showpiece of the home is the custom $75K Artcraft kitchen, designed for both beauty & function. Highlights include quartz countertops, an oversized charcoal island with built-in power & pull-out storage, ceiling-height two-tone cabinetry, premium corner pull-outs, soft-close drawers & doors, integrated LED under-cabinet lighting, a banquette dining area with built-in storage, a custom hutch, hidden dishwasher, induction cooktop, stainless steel appliances & a built-in ice maker. The main level also offers a spacious primary bedroom, a 2nd bedroom & an updated bath complete with a relaxing jetted tub. The finished lower level, with its separate side entrance, provides exceptional flexibility with a large L-shaped recreation room, ideal for a 3rd bedroom, home office, or future in-law potential. A 2nd bath with a walk-in shower adds even more convenience. Outside, enjoy the attached garage with breezeway access, a freshly paved double driveway with parking for up to 6 vehicles & a private, fully fenced backyard featuring raised garden beds, a large storage shed & a dedicated hot tub pad with electrical hookup already in place. Located just minutes from Lake Ontario, waterfront trails, shopping, parks, schools & everyday amenities, this beautifully renovated home combines timeless character, premium finishes & an unbeatable North End location. Move right in, this is a wonderful opportunity to enjoy North End living at its finest! (id:43681)
房源概要
| MLS® Number | X13533934 |
| 房源类型 | 民宅 |
| 社区名字 | 437 - Lakeshore |
| 设备类型 | 没有 |
| 总车位 | 7 |
| 租赁设备类型 | 没有 |
| 结构 | Deck, 棚 |
详 情
| 浴室 | 2 |
| 地上卧房 | 2 |
| 总卧房 | 2 |
| Age | 51 To 99 Years |
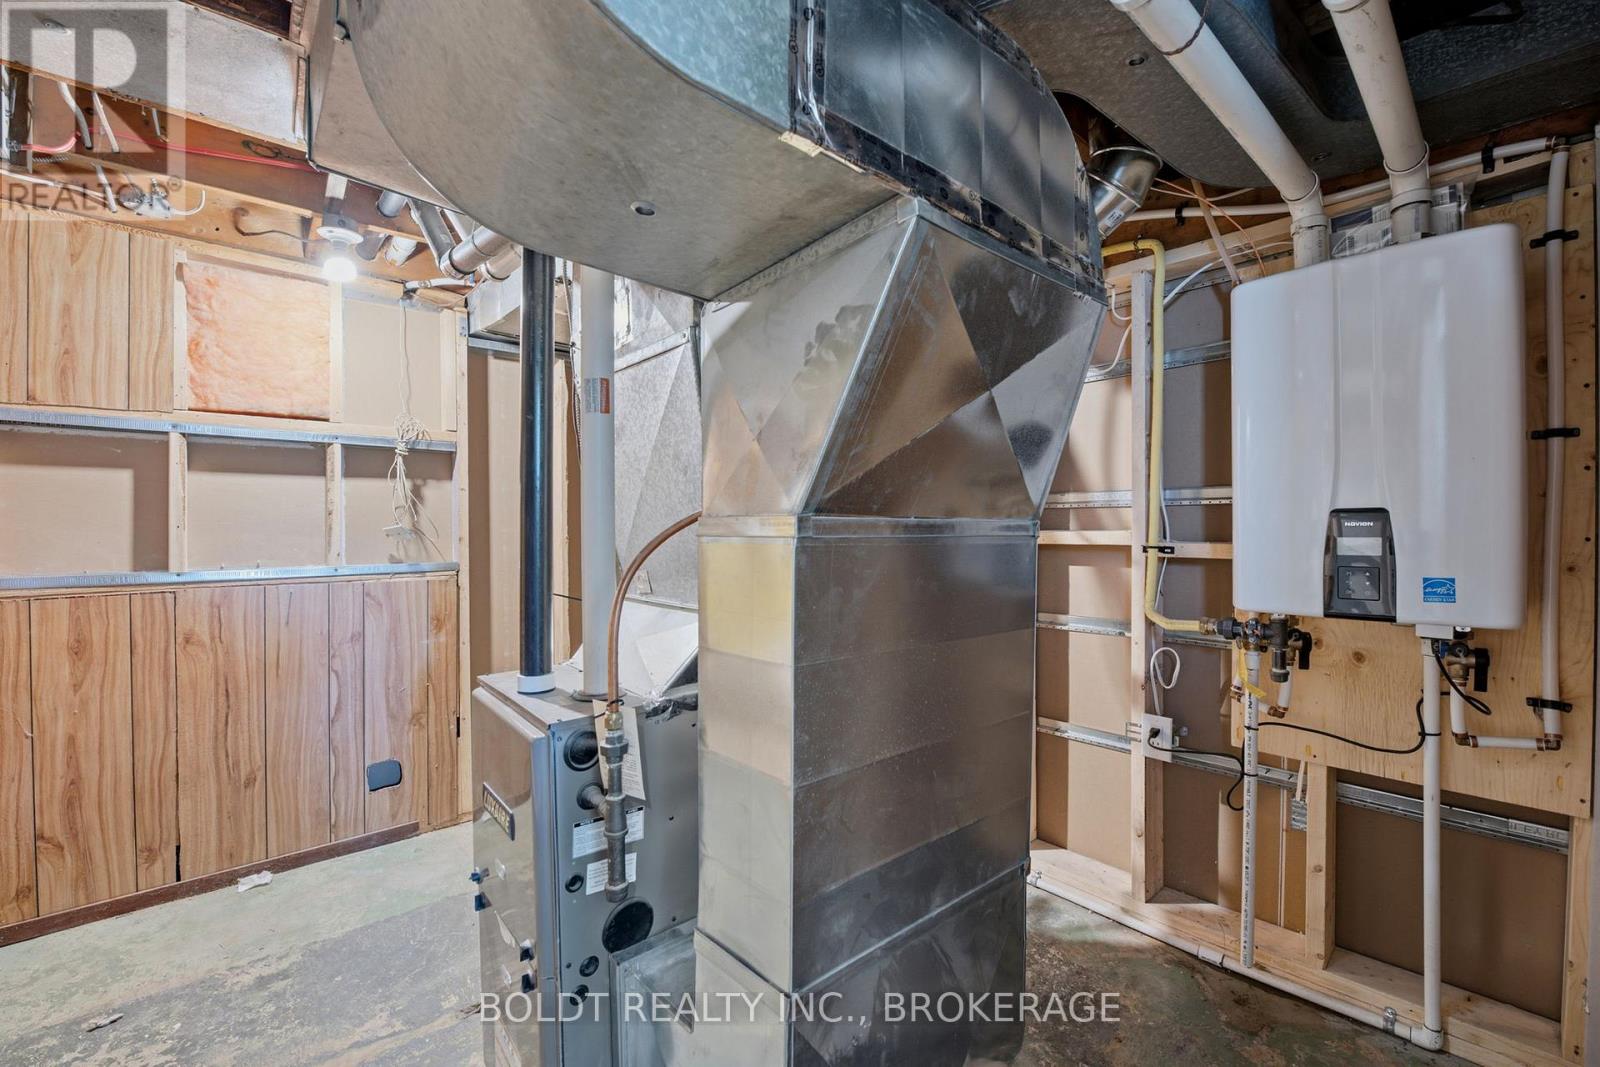
| 家电类 | Water Heater - Tankless, 洗碗机, 烘干机, 微波炉, 炉子, 洗衣机, 冰箱 |
| 建筑风格 | 平房 |
| 地下室进展 | 已装修 |
| 地下室类型 | 全完工 |
| 施工种类 | 独立屋 |
| 空调 | 中央空调 |
| 外墙 | 乙烯基壁板 |
| 地基类型 | 混凝土浇筑 |
| 供暖方式 | 天然气 |
| 供暖类型 | 压力热风 |
| 储存空间 | 1 |
| 内部尺寸 | 700 - 1100 Sqft |
| 类型 | 独立屋 |
| 设备间 | 市政供水 |
车 位
| 附加车库 | |
| Garage |
土地
| 英亩数 | 无 |
| 围栏类型 | Fenced Yard |
| 污水道 | Sanitary Sewer |
| 土地深度 | 150 Ft |
| 土地宽度 | 50 Ft |
| 不规则大小 | 50 X 150 Ft |
| 规划描述 | R1 |
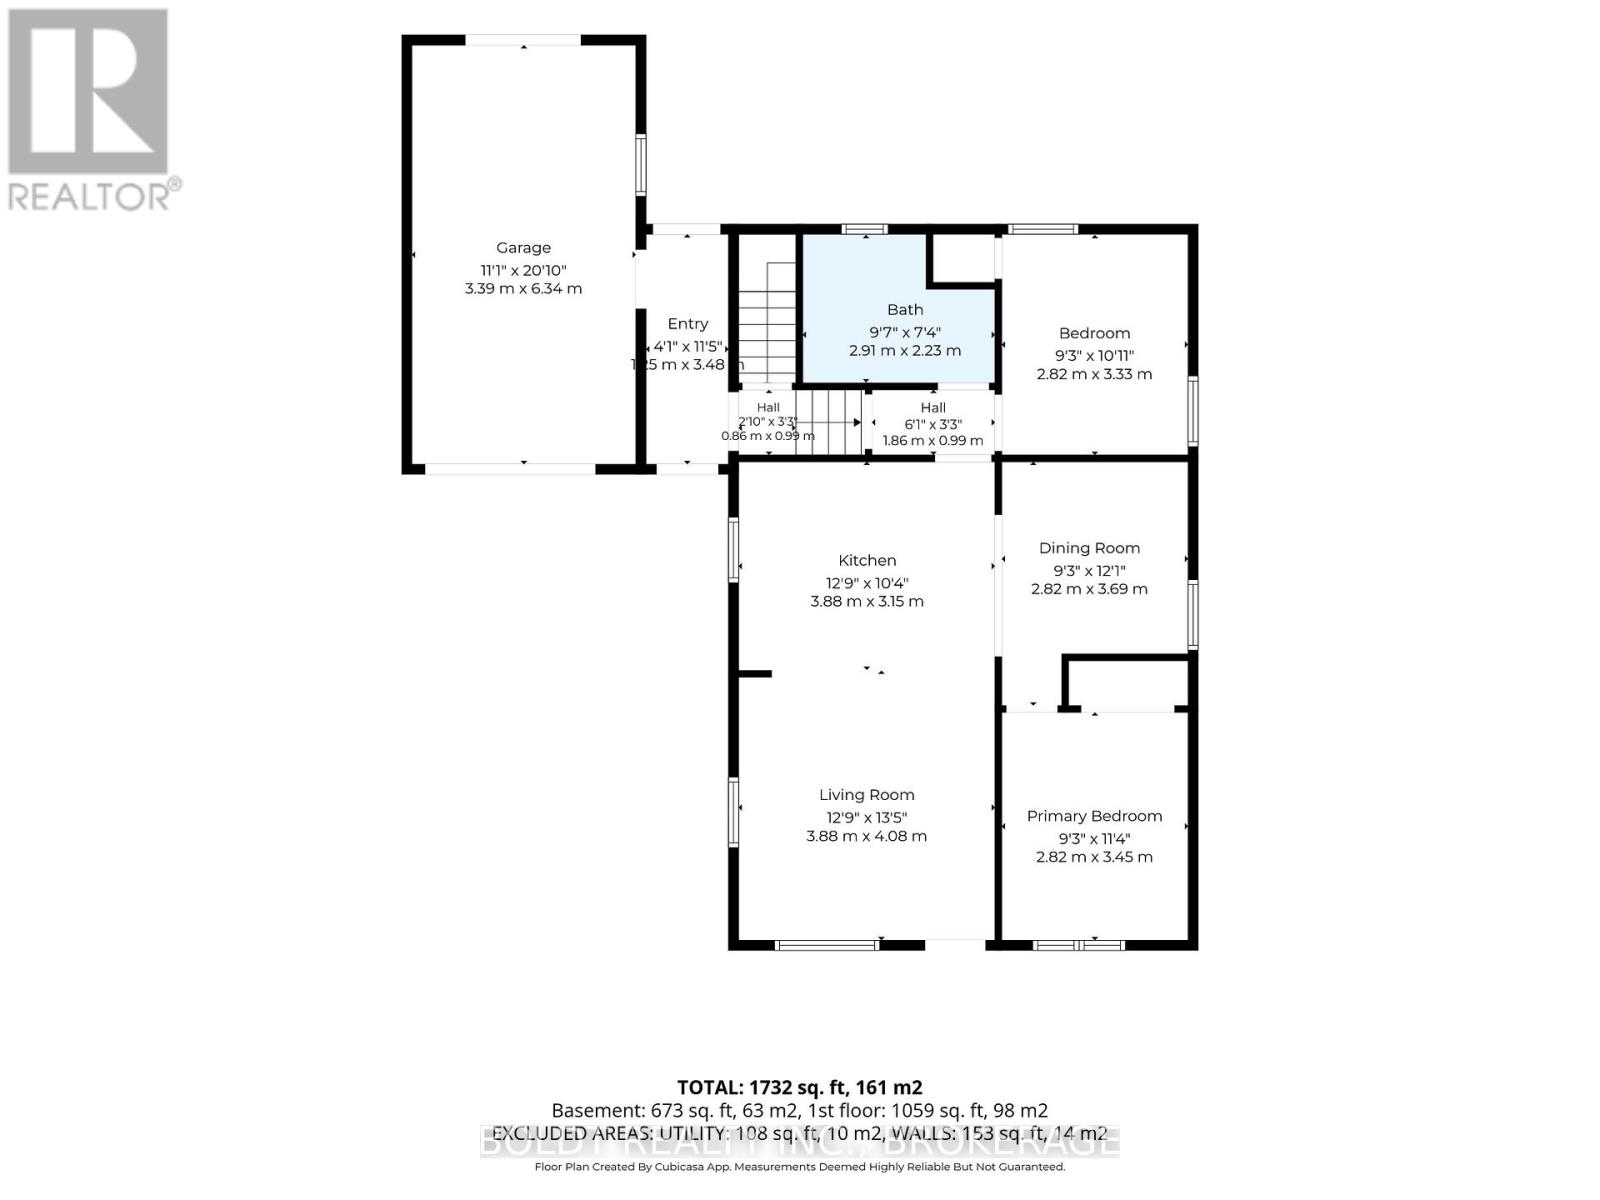
房 间
| 楼 层 | 类 型 | 长 度 | 宽 度 | 面 积 |
|---|---|---|---|---|
| 地下室 | 娱乐,游戏房 | 7.01 m | 3.29 m | 7.01 m x 3.29 m |
| 地下室 | 浴室 | Measurements not available | ||
| 一楼 | 厨房 | 4.54 m | 4.08 m | 4.54 m x 4.08 m |
| 一楼 | 客厅 | 4.08 m | 2.8 m | 4.08 m x 2.8 m |
| 一楼 | 餐厅 | 0.9 m | 2.8 m | 0.9 m x 2.8 m |
| 一楼 | 主卧 | 3.62 m | 3.04 m | 3.62 m x 3.04 m |
| 一楼 | 卧室 | 3.04 m | 3.14 m | 3.04 m x 3.14 m |
| 一楼 | 浴室 | Measurements not available |
https://www.realtor.ca/real-estate/30000967/663-geneva-street-st-catharines-lakeshore-437-lakeshore

The trademarks REALTOR®, REALTORS®, and the REALTOR® logo are controlled by The Canadian Real Estate Association (CREA) and identify real estate professionals who are members of CREA. The trademarks MLS®, Multiple Listing Service® and the associated logos are owned by The Canadian Real Estate Association (CREA) and identify the quality of services provided by real estate professionals who are members of CREA. The trademark DDF® is owned by The Canadian Real Estate Association (CREA) and identifies CREA's Data Distribution Facility (DDF®)
Niagara Association of REALTORS®
Boldt Realty Inc., Brokerage
July 07 2026 06:54:20
