
113 Sherwood Forest Drive Markham (Bullock), Ontario L3P 1P9


$928,800
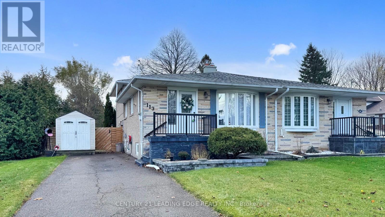
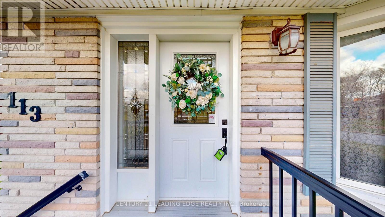
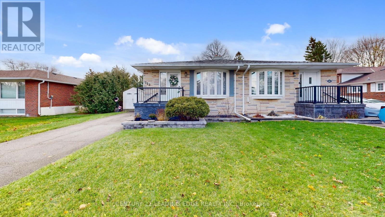
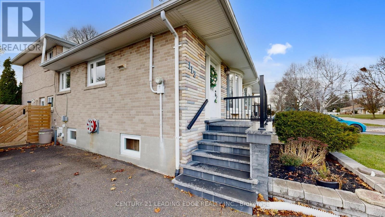
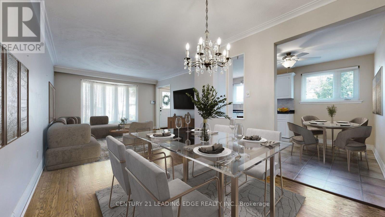
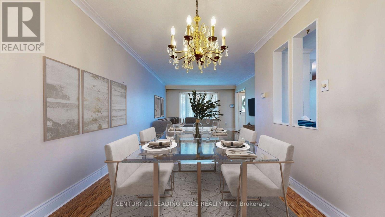
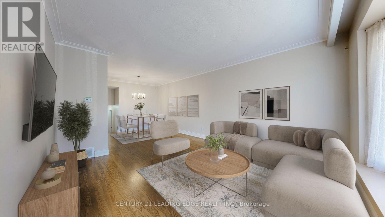
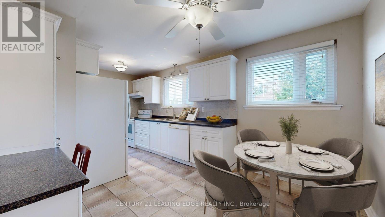
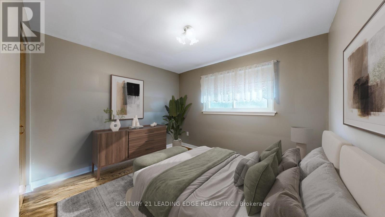
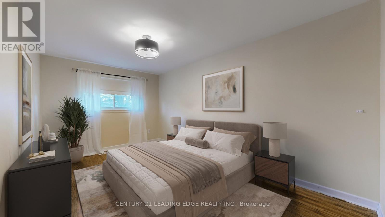
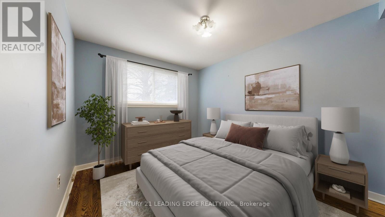
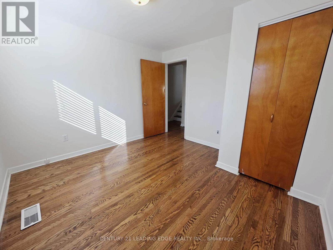
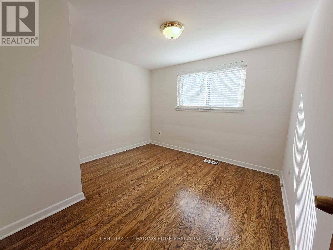
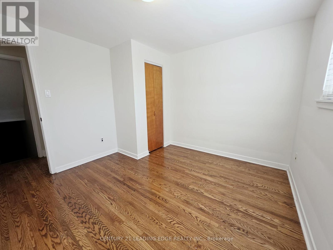
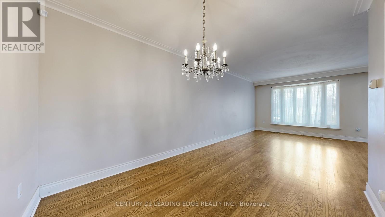
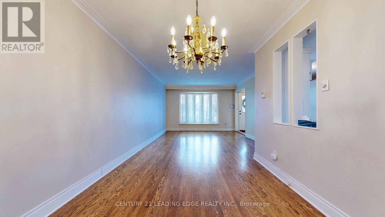
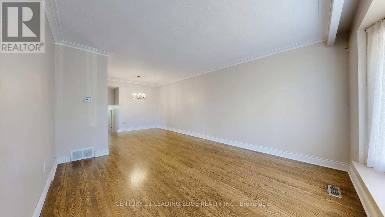
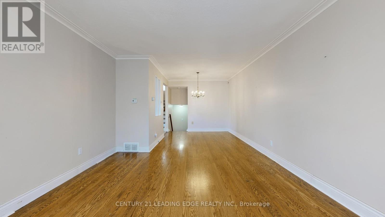
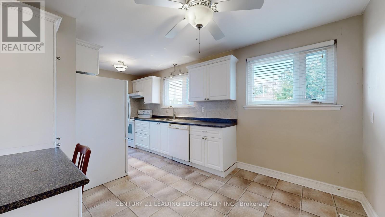
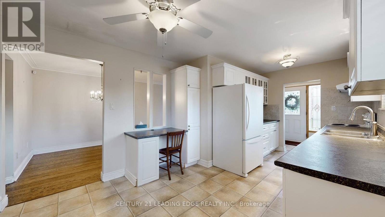
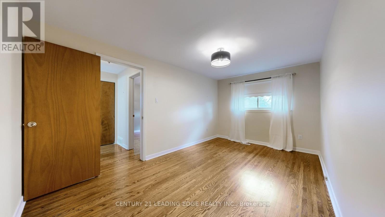
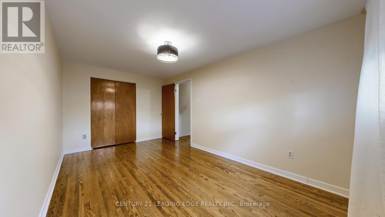
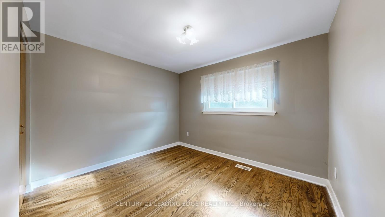
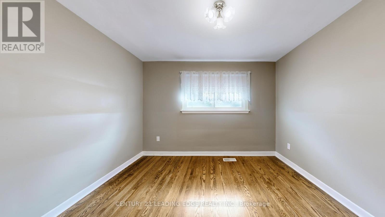
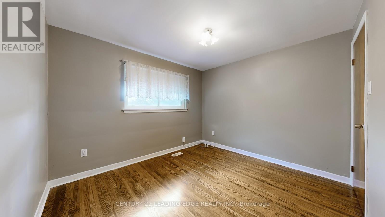
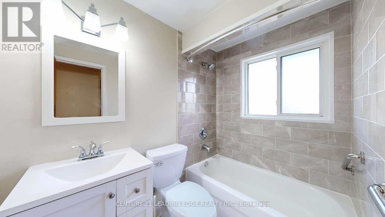
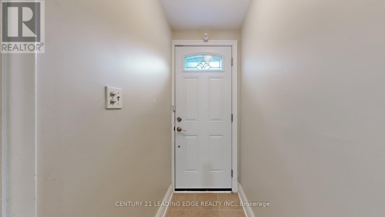
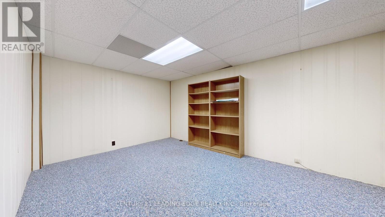
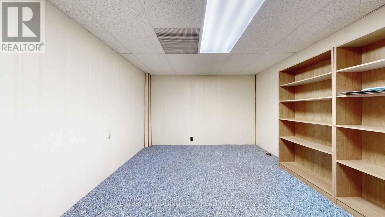
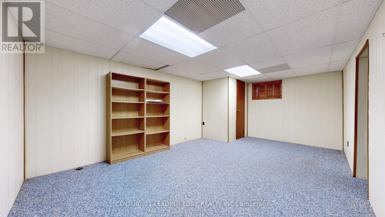
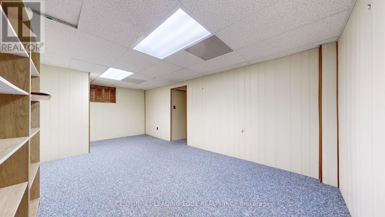
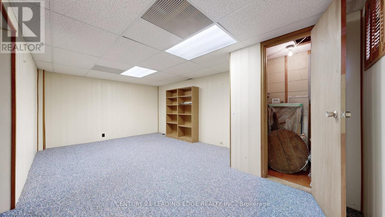
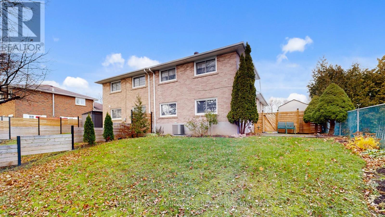
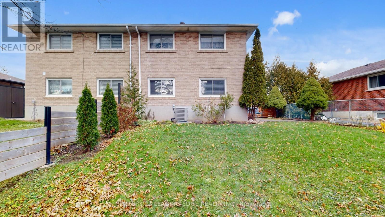
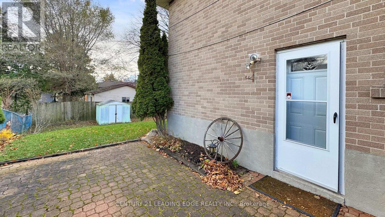
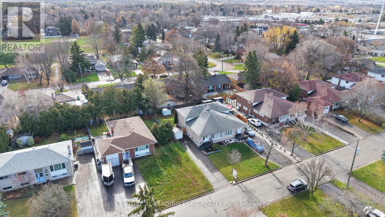
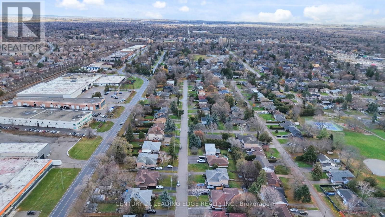
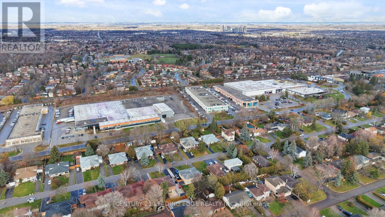
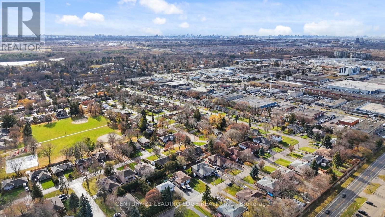
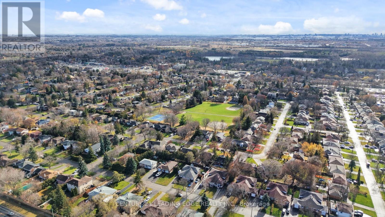
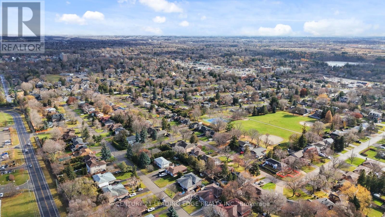
Motivated Seller! Welcome to this beautifully maintained semi-detached home in Markham's highly sought after Sherwood Forest community. This spacious 4-level back-split offers approximately 1,832 sq. ft. of total living space, thoughtfully designed for comfortable family living with flexible spaces throughout.The home features hardwood flooring across the upper three levels, a renovated kitchen, updated bathrooms, and a finished basement with cozy broadloom, providing the perfect space for a recreation room, home office, or play area. A separate lower-level entrance offers excellent potential for an in-law suite, multi-generational living, or added privacy for extended family.Step outside to a beautifully landscaped garden, an ideal place to unwind, entertain, or enjoy your morning coffee. The private driveway accommodates up to four vehicles, offering plenty of parking for family and guests.Perfectly situated within walking distance to schools, parks, shopping, public transit, the GO Train, and places of worship, this prime location makes everyday living incredibly convenient while offering easy access for commuters.Recent updates include furnace and central air conditioner (approx. 2016), newer windows and doors (2018), roof (2019), security system installed (2019, not currently connected), and front steps replaced (2023), providing added value and peace of mind.A fantastic opportunity to own a move-in ready home in one of Markham's most established and family-friendly neighbourhoods. **Some photos have been virtually staged.** (id:43681)
房源概要
| MLS® Number | N13533138 |
| 房源类型 | 民宅 |
| 社区名字 | Bullock |
| 附近的便利设施 | 公园, 学校 |
| 社区特征 | School Bus |
| 总车位 | 4 |
| 结构 | 棚 |
详 情
| 浴室 | 2 |
| 地上卧房 | 4 |
| 总卧房 | 4 |
| 家电类 | Central Vacuum, 洗碗机, 烘干机, Water Heater, Alarm System, 炉子, 洗衣机, 窗帘, 冰箱 |
| 地下室进展 | 已装修 |
| 地下室类型 | N/a (finished) |
| 施工种类 | Semi-detached |
| Construction Style Split Level | Backsplit |
| 空调 | 中央空调 |
| 外墙 | 砖 |
| Flooring Type | Hardwood, Tile, Carpeted |
| 地基类型 | Unknown |
| 客人卫生间(不包含洗浴) | 1 |
| 供暖方式 | 天然气 |
| 供暖类型 | 压力热风 |
| 内部尺寸 | 1100 - 1500 Sqft |
| 类型 | 独立屋 |
| 设备间 | 市政供水 |
车 位
| 没有车库 |
土地
| 英亩数 | 无 |
| 土地便利设施 | 公园, 学校 |
| 污水道 | Sanitary Sewer |
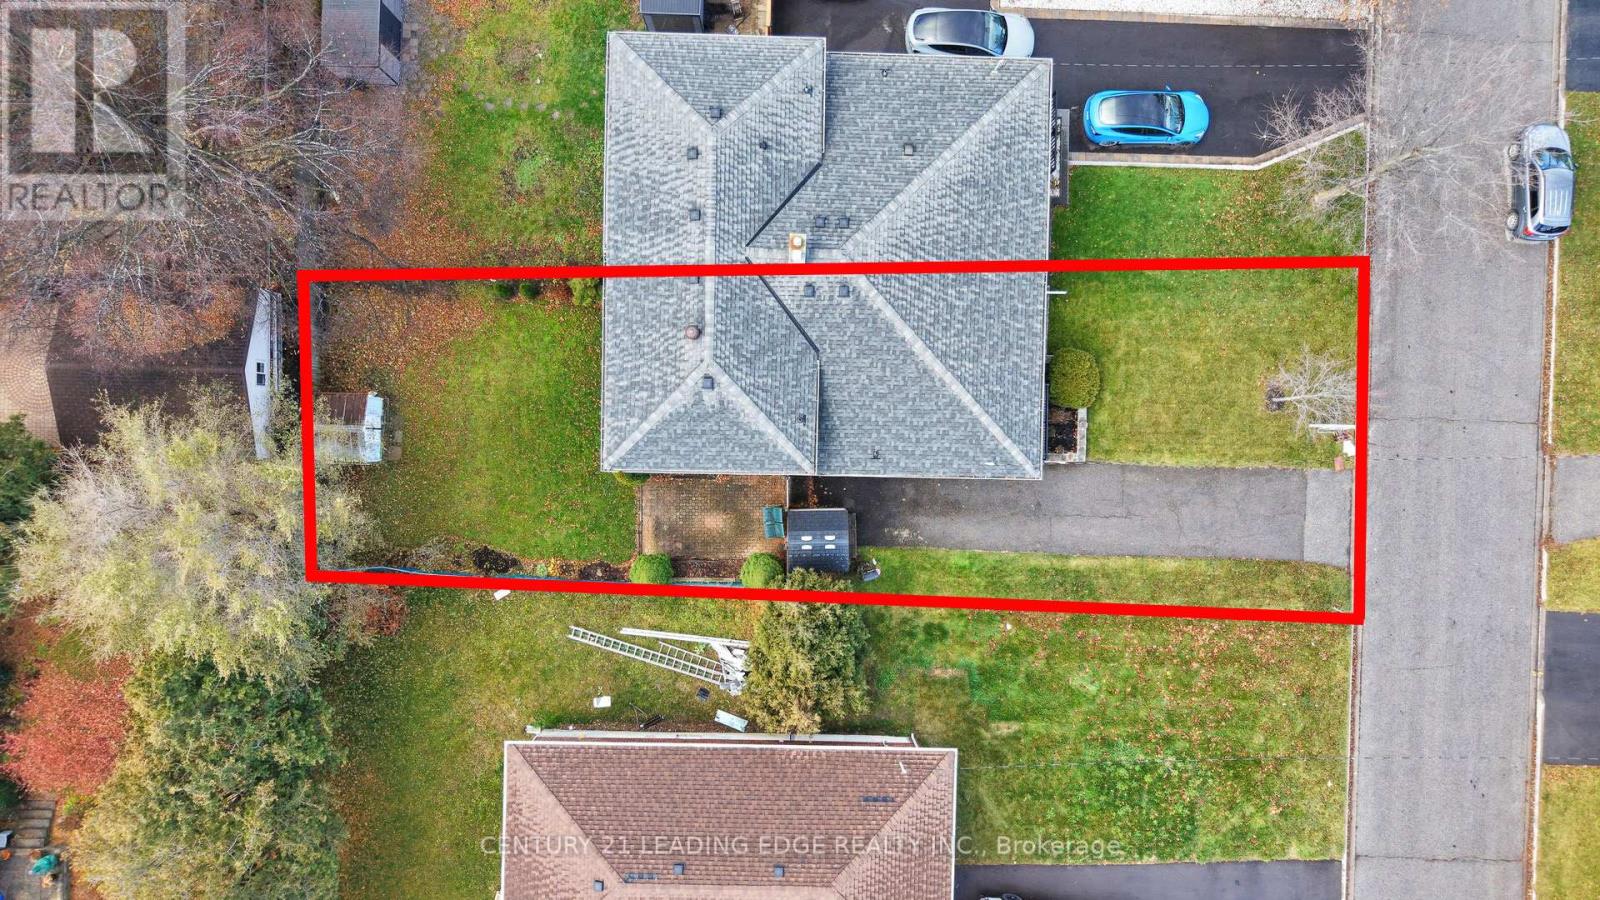
| 土地深度 | 110 Ft |
| 土地宽度 | 37 Ft ,6 In |
| 不规则大小 | 37.5 X 110 Ft |
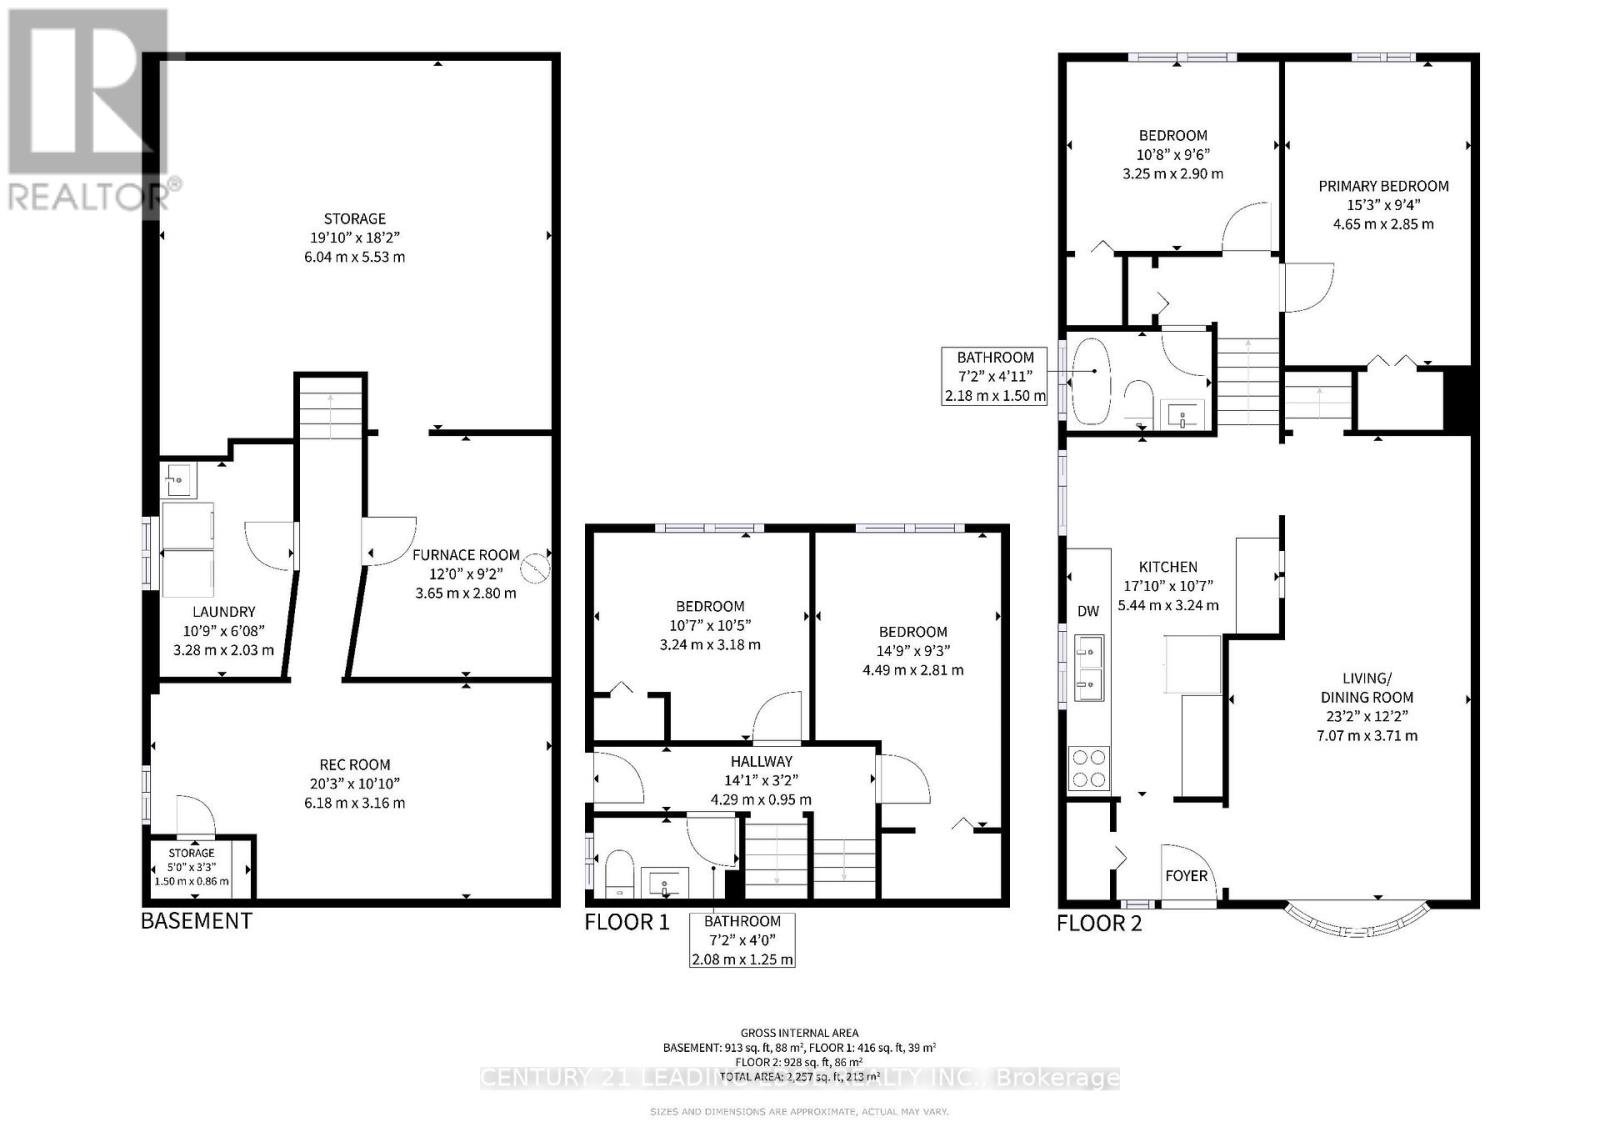
房 间
| 楼 层 | 类 型 | 长 度 | 宽 度 | 面 积 |
|---|---|---|---|---|
| 地下室 | 洗衣房 | 3.28 m | 2.03 m | 3.28 m x 2.03 m |
| 地下室 | Furnace | 3.65 m | 2.8 m | 3.65 m x 2.8 m |
| 地下室 | 娱乐,游戏房 | 6.18 m | 3.16 m | 6.18 m x 3.16 m |
| Lower Level | 第三卧房 | 4.49 m | 2.81 m | 4.49 m x 2.81 m |
| 一楼 | 客厅 | 7.07 m | 3.71 m | 7.07 m x 3.71 m |
| 一楼 | 餐厅 | 7.07 m | 3.71 m | 7.07 m x 3.71 m |
| 一楼 | 厨房 | 5.44 m | 3.24 m | 5.44 m x 3.24 m |
| Upper Level | 主卧 | 4.65 m | 2.85 m | 4.65 m x 2.85 m |
| Upper Level | 第二卧房 | 3.25 m | 2.9 m | 3.25 m x 2.9 m |
https://www.realtor.ca/real-estate/30000214/113-sherwood-forest-drive-markham-bullock-bullock

The trademarks REALTOR®, REALTORS®, and the REALTOR® logo are controlled by The Canadian Real Estate Association (CREA) and identify real estate professionals who are members of CREA. The trademarks MLS®, Multiple Listing Service® and the associated logos are owned by The Canadian Real Estate Association (CREA) and identify the quality of services provided by real estate professionals who are members of CREA. The trademark DDF® is owned by The Canadian Real Estate Association (CREA) and identifies CREA's Data Distribution Facility (DDF®)
Toronto Real Estate Board
Century 21 Leading Edge Realty Inc.
July 07 2026 05:34:47
