
17 - 585437 County Road Melancthon, Ontario L9V 1Z1


$1,899,999
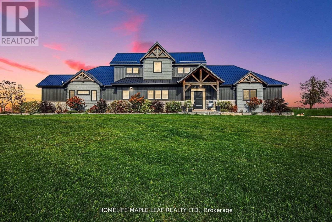
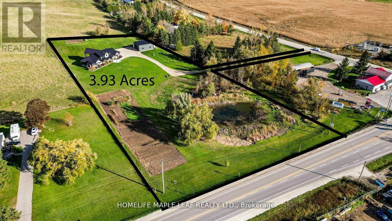
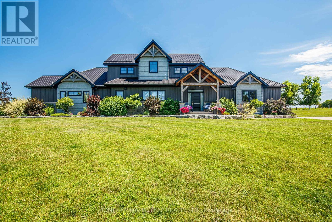
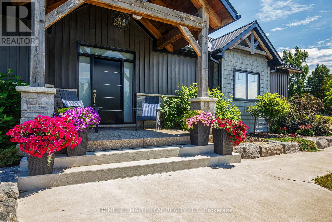
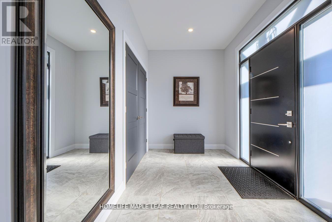
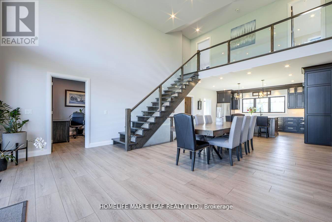
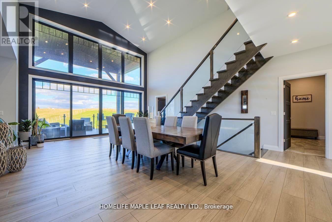
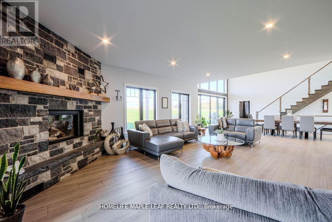
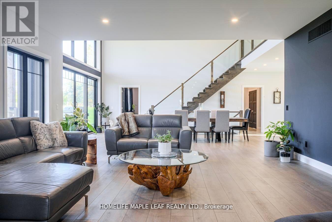
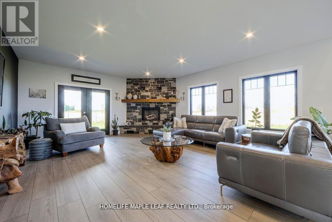
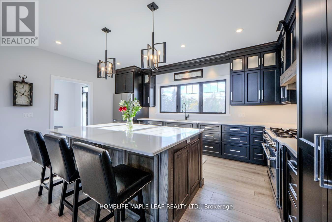
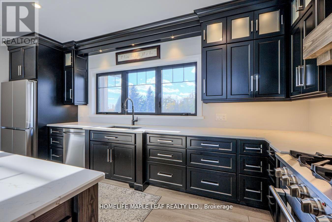
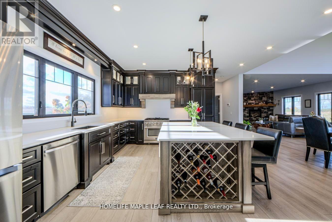
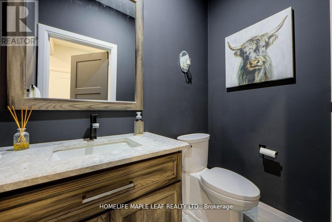
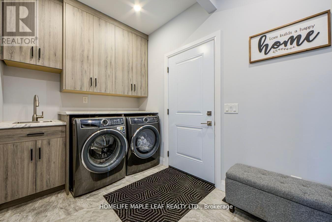
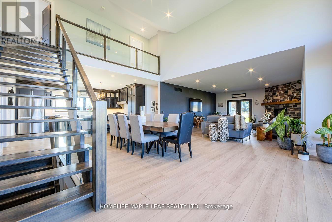
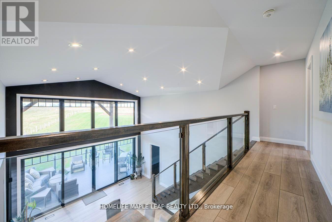
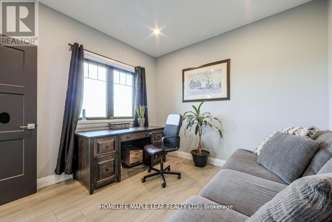
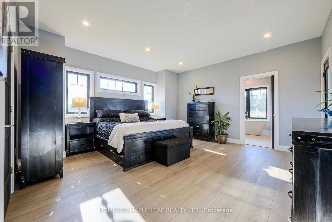
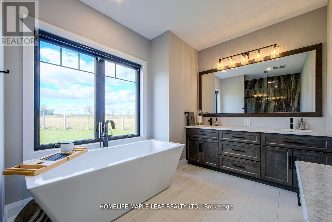
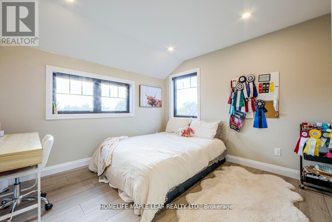
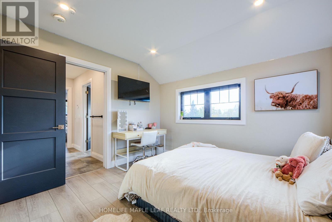
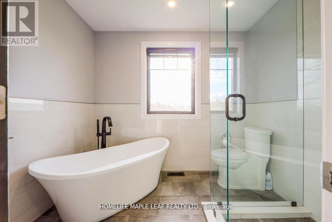
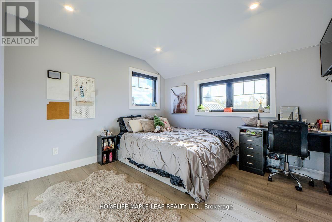
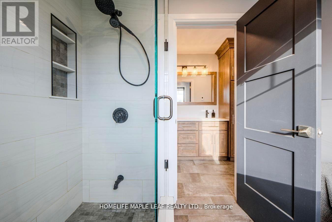
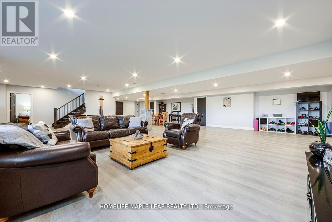
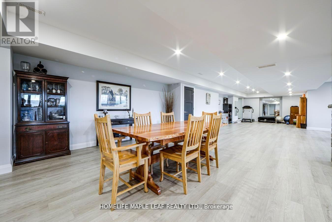
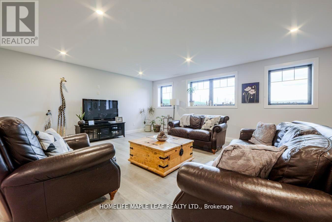
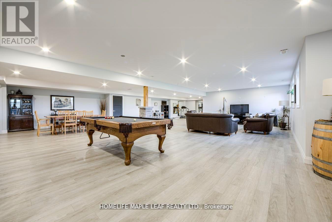
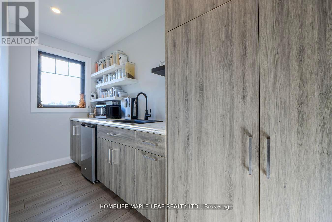
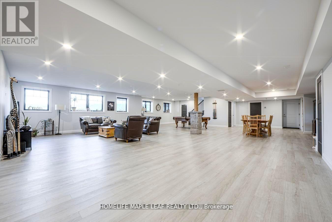
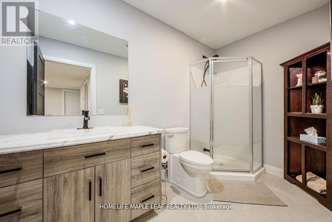
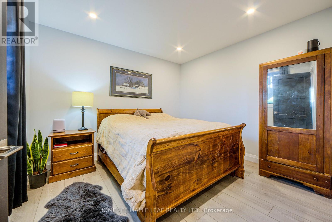
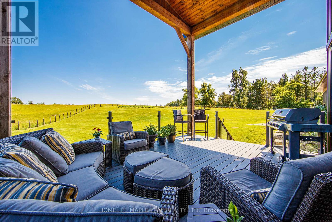
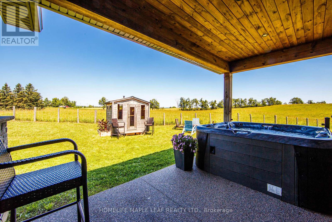
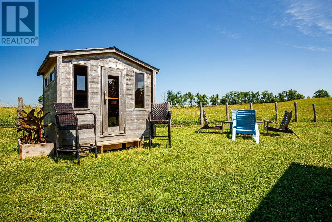
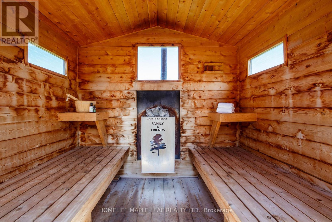
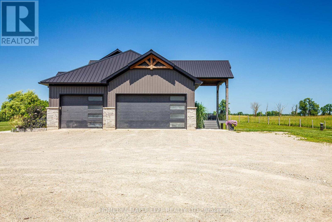
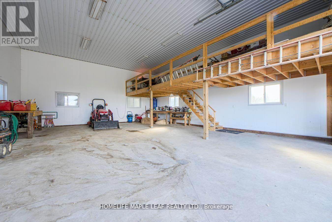
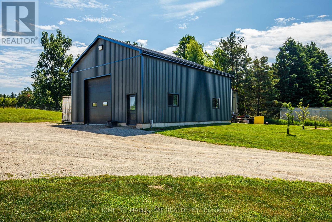
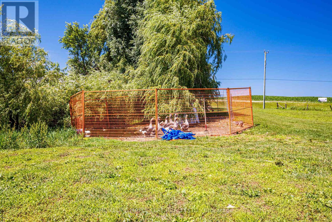
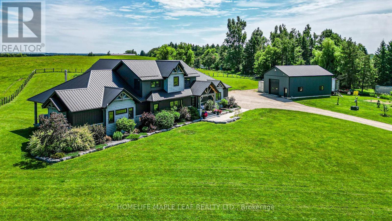
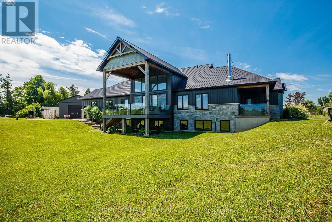
Gorgeous Property!! Welcome To 585437 County Road 17, Melancthon. Your Dream Home Awaits This Exquisite, Custom Built Bungaloft 5 Bedroom, 4 Bath Situated On 3.93 Acre Land With 30*40 Feet Shop. Layout Is Ideal For Hosting, the Kitchen featuring 6 Burner Natural Gas Range Custom Range Hood, Large Island With Wine Rack, Stunning Cambria Quartz Countertop, Solid Maple Cabinetry And Walk-In Hidden Butler Pantry With Amble Storage Space, Oversized 8 ft Sliding Doors To Covered Porch With Glass Railings. It's maintenance free with a steel roof and composite decking. The Primary Bedroom Is A True Retreat Boasting Luxury 5 Pc Ensuite Bath With Oversized Soaker Tub And Curbless Shower for Wheelchair or Walker Access, Spacious Walk-In Closet And Access To The Side Porch. The Main Floor Convenient Laundry/Mudroom Has A Dual Access Coat Closet, Heated Floors, Heated Garage. 9-Foot Ceilings In Fully Finished Basement, Extra-Large Open Area, 5th Bedroom, 3-Piece Bathroom, In-Floor Heating, Oversized Windows, Stair Access To The Garage. Open Space Rec Room For Family Gatherings, Games Room, Working-Out Separate Entrance From Garage To Basement. Potential In-Law Suite Over 5,000 sq.ft of Living Space. 2nd Floor Has Jack & Jill 5 Pc Bath, 2 Bedrooms. Main Floor Bedroom/Office, 3 Car Attached Garage Is Finished And Heated. 30ft*40ft Heated Shop With 12*12 Door For The Trucker, Handy Man Or Hobby Farmer. Featuring A Luxurious Hot Tub And a Stunning Sauna, Perfect For Year-round Relaxation. Quiet & Serene Deck With Country Views. Relax In The Sauna. Take In The Beauty Of The Perennial Gardens Fruit Trees, Asparagus And Berry Bushes. Close To County Rd 124 Paved Rd Minutes To Shelburne Ensures Convenient Access To Nearby Amenities & Transportation Routes, Close To Blue Mountains , Collingwood, Approx. 45 Minutes From GTA, Convenient Access to Major Highways & Routes. (id:43681)
房源概要
| MLS® Number | X13533032 |
| 房源类型 | 民宅 |
| 社区名字 | Rural Melancthon |
| 附近的便利设施 | 近高尔夫球场, 医院, 学校 |
| 社区特征 | School Bus |
| 设备类型 | 没有 |
| 特征 | 无地毯, Sump Pump, Sauna |
| 总车位 | 28 |
| 租赁设备类型 | 没有 |
| 结构 | Patio(s), Workshop |
详 情
| 浴室 | 4 |
| 地上卧房 | 5 |
| 总卧房 | 5 |
| Age | 0 To 5 Years |
| 公寓设施 | Fireplace(s) |
| 家电类 | Hot Tub, Garage Door Opener Remote(s), Water Heater, Water Softener, 洗碗机, 烘干机, Garage Door Opener, Sauna, Gas 炉子(s), 洗衣机, 冰箱 |
| 地下室进展 | 已装修 |
| 地下室功能 | Separate Entrance |
| 地下室类型 | N/a (finished), N/a |
| 施工种类 | 独立屋 |
| 空调 | 中央空调 |
| 外墙 | 石, 乙烯基壁板 |
| 壁炉 | 有 |
| 地基类型 | 混凝土 |
| 客人卫生间(不包含洗浴) | 1 |
| 供暖方式 | 天然气 |
| 供暖类型 | 压力热风 |
| 储存空间 | 2 |
| 内部尺寸 | 2500 - 3000 Sqft |
| 类型 | 独立屋 |
| 设备间 | Drilled Well |
车 位
| 附加车库 | |
| Garage |
土地
| 英亩数 | 有 |
| 土地便利设施 | 近高尔夫球场, 医院, 学校 |
| Landscape Features | Landscaped |
| 污水道 | Septic System |
| 土地深度 | 621 Ft |
| 土地宽度 | 263 Ft ,8 In |
| 不规则大小 | 263.7 X 621 Ft |
| 地表水 | 湖泊/池塘 |
房 间
| 楼 层 | 类 型 | 长 度 | 宽 度 | 面 积 |
|---|---|---|---|---|
| 二楼 | 浴室 | 2.67 m | 2.06 m | 2.67 m x 2.06 m |
| 二楼 | 第三卧房 | 3.31 m | 3.56 m | 3.31 m x 3.56 m |
| 二楼 | Bedroom 4 | 3.45 m | 3.44 m | 3.45 m x 3.44 m |
| 地下室 | Bedroom 5 | 3.41 m | 3.52 m | 3.41 m x 3.52 m |
| 一楼 | 厨房 | 6.9 m | 5.09 m | 6.9 m x 5.09 m |
| 一楼 | 门厅 | 3.41 m | 2.24 m | 3.41 m x 2.24 m |
| 一楼 | 家庭房 | 6.65 m | 5.44 m | 6.65 m x 5.44 m |
| 一楼 | 餐厅 | 5.3 m | 6.23 m | 5.3 m x 6.23 m |
| 一楼 | 主卧 | 6.4 m | 5.09 m | 6.4 m x 5.09 m |
| 一楼 | 洗衣房 | 3.41 m | 3.41 m | 3.41 m x 3.41 m |
| 一楼 | 浴室 | 1.23 m | 1.91 m | 1.23 m x 1.91 m |
| 一楼 | 第二卧房 | 3.41 m | 3.44 m | 3.41 m x 3.44 m |
设备间
| 配电箱 | 已安装 |
https://www.realtor.ca/real-estate/30000045/17-585437-county-road-melancthon-rural-melancthon

The trademarks REALTOR®, REALTORS®, and the REALTOR® logo are controlled by The Canadian Real Estate Association (CREA) and identify real estate professionals who are members of CREA. The trademarks MLS®, Multiple Listing Service® and the associated logos are owned by The Canadian Real Estate Association (CREA) and identify the quality of services provided by real estate professionals who are members of CREA. The trademark DDF® is owned by The Canadian Real Estate Association (CREA) and identifies CREA's Data Distribution Facility (DDF®)
Toronto Real Estate Board
Homelife Maple Leaf Realty Ltd.
July 07 2026 09:41:09
