
565 Fountain Street S Cambridge, Ontario N3H 1J2


$1,199,999
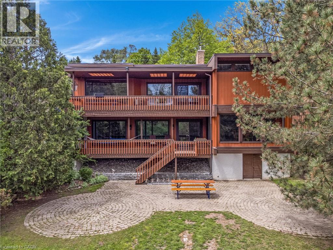
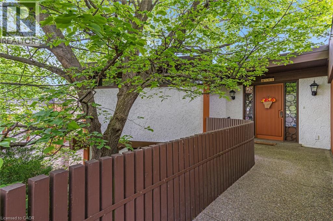
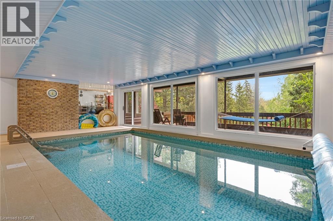
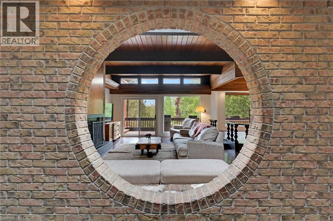
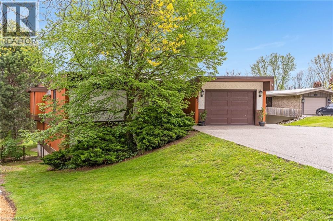
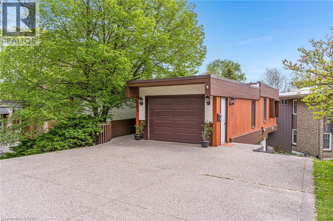
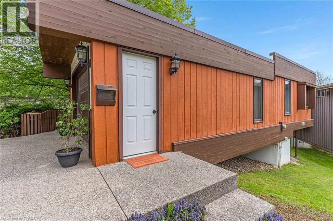
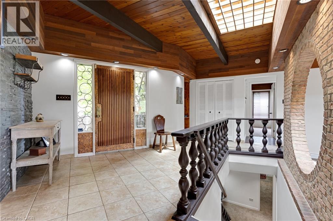
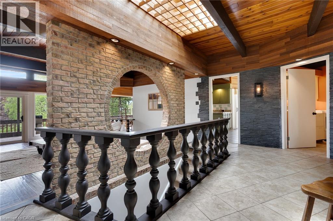
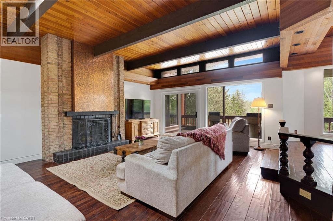
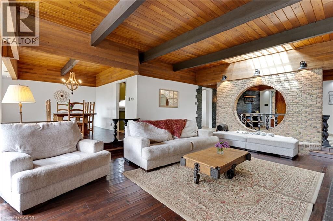
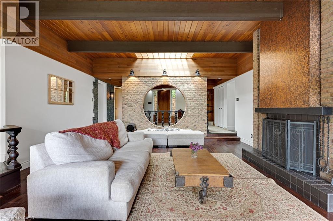
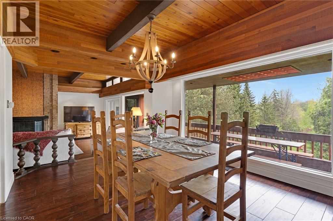
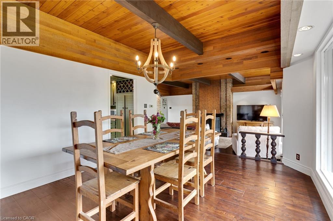
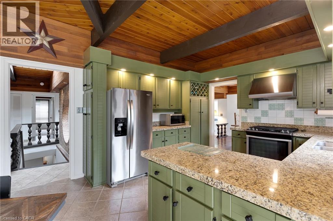
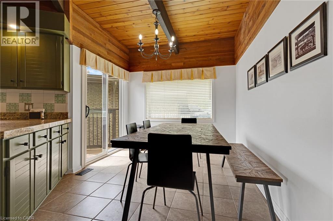
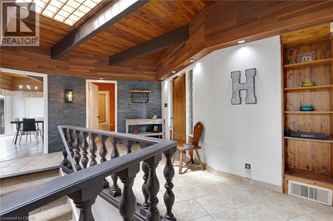
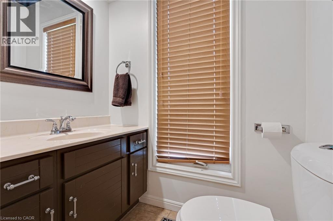
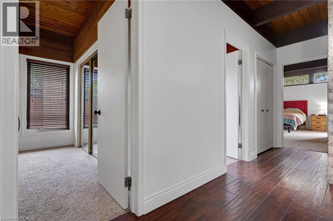
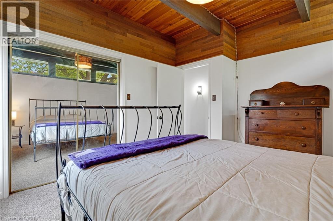
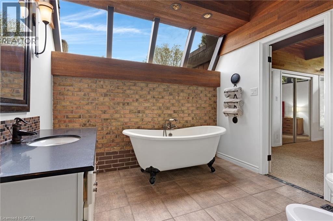
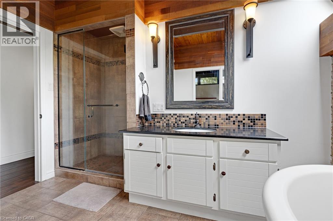
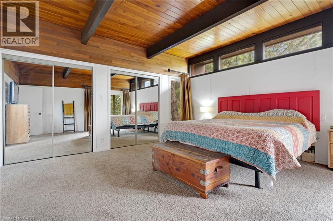
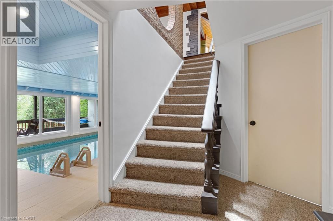
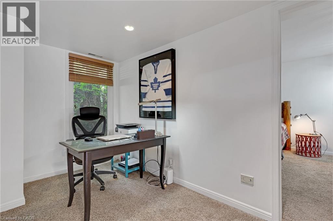
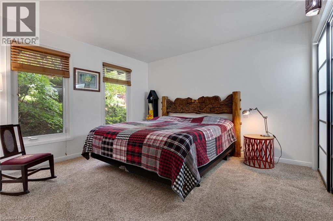
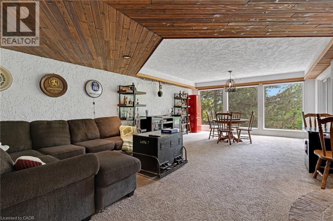
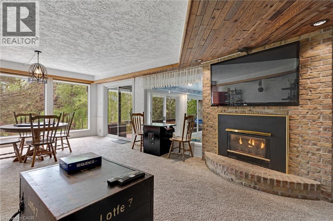
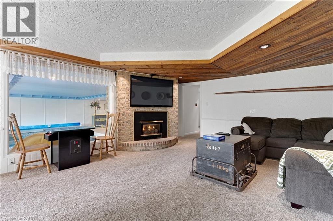
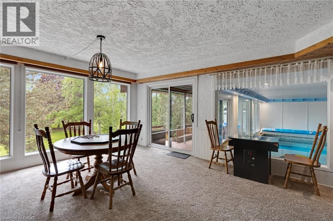
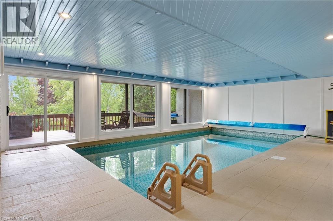
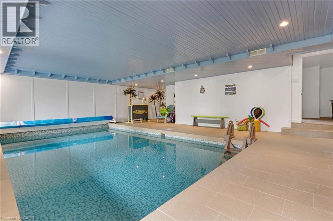
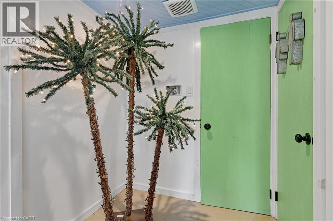
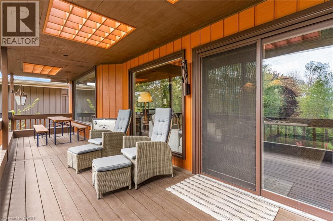
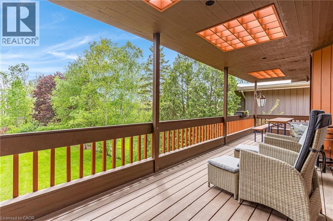
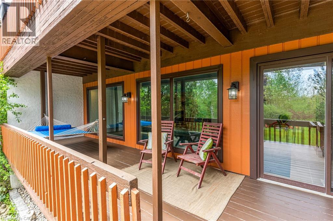
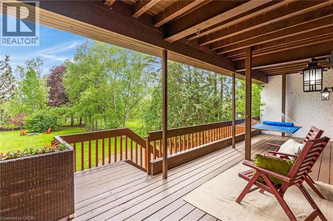
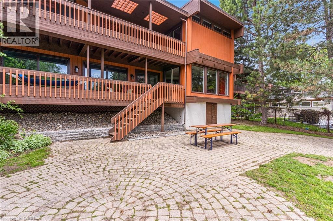
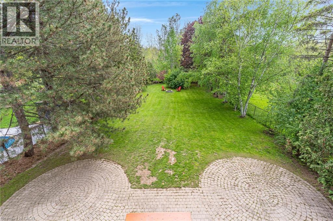
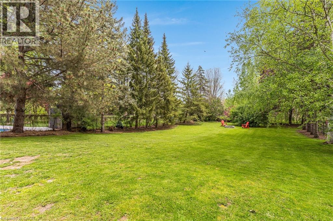
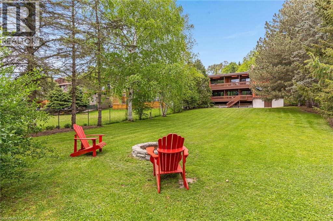
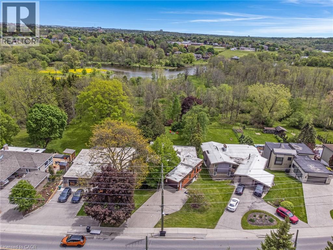
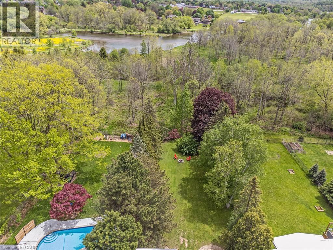
Space, setting, and a sense of privacy—this home brings all three together in a way that’s increasingly hard to find. Set on a deep lot backing onto greenspace, this custom-built 3-bedroom, 3-bathroom bungalow offers a peaceful, natural backdrop just minutes from Highway 401. Inside, over 2,500 sq. ft. above grade is thoughtfully laid out with generous principal rooms, high ceilings, and large windows that fill the home with natural light. The design balances everyday comfort with functionality, while multiple walkouts lead to expansive decks that seamlessly extend the living space outdoors. The lower level introduces a standout feature—an updated indoor pool and pool room, complete with its own dedicated heating and cooling system and commercial-grade dehumidifier, allowing for comfortable, year-round enjoyment. Whether used for recreation, wellness, or entertaining, it creates a private space that sets this home apart from more conventional options. Beyond the home itself, the setting truly defines the experience. Surrounded by mature greenery with no rear neighbours, it offers a level of privacy and tranquility rarely found in many communities. For buyers seeking a home that combines space, character, and a unique lifestyle element, this property needs to be experienced in person to be fully appreciated. (id:43681)
房源概要
| MLS® Number | 40845222 |
| 房源类型 | 民宅 |
| 附近的便利设施 | 医院, 公园, 礼拜场所, 公共交通, 学校, 购物 |
| 社区特征 | School Bus |
| 特征 | Conservation/green Belt |
| 总车位 | 7 |
| 泳池类型 | 地下游泳池 |
详 情
| 浴室 | 3 |
| 地上卧房 | 2 |
| 地下卧室 | 1 |
| 总卧房 | 3 |
| 家电类 | 洗碗机, 烘干机, 冰箱, 炉子, 洗衣机 |
| 地下室类型 | 没有 |
| 施工日期 | 1978 |
| 建材 | 木头 Frame |
| 施工种类 | 独立屋 |
| 空调 | 中央空调 |
| 外墙 | 灰泥, 木头 |
| 地基类型 | 混凝土浇筑 |
| 客人卫生间(不包含洗浴) | 1 |
| 供暖方式 | 天然气 |
| 供暖类型 | 压力热风 |
| 储存空间 | 1 |
| 内部尺寸 | 2773 Sqft |
| 类型 | 独立屋 |
| 设备间 | 市政供水 |
车 位
| 附加车库 |
土地
| 入口类型 | Road Access, Highway Access |
| 英亩数 | 无 |
| 土地便利设施 | 医院, 公园, 宗教场所, 公共交通, 学校, 购物 |
| 污水道 | 城市污水处理系统 |
| 土地深度 | 246 Ft |
| 土地宽度 | 65 Ft |
| 不规则大小 | 0.372 |
| Size Total | 0.372 Ac|under 1/2 Acre |
| 规划描述 | R3 |
房 间
| 楼 层 | 类 型 | 长 度 | 宽 度 | 面 积 |
|---|---|---|---|---|
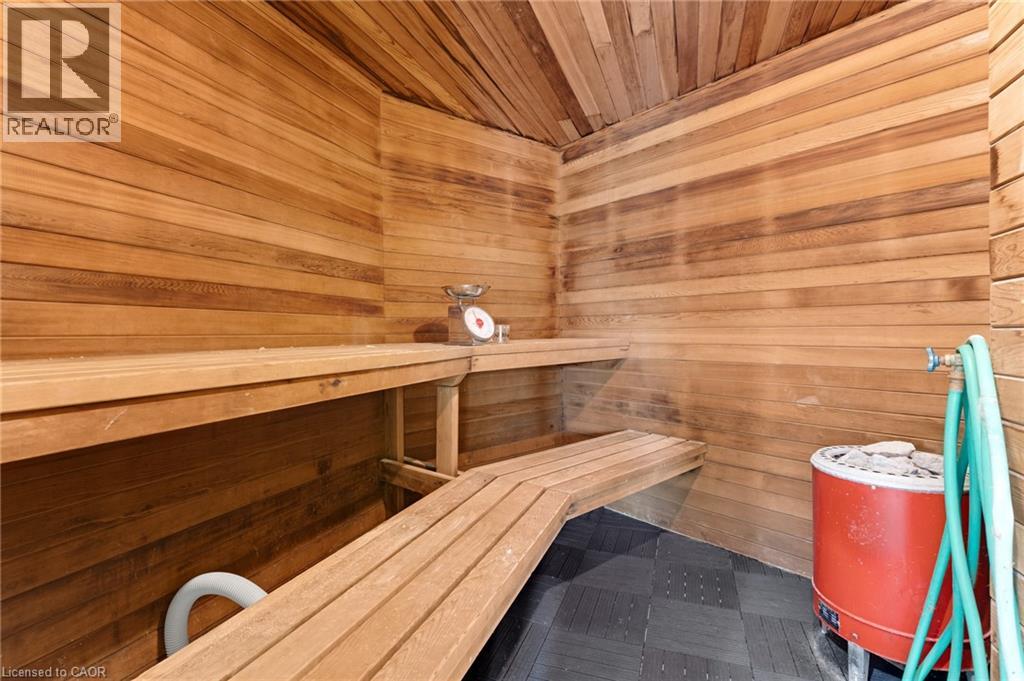
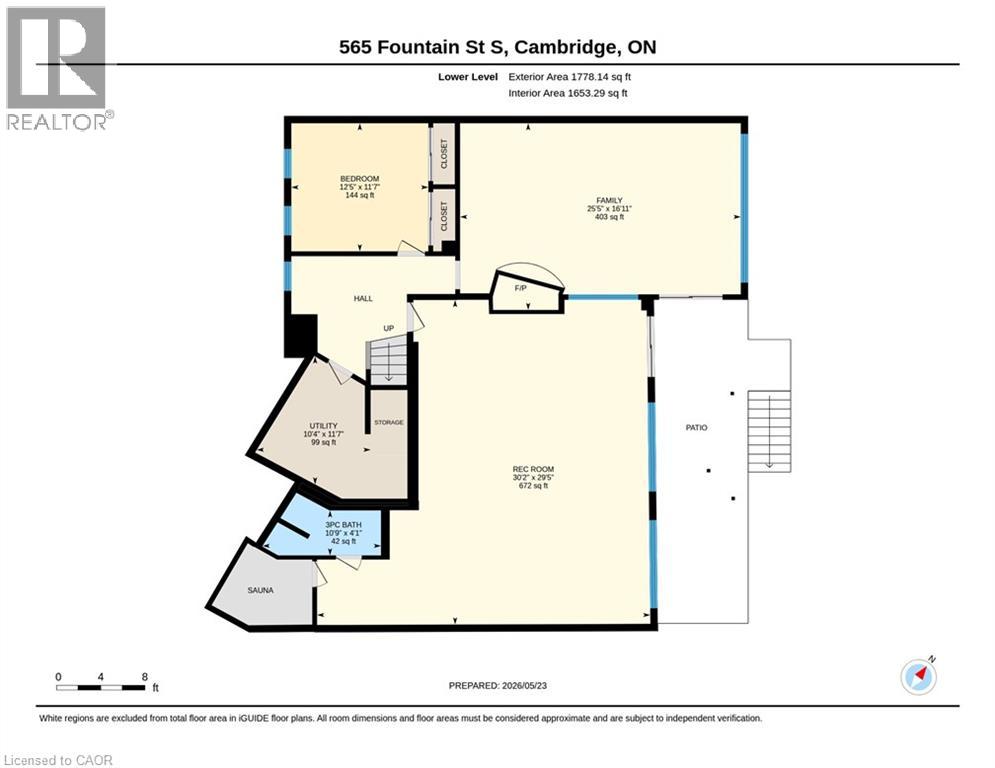
| Lower Level | Sauna | Measurements not available | ||
| Lower Level | 娱乐室 | 30'2'' x 29'5'' | ||
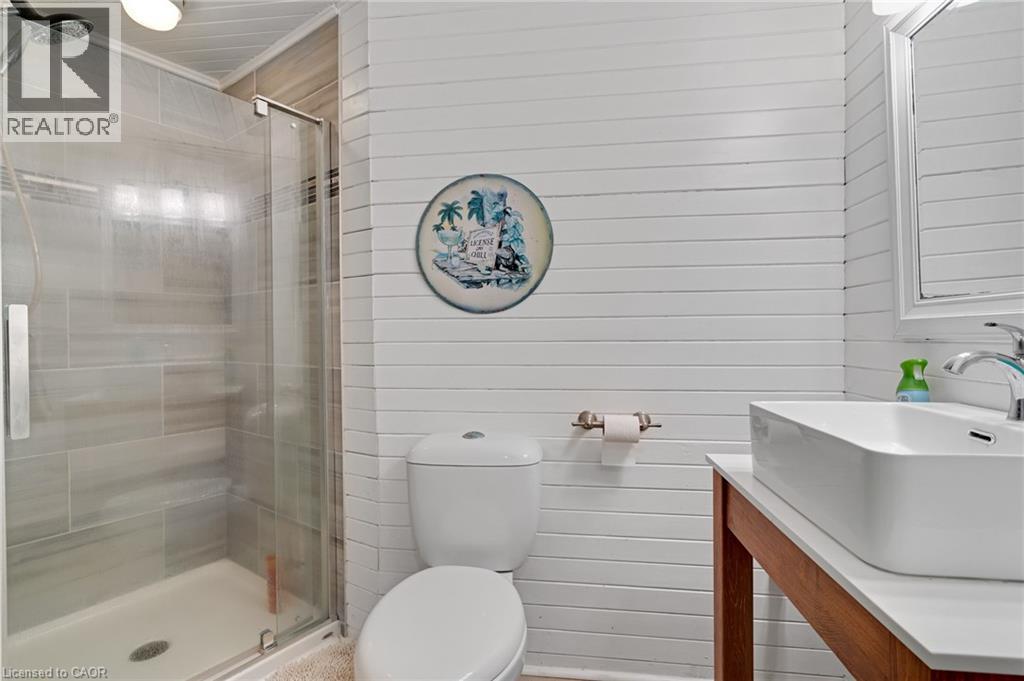
| Lower Level | 三件套卫生间 | 10'9'' x 4'1'' | ||
| Lower Level | 设备间 | 10'4'' x 11'7'' | ||
| Lower Level | 家庭房 | 25'5'' x 16'11'' | ||
| Lower Level | 卧室 | 12'5'' x 11'7'' | ||
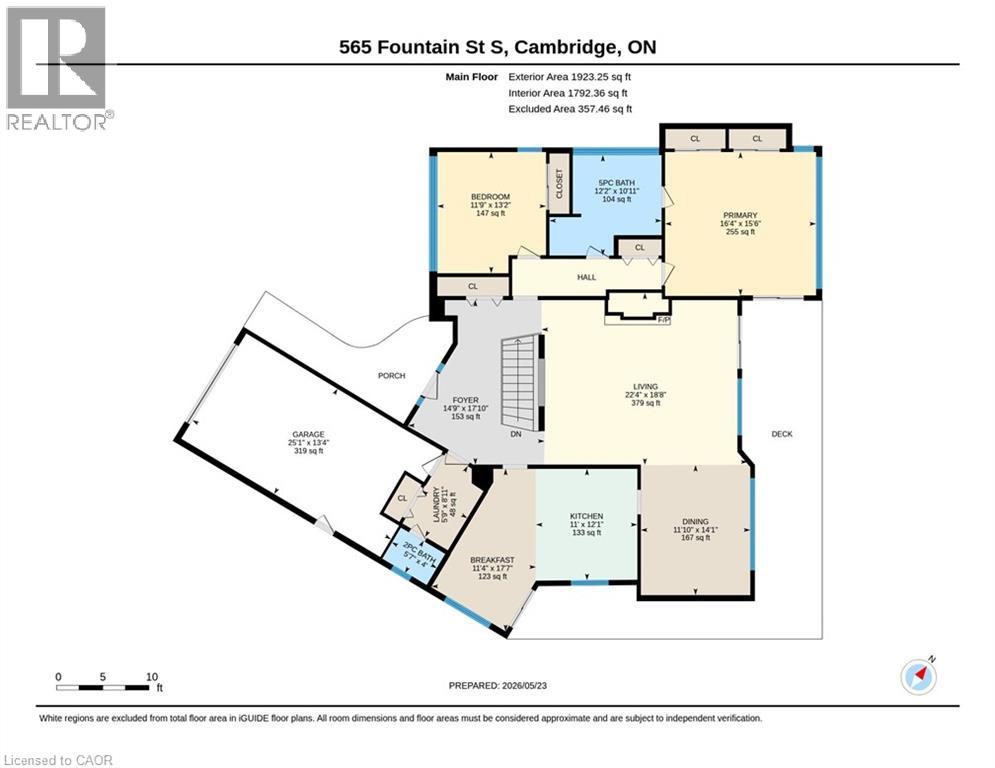
| 一楼 | 卧室 | 11'9'' x 13'2'' | ||
| 一楼 | Breakfast | 11'4'' x 17'7'' | ||
| 一楼 | 两件套卫生间 | 5'7'' x 4'0'' | ||
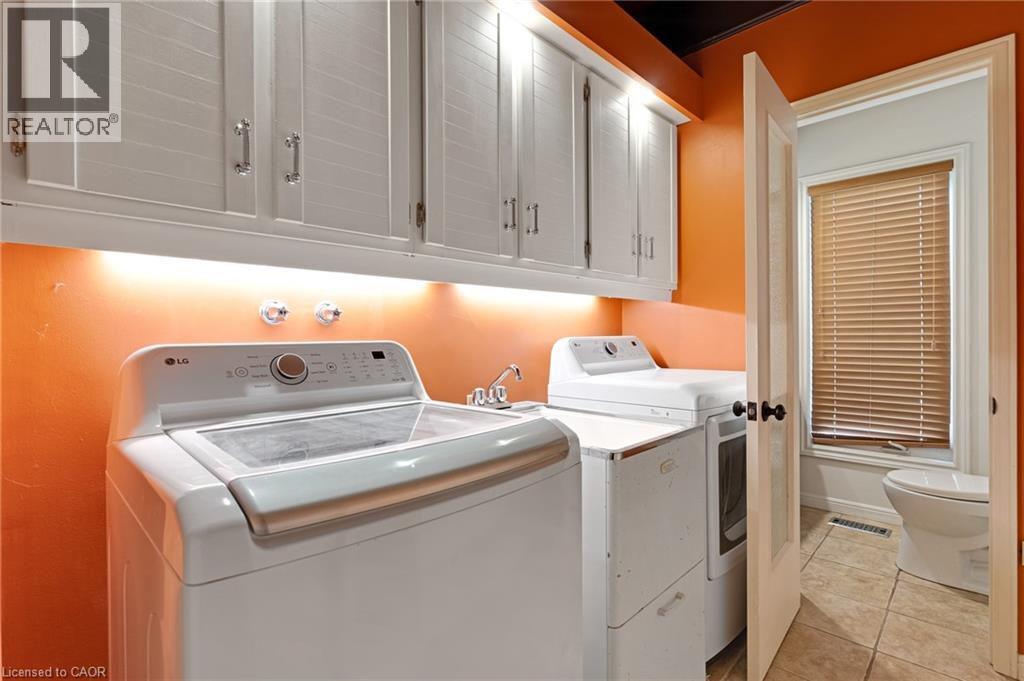
| 一楼 | 洗衣房 | 5'9'' x 8'11'' | ||
| 一楼 | 门厅 | 14'9'' x 17'10'' | ||
| 一楼 | 5pc Bathroom | 12'2'' x 10'11'' | ||
| 一楼 | 主卧 | 16'4'' x 15'6'' | ||
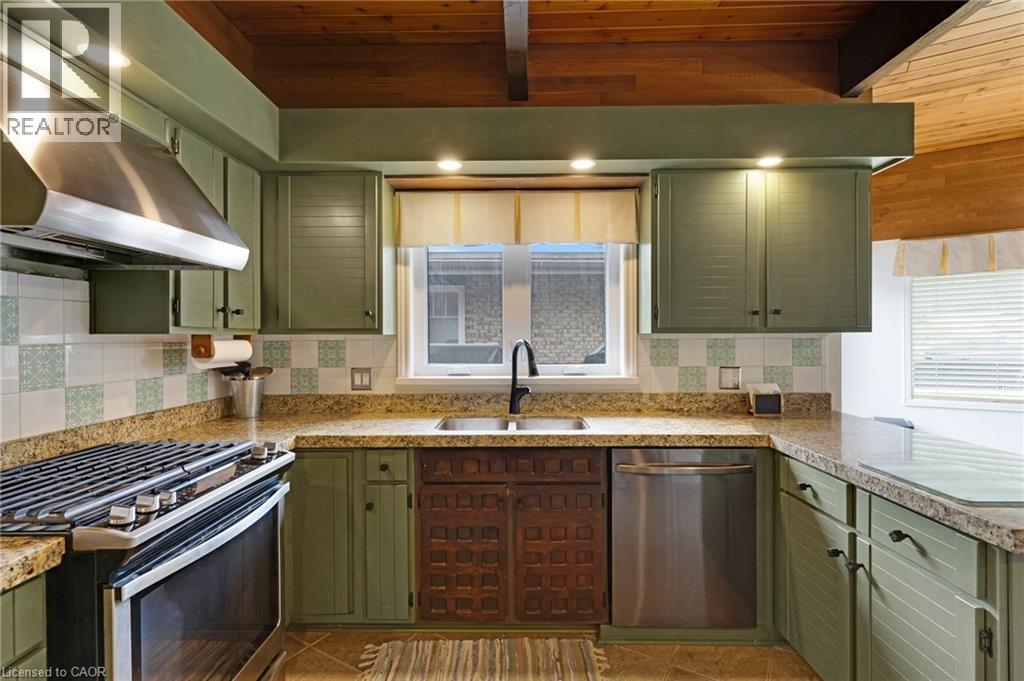
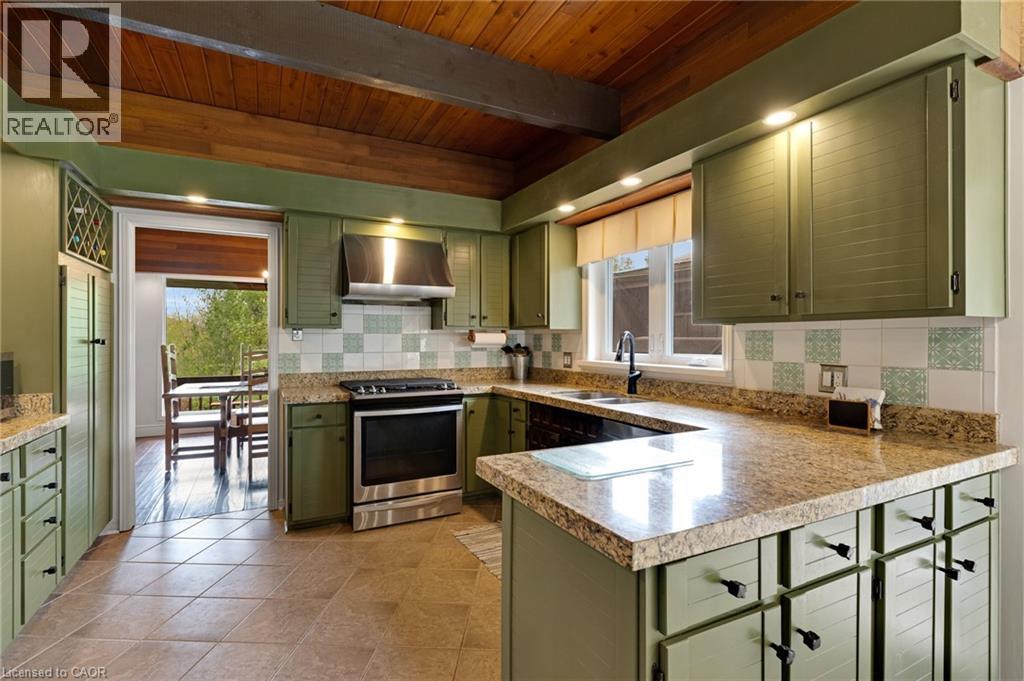
| 一楼 | 厨房 | 11'0'' x 12'1'' | ||
| 一楼 | 餐厅 | 11'10'' x 14'1'' | ||
| 一楼 | 客厅 | 22'4'' x 18'8'' |
https://www.realtor.ca/real-estate/30000353/565-fountain-street-s-cambridge

The trademarks REALTOR®, REALTORS®, and the REALTOR® logo are controlled by The Canadian Real Estate Association (CREA) and identify real estate professionals who are members of CREA. The trademarks MLS®, Multiple Listing Service® and the associated logos are owned by The Canadian Real Estate Association (CREA) and identify the quality of services provided by real estate professionals who are members of CREA. The trademark DDF® is owned by The Canadian Real Estate Association (CREA) and identifies CREA's Data Distribution Facility (DDF®)
REALTORS® Association of Hamilton-Burlington
Corcoran Horizon Realty
July 07 2026 05:48:37
