
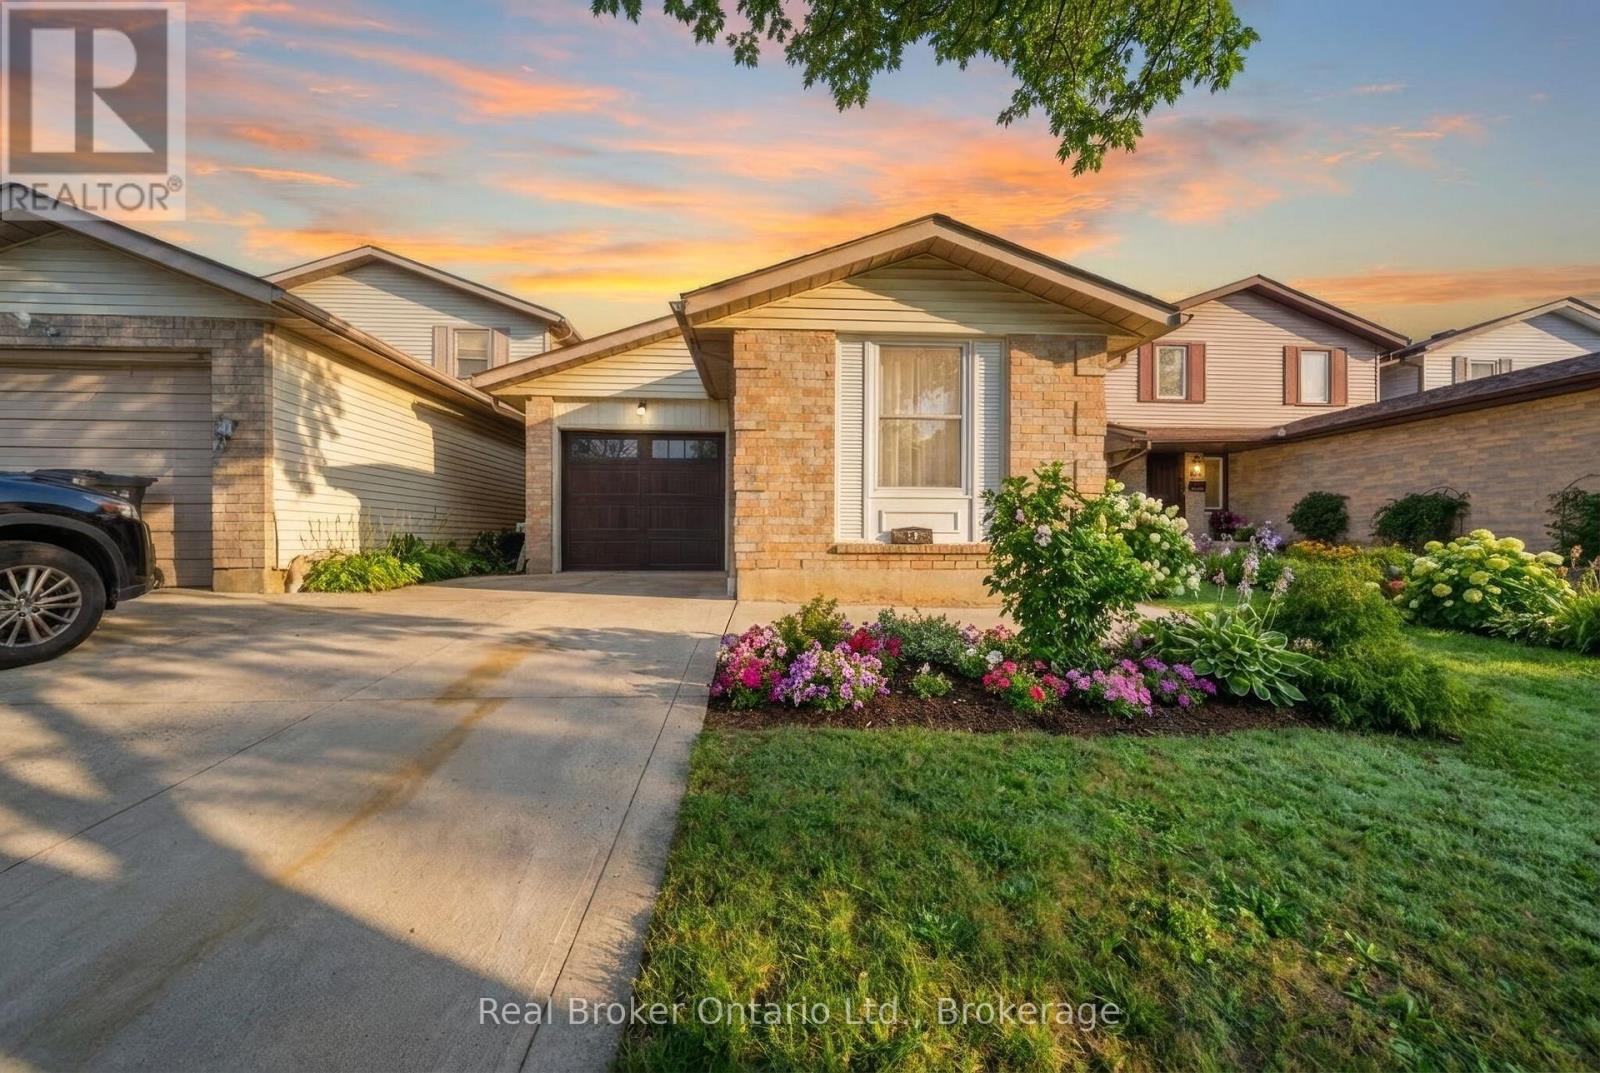
58 Leacock Avenue Guelph (Grange Road), Ontario N1E 6R1


$600,000
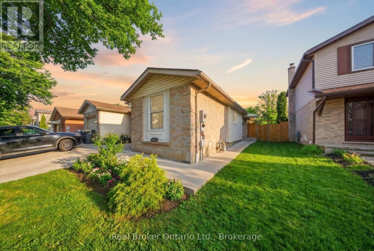
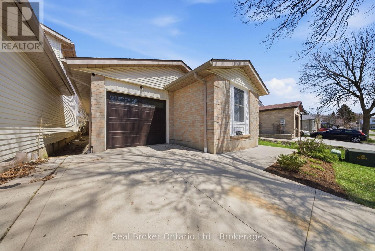
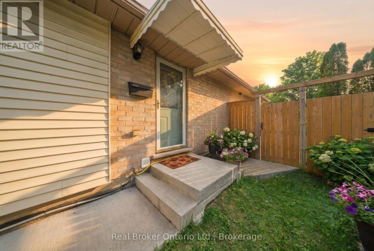
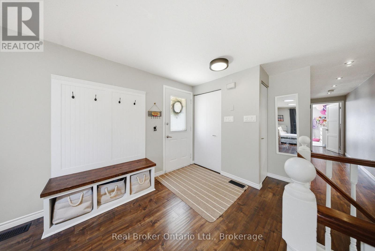
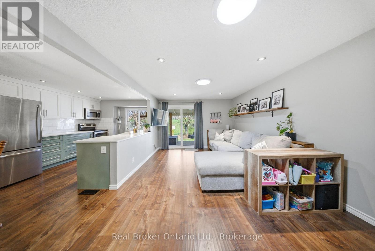
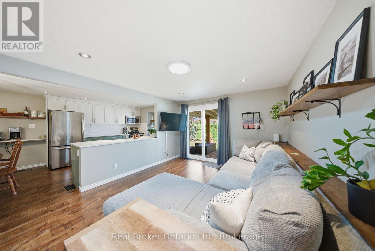
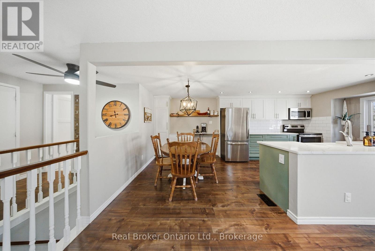
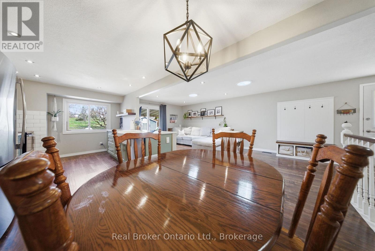
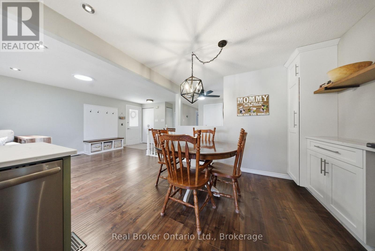
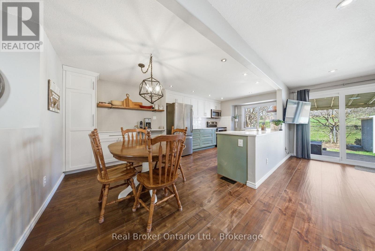
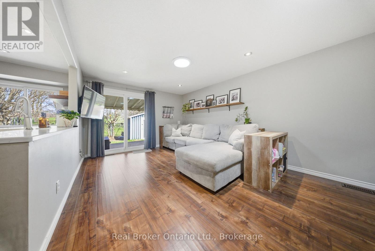
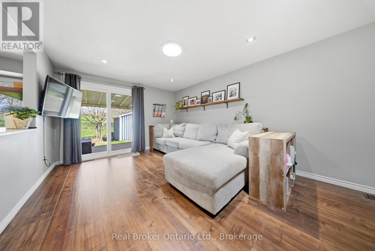
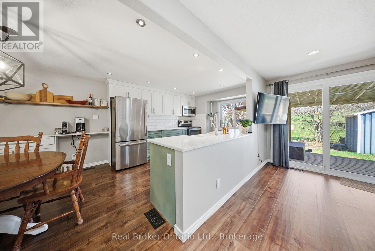
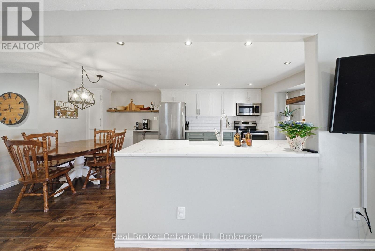
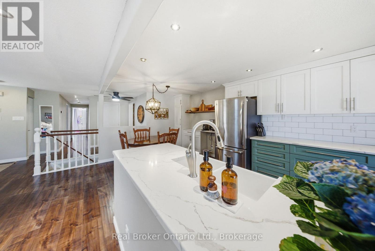
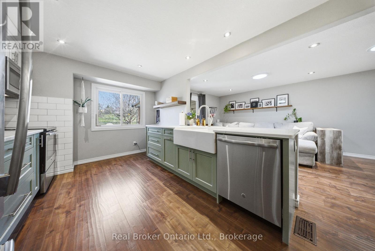
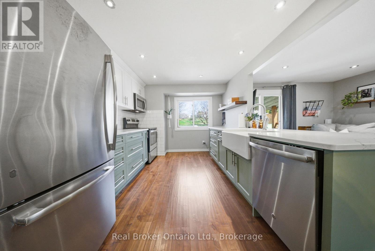
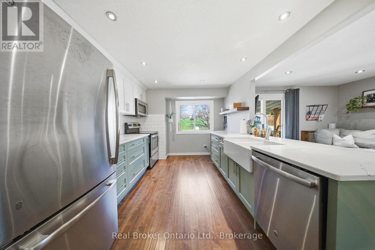
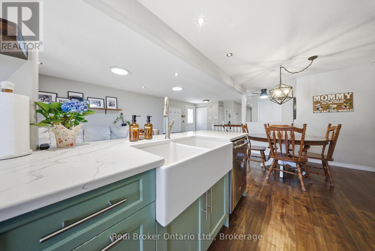
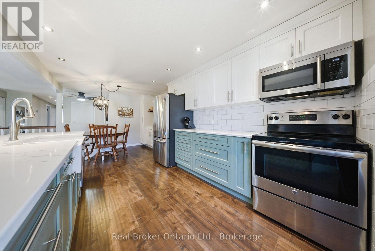
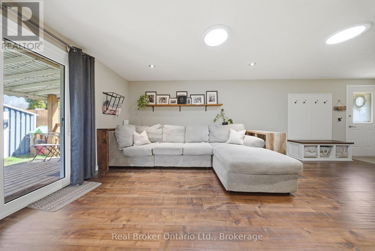
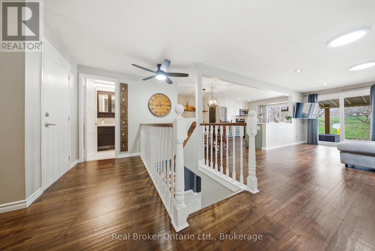
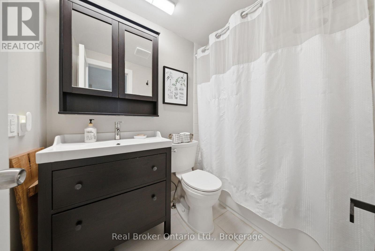
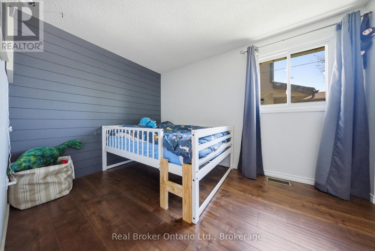
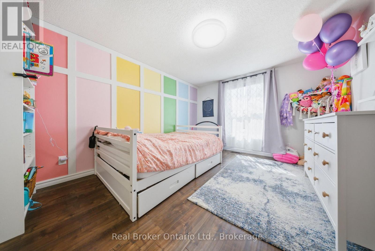
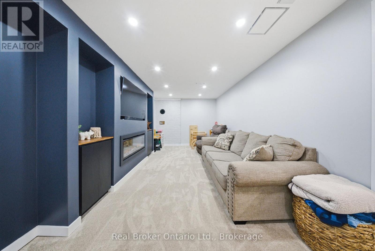
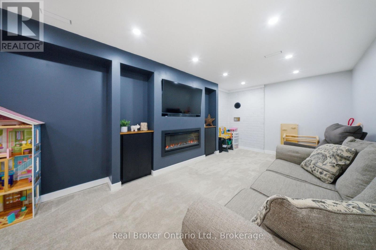
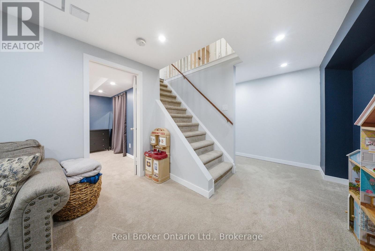
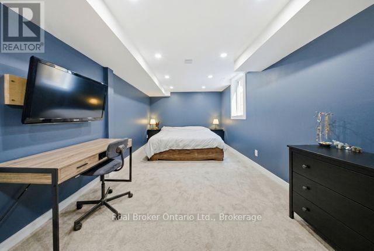
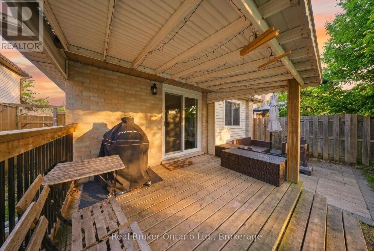
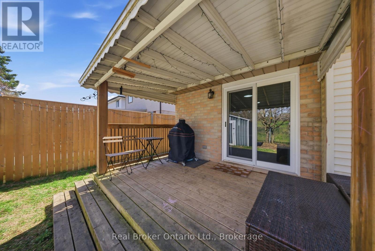
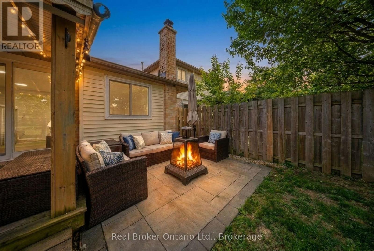
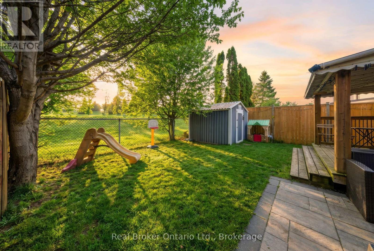
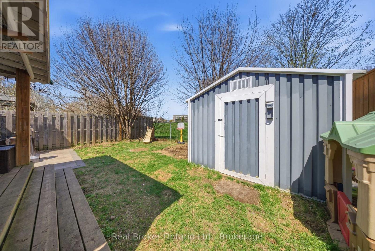
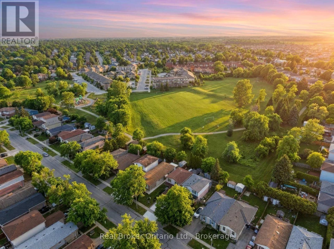
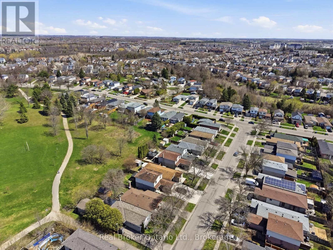
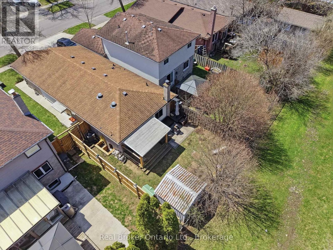
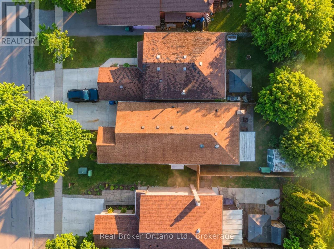
Welcome to 58 Leacock Ave-a beautifully updated, fully detached 3-bedroom home nestled in one of Guelph's most desirable, family-friendly pockets. Offering the perfect blend of modern luxury and unbeatable outdoor lifestyle, this turn-key property is the ultimate starter home. Step inside to discover nearly $100k in high-end renovations, highlighted by a stunning, brand-new custom kitchen ready for your culinary adventures. The bright, carpet-free main level offers seamless flow, leading right out to your own private oasis: a premium lot backing directly onto Peter Misersky Park. Enjoy an extension of your backyard with instant access to playgrounds, sports fields, walking trails, and a premier fenced offleash dog park. Complete with a convenient attached garage and located just minutes from top schools, shopping, and downtown Guelph, this home offers a lifestyle of total convenience. Don't miss your chance to move right in and start making memories! (id:43681)
Open House
现在这个房屋大家可以去Open House参观了!
2:00 pm
结束于:4:00 pm
2:00 pm
结束于:4:00 pm
房源概要
| MLS® Number | X13533232 |
| 房源类型 | 民宅 |
| 社区名字 | Grange Road |
| 特征 | Sump Pump |
| 总车位 | 2 |
详 情
| 浴室 | 2 |
| 地上卧房 | 3 |
| 总卧房 | 3 |
| 家电类 | Garage Door Opener Remote(s), Water Heater, Water Softener, All |
| 建筑风格 | 平房 |
| 地下室进展 | 已装修 |
| 地下室类型 | 全完工 |
| 施工种类 | 独立屋 |
| 空调 | Central Air Conditioning, Ventilation System |
| 外墙 | 砖, 乙烯基壁板 |
| 地基类型 | 混凝土浇筑 |
| 客人卫生间(不包含洗浴) | 1 |
| 供暖方式 | 天然气 |
| 供暖类型 | 压力热风 |
| 储存空间 | 1 |
| 内部尺寸 | 700 - 1100 Sqft |
| 类型 | 独立屋 |
| 设备间 | 市政供水 |
车 位
| 附加车库 | |
| Garage |
土地
| 英亩数 | 无 |
| 污水道 | Sanitary Sewer |
| 土地深度 | 100 Ft |
| 土地宽度 | 31 Ft ,3 In |
| 不规则大小 | 31.3 X 100 Ft |
房 间
| 楼 层 | 类 型 | 长 度 | 宽 度 | 面 积 |
|---|---|---|---|---|
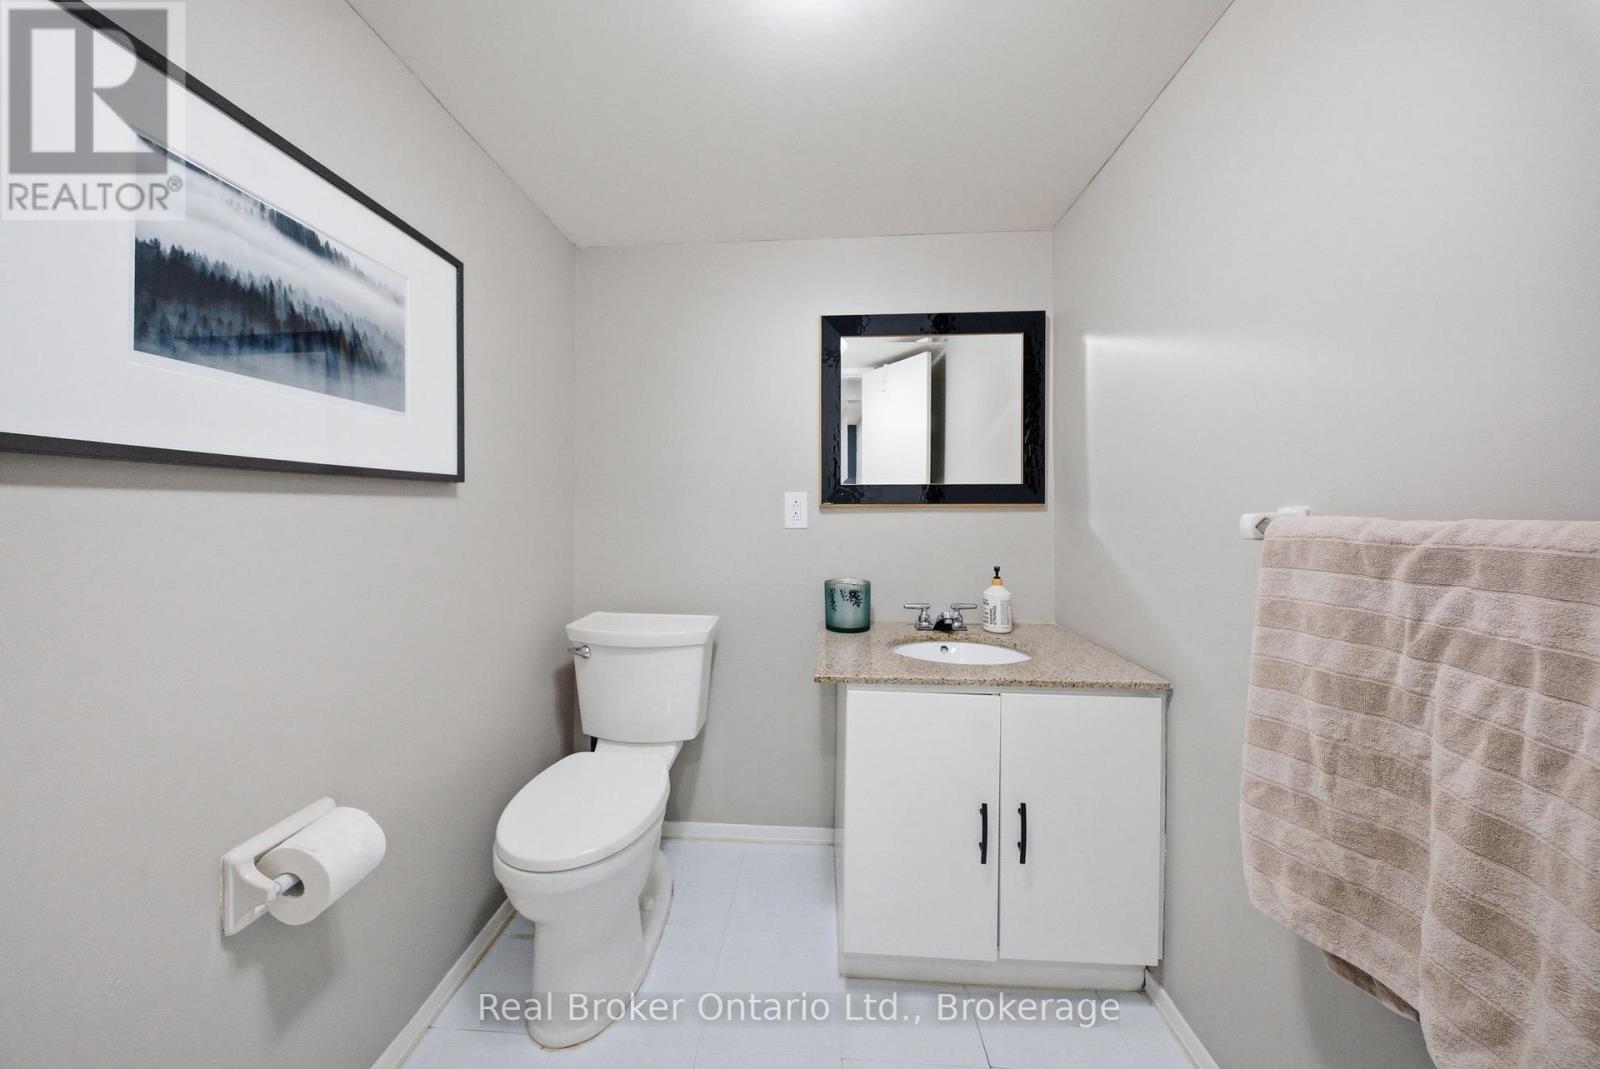
| 地下室 | 浴室 | 1.68 m | 1.96 m | 1.68 m x 1.96 m |
| 地下室 | 其它 | 1.98 m | 1.07 m | 1.98 m x 1.07 m |
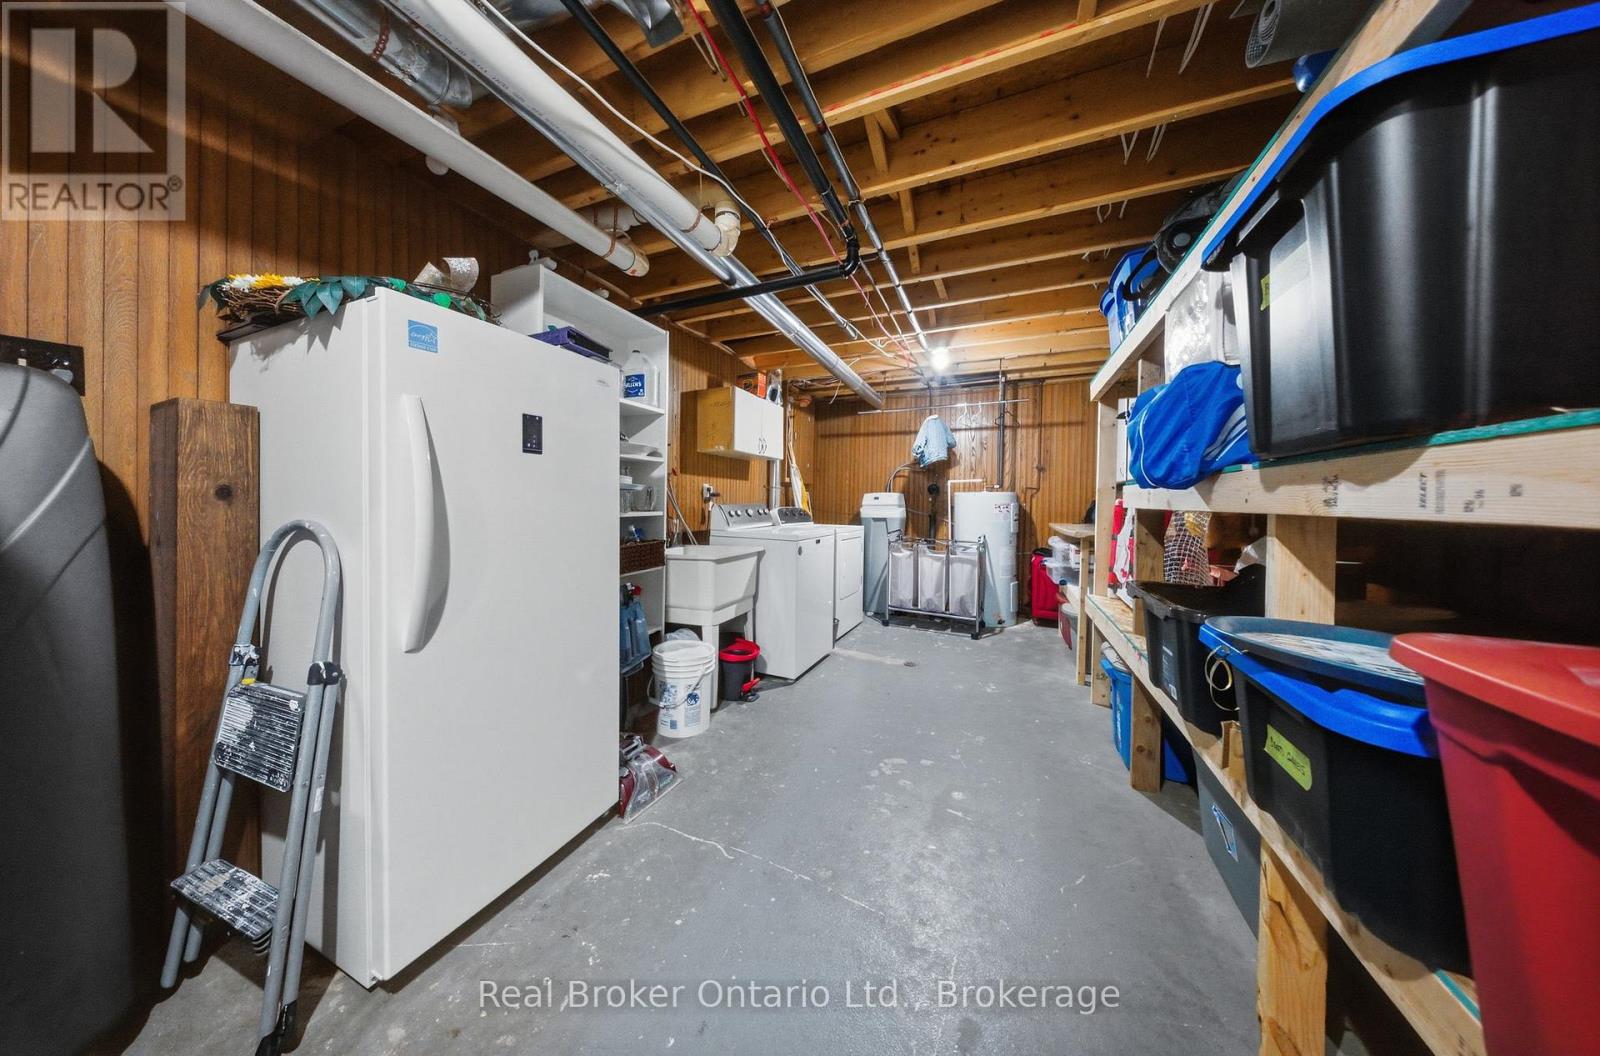
| 地下室 | 设备间 | 8.41 m | 3.23 m | 8.41 m x 3.23 m |
| 地下室 | 家庭房 | 6.86 m | 3 m | 6.86 m x 3 m |
| 地下室 | 卧室 | 5.72 m | 3.2 m | 5.72 m x 3.2 m |
| 一楼 | 门厅 | 1.75 m | 2.24 m | 1.75 m x 2.24 m |
| 一楼 | 客厅 | 5.74 m | 3.38 m | 5.74 m x 3.38 m |
| 一楼 | 厨房 | 3.73 m | 2.95 m | 3.73 m x 2.95 m |
| 一楼 | 餐厅 | 2.46 m | 2.95 m | 2.46 m x 2.95 m |
| 一楼 | 浴室 | 2.36 m | 1.45 m | 2.36 m x 1.45 m |
| 一楼 | 卧室 | 3.58 m | 2.13 m | 3.58 m x 2.13 m |
| 一楼 | 主卧 | 3.99 m | 3.23 m | 3.99 m x 3.23 m |
| 一楼 | 其它 | 5.97 m | 2.95 m | 5.97 m x 2.95 m |
https://www.realtor.ca/real-estate/30000155/58-leacock-avenue-guelph-grange-road-grange-road

The trademarks REALTOR®, REALTORS®, and the REALTOR® logo are controlled by The Canadian Real Estate Association (CREA) and identify real estate professionals who are members of CREA. The trademarks MLS®, Multiple Listing Service® and the associated logos are owned by The Canadian Real Estate Association (CREA) and identify the quality of services provided by real estate professionals who are members of CREA. The trademark DDF® is owned by The Canadian Real Estate Association (CREA) and identifies CREA's Data Distribution Facility (DDF®)
Muskoka Haliburton Orillia – The Lakelands Association of REALTORS®
Real Broker Ontario Ltd.
July 07 2026 07:00:20
