3 卧室
2 浴室
1500 - 2000 sqft
壁炉
中央空调
风热取暖
$1,899,999
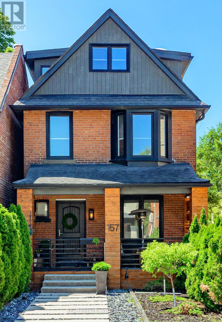
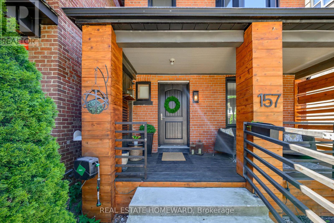
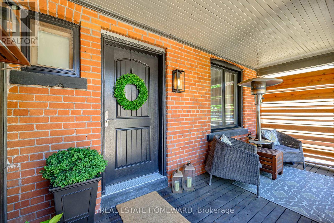
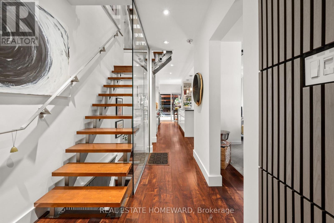
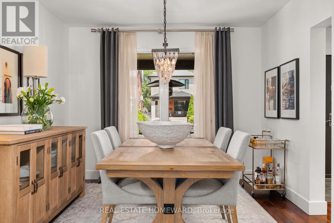
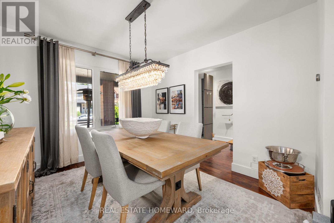
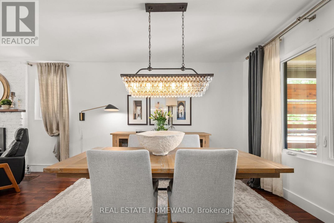
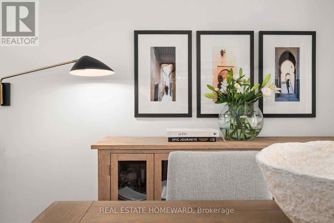
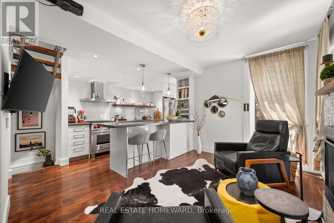
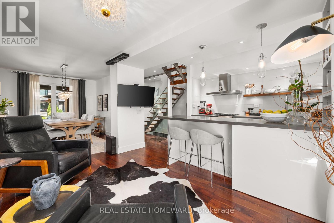
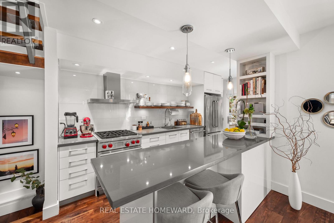
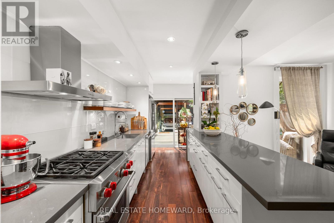
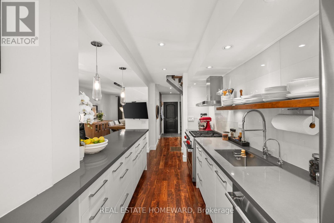
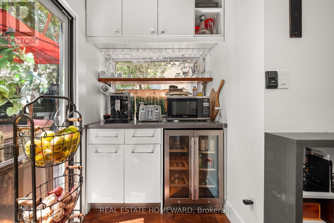
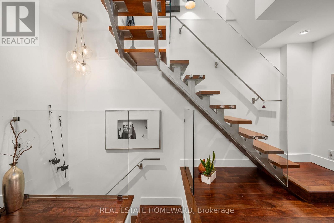
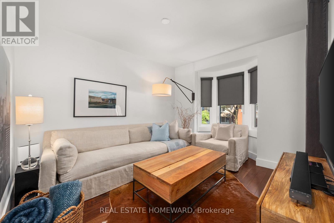
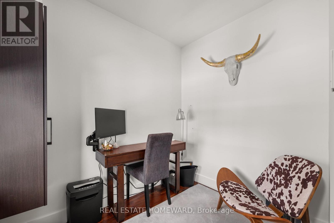
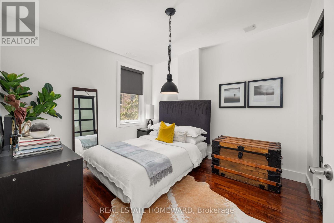
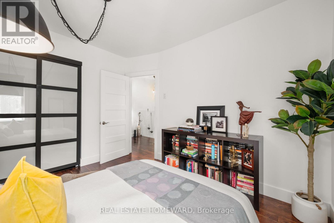
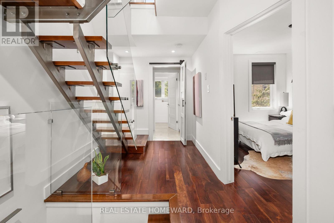
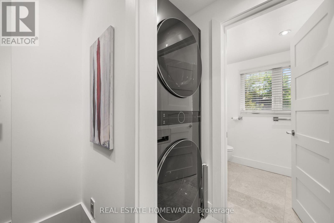
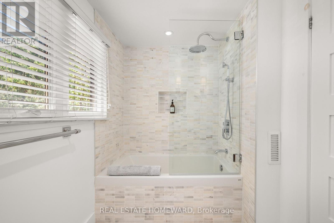
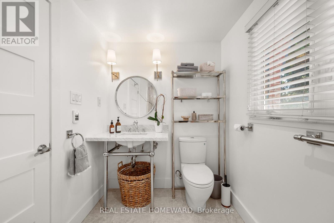
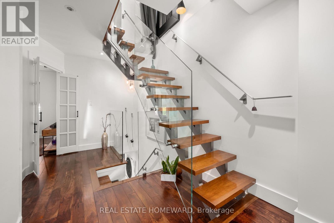
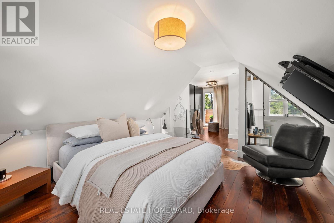
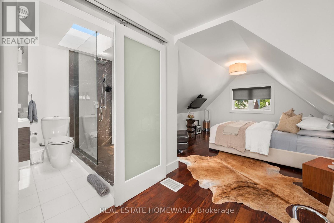
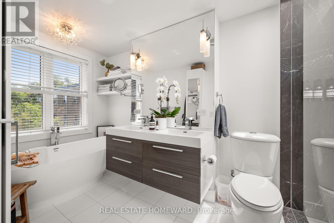
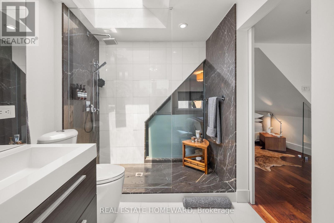
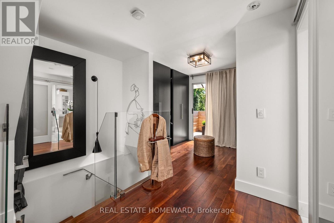
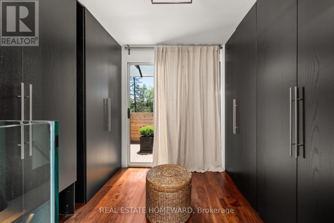
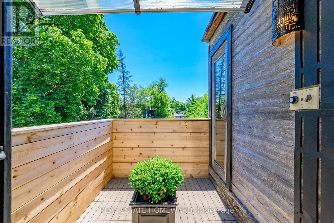
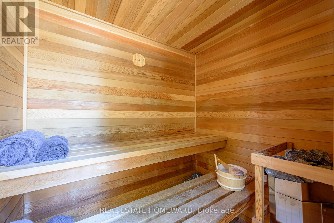
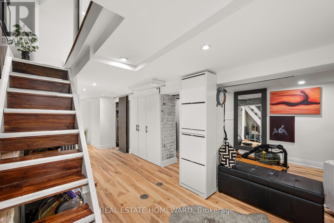
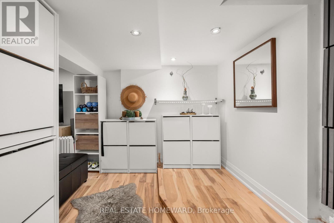
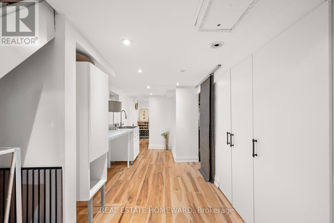
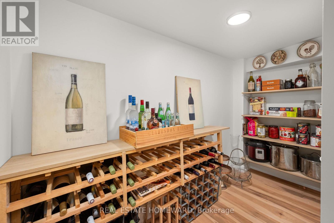
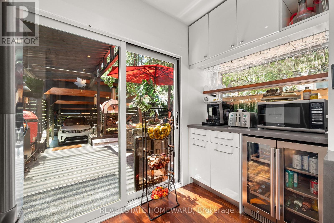
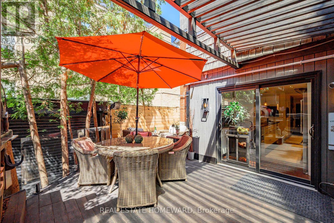
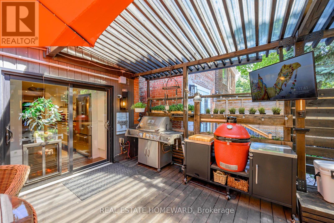
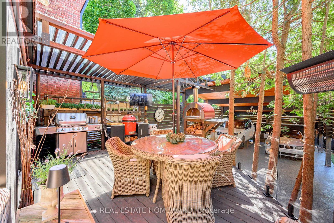
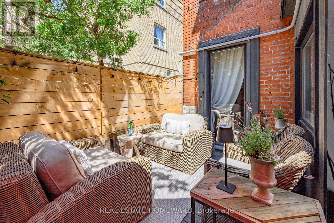
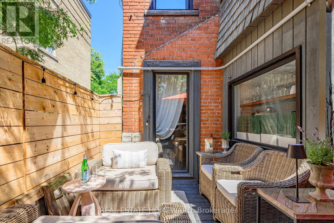
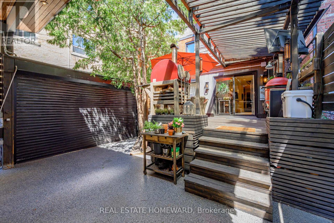
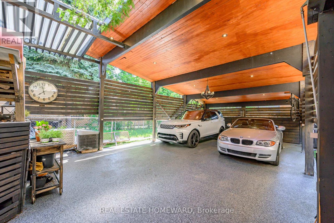
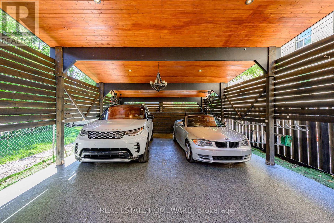
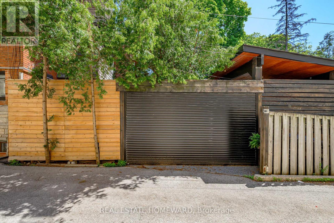
This is a beautiful Lifestyle home tuned to perfection! Here, the traditional Red Brick Exterior meets a genuinely tasteful Modern Interior, that meet Entertainer's delight Patio/deck, & a low/no maintenance Private Backyard slash Carport. Proximity to Yonge St & Lawrence Ave location comes w/ subway convenience, & all other - schools, shopping, dining, & the proverbial minutes to highways. Third floor is the Primary Bedroom's exclusive, open concept quarters w/ En-Suite Bathroom w/separate shower & freestanding tub, His & Hers closets, dressing area w/ walkout to South-facing Balcony w/ Sauna! Second floor has Two Bedrooms - one used as media room w/ adjacent flex space that can be used as office, nursing or play rooms, a walk-in closet or additional sleeping area. Laundry is on this floor on the way to a bright & spacious 4-piece Main Bathroom. Main Floor has the Dining Room, with warm intimate feel to it, carried onto the Living/Family Room; It anchors around a Fireplace & integrates a social connection to bar-style dining at the Kitchen Peninsula. Modern Chef's Kitchen is functional, bright, w efficient workspace, High-End Ss Appliances & Finishes, ample storage, Coffee/Wine Bar, pantry & a walkout to deck. Basement is finished, waterproofed, & practical w Rec/Exercise Room, workspace & storage/ wine cellar or cold room. Four Floors are connected by Open Stairs w Glass rails that unify the space - make it flow & expand. Deck is large, private & has a feel where social connections meet exquisite food experiences. 3-Car access via automated roll-up door into Secured Backyard [epoxy coated], that can be repurposed (eg playground). Front Porch is a lovely spot to connect to the neighborhood. Every bit of space was, in time, tastefully curated by owners, offering genuineness that mirrors a beautifully lived life. Every square foot was thoughtfully designed to be enjoyed, practical, beautiful & useful. Welcome to what could be a love at first sight experience! (id:43681)
房源概要
|
MLS® Number
|
C13532542 |
|
房源类型
|
民宅 |
|
社区名字
|
Lawrence Park North |
|
特征
|
Flat Site, Lighting, Paved Yard, 无地毯, Sump Pump, Sauna |
|
总车位
|
3 |
|
结构
|
Deck |
详 情
|
浴室
|
2 |
|
地上卧房
|
3 |
|
总卧房
|
3 |
|
公寓设施
|
Fireplace(s) |
|
家电类
|
Garage Door Opener Remote(s), Garburator, Water Heater - Tankless, Water Heater, Water Purifier, 洗碗机, 烘干机, Garage Door Opener, 烤箱, Hood 电扇, Range, 洗衣机, 窗帘, Wine Fridge, 冰箱 |
|
地下室进展
|
已装修 |
|
地下室类型
|
N/a (finished) |
|
施工种类
|
独立屋 |
|
空调
|
中央空调 |
|
外墙
|
砖 |
|
壁炉
|
有 |
|
Flooring Type
|
Hardwood |
|
地基类型
|
水泥 |
|
供暖方式
|
木头 |
|
供暖类型
|
压力热风 |
|
储存空间
|
3 |
|
内部尺寸
|
1500 - 2000 Sqft |
|
类型
|
独立屋 |
|
设备间
|
市政供水 |
车 位
土地
|
英亩数
|
无 |
|
污水道
|
Sanitary Sewer |
|
土地深度
|
107 Ft ,9 In |
|
土地宽度
|
25 Ft |
|
不规则大小
|
25 X 107.8 Ft |
房 间
| 楼 层 |
类 型 |
长 度 |
宽 度 |
面 积 |
|
二楼 |
第二卧房 |
3.44 m |
3 m |
3.44 m x 3 m |
|
二楼 |
第三卧房 |
3.46 m |
3.16 m |
3.46 m x 3.16 m |
|
二楼 |
Media |
2.37 m |
1.88 m |
2.37 m x 1.88 m |
|
三楼 |
主卧 |
3.65 m |
3.55 m |
3.65 m x 3.55 m |
|
地下室 |
娱乐,游戏房 |
4.5 m |
2.7 m |
4.5 m x 2.7 m |
|
地下室 |
设备间 |
3.1 m |
3 m |
3.1 m x 3 m |
|
一楼 |
客厅 |
3.77 m |
3.12 m |
3.77 m x 3.12 m |
|
一楼 |
餐厅 |
3.52 m |
3.17 m |
3.52 m x 3.17 m |
|
一楼 |
厨房 |
4.87 m |
1.88 m |
4.87 m x 1.88 m |
设备间
https://www.realtor.ca/real-estate/29999577/157-ranleigh-avenue-toronto-lawrence-park-north-lawrence-park-north