
232 Belsize Drive Toronto (Mount Pleasant East), Ontario M4S 1M4


$1,495,000
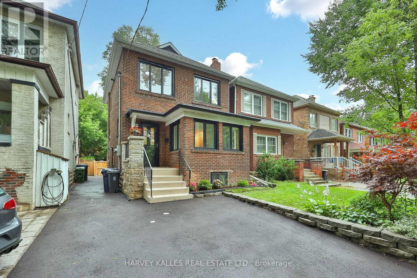
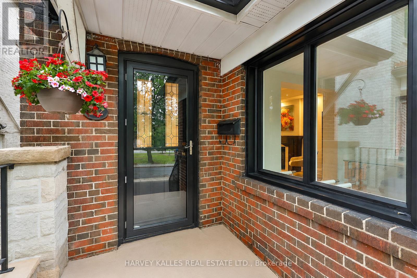
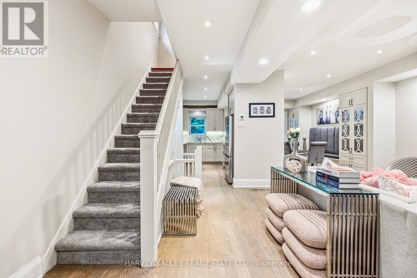
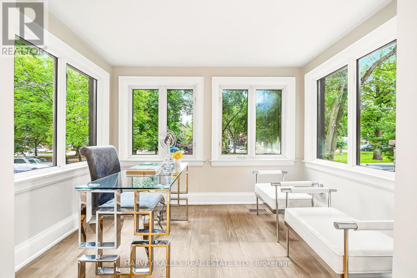
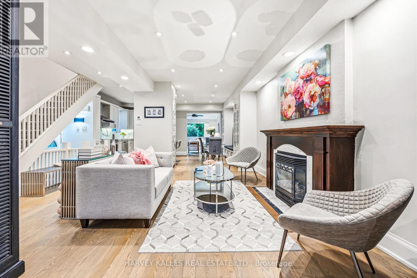
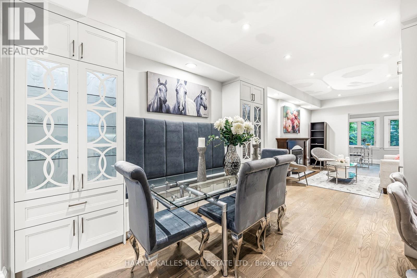
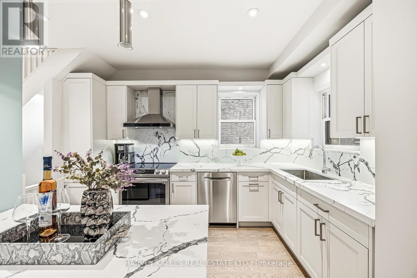
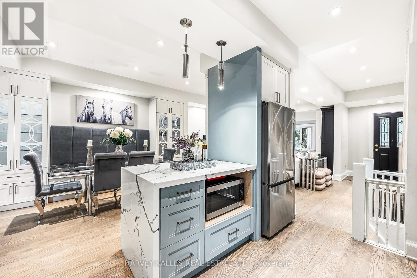
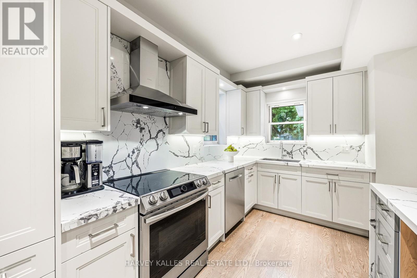
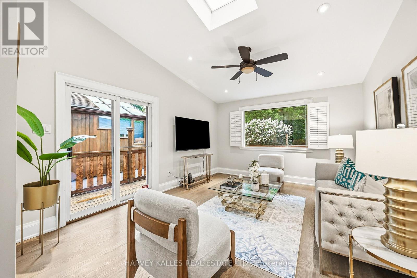
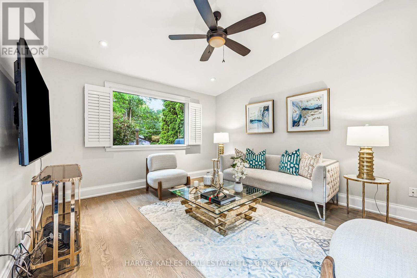
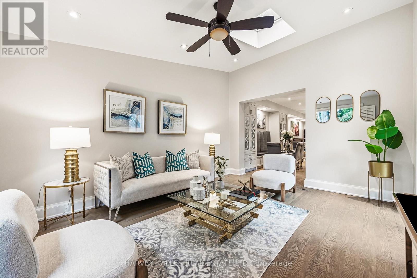
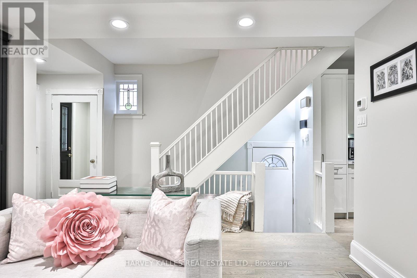
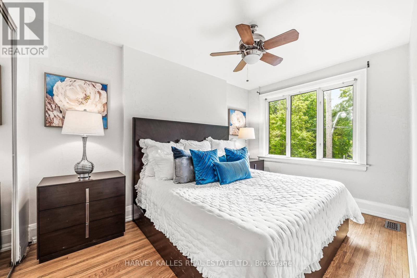
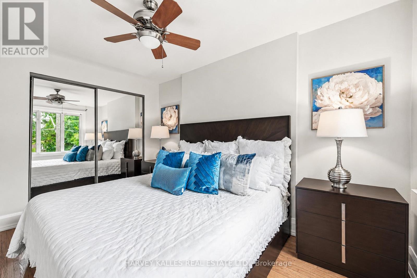
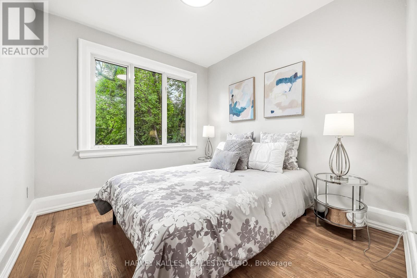
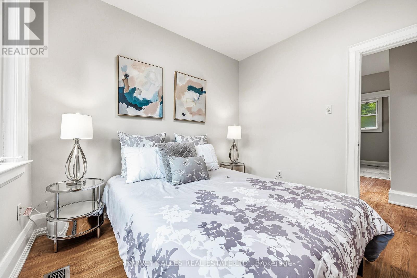
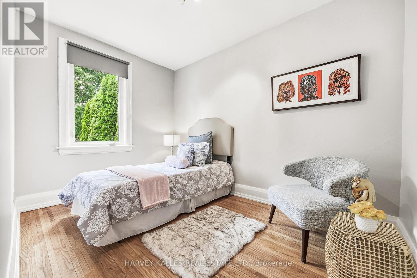
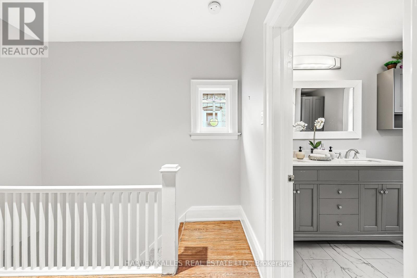
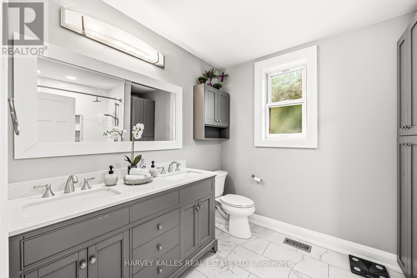
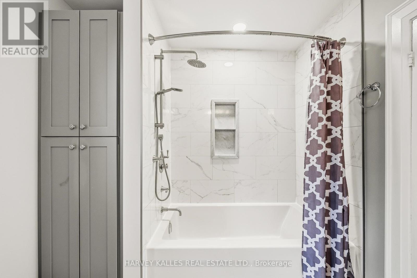
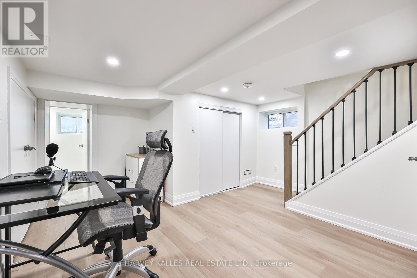
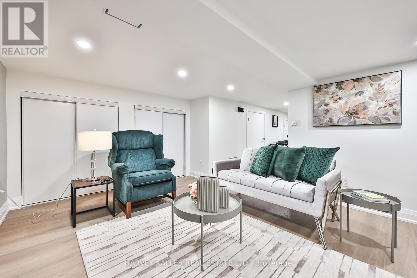
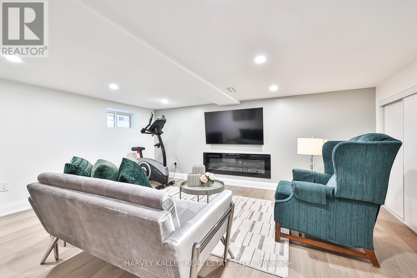
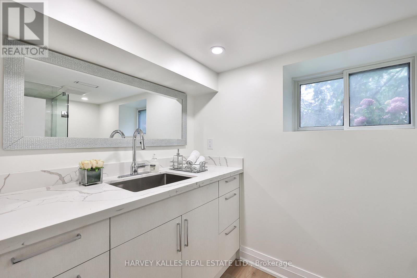
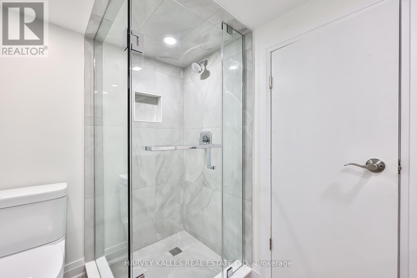
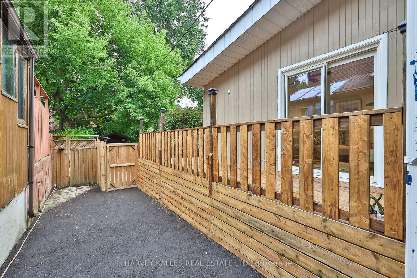
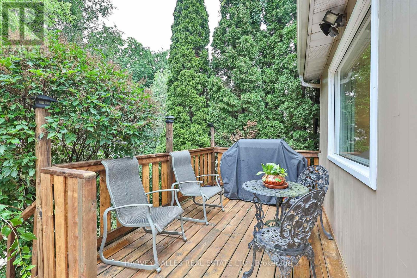
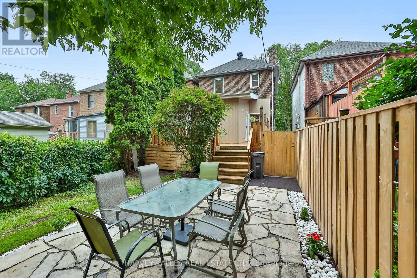
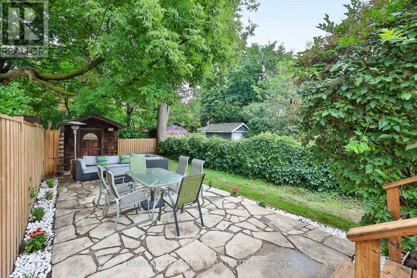
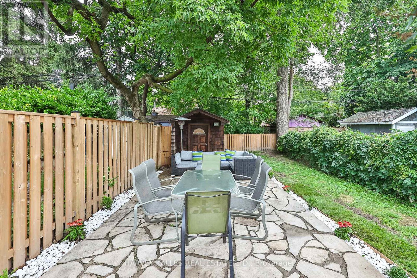
Welcome to 232 Belsize Drive, an impeccably updated family home overlooking the charming Glebe Manor Square parkette in the heart of coveted Davisville Village. Offering approximately 2,252 square feet of total living space on a 25 x 125 ft lot, this move-in-ready residence seamlessly blends timeless character with contemporary design. Nestled on one of Midtown Toronto's finest tree-lined streets, the open-concept main floor showcases rich hardwood floors, a beautiful gas fireplace, a designer-inspired renovated kitchen featuring premium cabinetry, stone countertops and backsplash, and quality stainless steel appliances while a sun-filled family room walks out to an expansive deck overlooking a private, professionally landscaped backyard. At the front of the home, a bright office with tranquil park views provides the perfect work-from-home retreat. Upstairs, you'll find three generous bedrooms and an updated bathroom, while the finished lower level, complete with new windows and a beautifully renovated three-piece bathroom, offers exceptional additional living space ideal for a recreation room, home gym, or playroom. Located within the coveted Maurice Cody school district and just steps to Mount Pleasant Road, Bayview Avenue, parks, boutique shops, cafés, restaurants, and transit, this exceptional home offers the perfect blend of family living and urban convenience in one of Toronto's most desirable neighbourhoods. Opportunities like this are few and far between-don't miss your chance to make this exceptional home your own. (id:43681)
房源概要
| MLS® Number | C13532778 |
| 房源类型 | 民宅 |
| 社区名字 | Mount Pleasant East |
| 设备类型 | 热水器 |
| 总车位 | 1 |
| 租赁设备类型 | 热水器 |
详 情
| 浴室 | 2 |
| 地上卧房 | 3 |
| 总卧房 | 3 |
| 家电类 | Cooktop, 洗碗机, 烘干机, Freezer, 微波炉, 烤箱, 洗衣机, 窗帘, 冰箱 |
| 地下室进展 | 已装修 |
| 地下室类型 | N/a (finished) |
| 施工种类 | 独立屋 |
| 空调 | 中央空调 |
| 外墙 | 砖 |
| 壁炉 | 有 |
| Flooring Type | Hardwood, Vinyl |
| 地基类型 | 水泥 |
| 供暖方式 | 天然气 |
| 供暖类型 | 压力热风 |
| 储存空间 | 2 |
| 内部尺寸 | 1500 - 2000 Sqft |
| 类型 | 独立屋 |
| 设备间 | 市政供水 |
车 位
| 没有车库 |
土地
| 英亩数 | 无 |
| 污水道 | Sanitary Sewer |
| 土地深度 | 125 Ft |
| 土地宽度 | 25 Ft |
| 不规则大小 | 25 X 125 Ft |
房 间
| 楼 层 | 类 型 | 长 度 | 宽 度 | 面 积 |
|---|---|---|---|---|
| 二楼 | 主卧 | 4.11 m | 2.79 m | 4.11 m x 2.79 m |
| 二楼 | 第二卧房 | 3.58 m | 2.59 m | 3.58 m x 2.59 m |
| 二楼 | 第三卧房 | 2.97 m | 2.79 m | 2.97 m x 2.79 m |
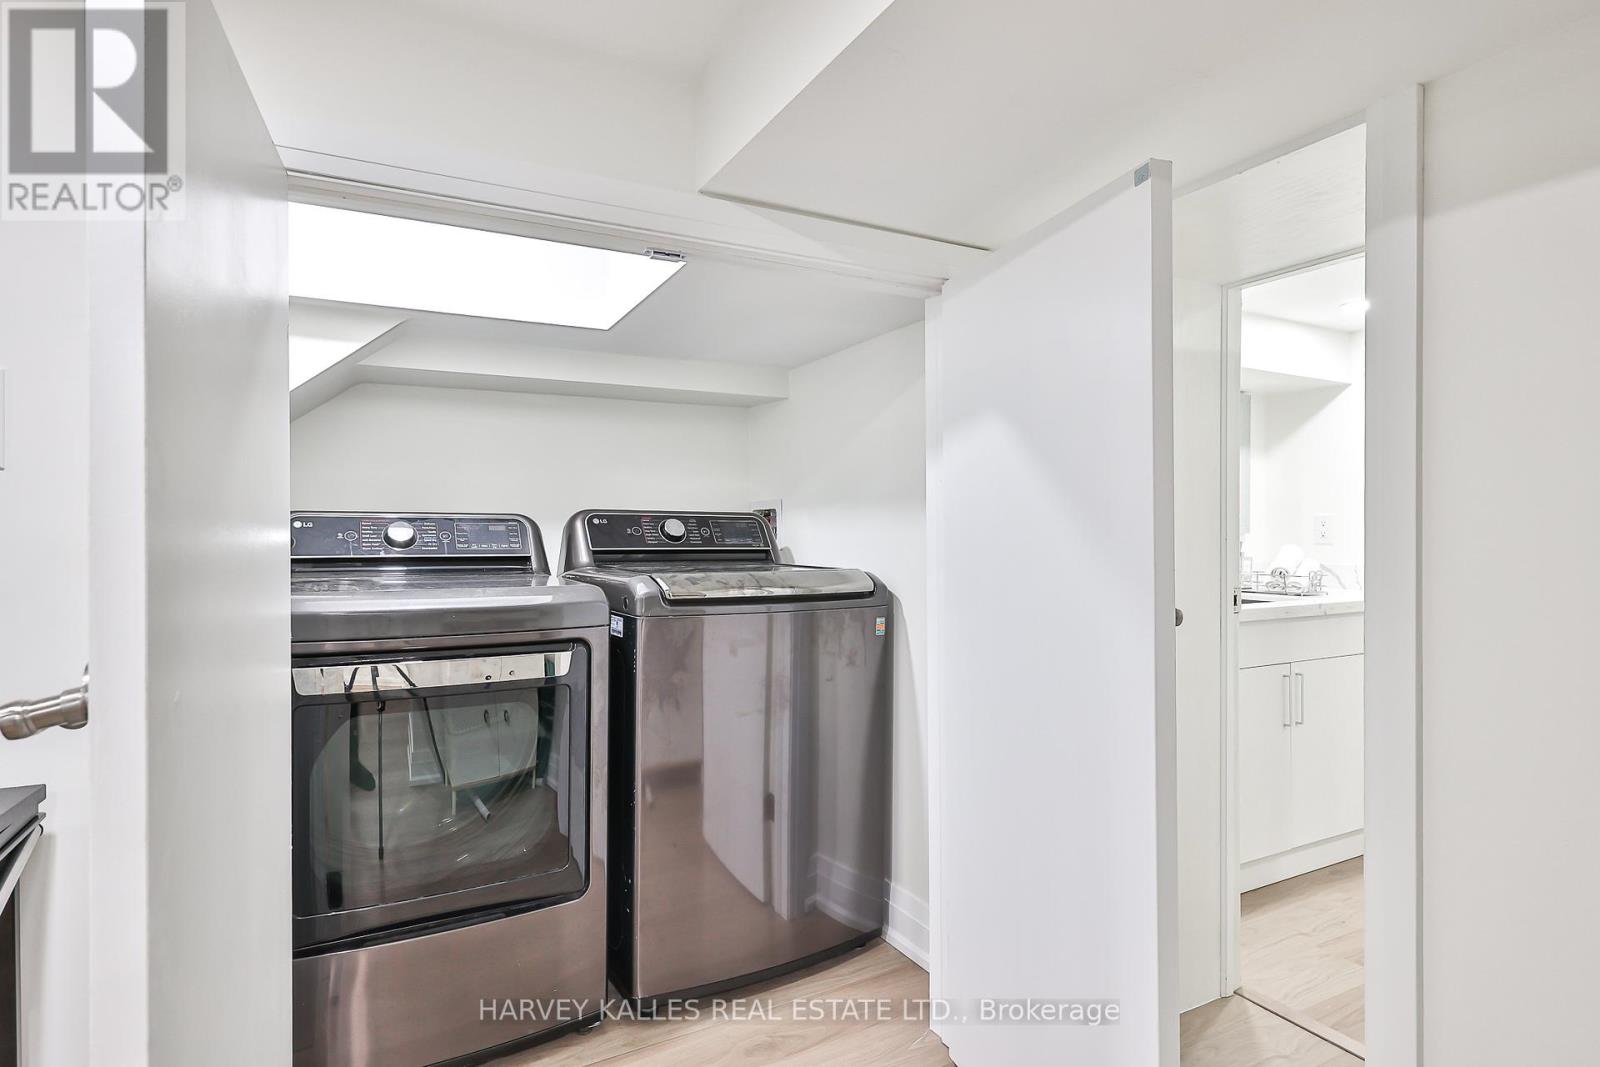
| 地下室 | 洗衣房 | 1.52 m | 1.27 m | 1.52 m x 1.27 m |
| 地下室 | 娱乐,游戏房 | 4.65 m | 3.51 m | 4.65 m x 3.51 m |
| 一楼 | 门厅 | 4.52 m | 2.03 m | 4.52 m x 2.03 m |
| 一楼 | 客厅 | 4.88 m | 4.57 m | 4.88 m x 4.57 m |
| 一楼 | 餐厅 | 3.96 m | 3.12 m | 3.96 m x 3.12 m |
| 一楼 | Office | 3.18 m | 2.03 m | 3.18 m x 2.03 m |
| 一楼 | 厨房 | 3.78 m | 2.59 m | 3.78 m x 2.59 m |
| 一楼 | 家庭房 | 4.67 m | 3.76 m | 4.67 m x 3.76 m |

The trademarks REALTOR®, REALTORS®, and the REALTOR® logo are controlled by The Canadian Real Estate Association (CREA) and identify real estate professionals who are members of CREA. The trademarks MLS®, Multiple Listing Service® and the associated logos are owned by The Canadian Real Estate Association (CREA) and identify the quality of services provided by real estate professionals who are members of CREA. The trademark DDF® is owned by The Canadian Real Estate Association (CREA) and identifies CREA's Data Distribution Facility (DDF®)
Toronto Real Estate Board
Harvey Kalles Real Estate Ltd.
July 13 2026 11:56:15
